Design
All Of Our Team’s Personal Home Makeovers Over The Past 10 Years! (Things Got Personal And You’ll Leave Inspired)
This is by no means a personal post, but as I’m sitting at the desk in the mountain house loft (yes, this one) after night one of our company retreat, I am filled with an unreal amount of gratitude and pride. At the end of the month, I will hit my 10-year workaversary at EHD, which feels like a wild thing to say! How did the time go by so fast? How freaking lucky that I love my job just as much! How has Emily hired just some of the best people I have ever met? Some of them are now alumni, and the rest are the amazing women who are here now. This post was originally meant to be more of a “hey, look at all these amazing spaces that the wildly talented full-time EHD employees have done over the years!” Now it almost feels like a personal walk down memory lane of all the projects and home makeovers I got to see come to life, by people I got/get to work with, admire, and love dearly. Hope that coffee is hot because there’s A LOT of nostalgia (if you’ve been a long-time reader) and so, so, so much inspiration.
P.S. In case you don’t know what “MOTO” means, back in the day, Emily would write every post (we posted 5 days a week max; social media was uploading one photo on your Instagram grid, and it was before she was a mother of 2 and business owner of many more:)) So essentially, as a HUGE perk of the job, her employees got to do makeovers of their own homes. Then, when they were ready to reveal on the blog, they would “take it over from Emily for the day,” thus birthing the name “Makover Takeover” or “MOTO”. Ok, now that we’ve cleared that up, let’s begin in order of first hired to last.
Ginny Macdonald
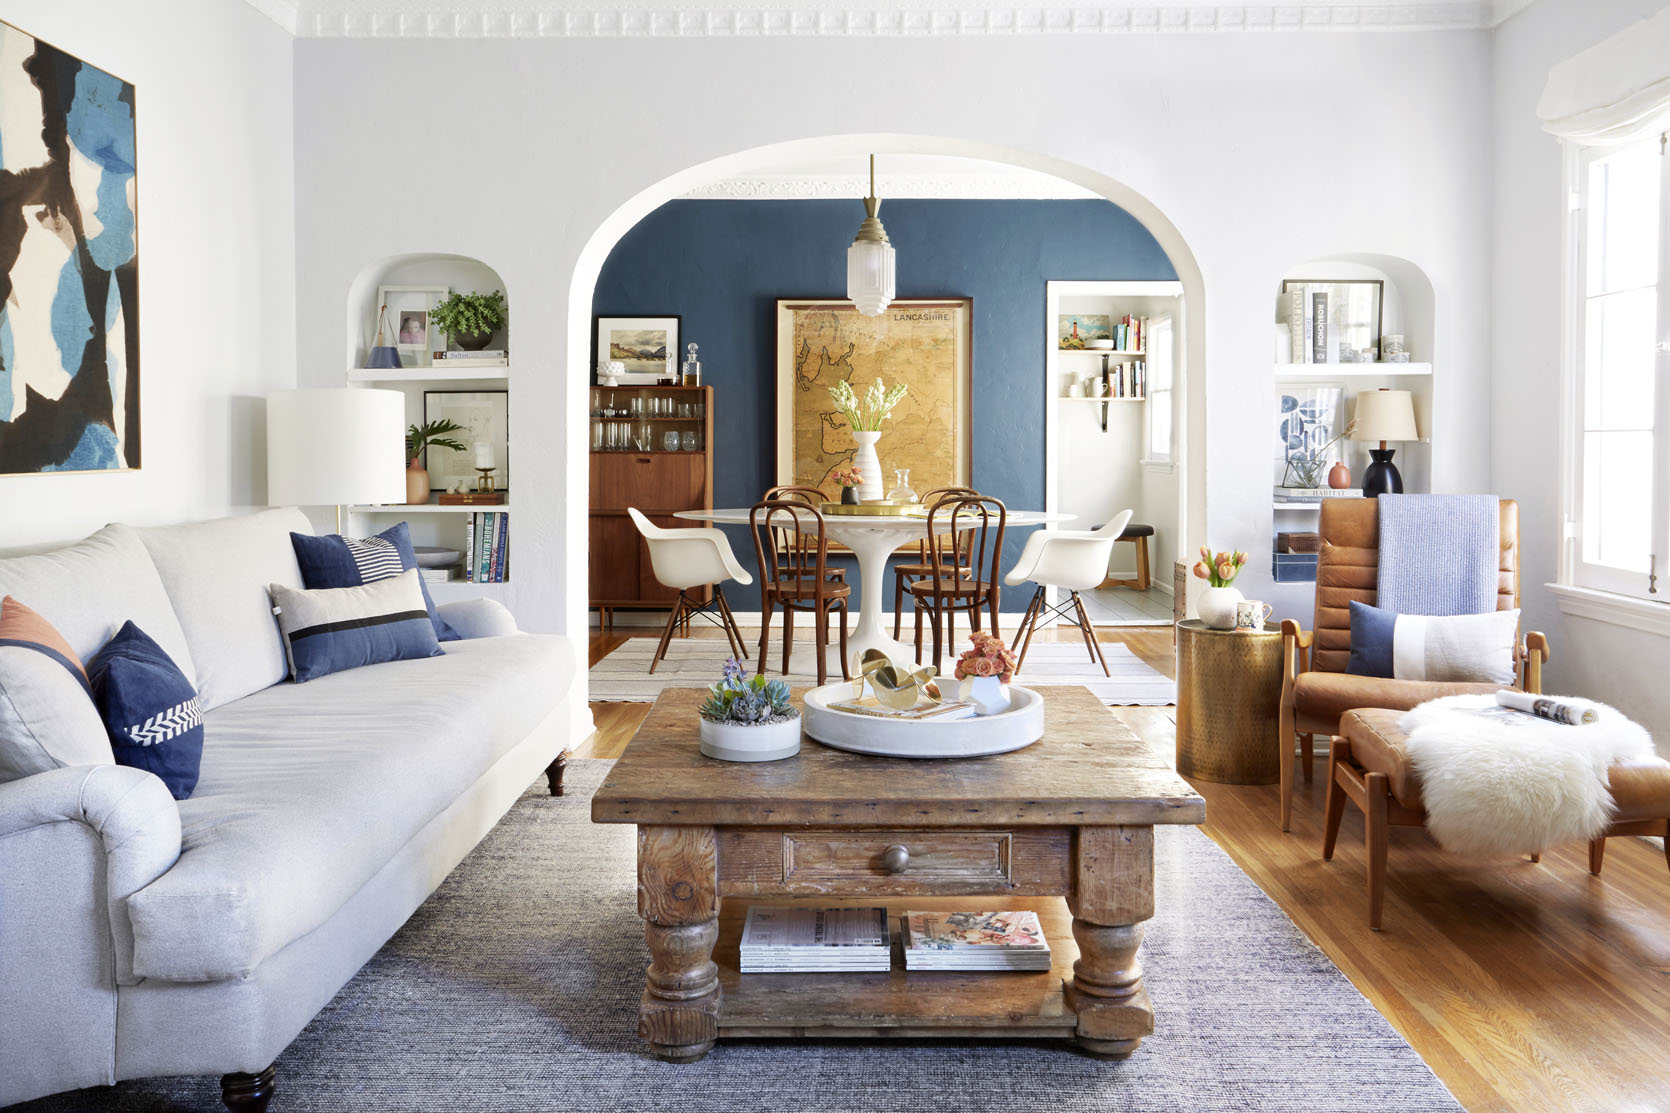
Ok, so technically Ginny revealed her living room and dining room a month and 10 days before I was hired, so I wasn’t there to witness it come to life, but I was close! It’s just such a welcoming space and completely timeless. I remember bashfully telling Ginny how beautiful I thought it was, and in her sweet British accent she said, “Ah, thanks,” and then probably made a funny joke after. I also remember her saying how happy she was it was done because people expect you to have a totally pulled-together home when you say you’re an interior designer, but actually that was rarely the case; you’re too busy with everyone else’s homes. While I don’t have clients, remembering that has always helped me when I’ve been stumped or creatively drained to think about my own home:)
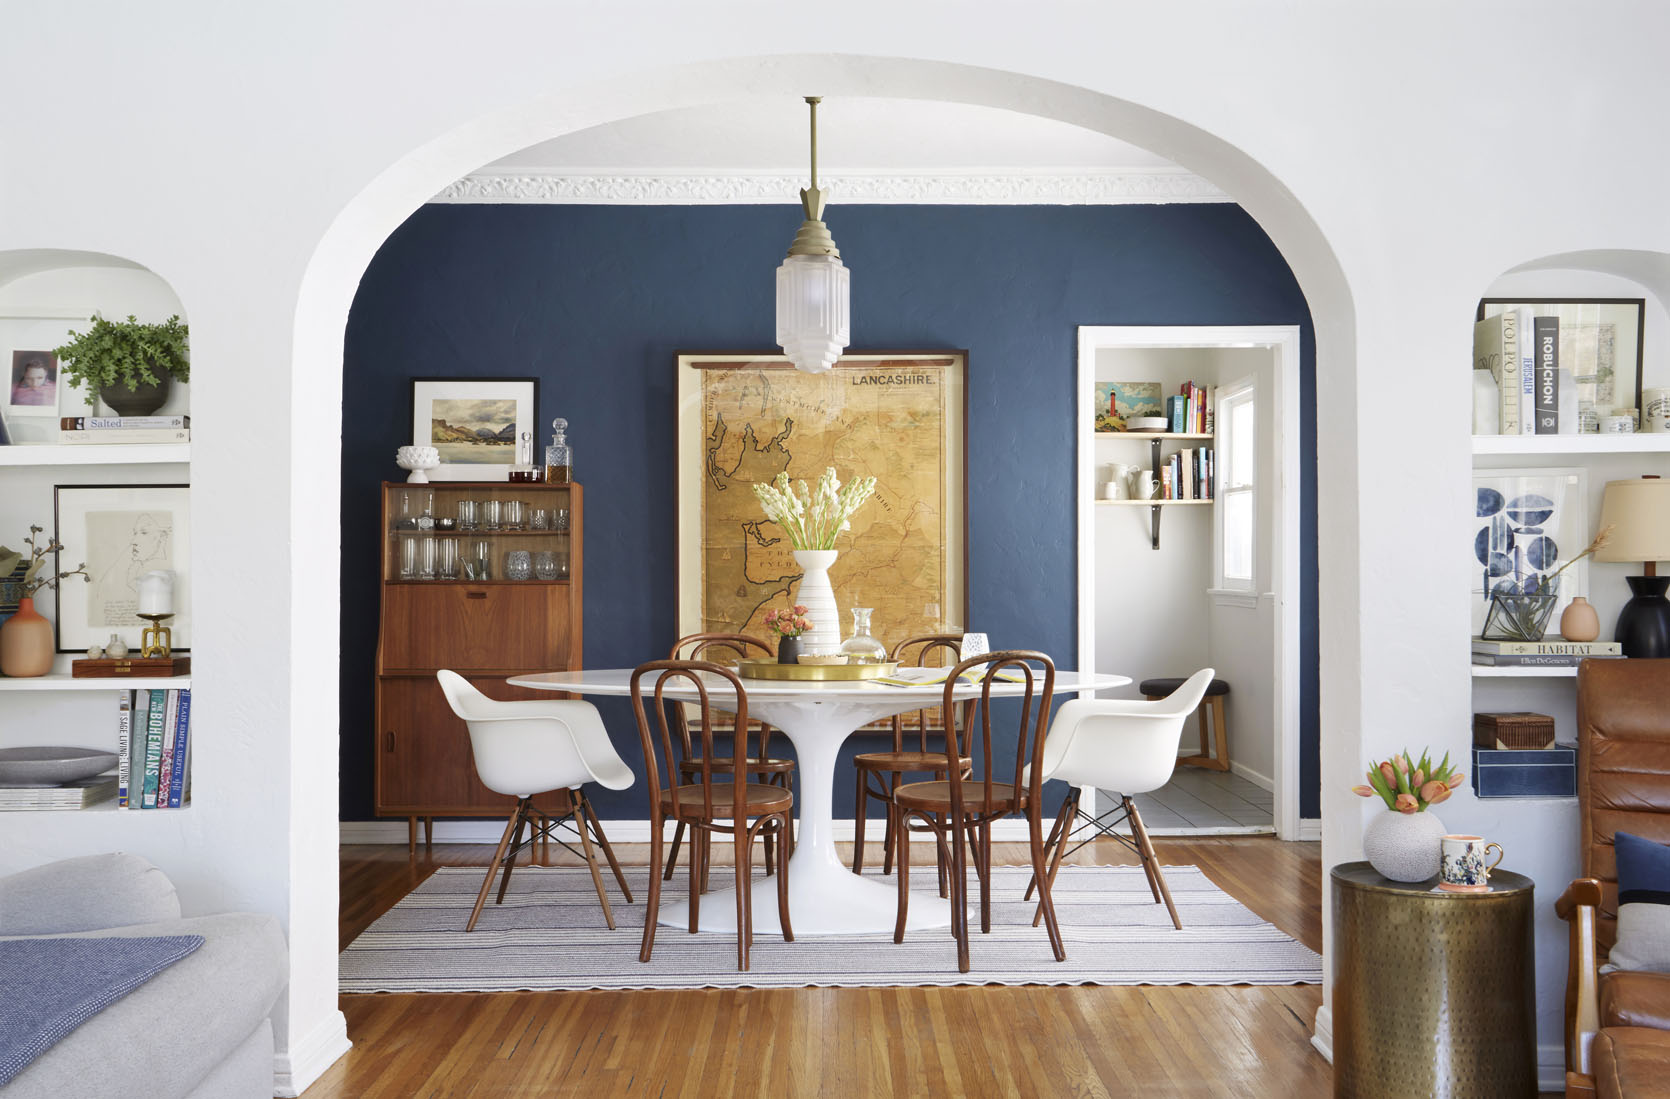
The dining room was where I was introduced to Farrow & Ball and the gloriousness of Stiffkey Blue! This room is so sweet and so approachable. Now that Ginny is a big-time designer with her own firm and multiple stunning lines at Lulu & Georgia, things have shifted in the spaces (yep, she’s still here because it’s BEAUTIFUL and in an awesome area), but I know it’s just as wonderful.
Brady Tolbert
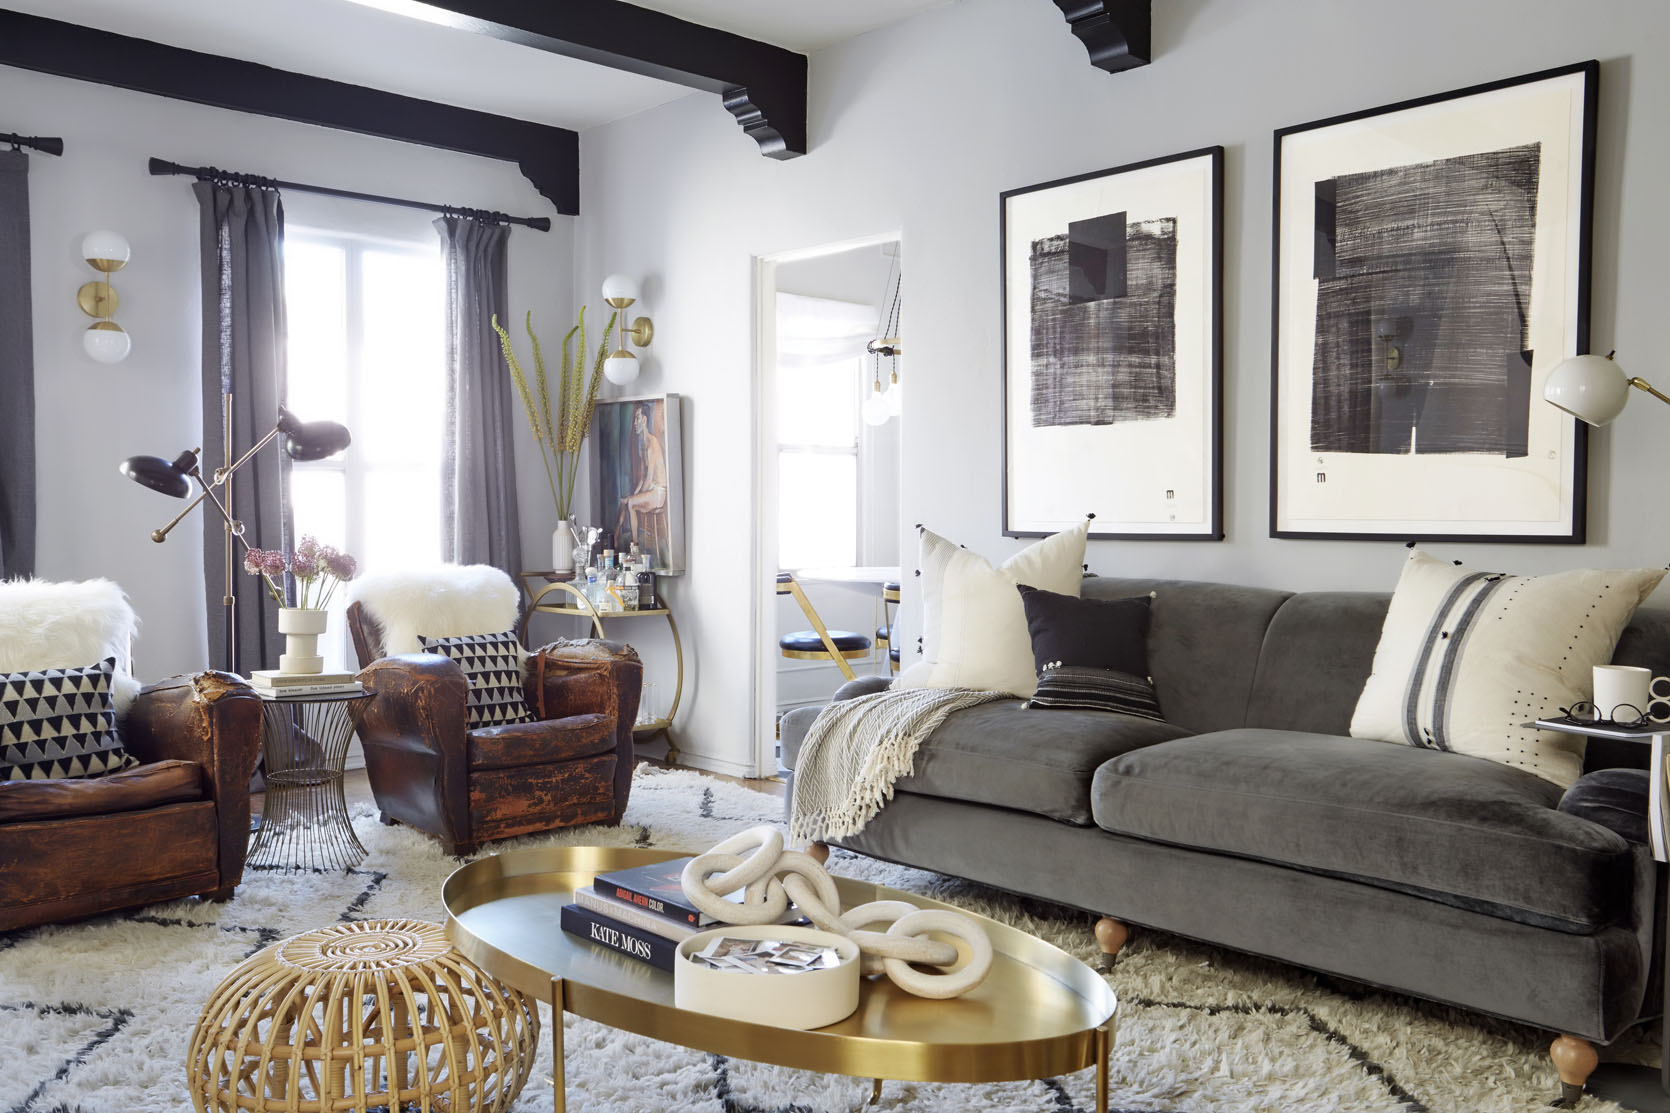
Now, Brady’s living room reveal came out 3 weeks before I walked in on my first day. My socks were blown so far off! It was so cool, so chic, so Brady. I was intimidated, to say the least, but wow, was it beautiful. Fun fact: when he did his living room refresh (as you’ll see next), I got to borrow that gray sofa while I waited for mine to arrive. I had been sitting on the floor for more at least 2 months, lol.
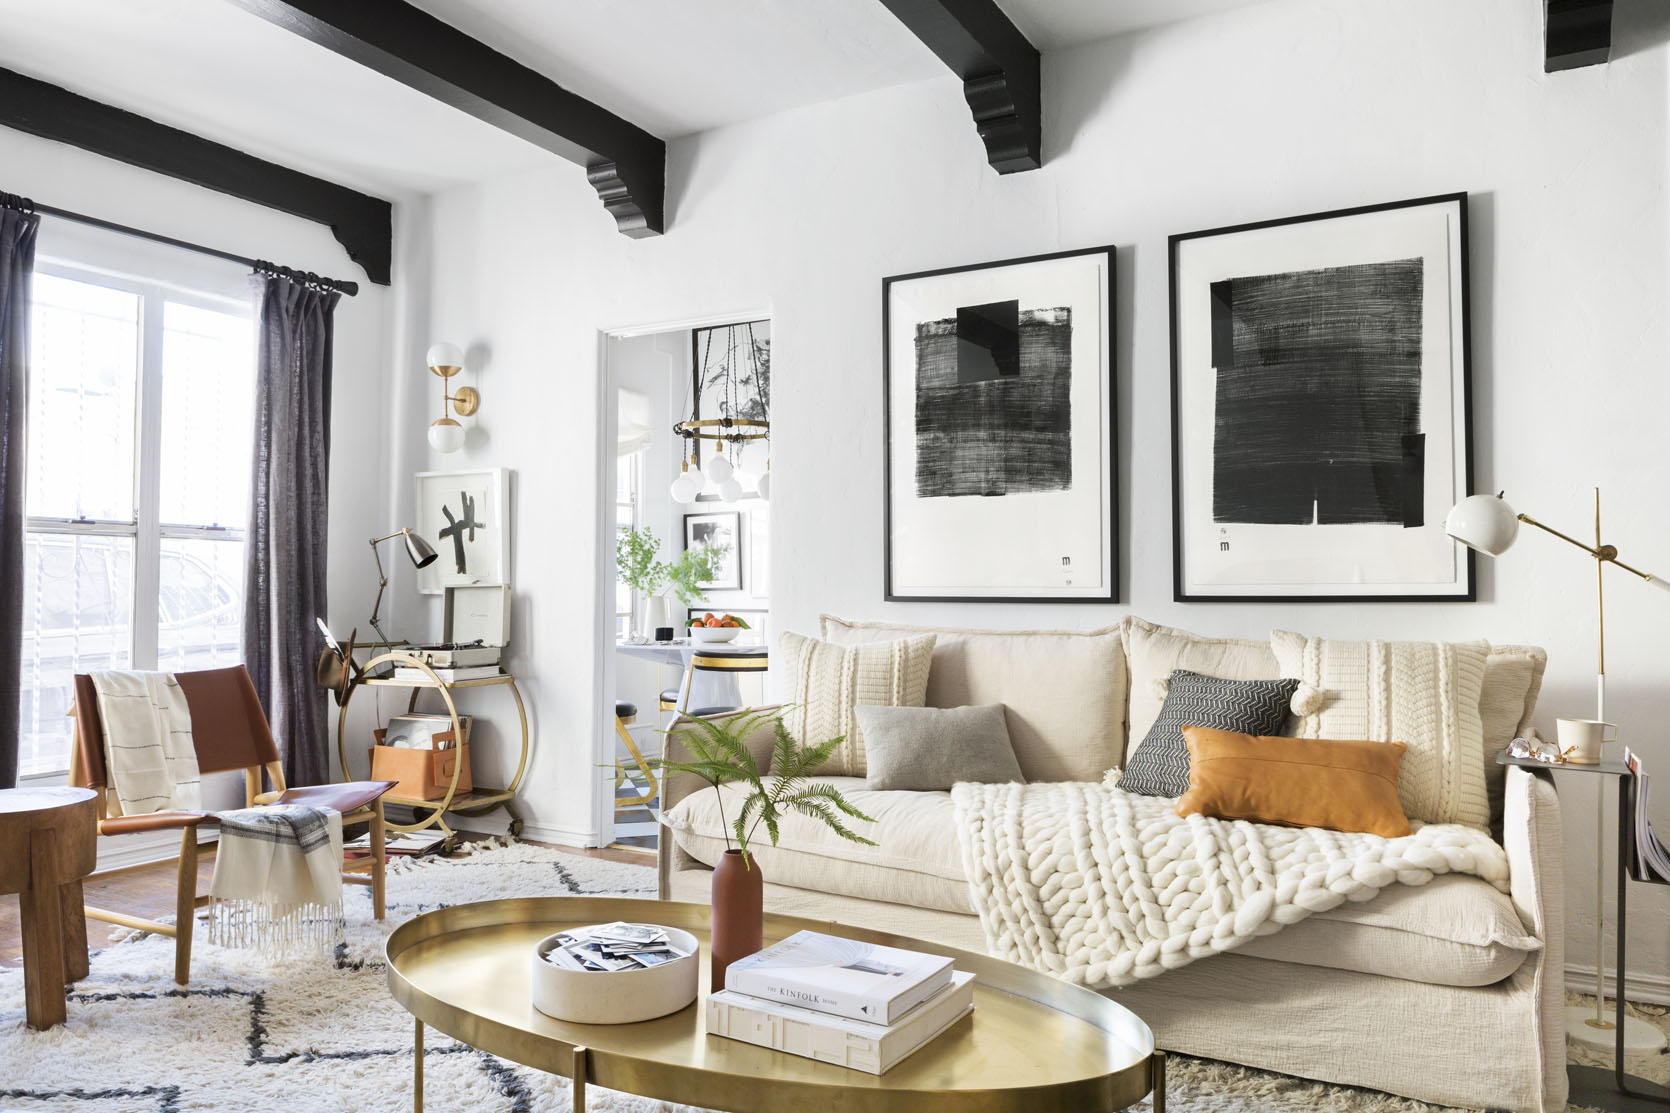
Same room, new life! That’s a Neva Sixpenny Sofa, and I think we were all jealous when that cozy sofa entered his home. He was just ready for a change, and it turned out amazing…as everything he designs does.
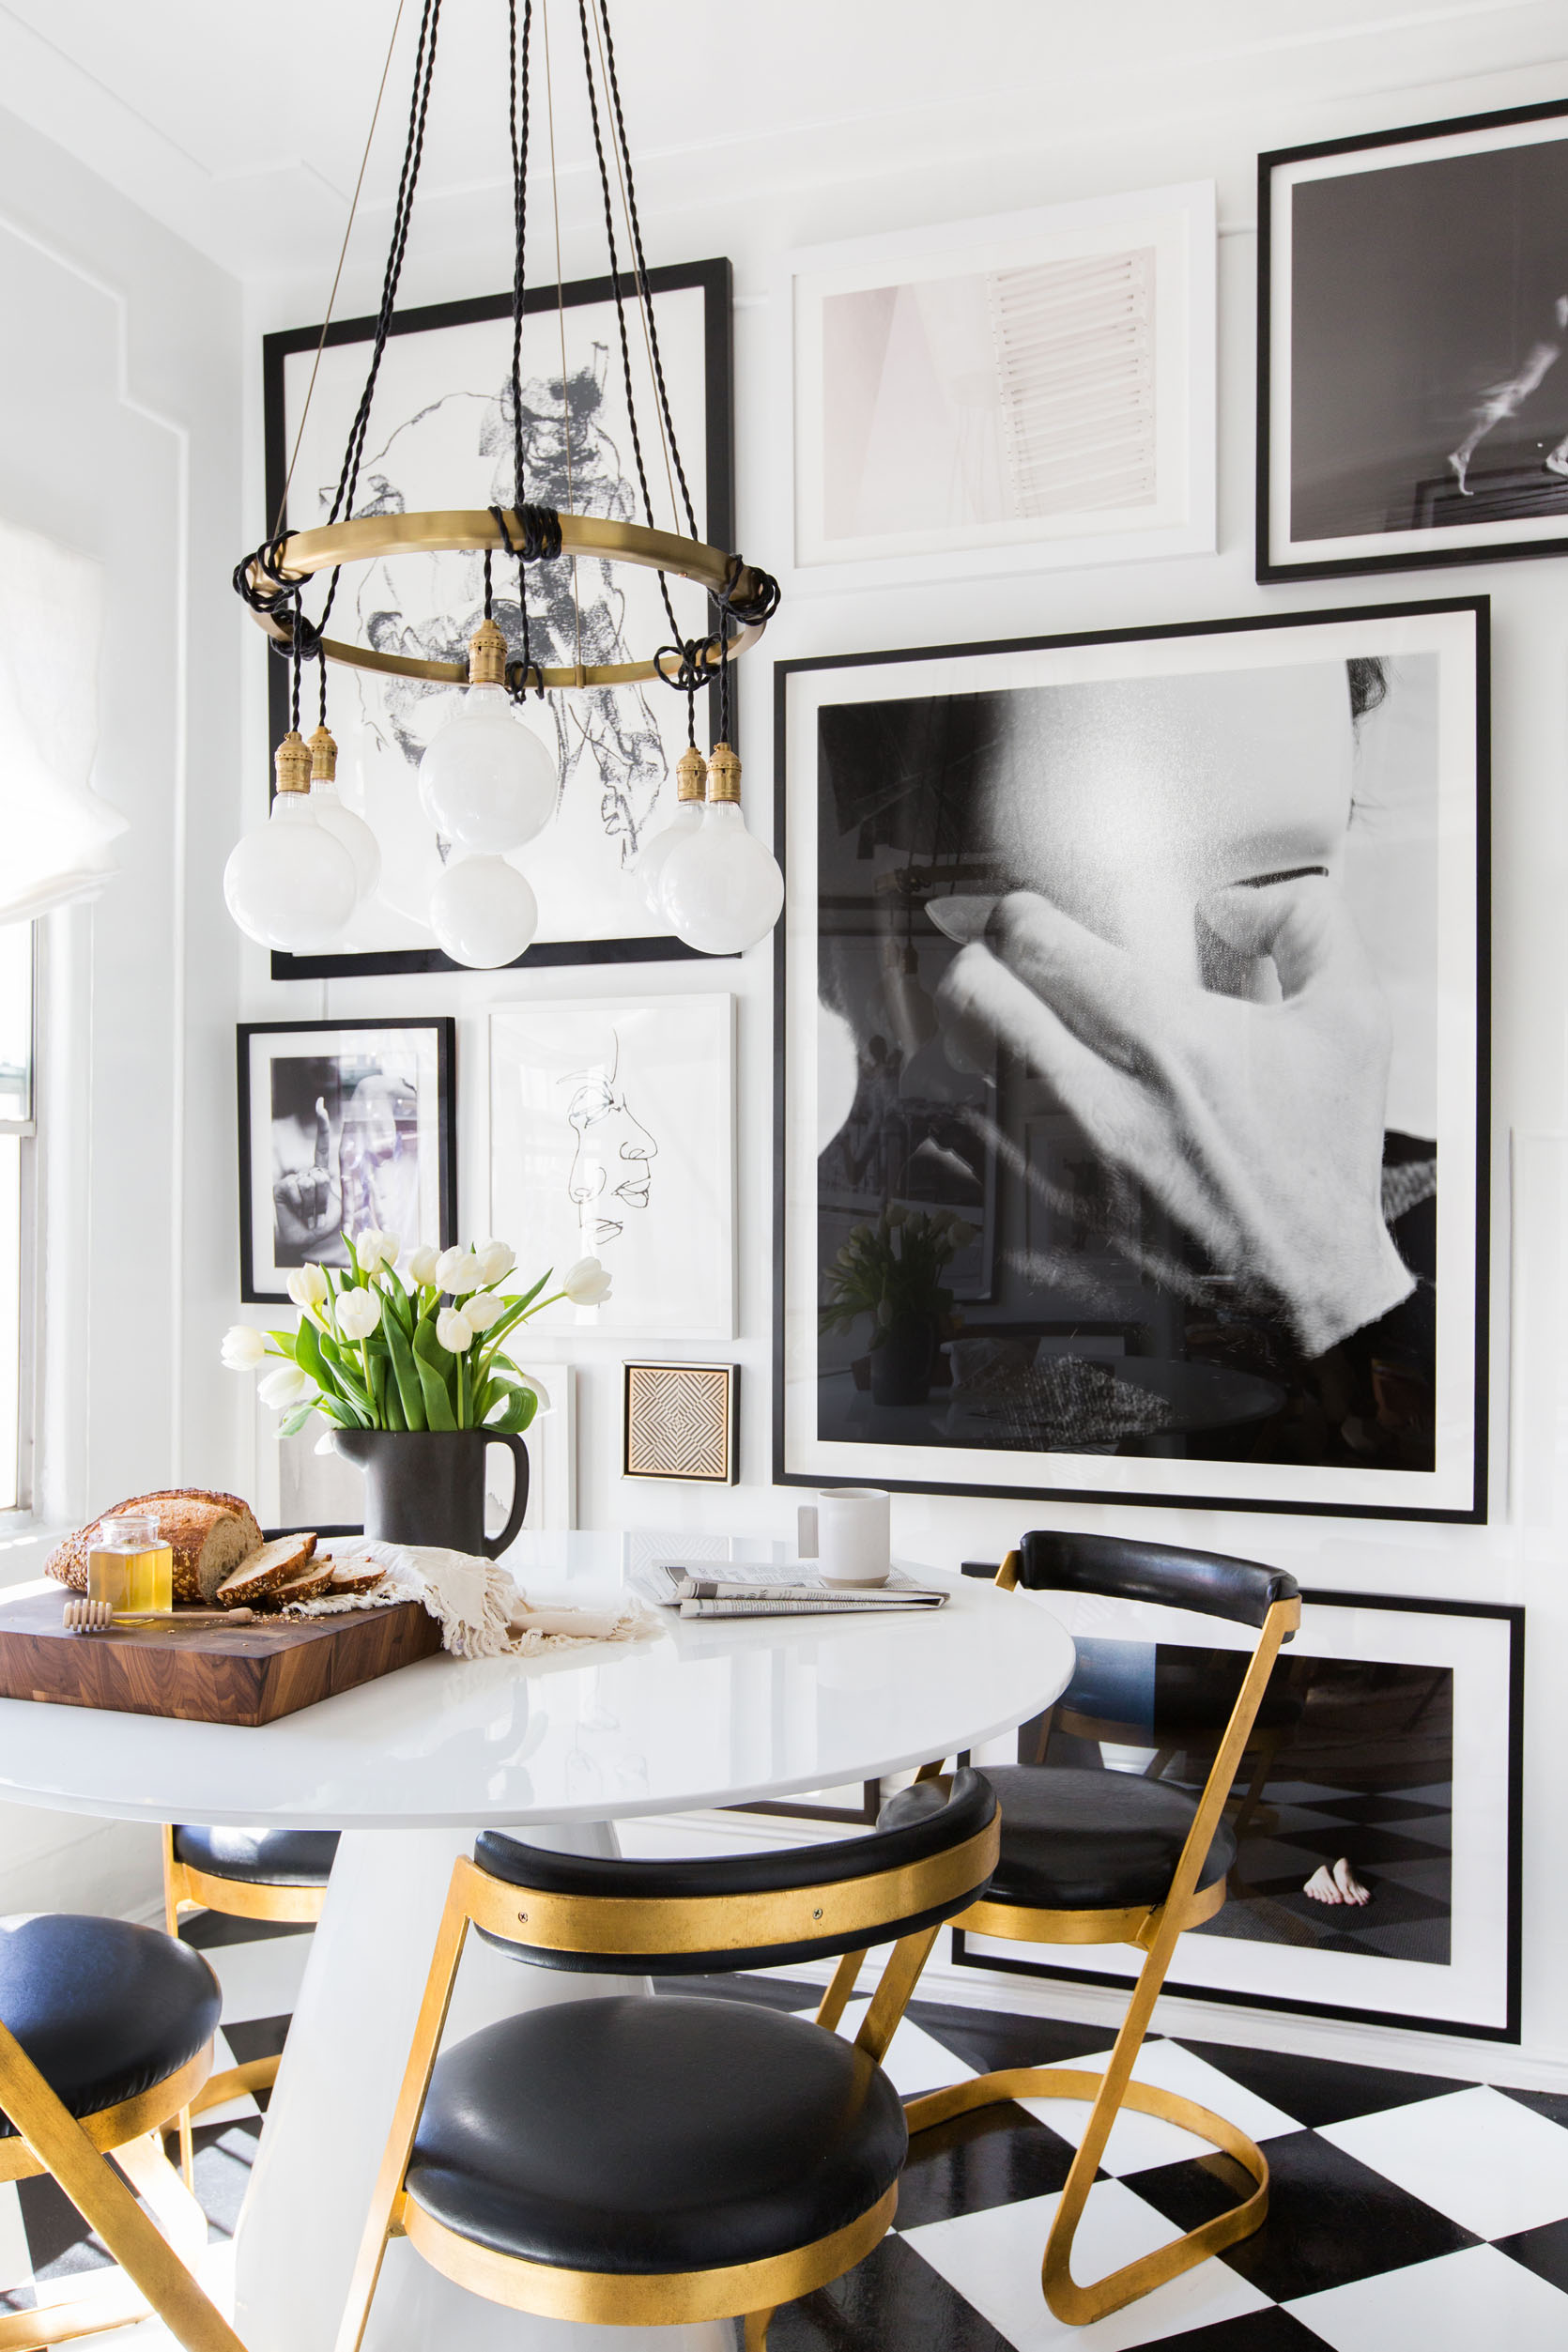
Back to the original reveals, this kitchen and breakfast nook specifically is seared into my brain! I will die loving gallery walls, and this was an early contributor to that. The monochrome palette, the different mediums, the perfectly placed orientations were a jolt to my newbie eyes. You have to see the before because this transformation is unreal. Oh, and that floor is a DIY and perfect.
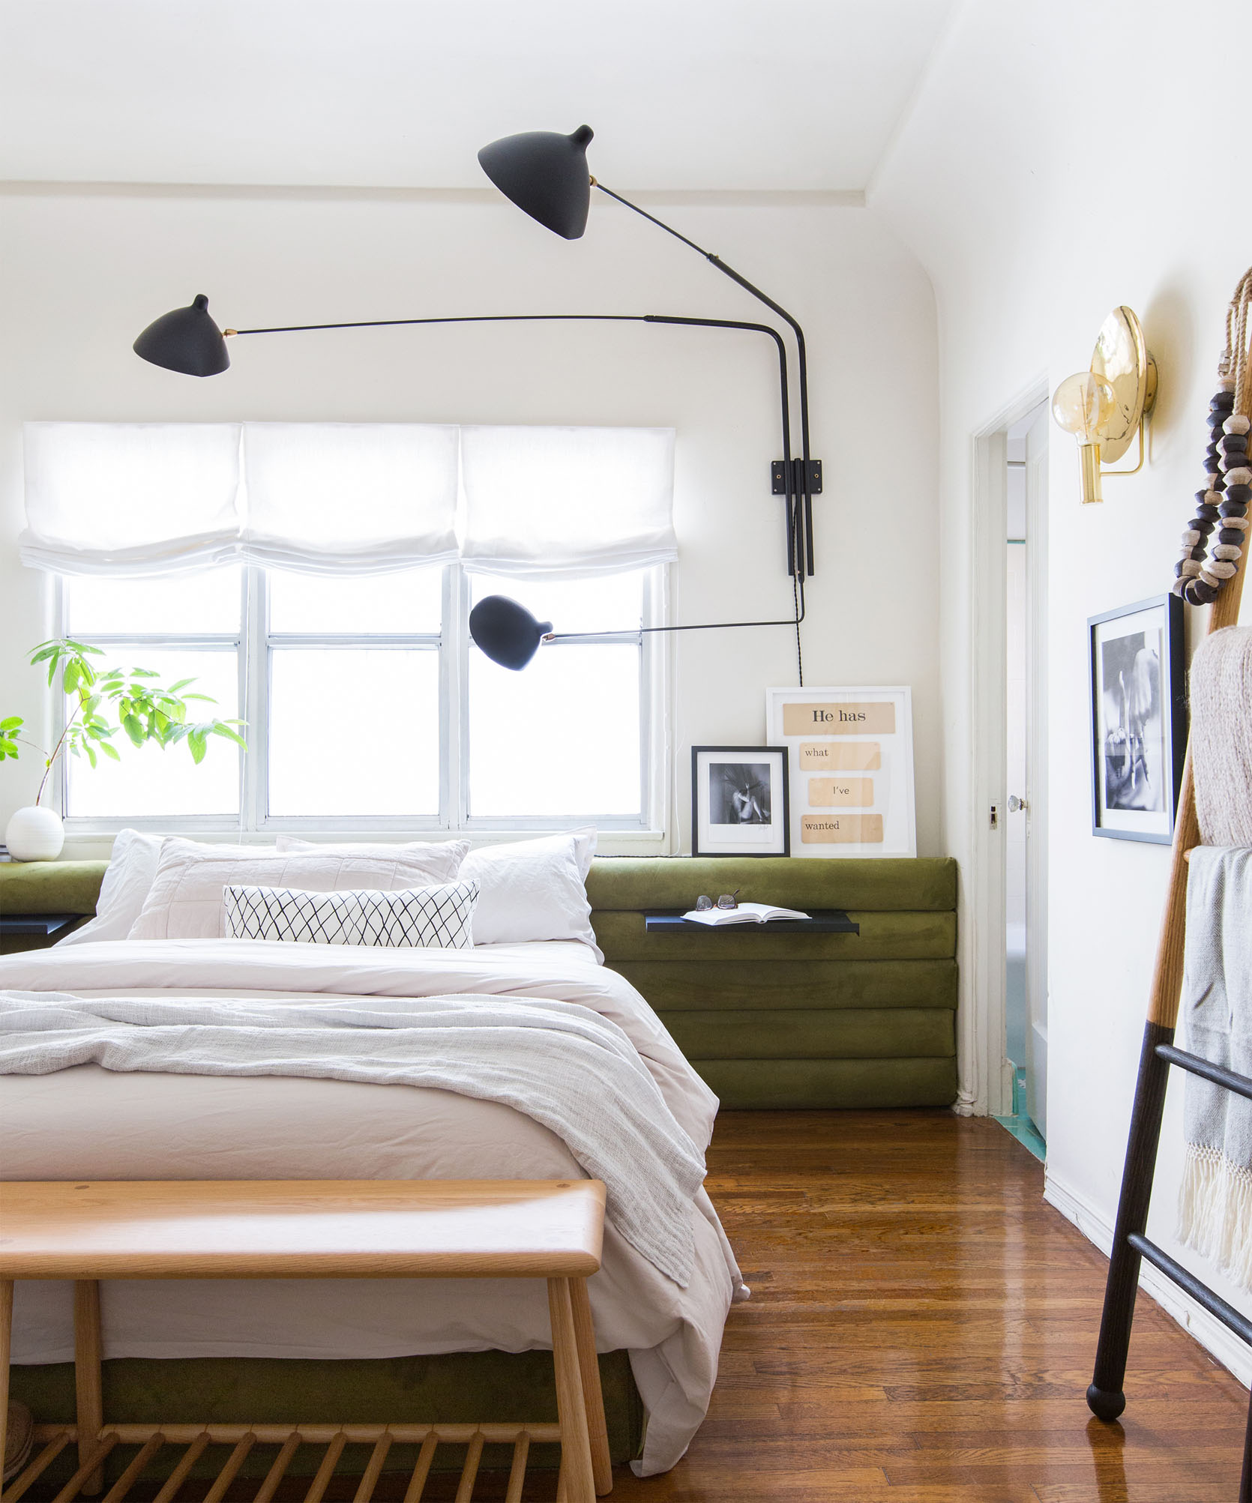
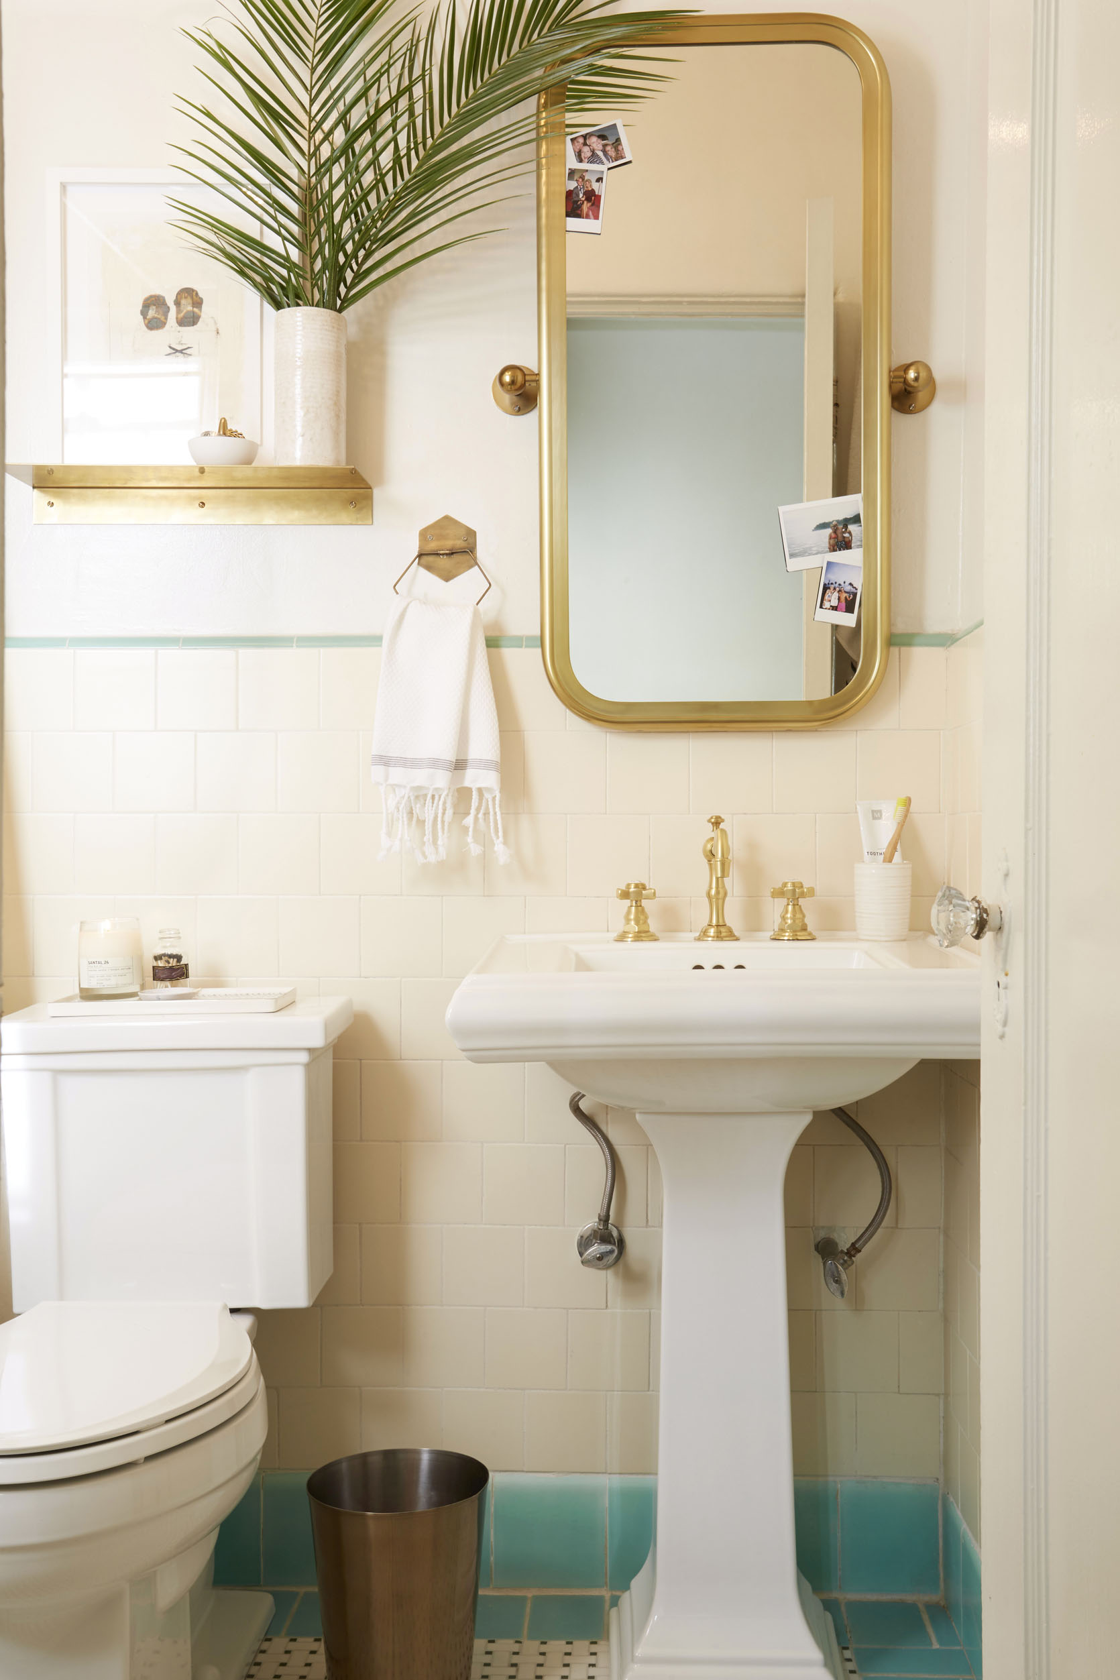
His two final personal reveals were these two spaces. This bedroom and headboard DIY went viral! So many readers and people who saw this room somewhere on the internet recreated it, and there’s no surprise why. It’s so cool, and it filled the space perfectly. The bathroom (which is right off the bedroom) was so sweet, and if I remember correctly, Mr. Tolbert did this little reno without total permission from his landlord:) BUT, how could anyone contest getting brand-new vintage-inspired bathroom fixtures???
Sara Ligorria-Tramp
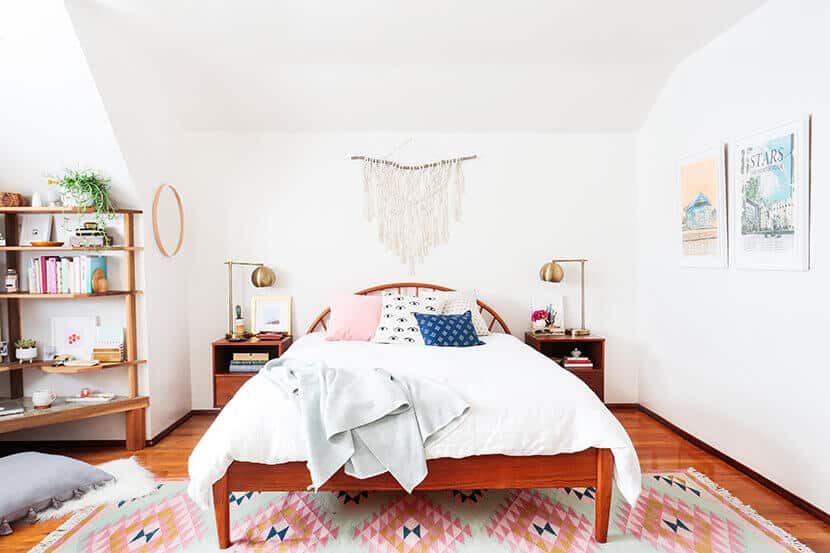
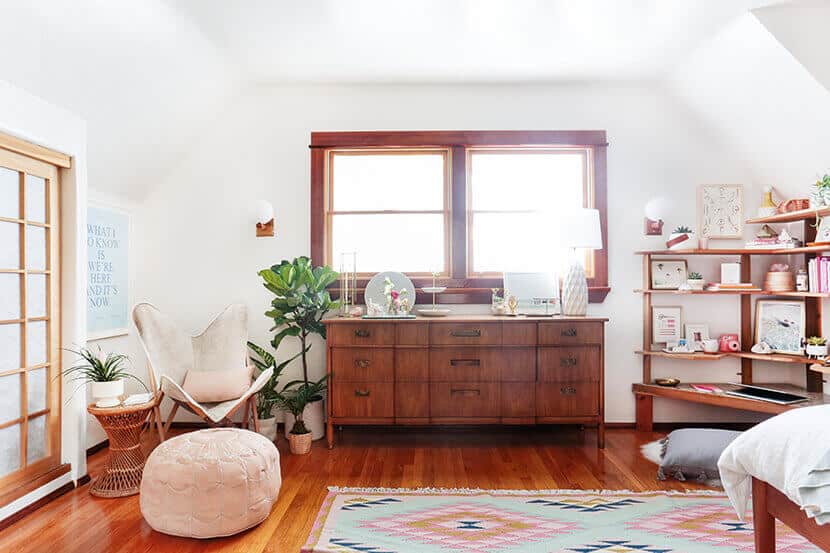
Sara’s design journey could make me cry! She started out redesigning her childhood bedroom (shoot, also before my time), then her first apartment with her boyfriend, then their first purchased home with said boyfriend, turned fiancé, turned husband…that now includes their little son. So freaking cool!
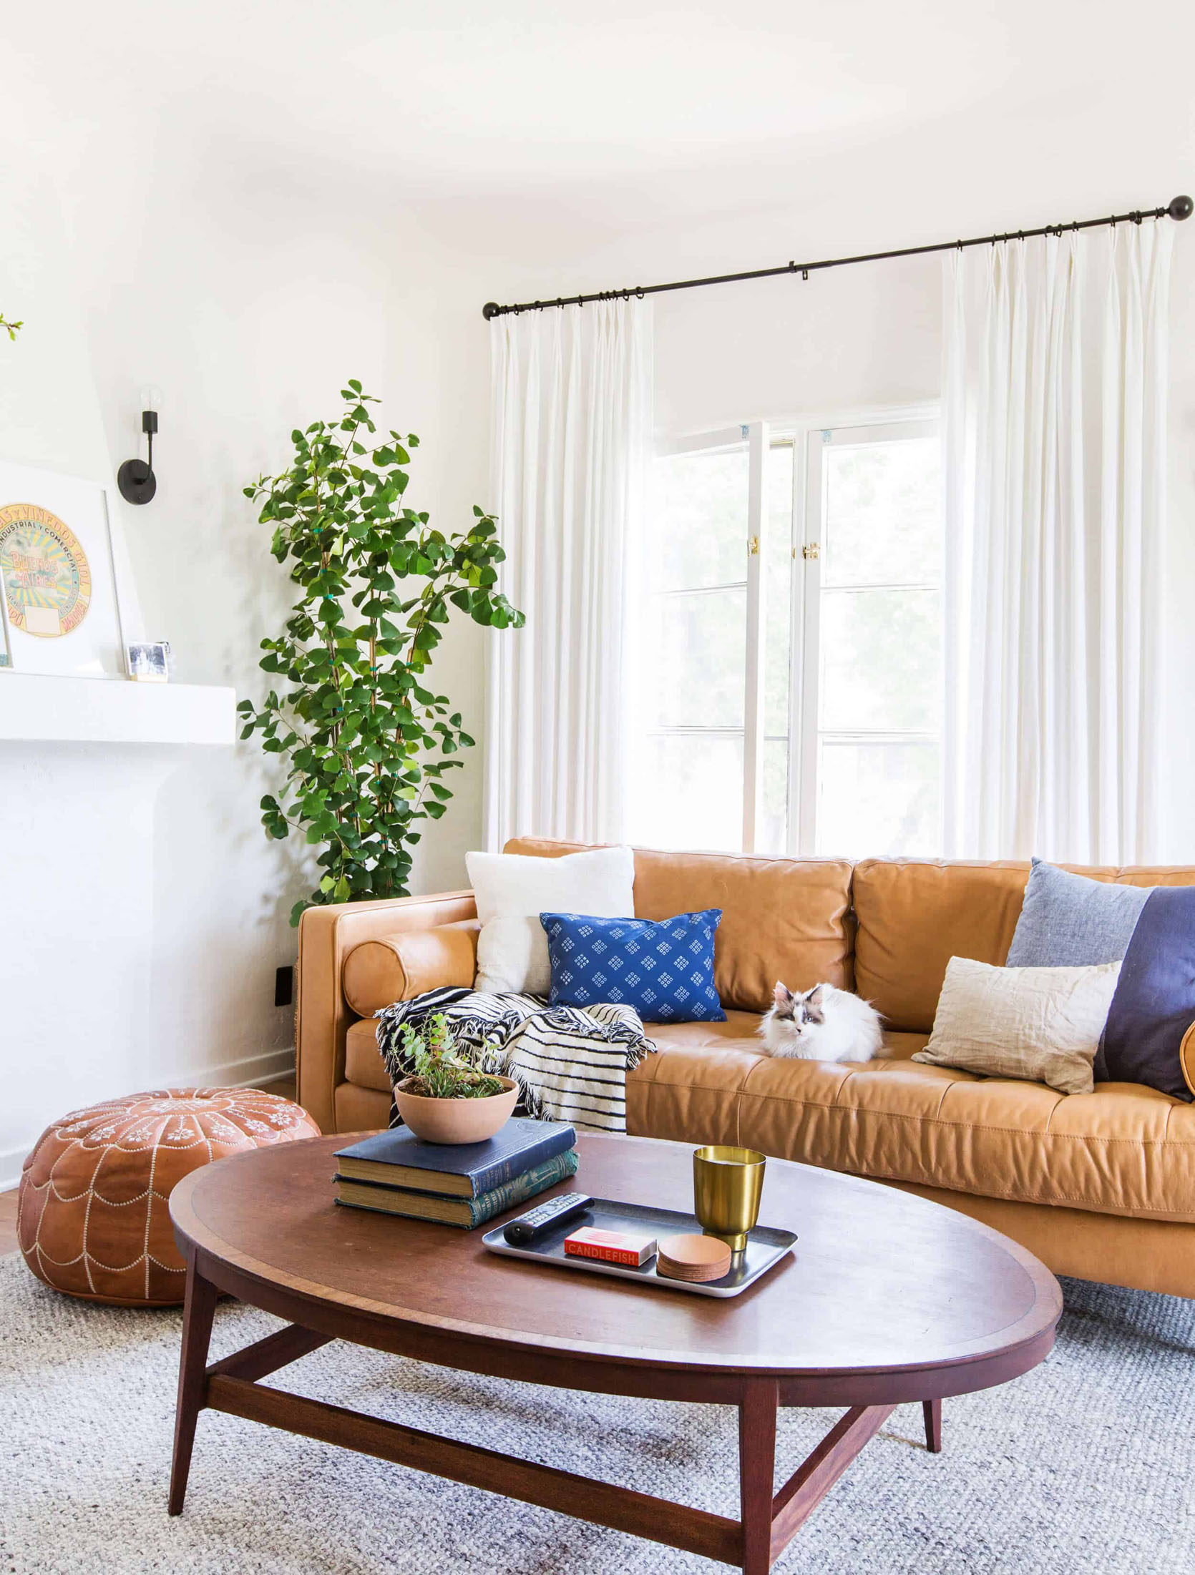
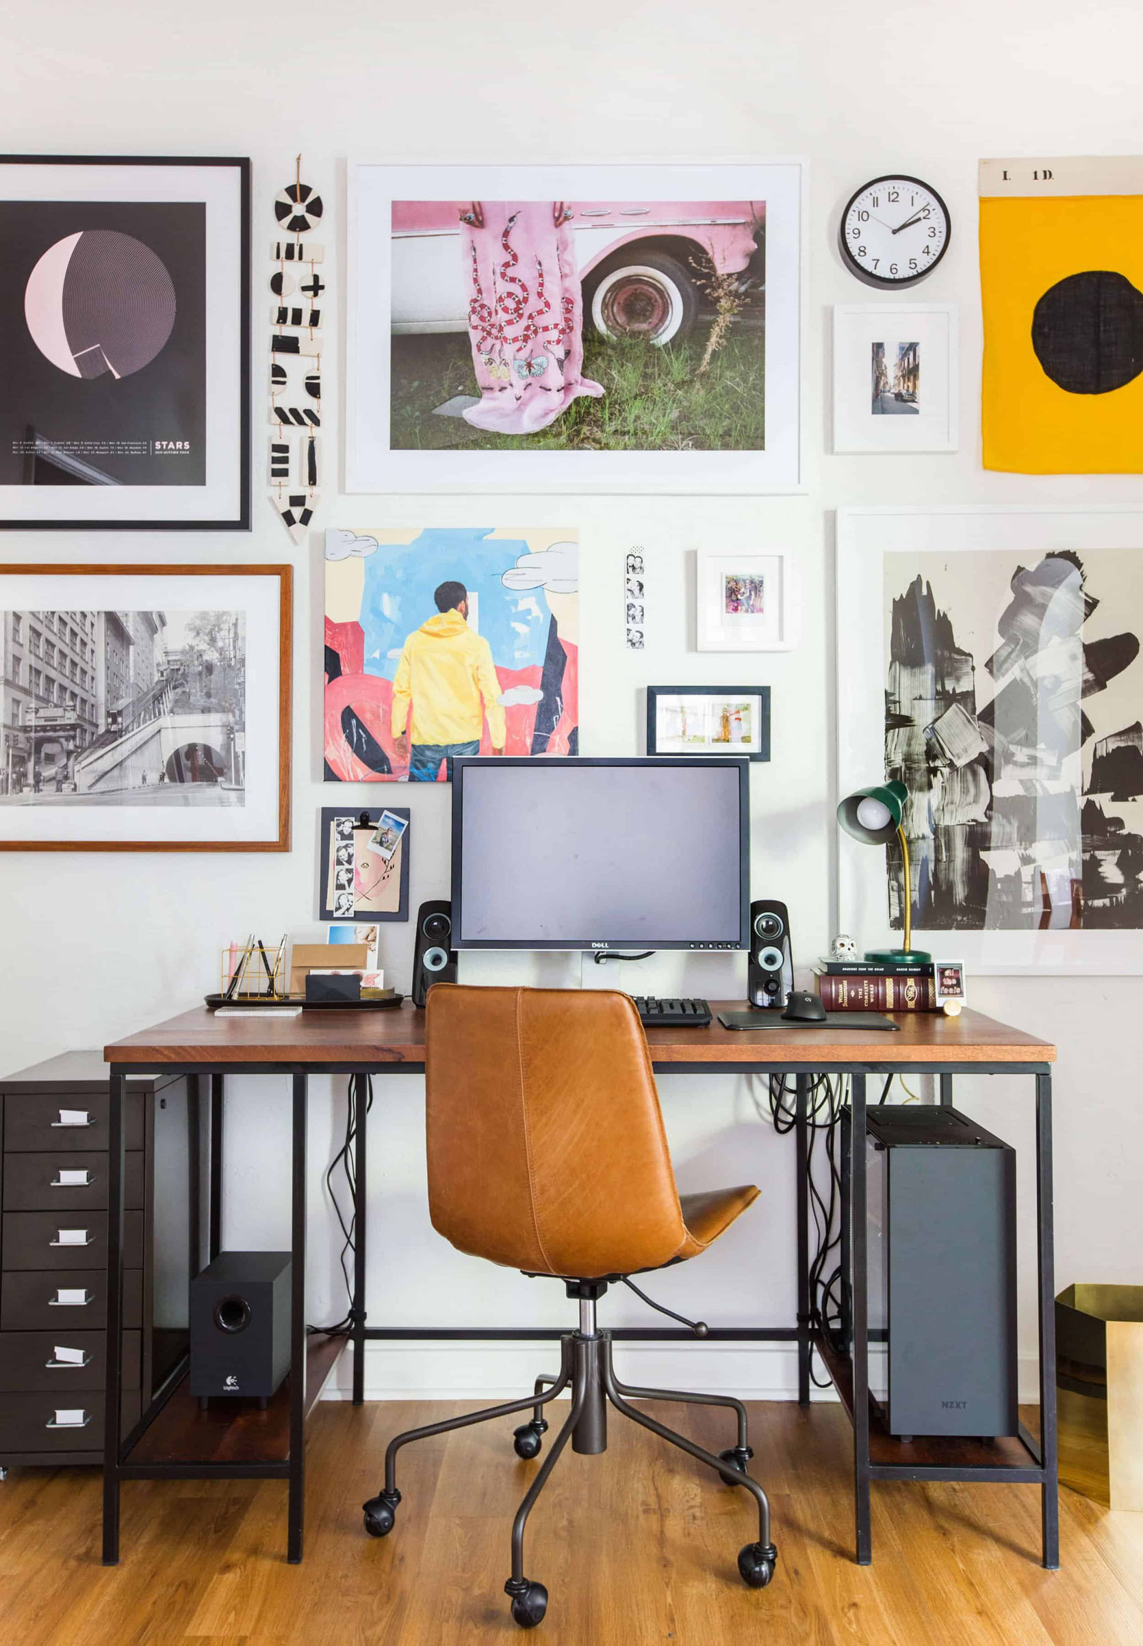
These are the living room and office of that first apartment. It was so cute, full of love and personal mementos.
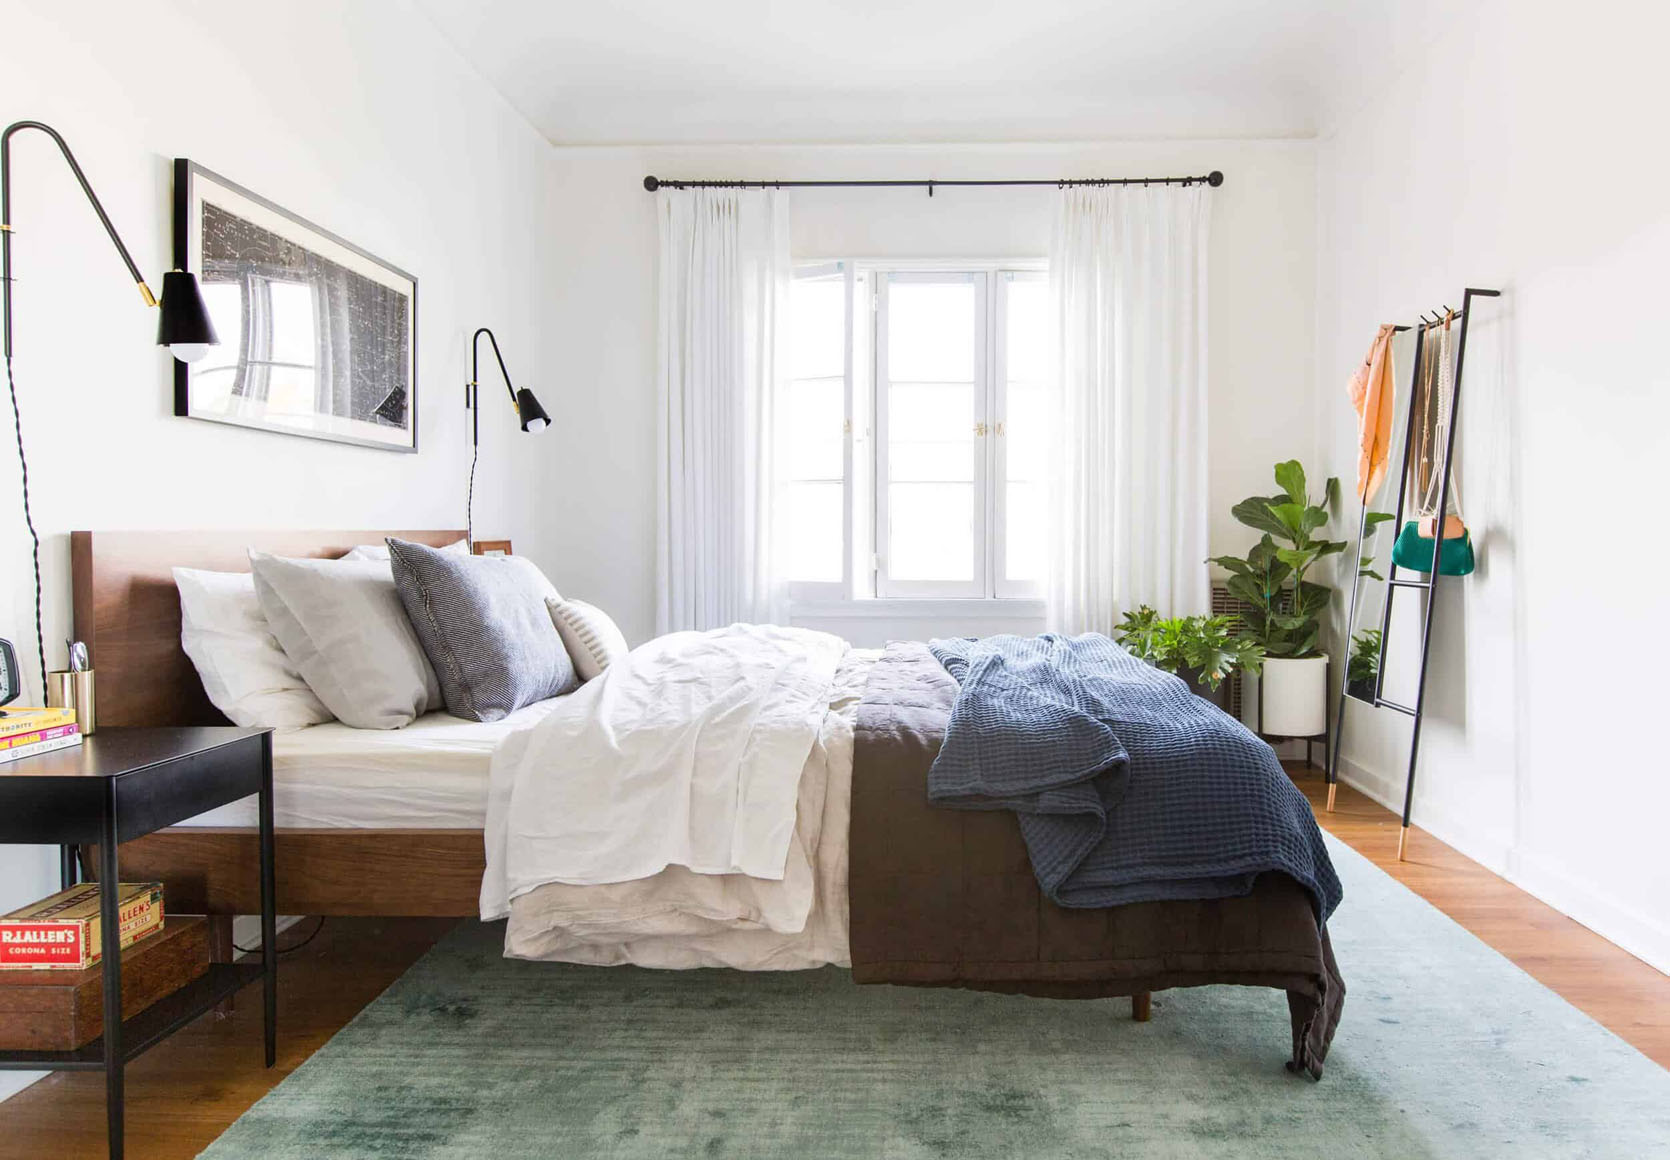
And here is their old bedroom! There’s a little wallpapered nook you have to see, and it was Sara’s favorite part. I love seeing her style evolve over the years. This home was cool, modern, and more on the minimal side. But then they had a fire that destroyed most everything, and they decided to see if they could afford to buy a home…and they did:)
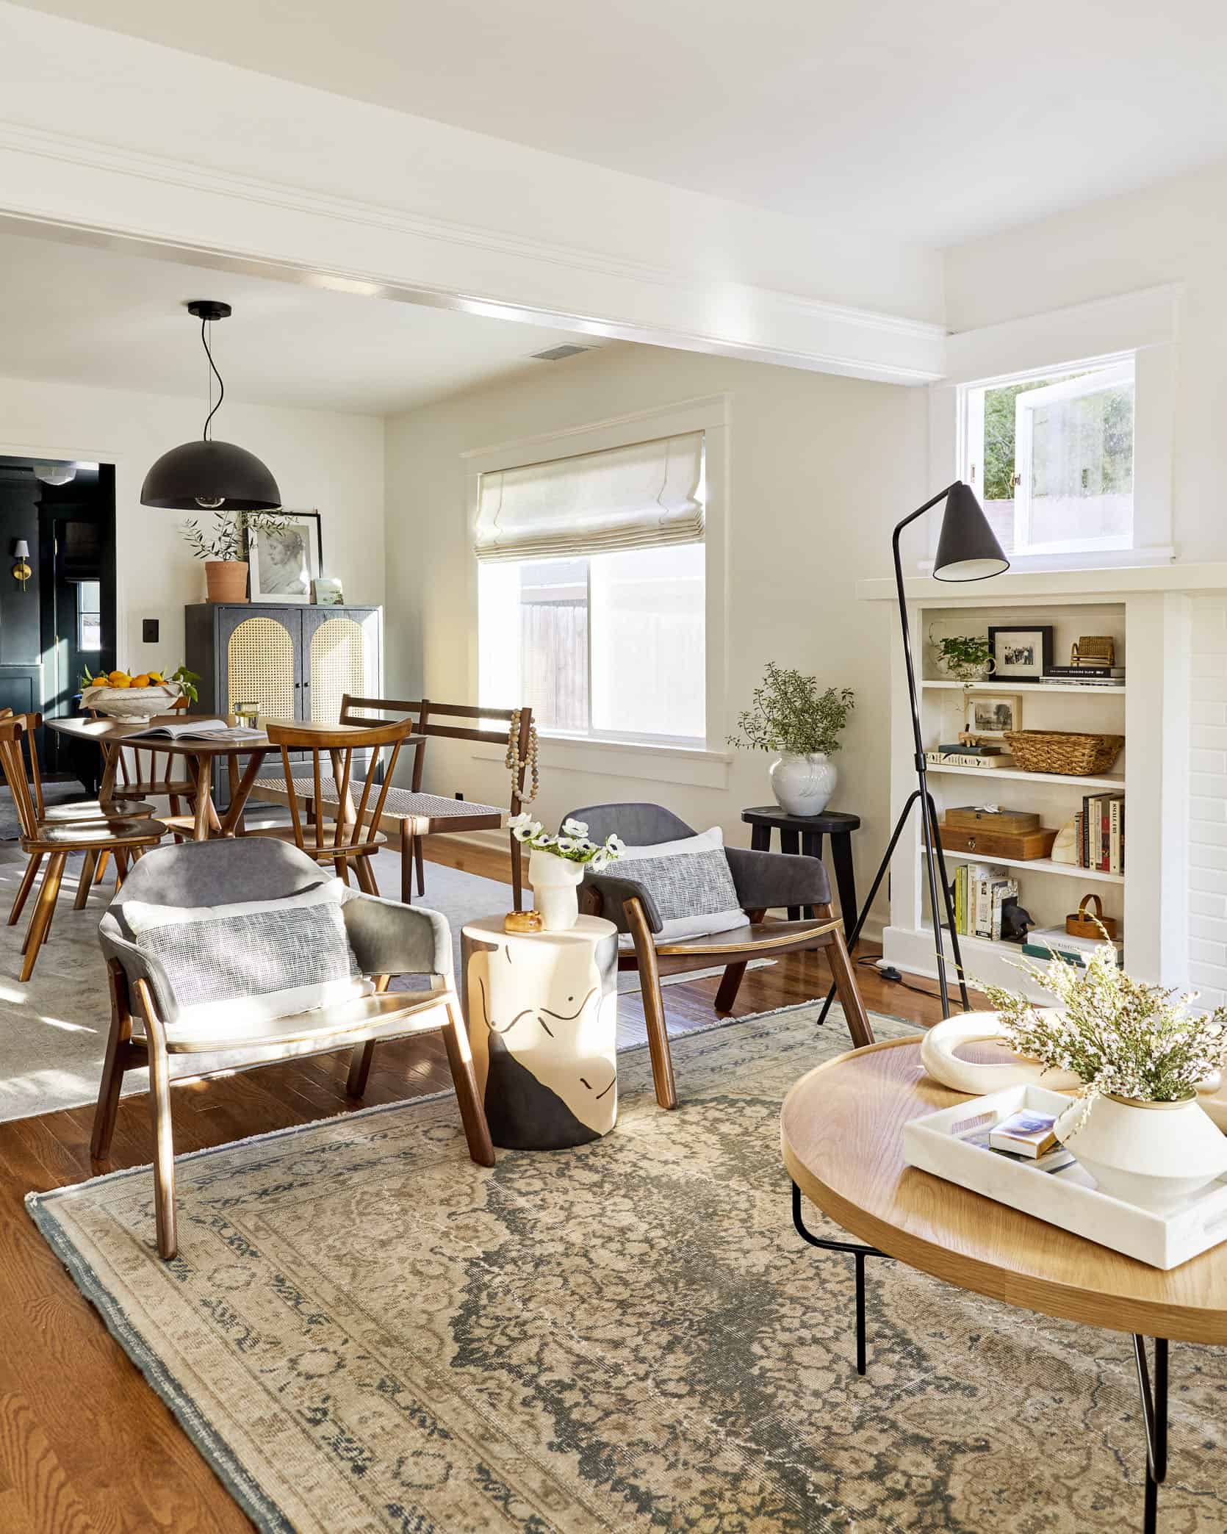
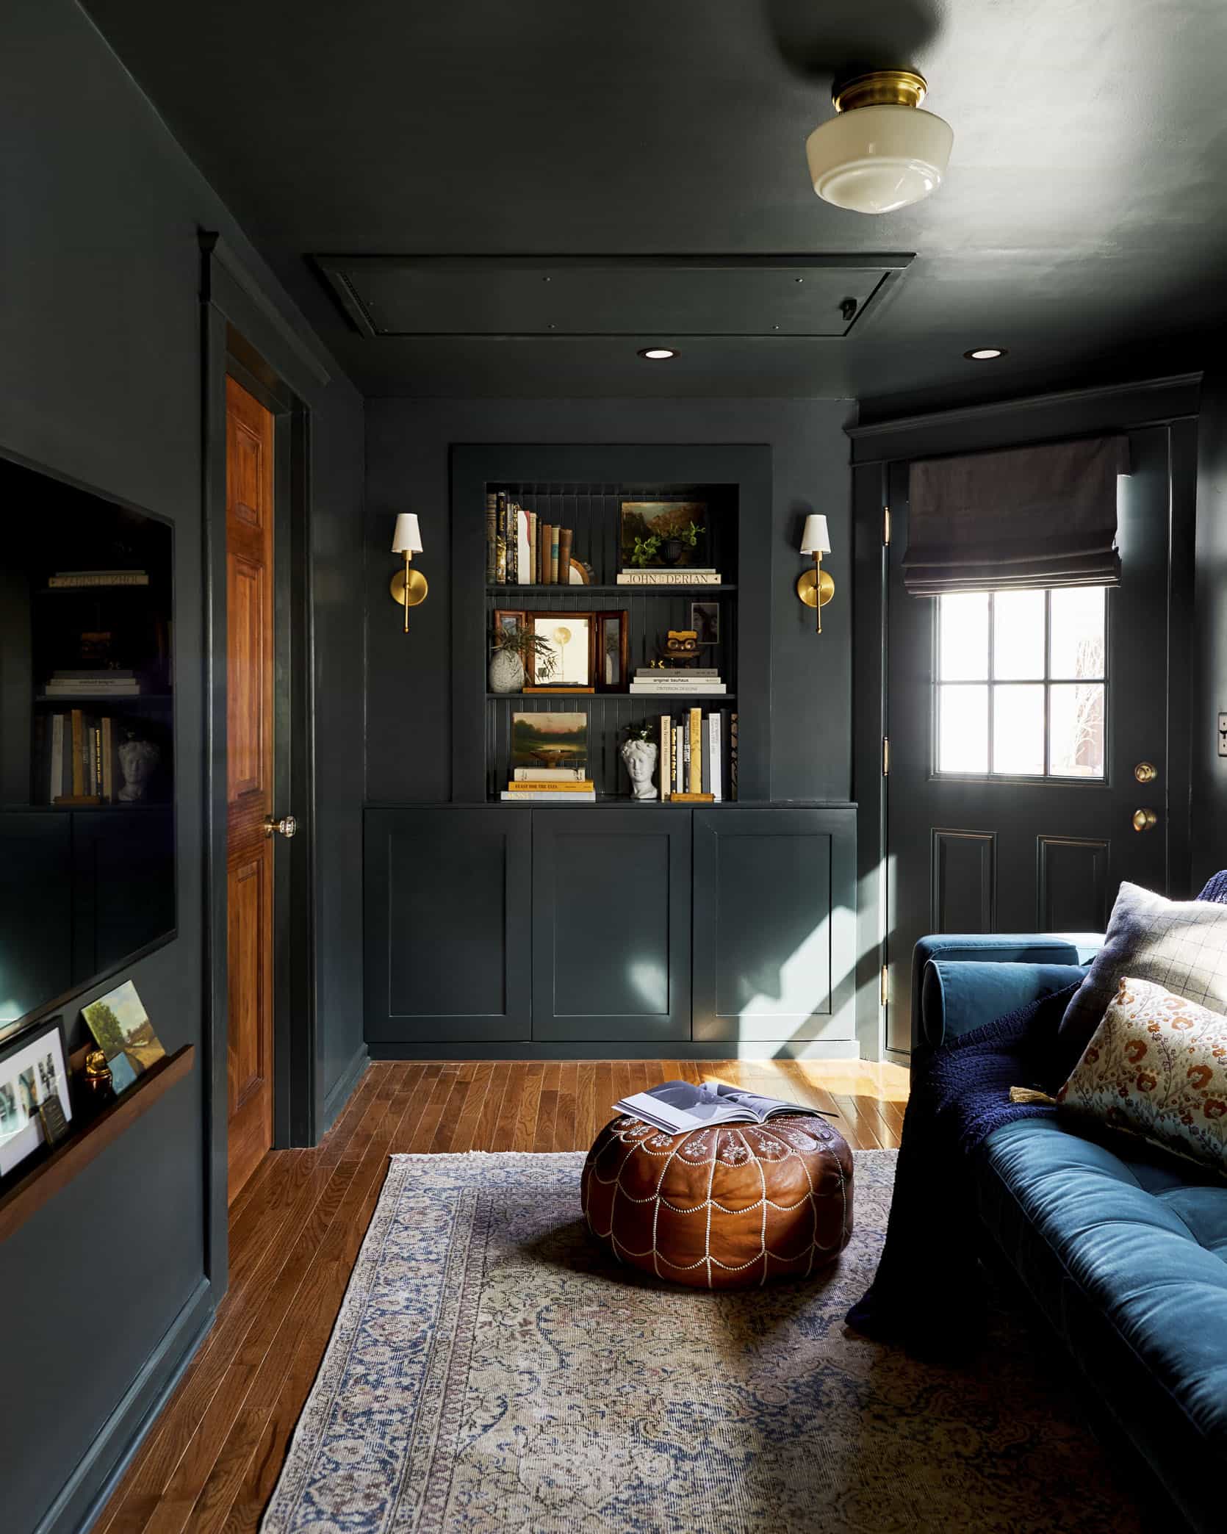
So yes, they bought their first home and got to work fast. But the work was not easy. It was more or less a gut job that her dad, brother, now husband, and she did themselves. Walking into her home, you can feel the love and soul that went into creating it. It’s a Craftsman home, so she leaned into a cozy and intentionally collected style.
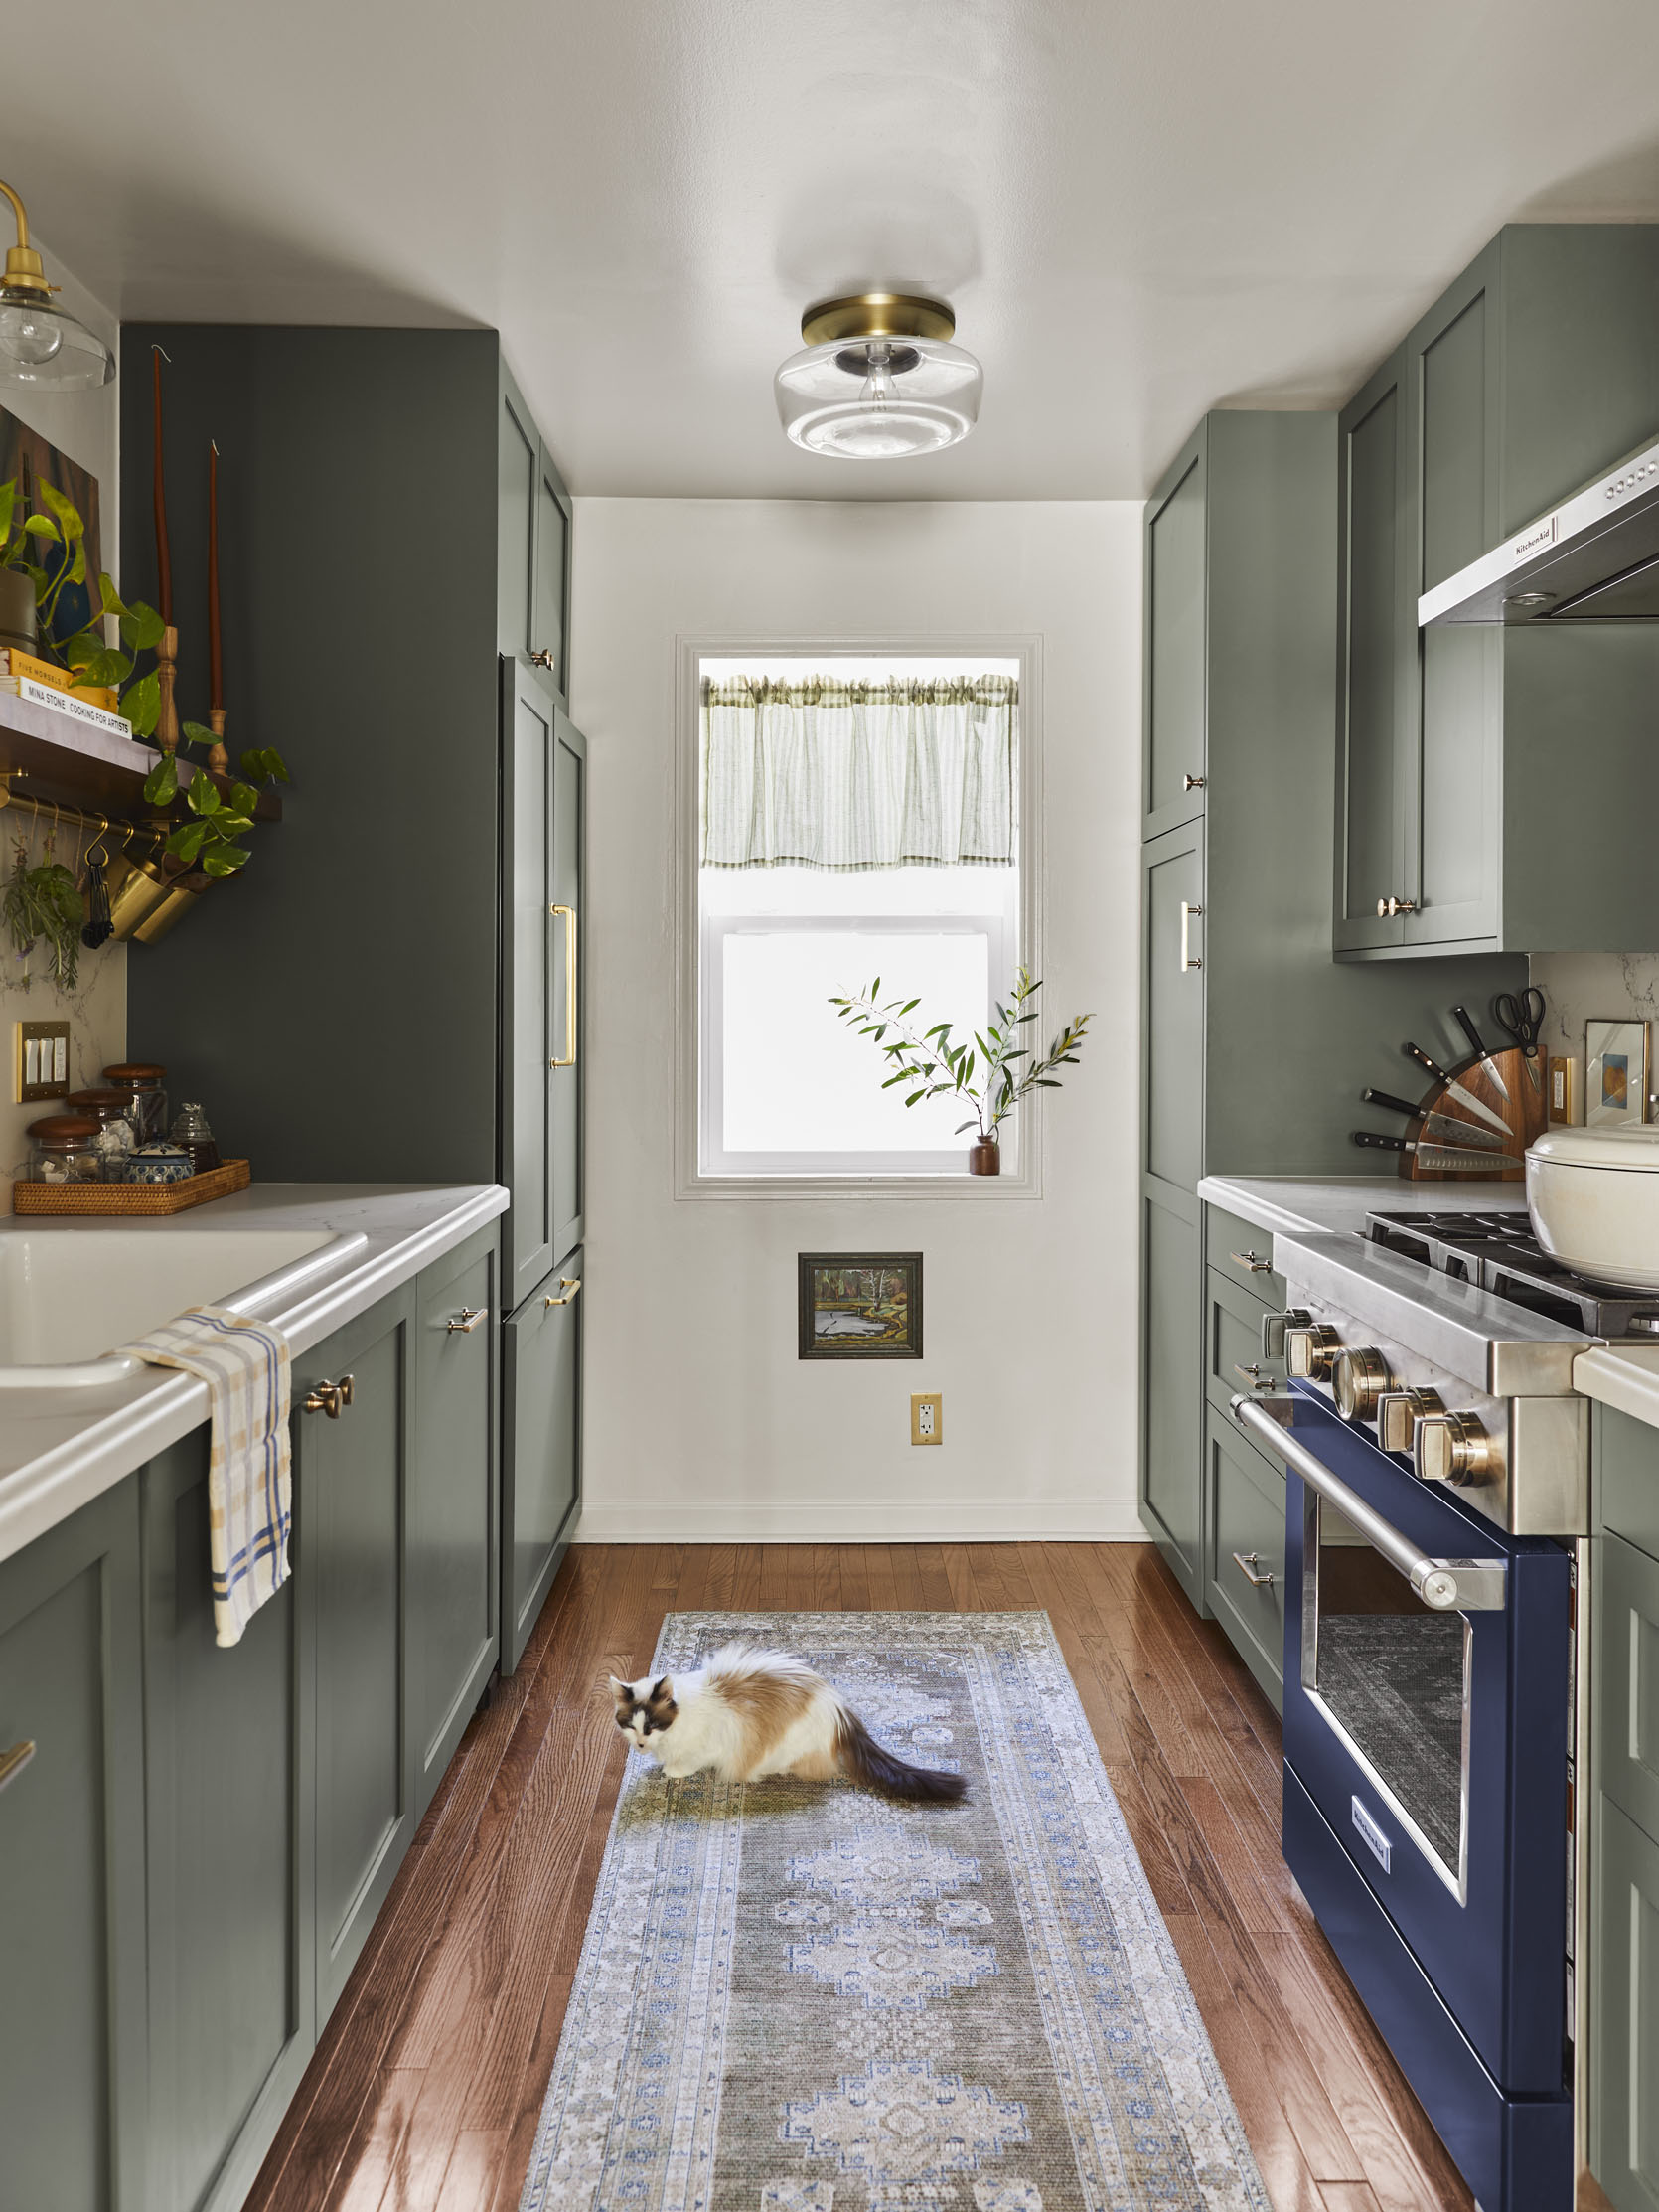
Ah, the kitchen! As the title says, the original intent at the time of this project was for it to be an update. Sara LOVES to cook, and the original kitchen was in desperate need of some love. But since her dad had a break from work (he’s in production) and could work on it with her brother, updating was making less sense with having the ability to get a lot of the big products sponsored; a full reno became the plan, and I think everyone is very happy that’s what happened!
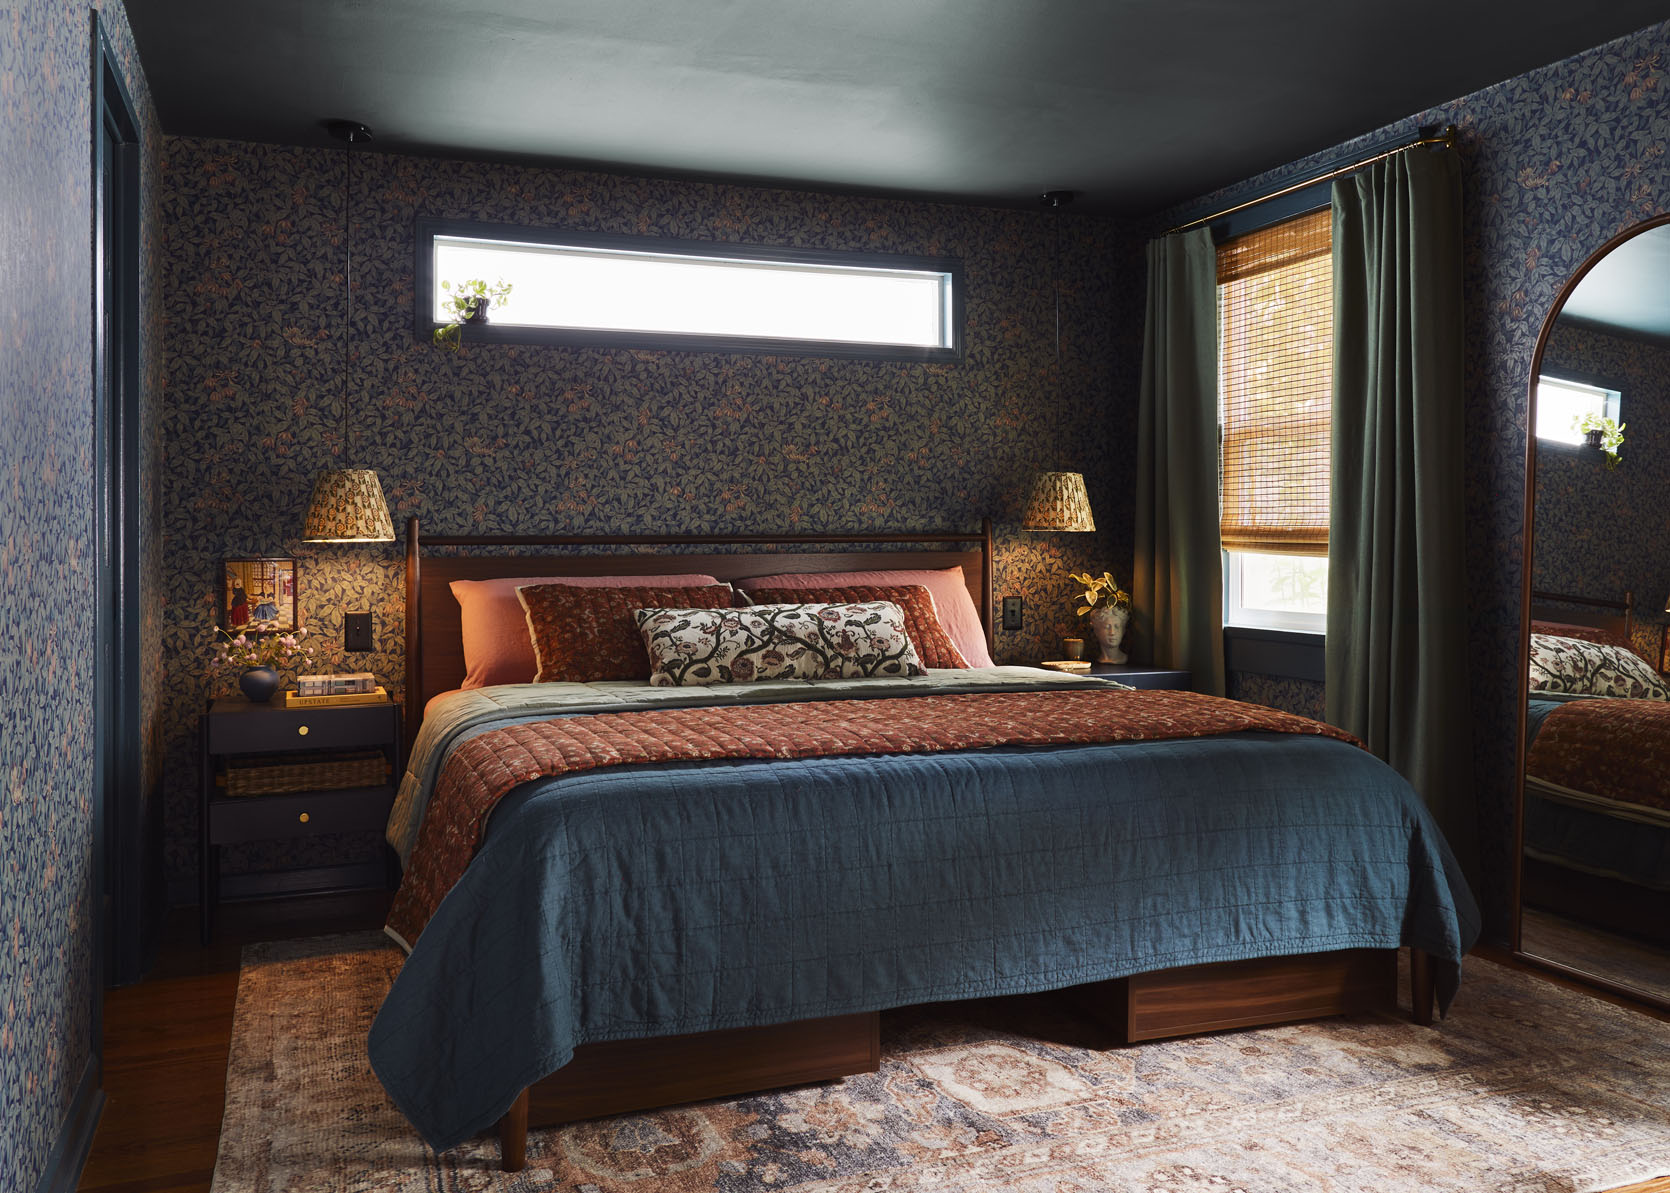
This bedroom screams Sara to me. Originally it was very light and bright, and then when Sara decided to really make it their own, this was the amazing result. Oh, this is also the post where she announced she was pregnant:)
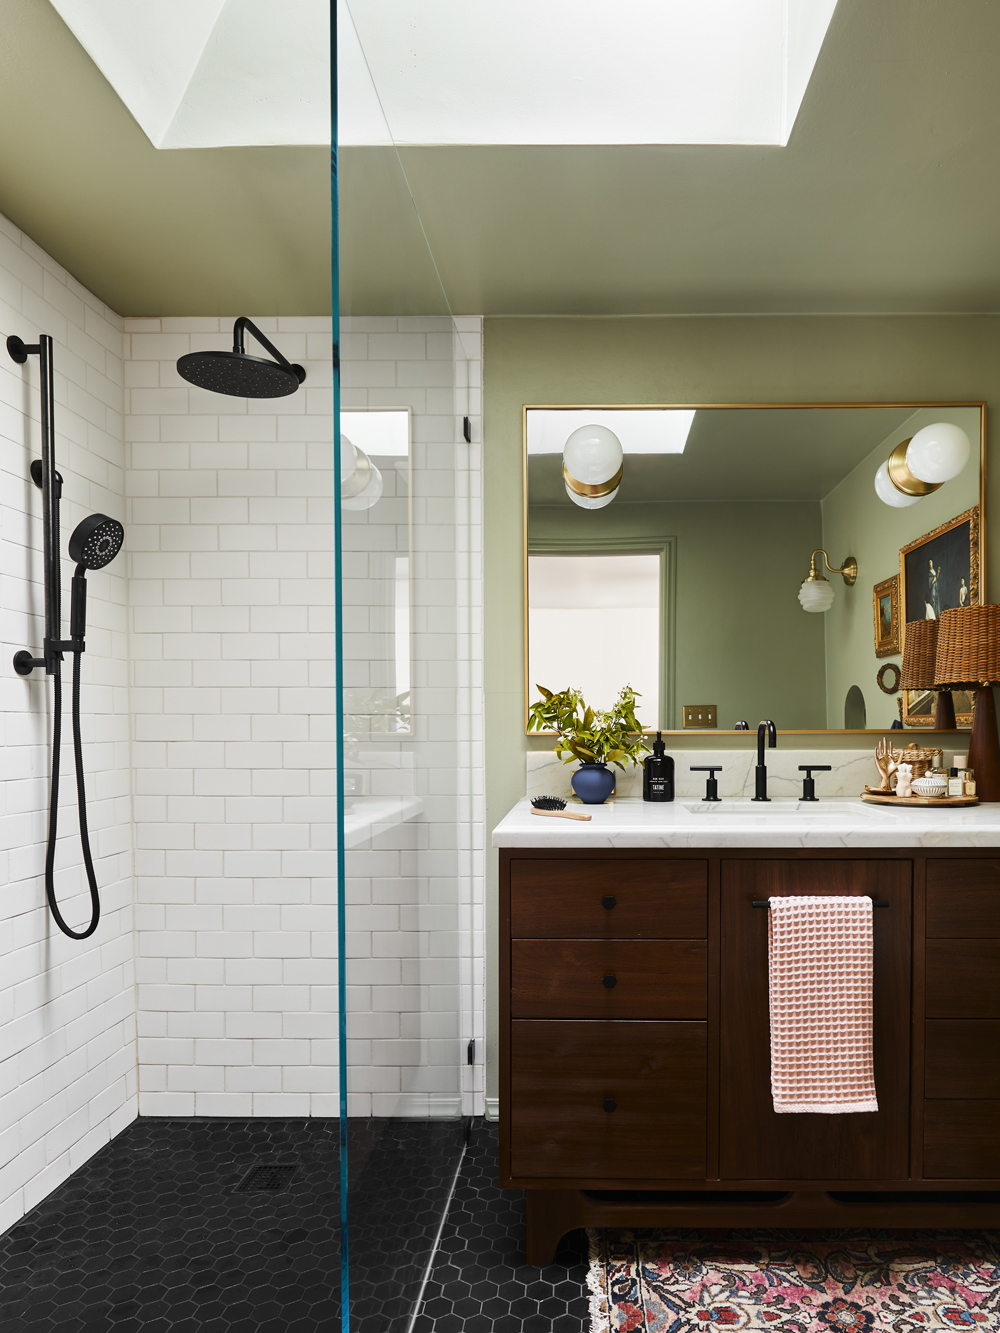
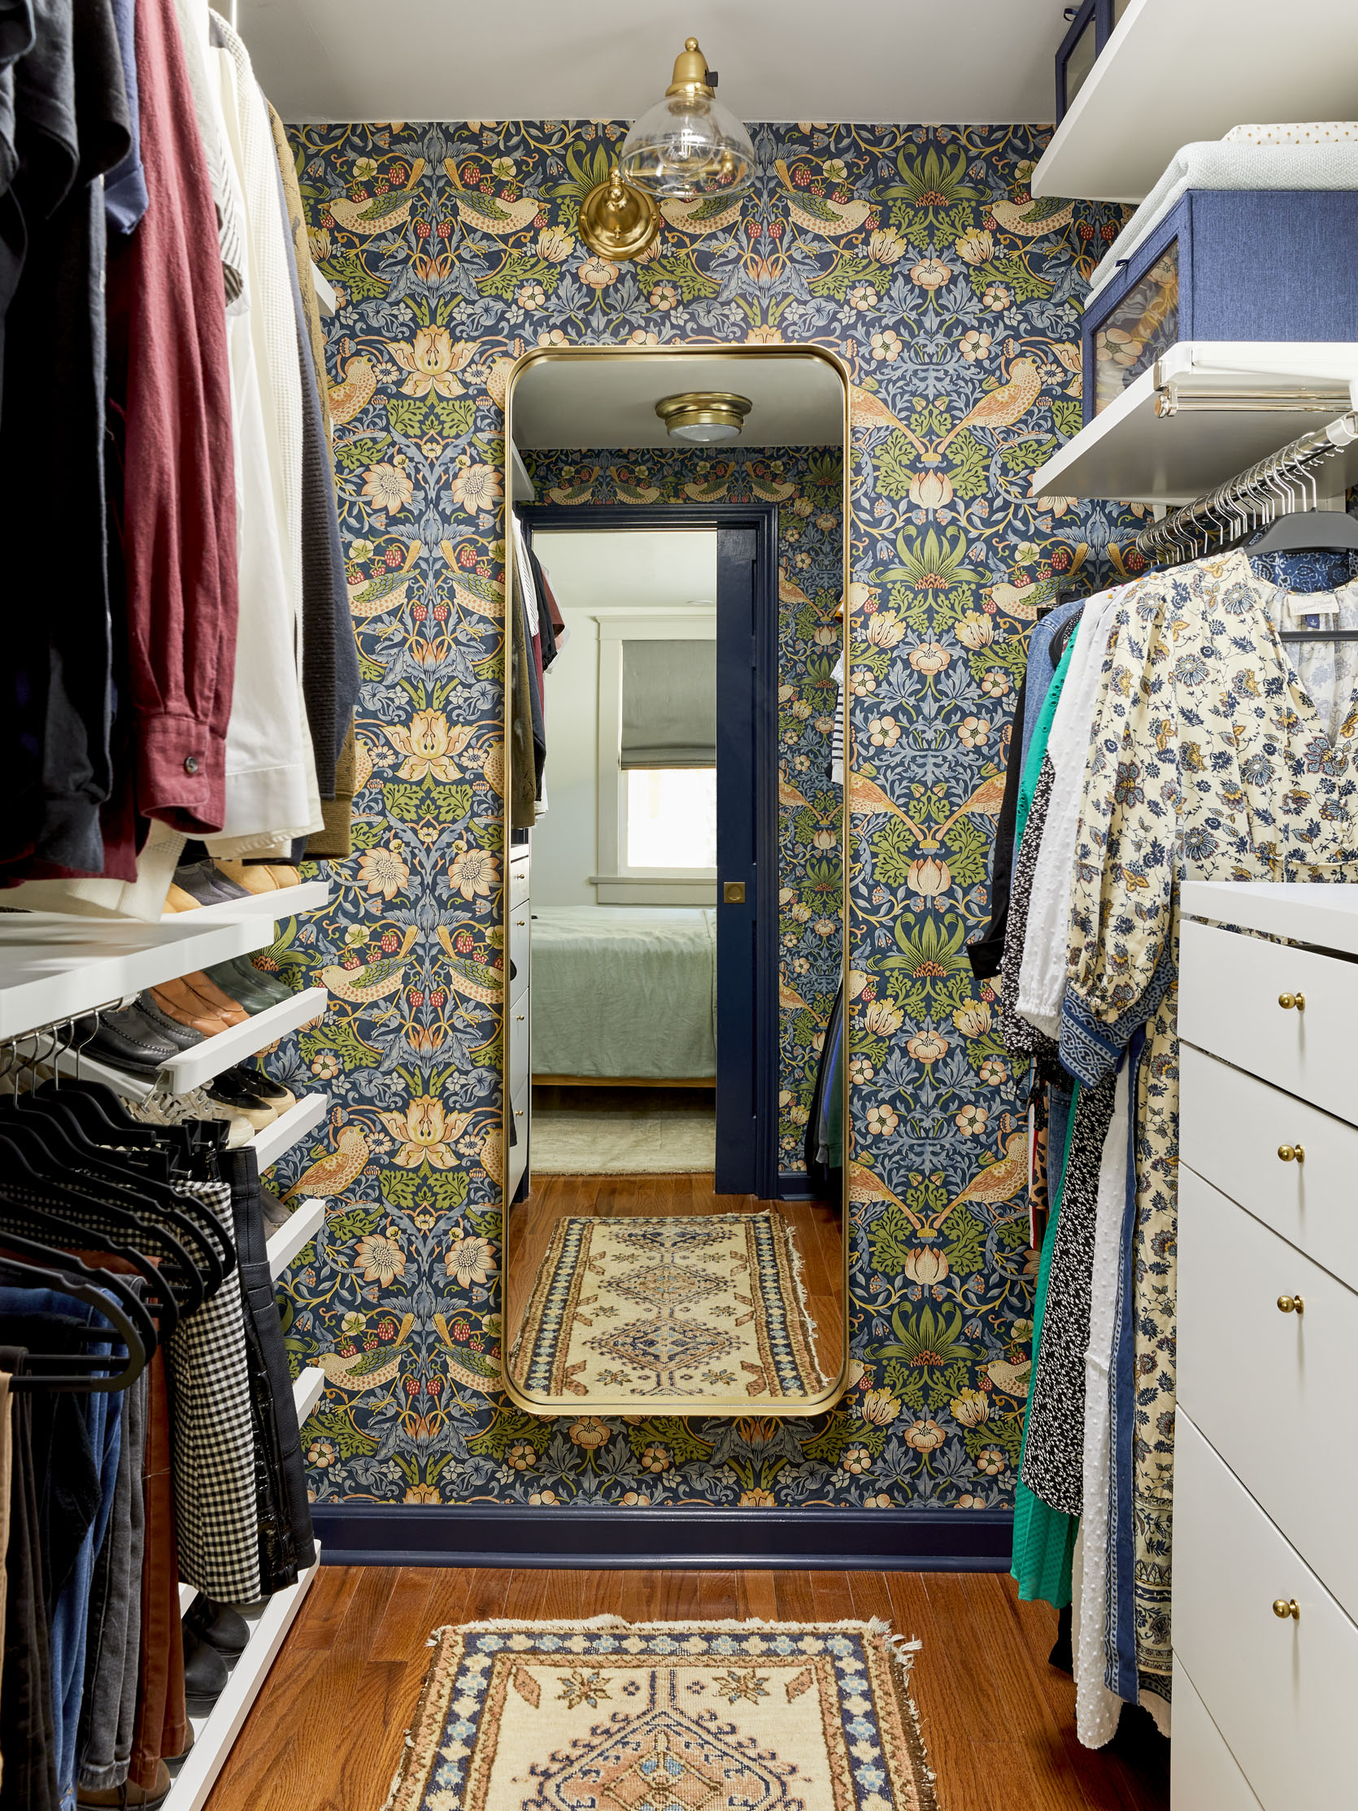
There is a primary suite right off the bedroom, and this was the original design. The hard finishes were simple, and lots of charm was added through the paint color and great styling. The closet was Sara’s first foray into wallpaper for this house (this was done before the current version of her bedroom), and it was a beautiful banger:) All of us were drooling.
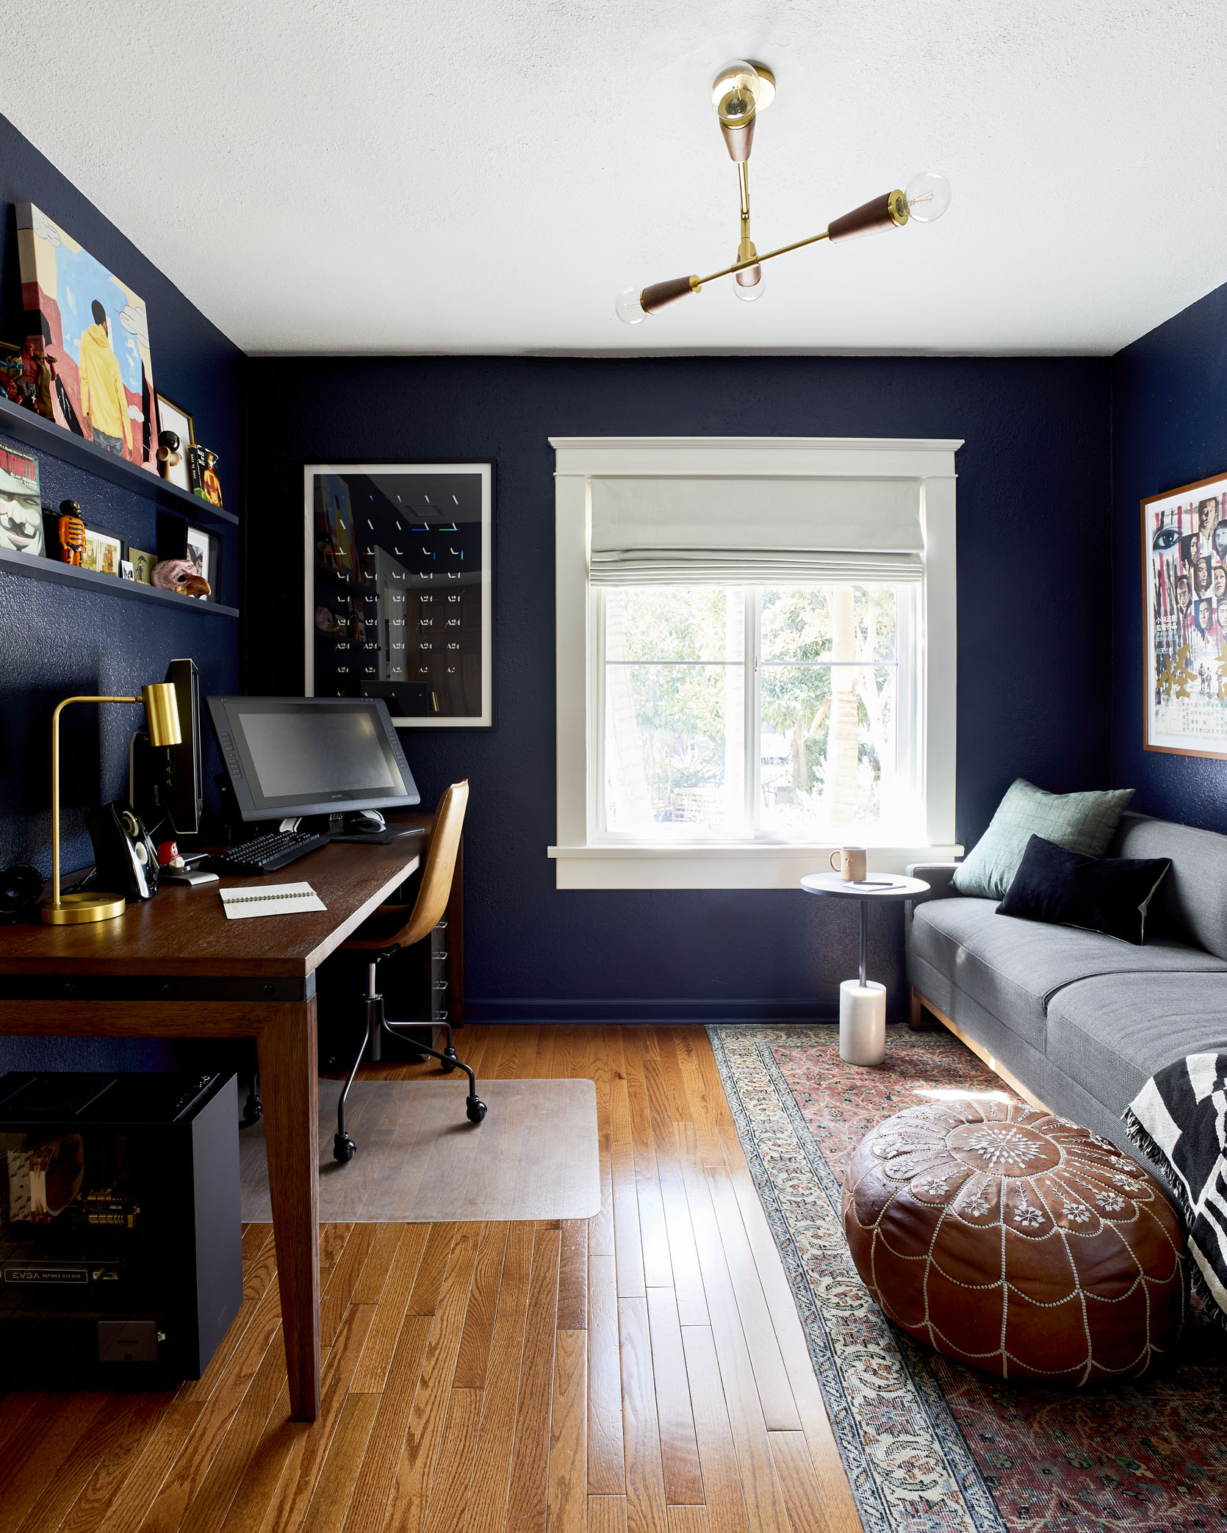
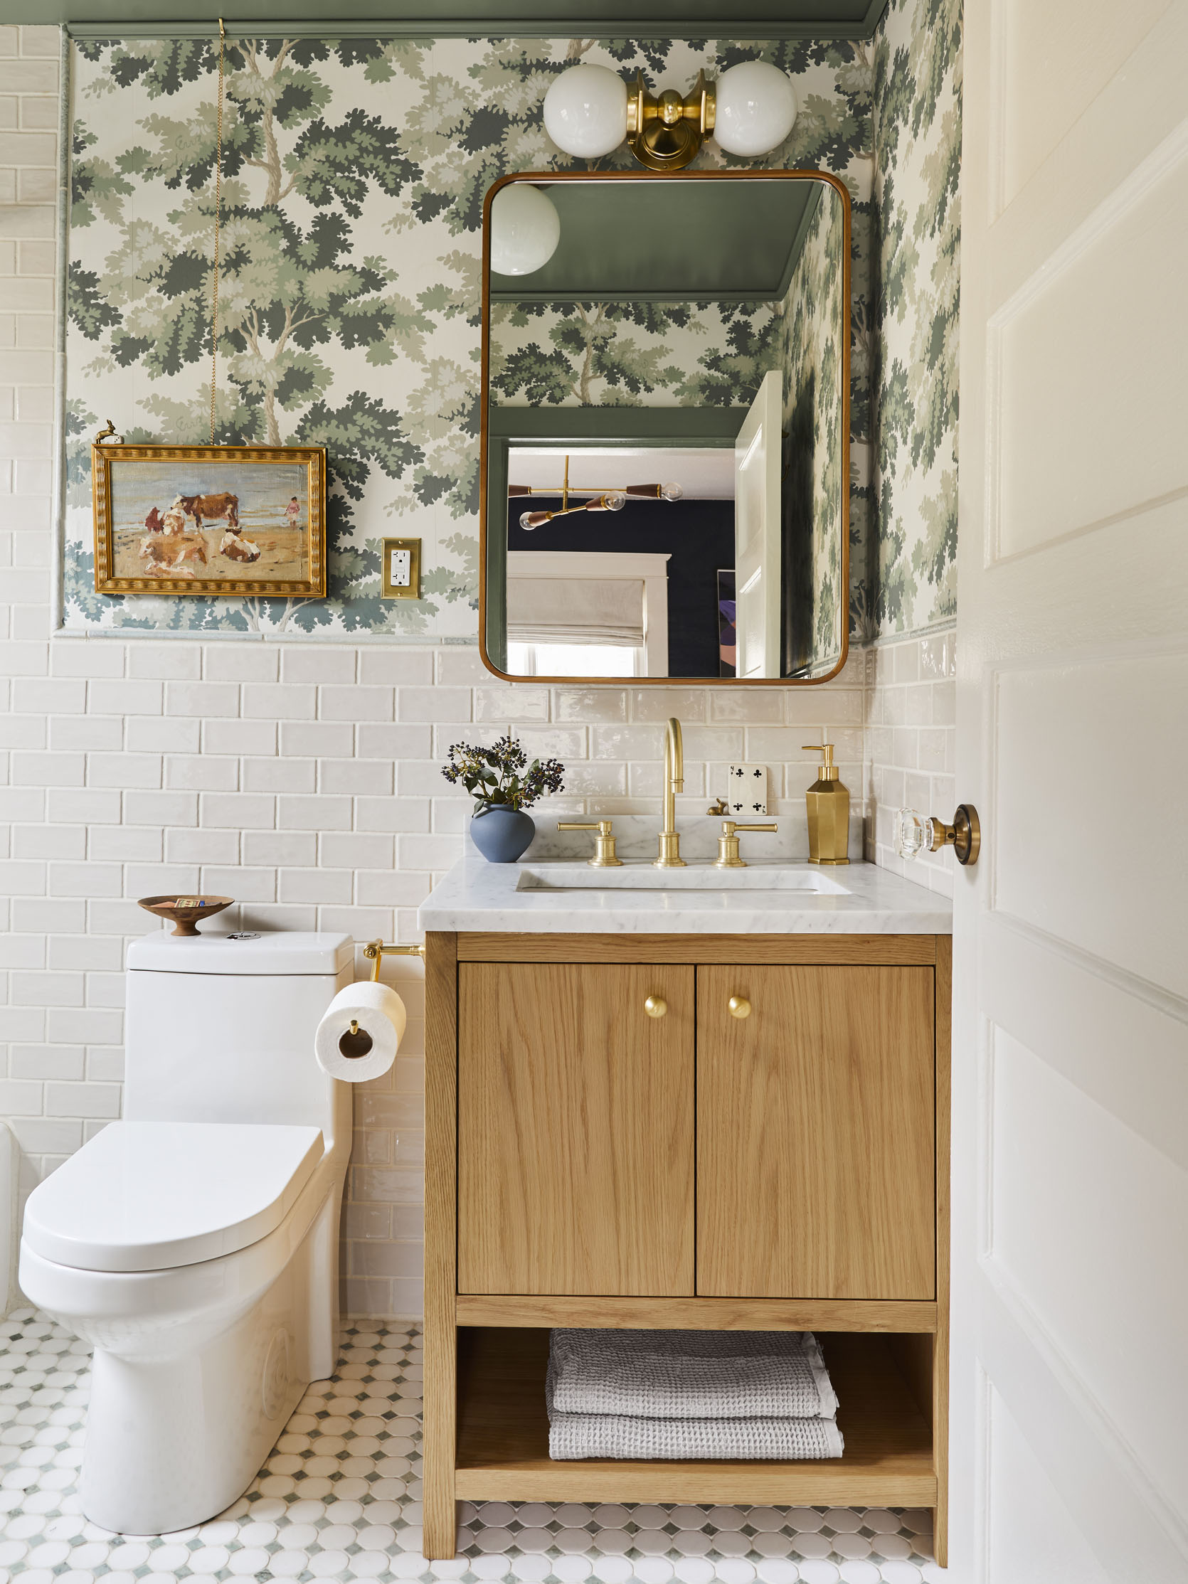
To round out the inside of her home, we have the office/guest room and the guest bathroom. The office was going to be mainly her husband’s since he worked from home more. Sara ended up making a space for herself once 2020 hit, and now it’s their son’s bedroom! Which brings me to the sweetest bathroom in the world. There isn’t one thing about this bathroom that I don’t love.
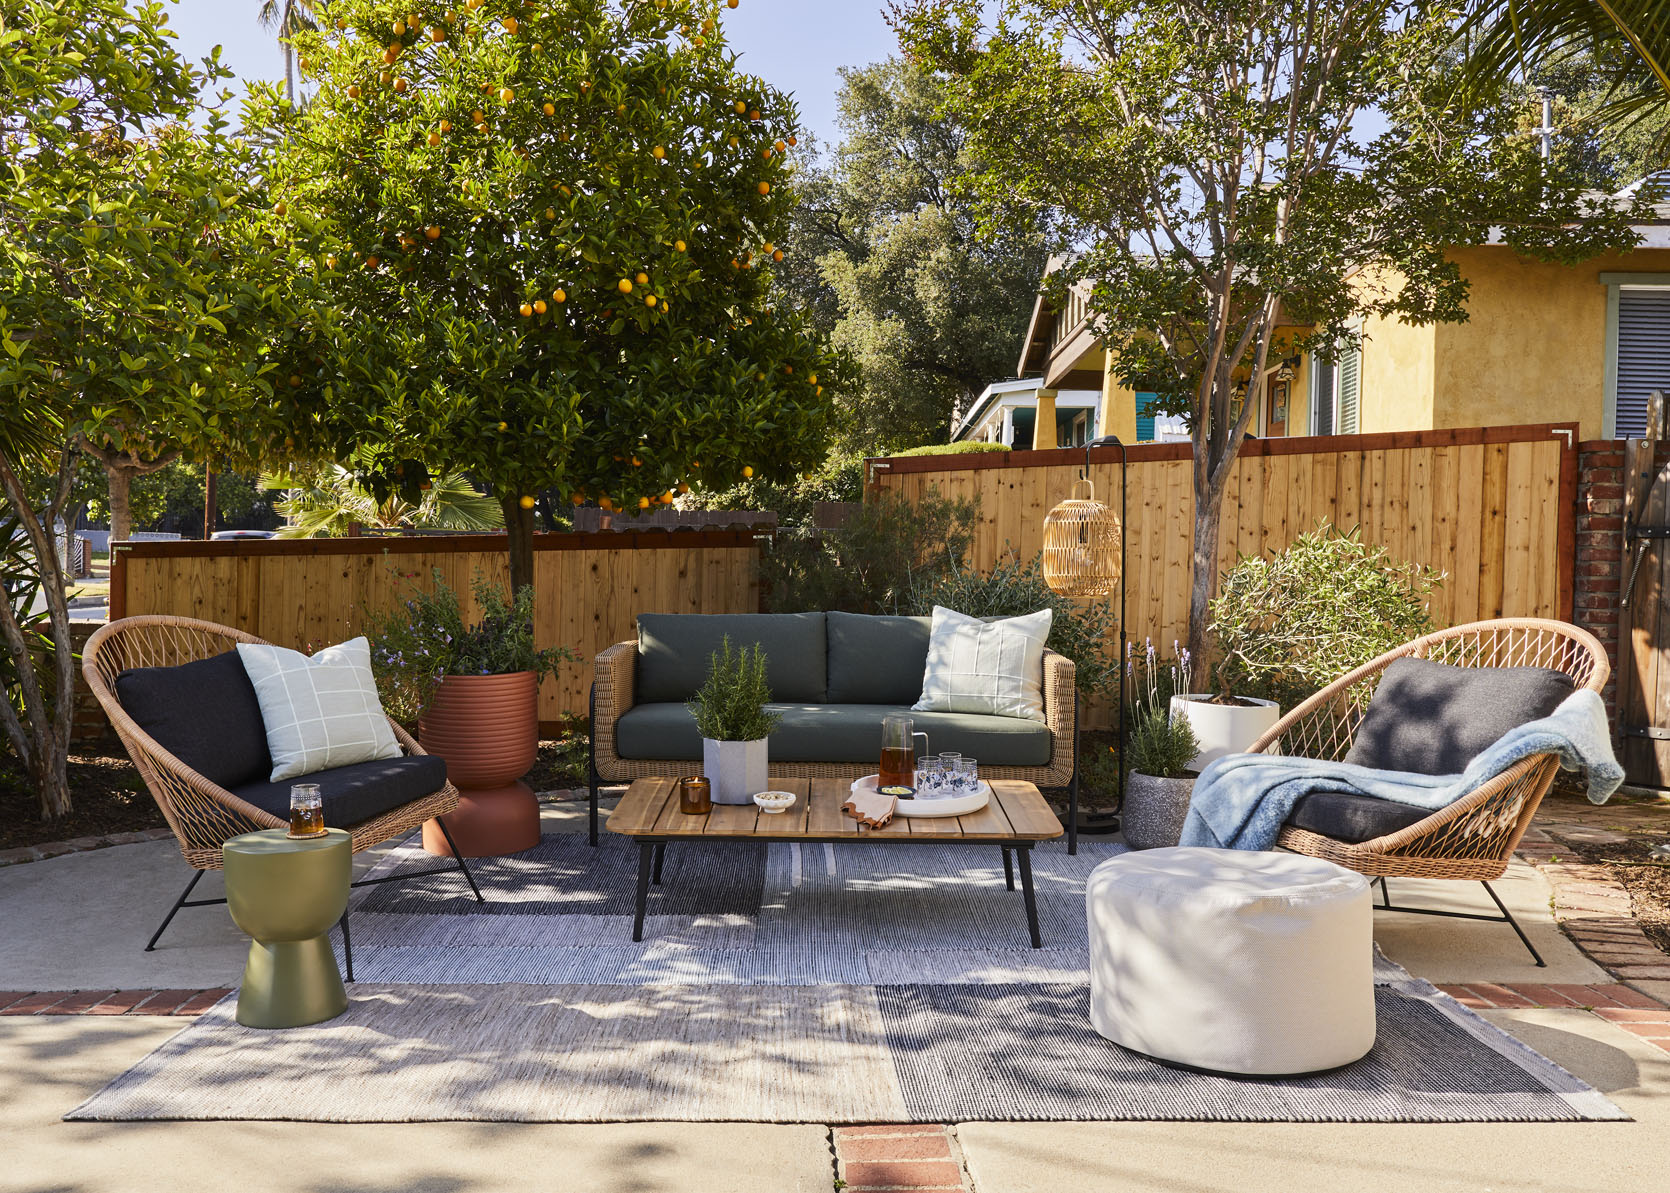
For the final space, we have their front yard area. They haven’t touched the front in terms of landscaping, but that doesn’t mean they don’t want to use it. So here is where they enjoy the sun under the trees, and it’s pretty perfect.
Melanie Burstin
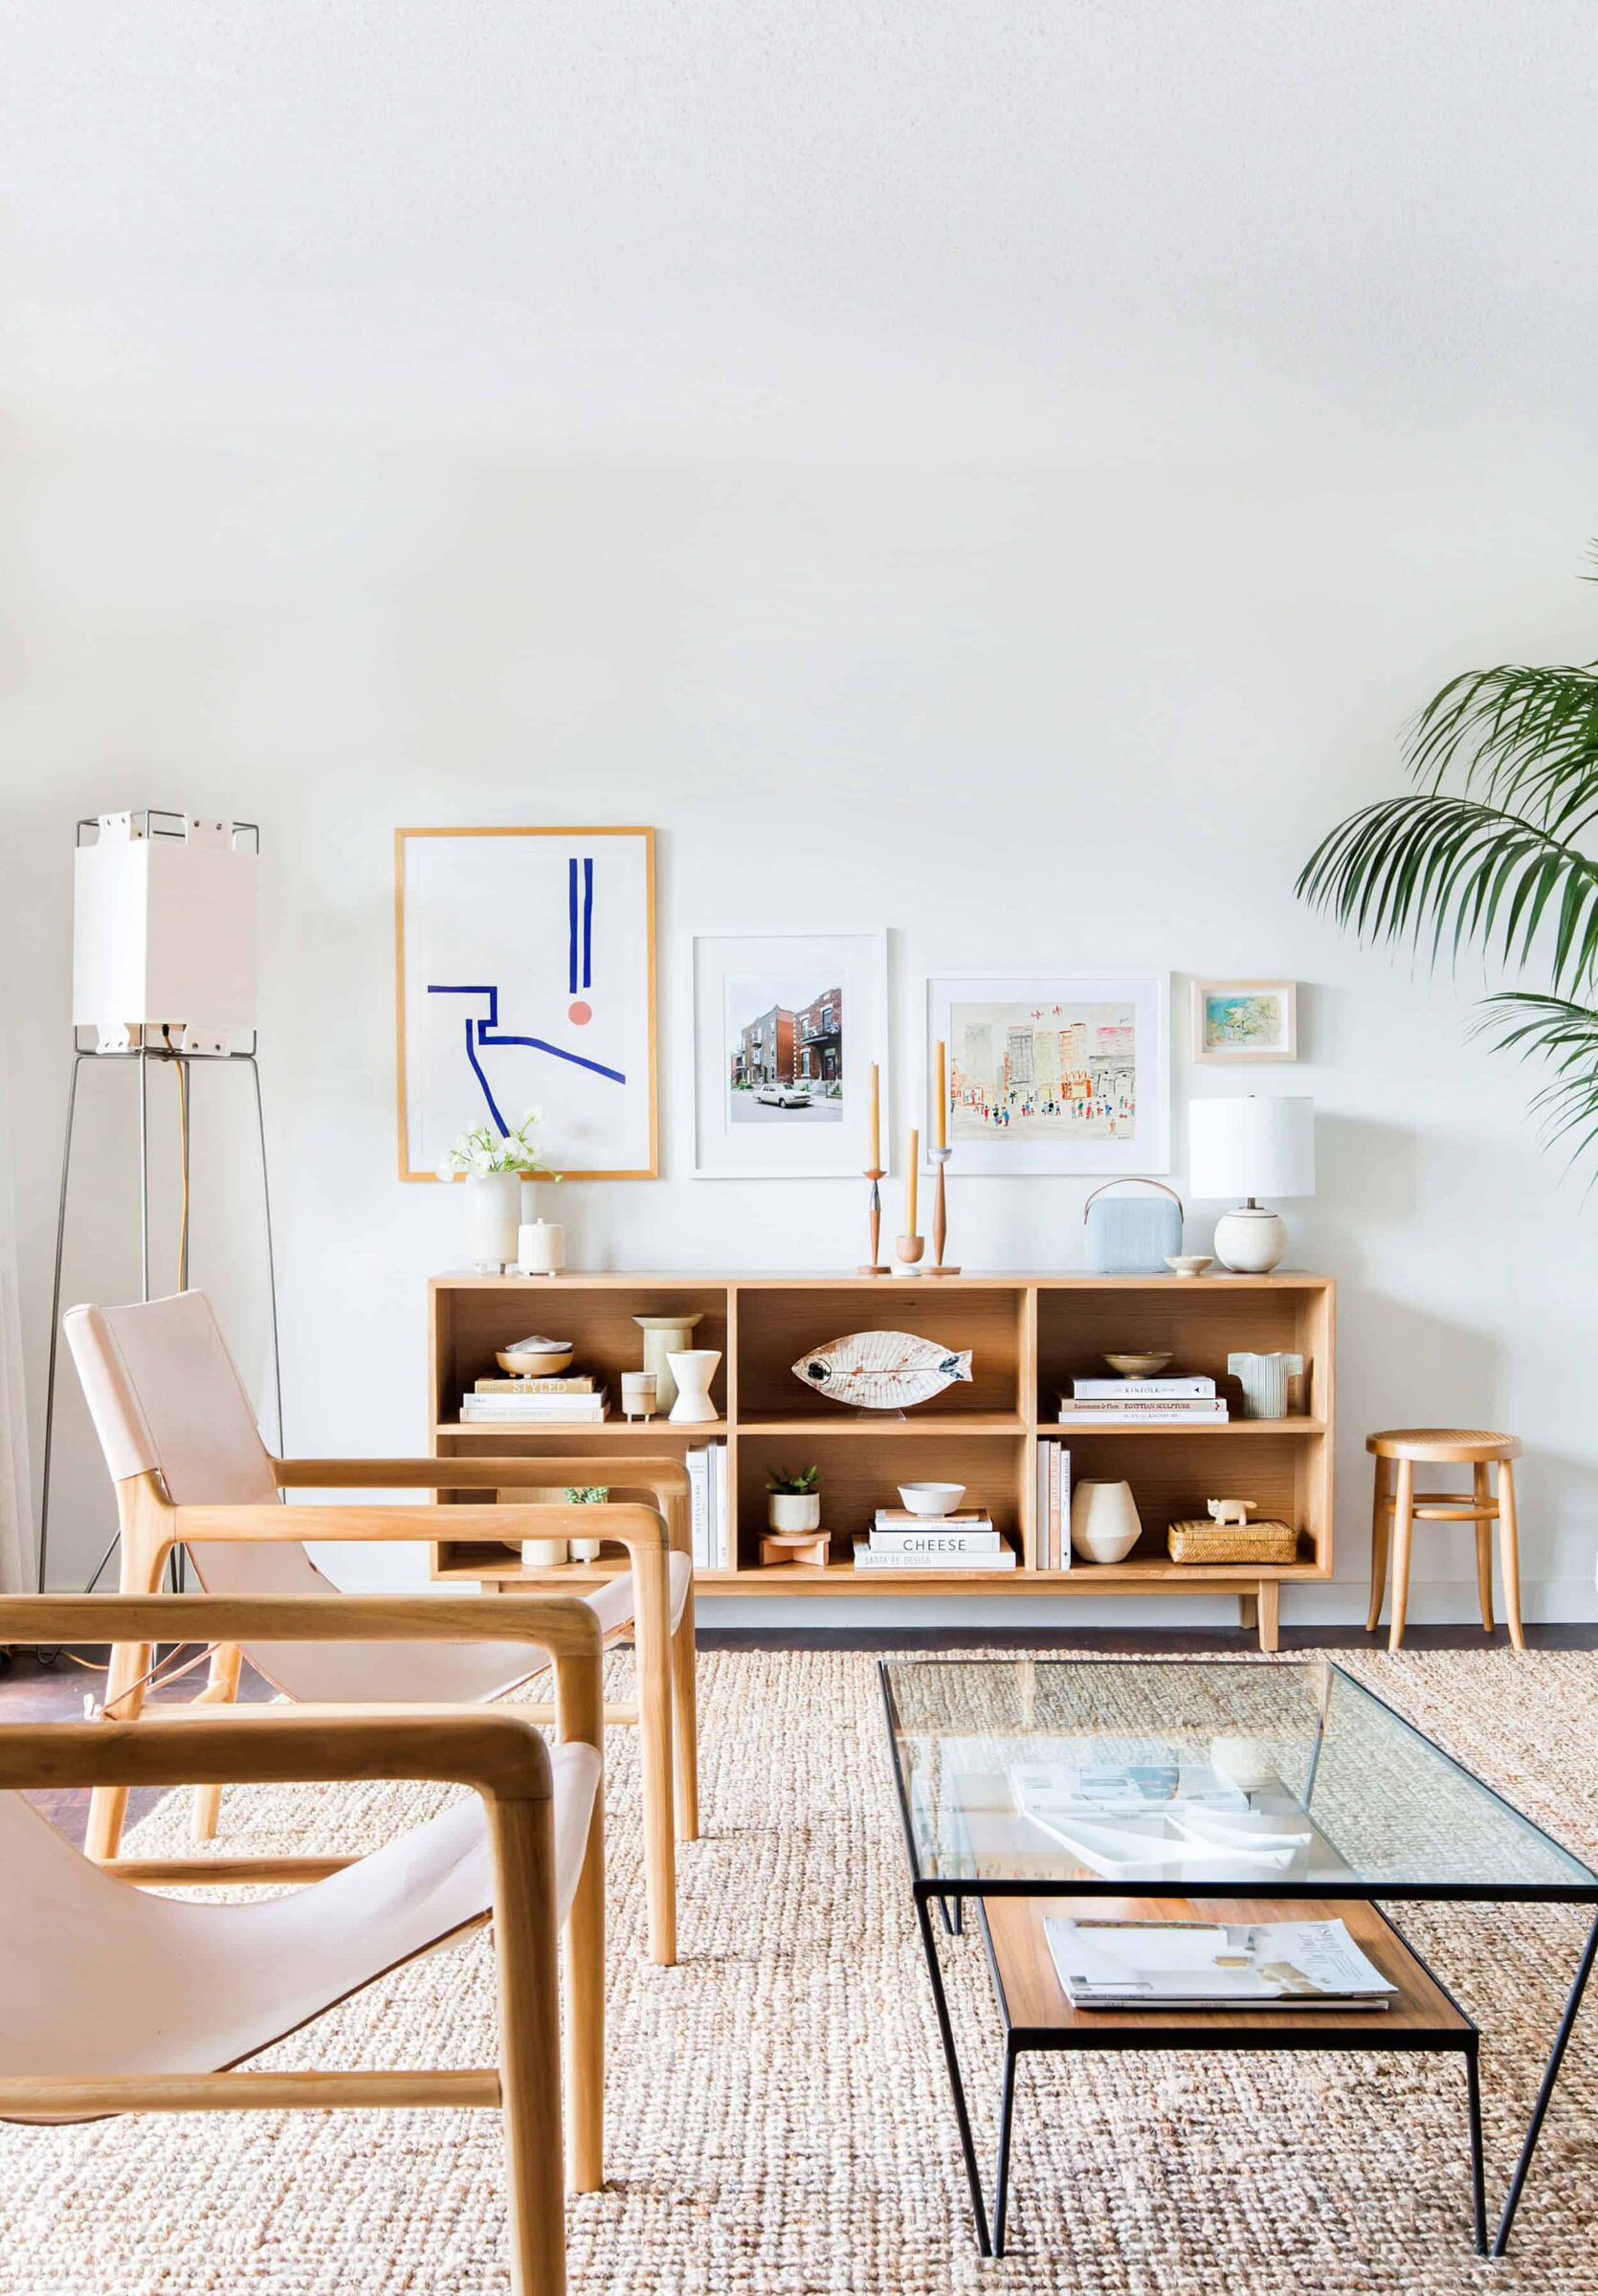
Mel was our minimalist, organic, vintage, neutral-toned queen. What is so special about MOTOs is that there is just a variety of styles! This was the first MOTO that I was there to hear about the process, and it was so cool, and the result was even better than I could have imagined. Mel is an expert at making calm, light spaces come to life. Oh, and that ceramic collection is so good.
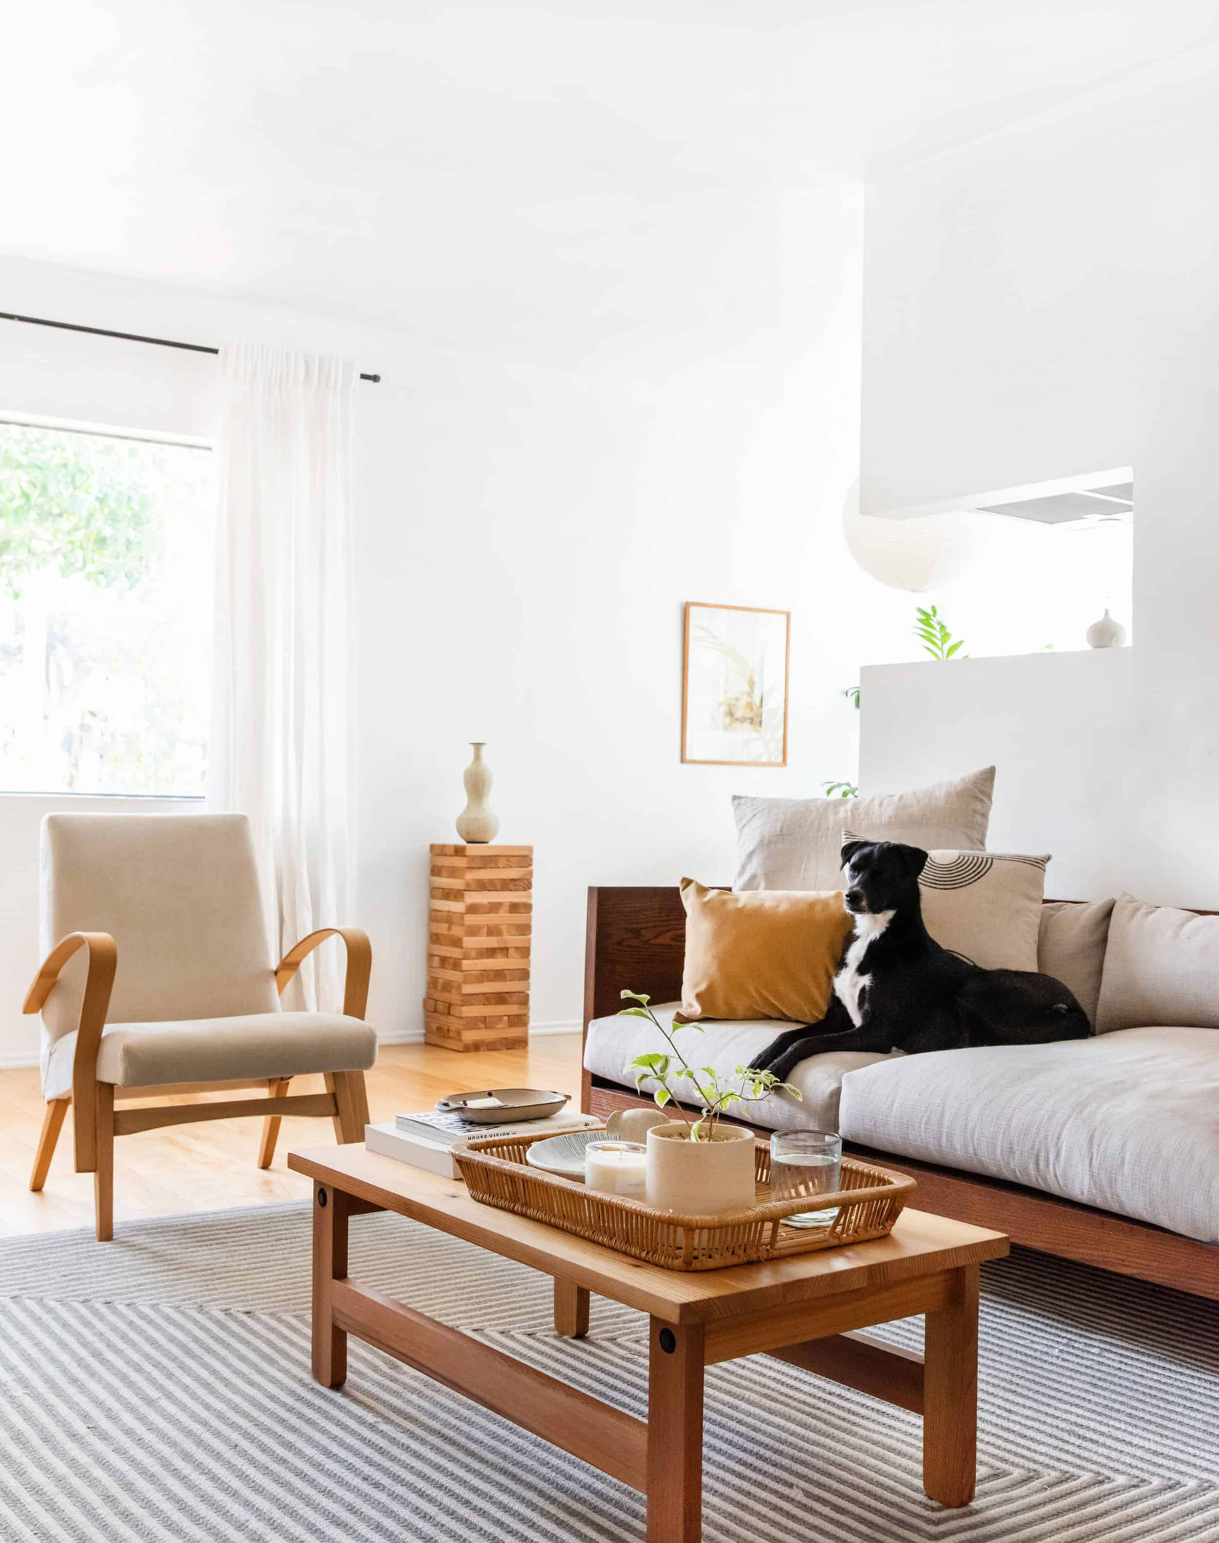
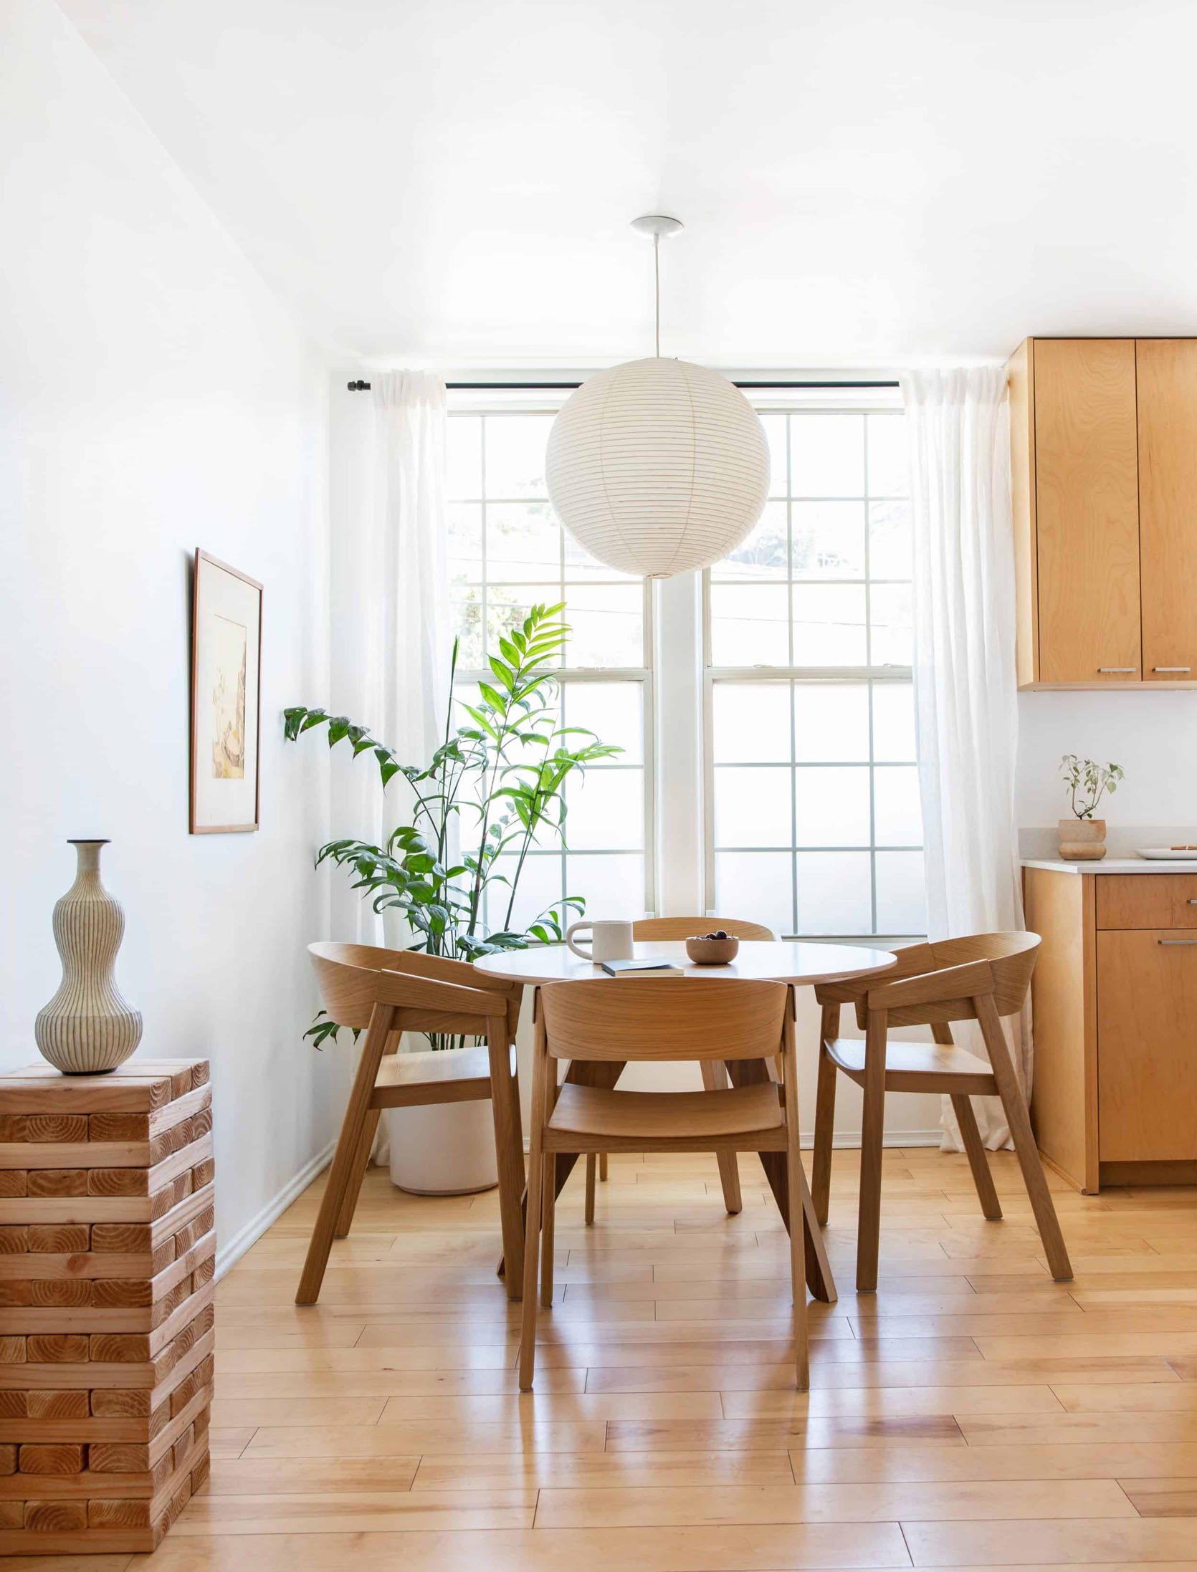
This was her next apartment, and it’s unmistakably hers. Not only because you may recognize some of the pieces from her last home, but because her style is so locked-in. Oh, and her bedroom is in this post too! That’s her pup, Moose:)
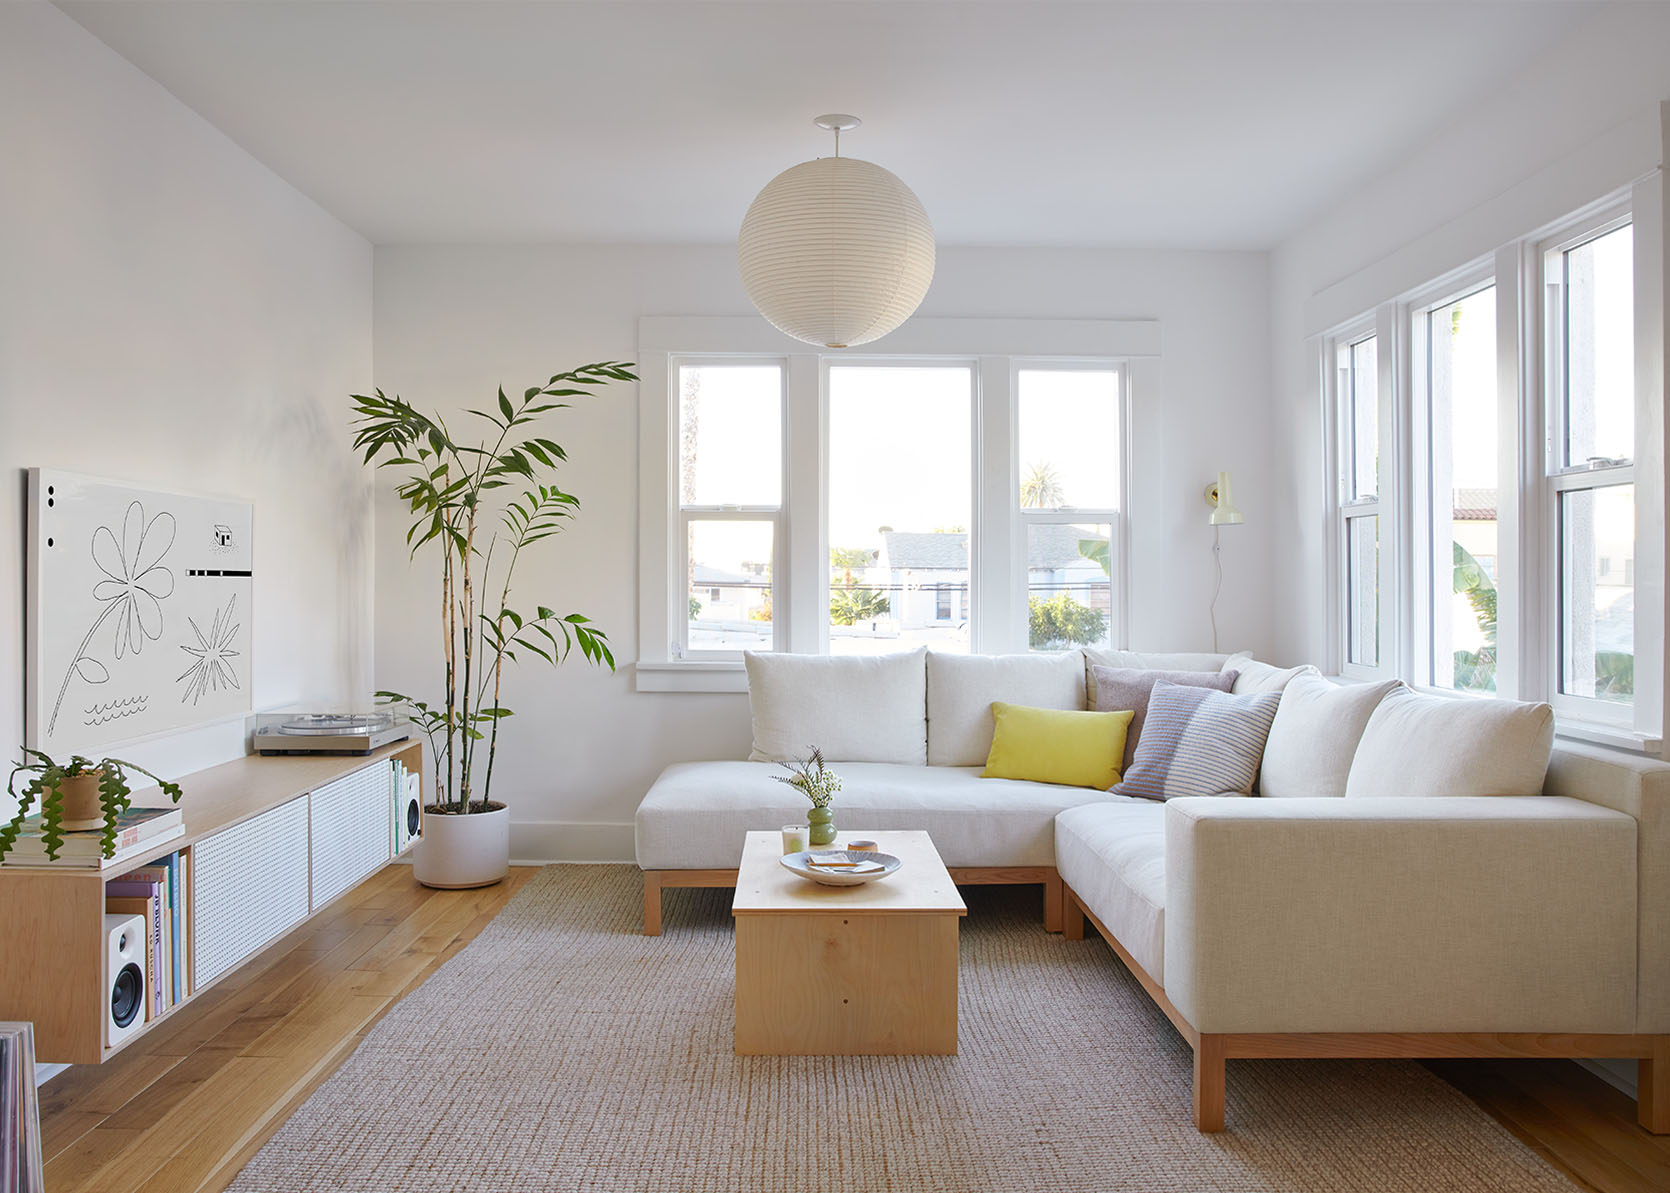
This was the last home she “MOTO’d”. Technically, she was an alum by this point, but she reached out, and how could we say no to a Melanie Burstin design?? It’s a full house tour, and she really created a very special space that was completely hers.
Emily Bowser
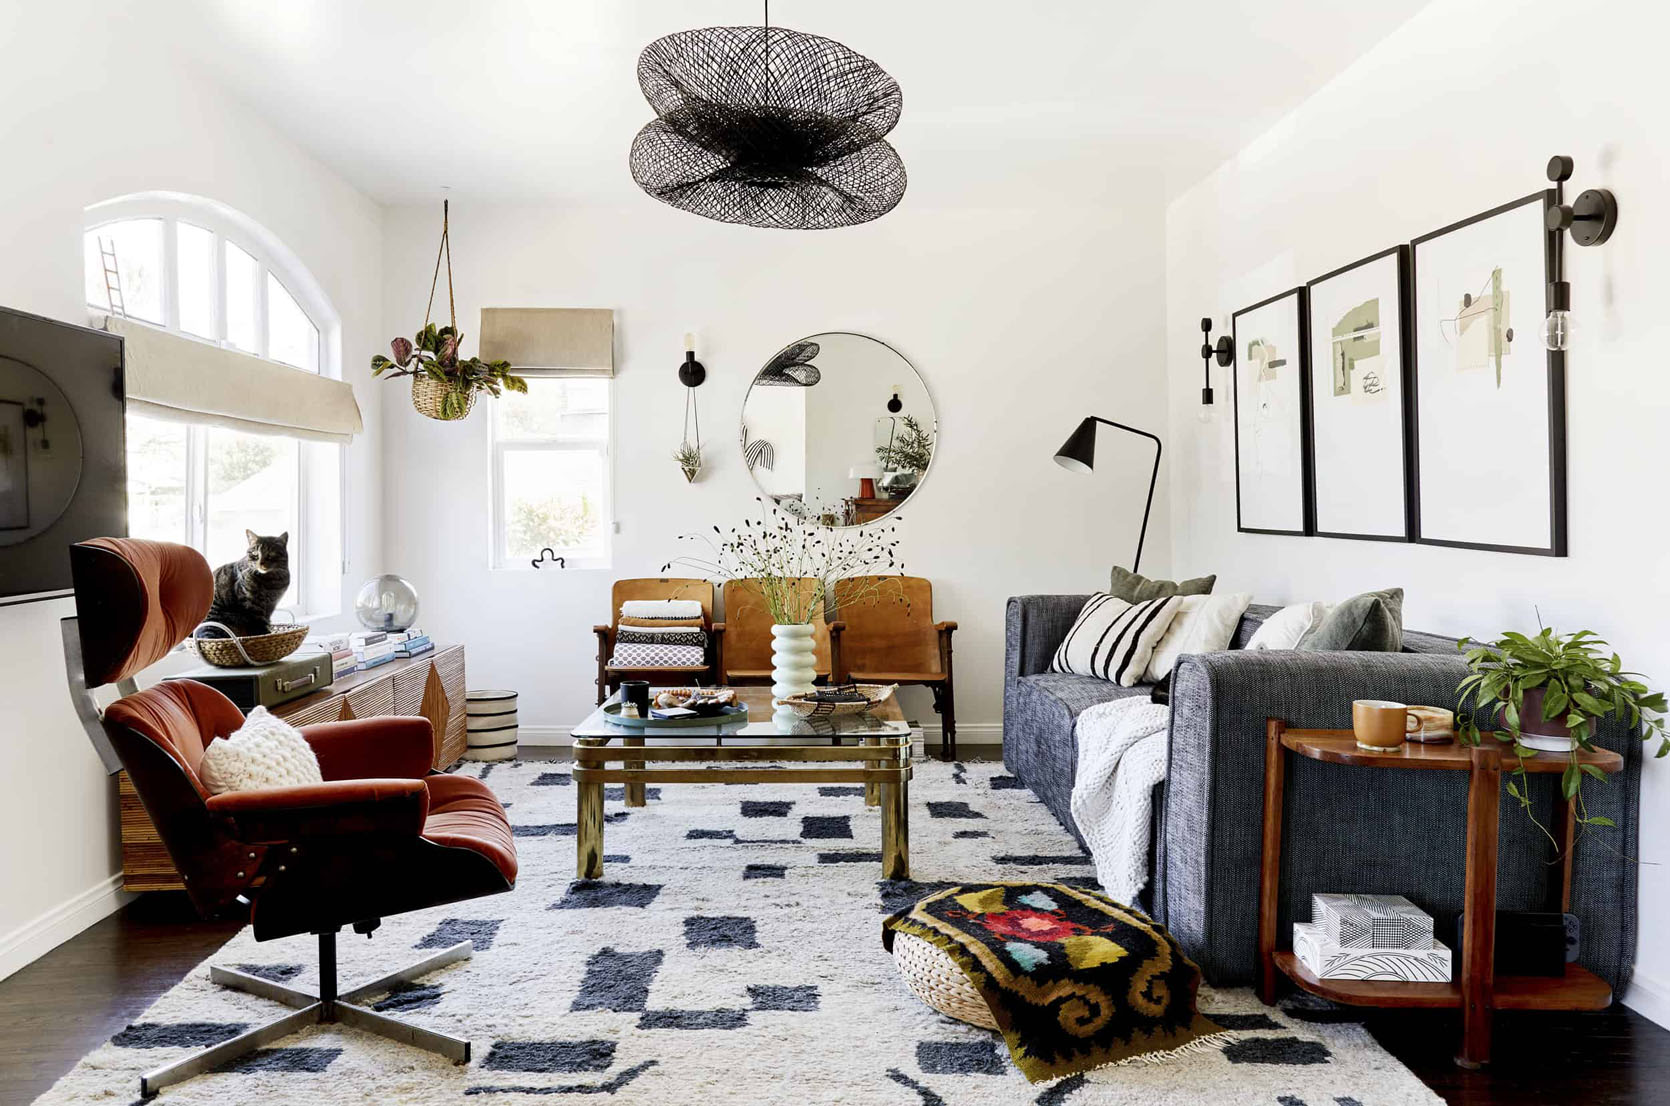
Emily Bowser and her husband had just bought their home when I started. I would only hear snippets about the process because she was in and out of the office often, but to say I was VERY curious about it would be an understatement. Fast forward a few years later, and this beauty of a living room appeared. Bowser is a master stylist and collector of incredibly cool and special things, which is represented in this room and all her other rooms that I’ll give you a glimpse of today. But let me give you a BIG nudge to read all of her posts (reveals and process). Just click on her name in the byline of her post. She is such a compelling writer and will give you THE DIRTY (and financial) DETAILS.
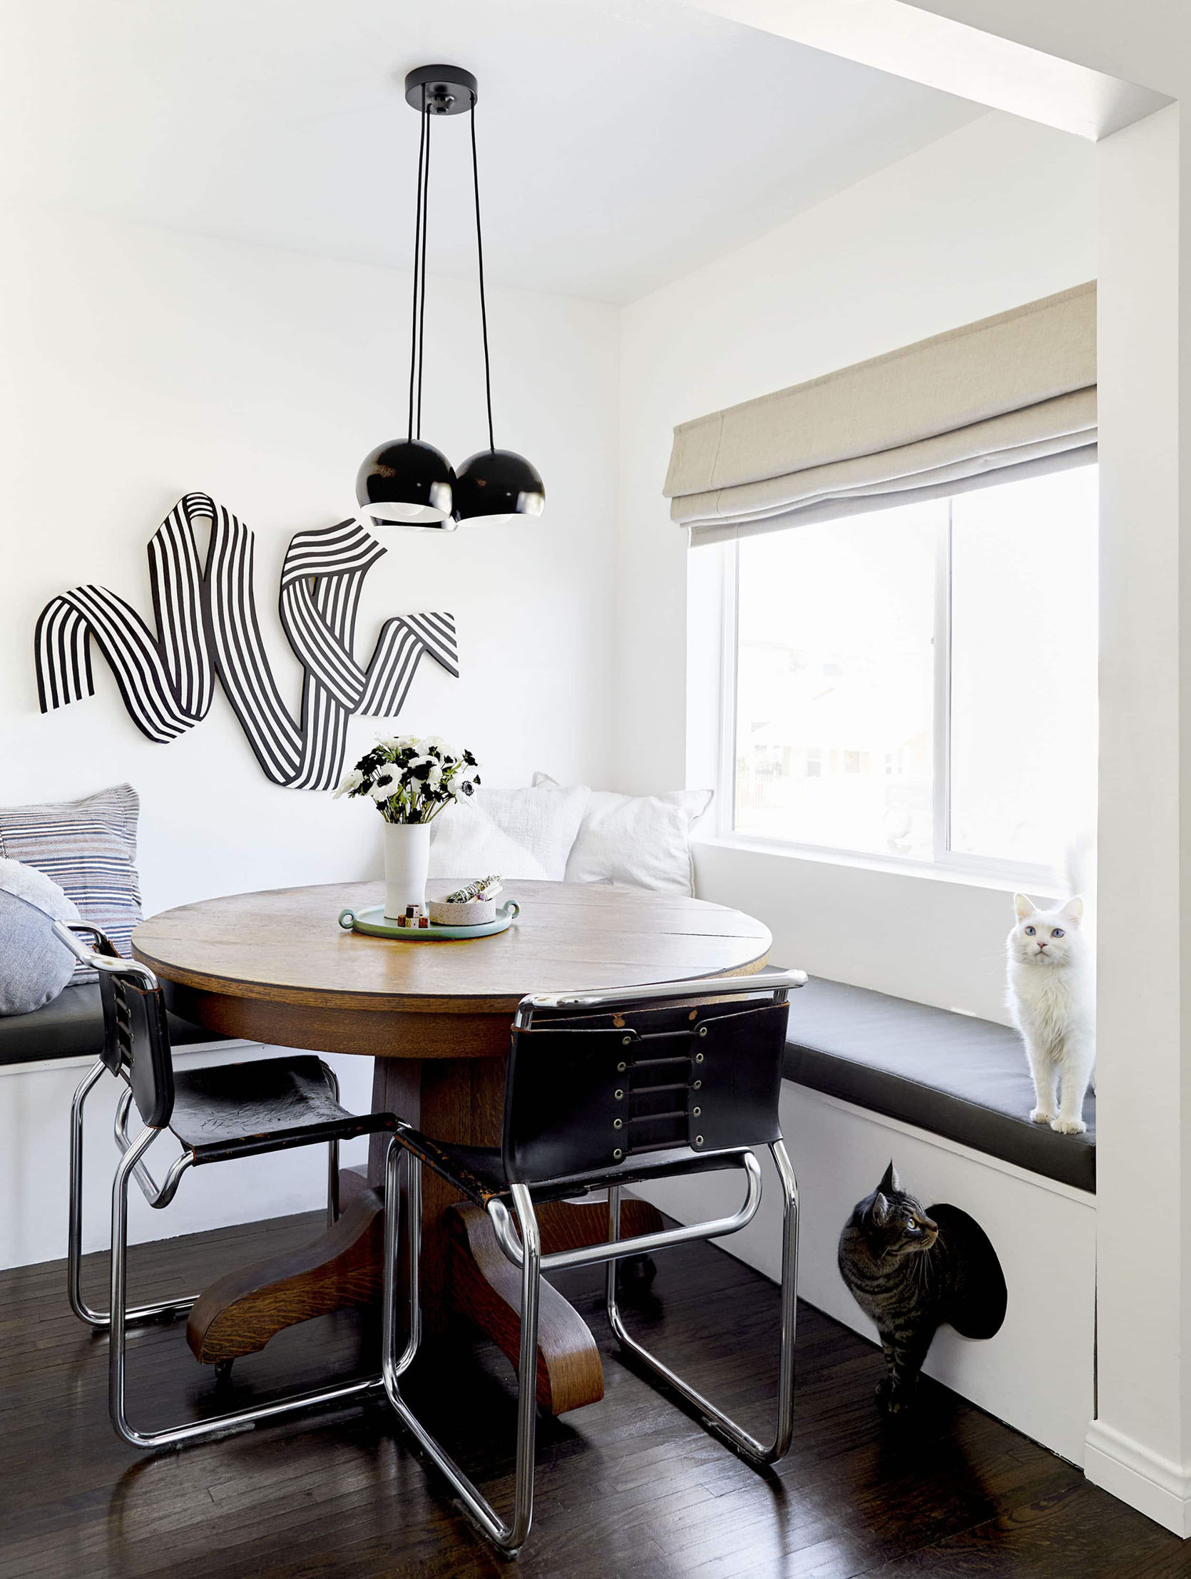
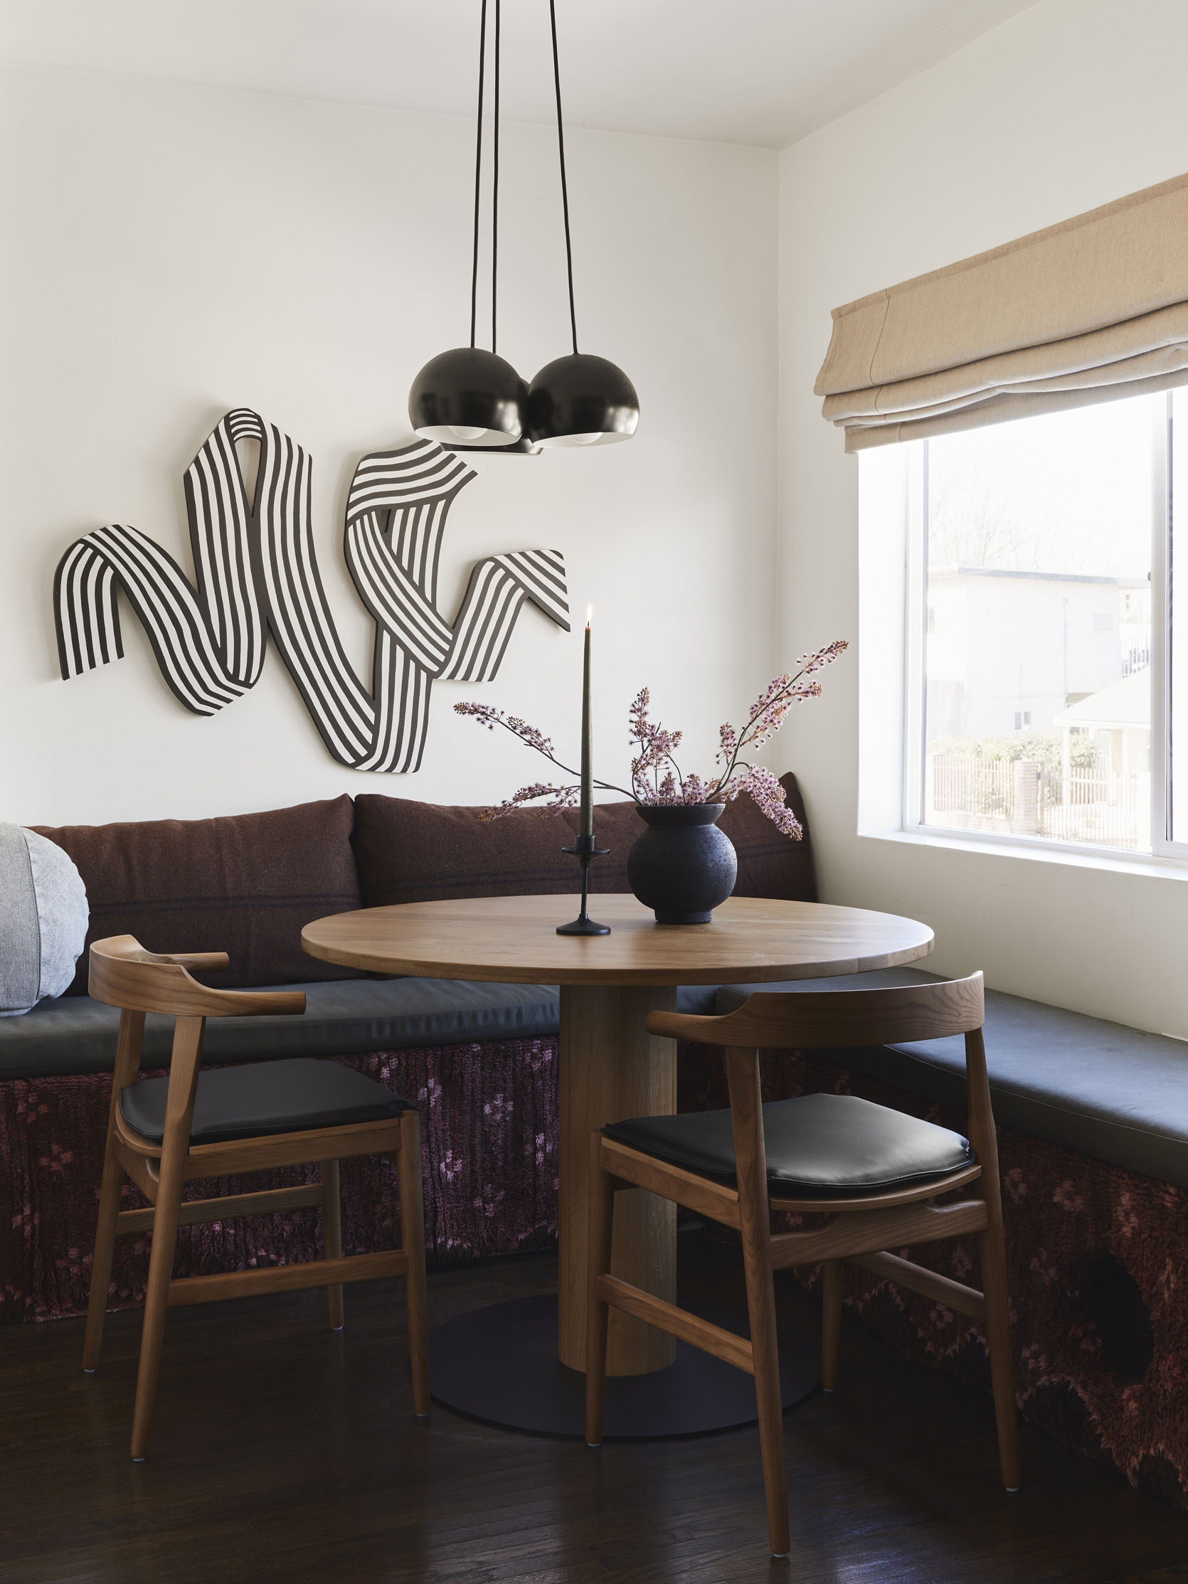
Next to her living room is her dining nook! The first reveal is on the left, and when she refreshed her kitchen, she updated the nook too. I love the rug she added to the front of her cat dining bench.
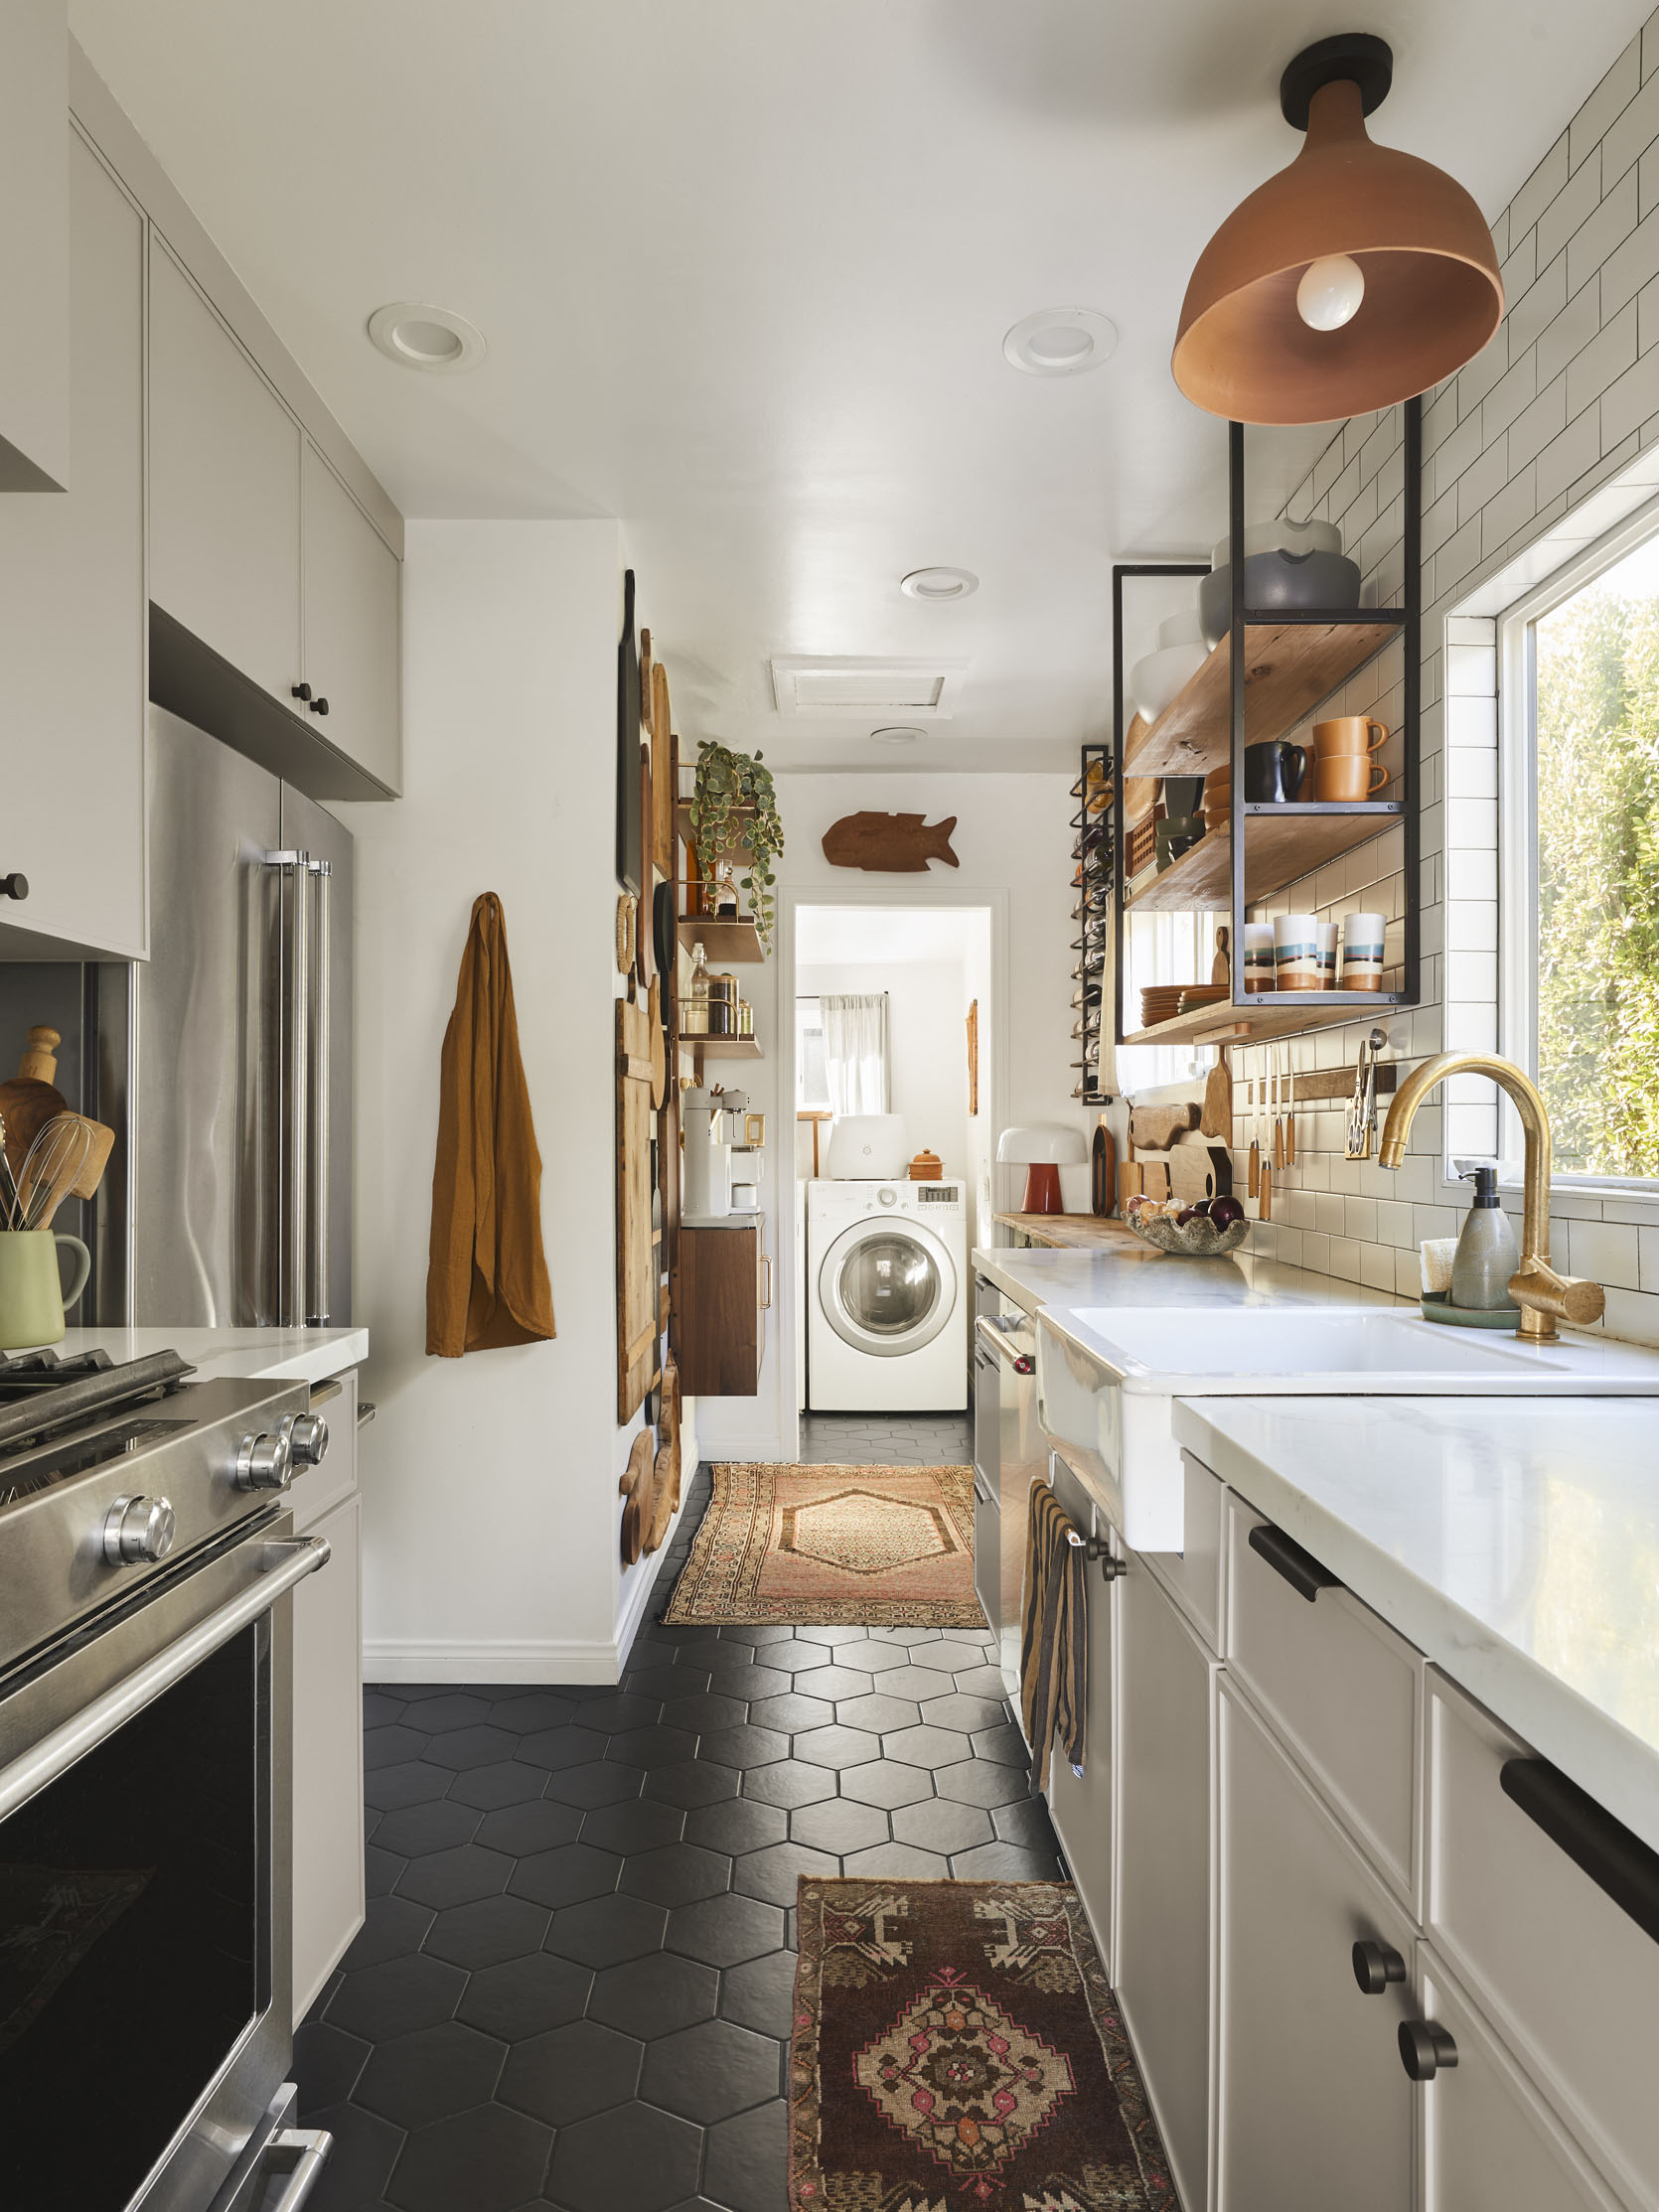
Here is the refreshed version of Bowser’s kitchen. When she first designed her kitchen, they had to go as simple as possible because apparently gutting a house is expensive…a massive understatement. She didn’t even shoot it. Years later, she turned to her friend Rebecca, who owns a company called Design By Numbers, to redesign her cabinet. Beyond that, she added and styled it so the space really felt like “her. It turned out so good!
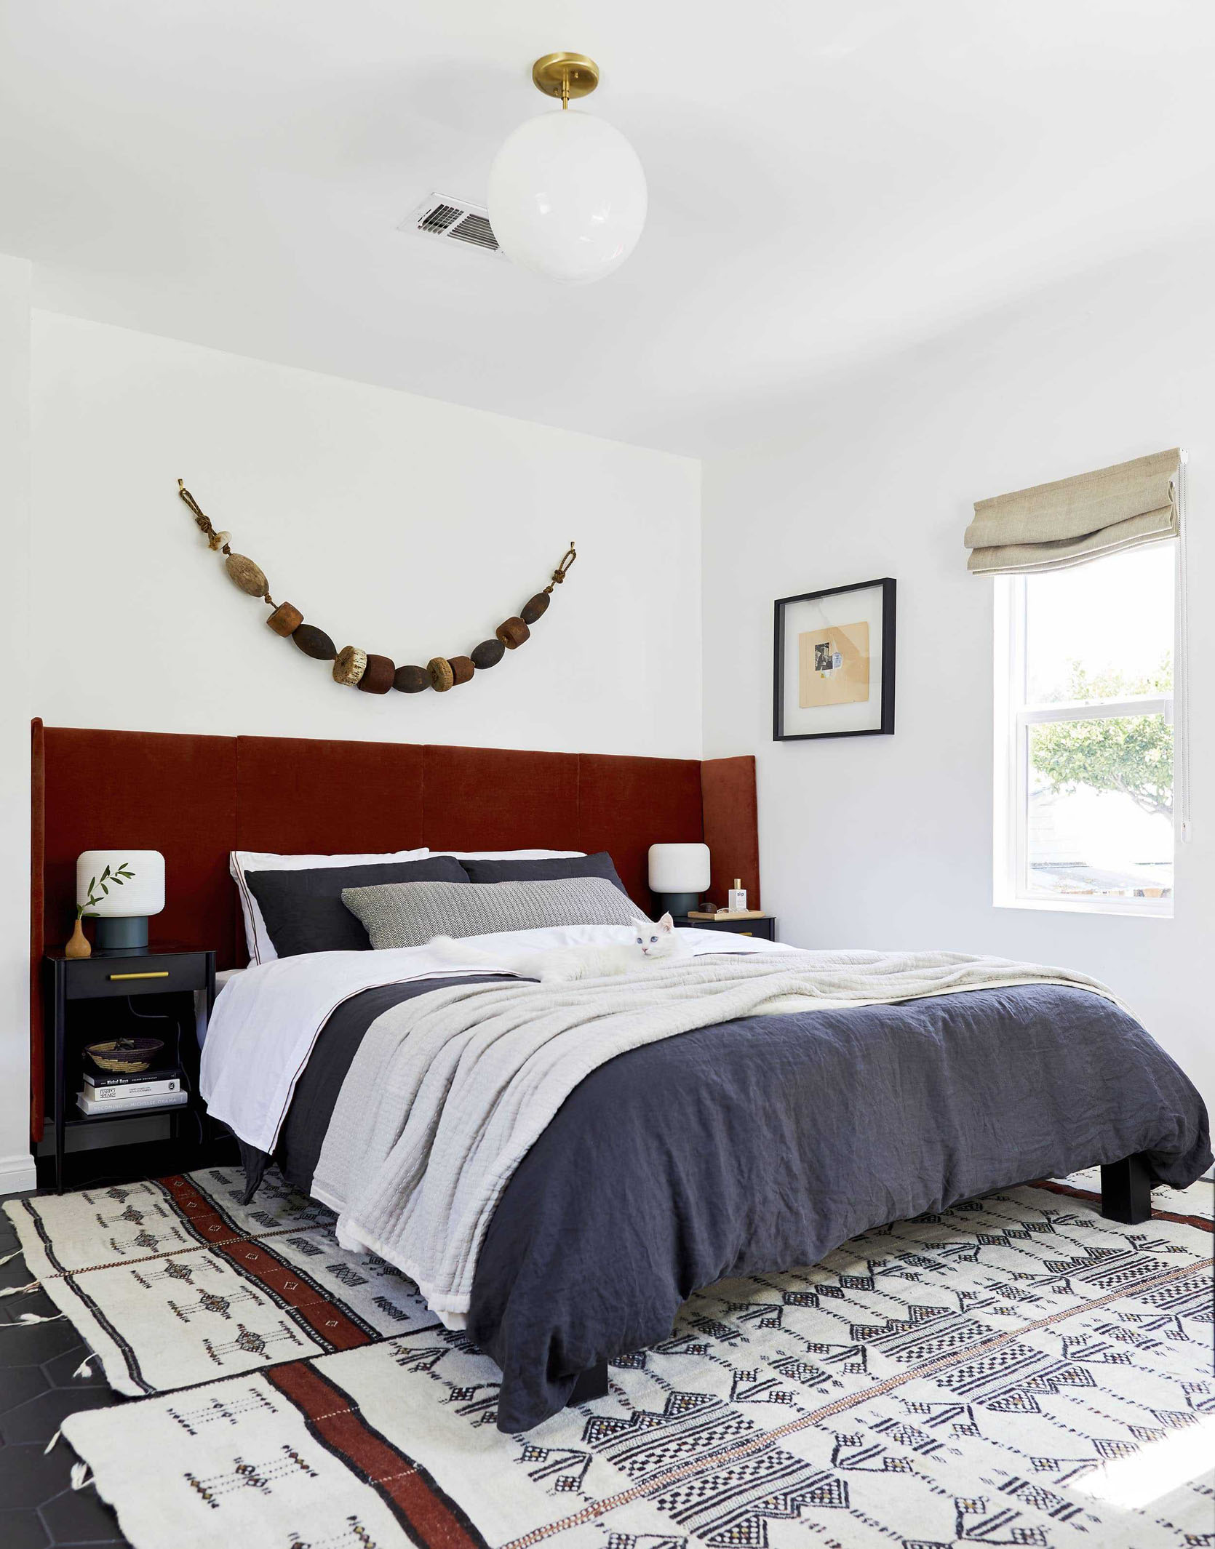
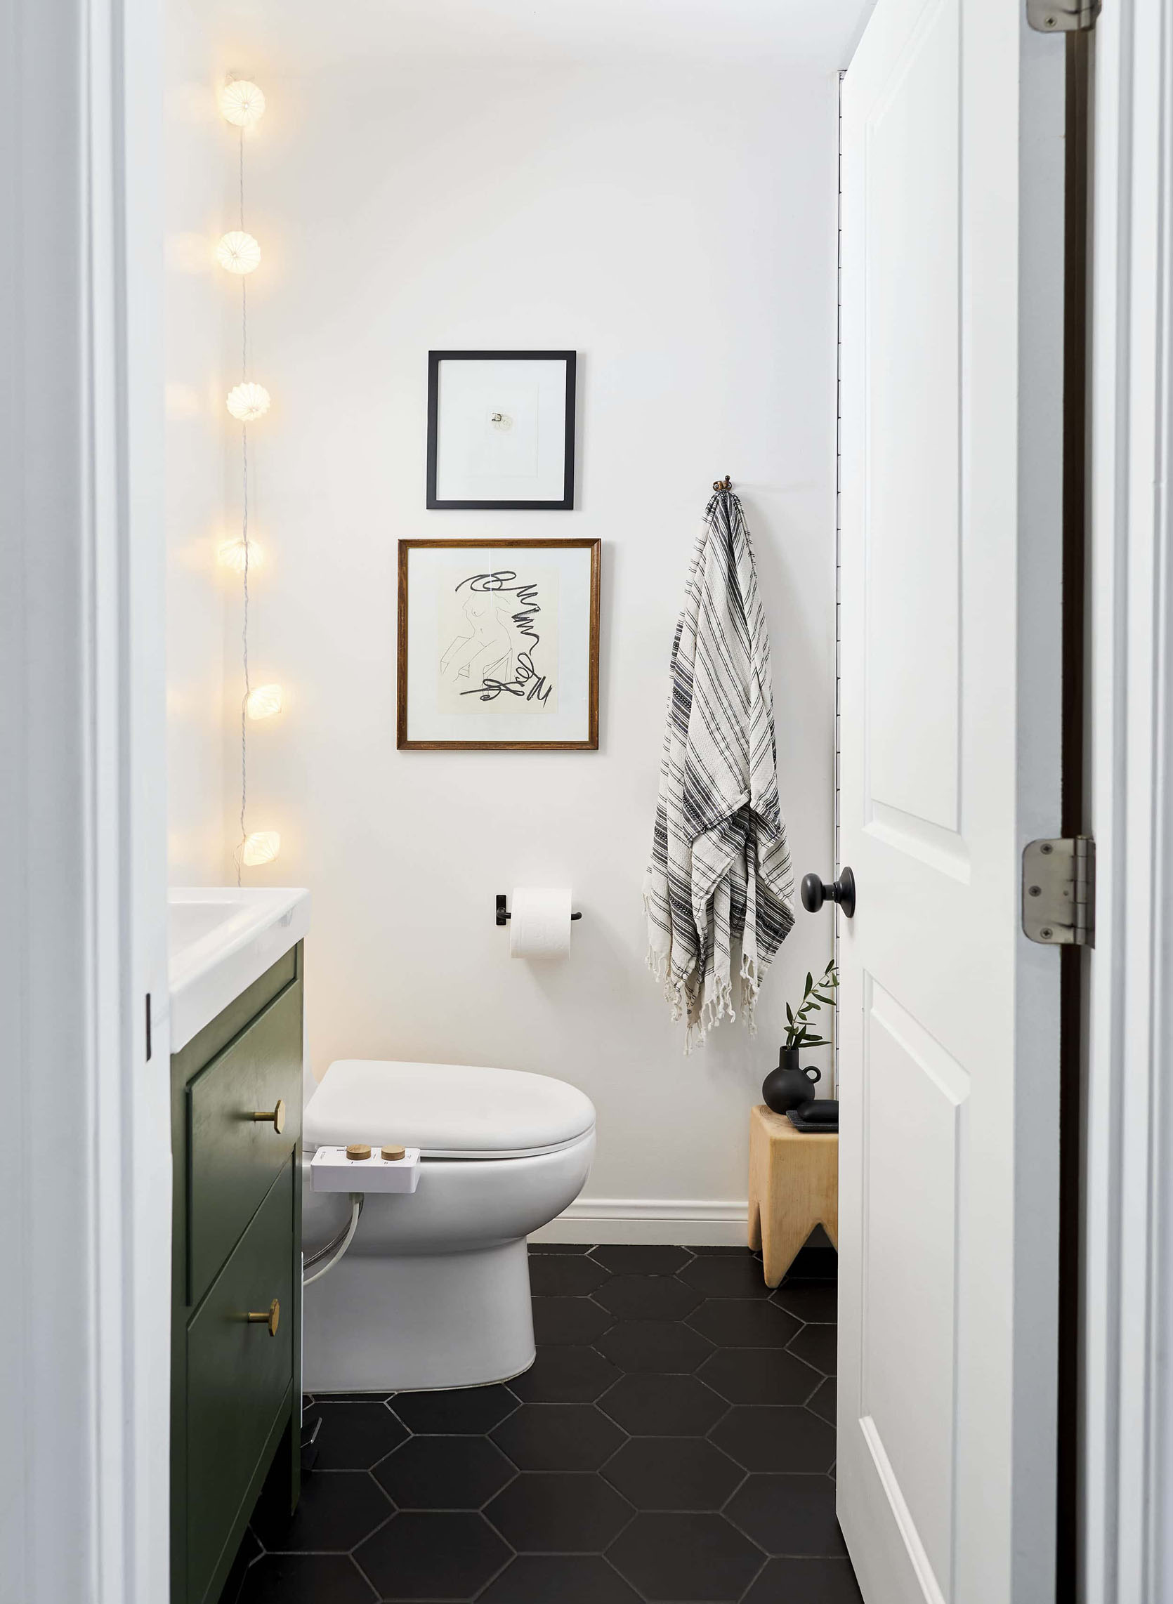
Bowser also created her stunning DIY headboard for her bedroom. There are so many good ideas! Then, for the only bathroom in their home, it needed to function. She really made her little bathroom work HARD and look so cute.
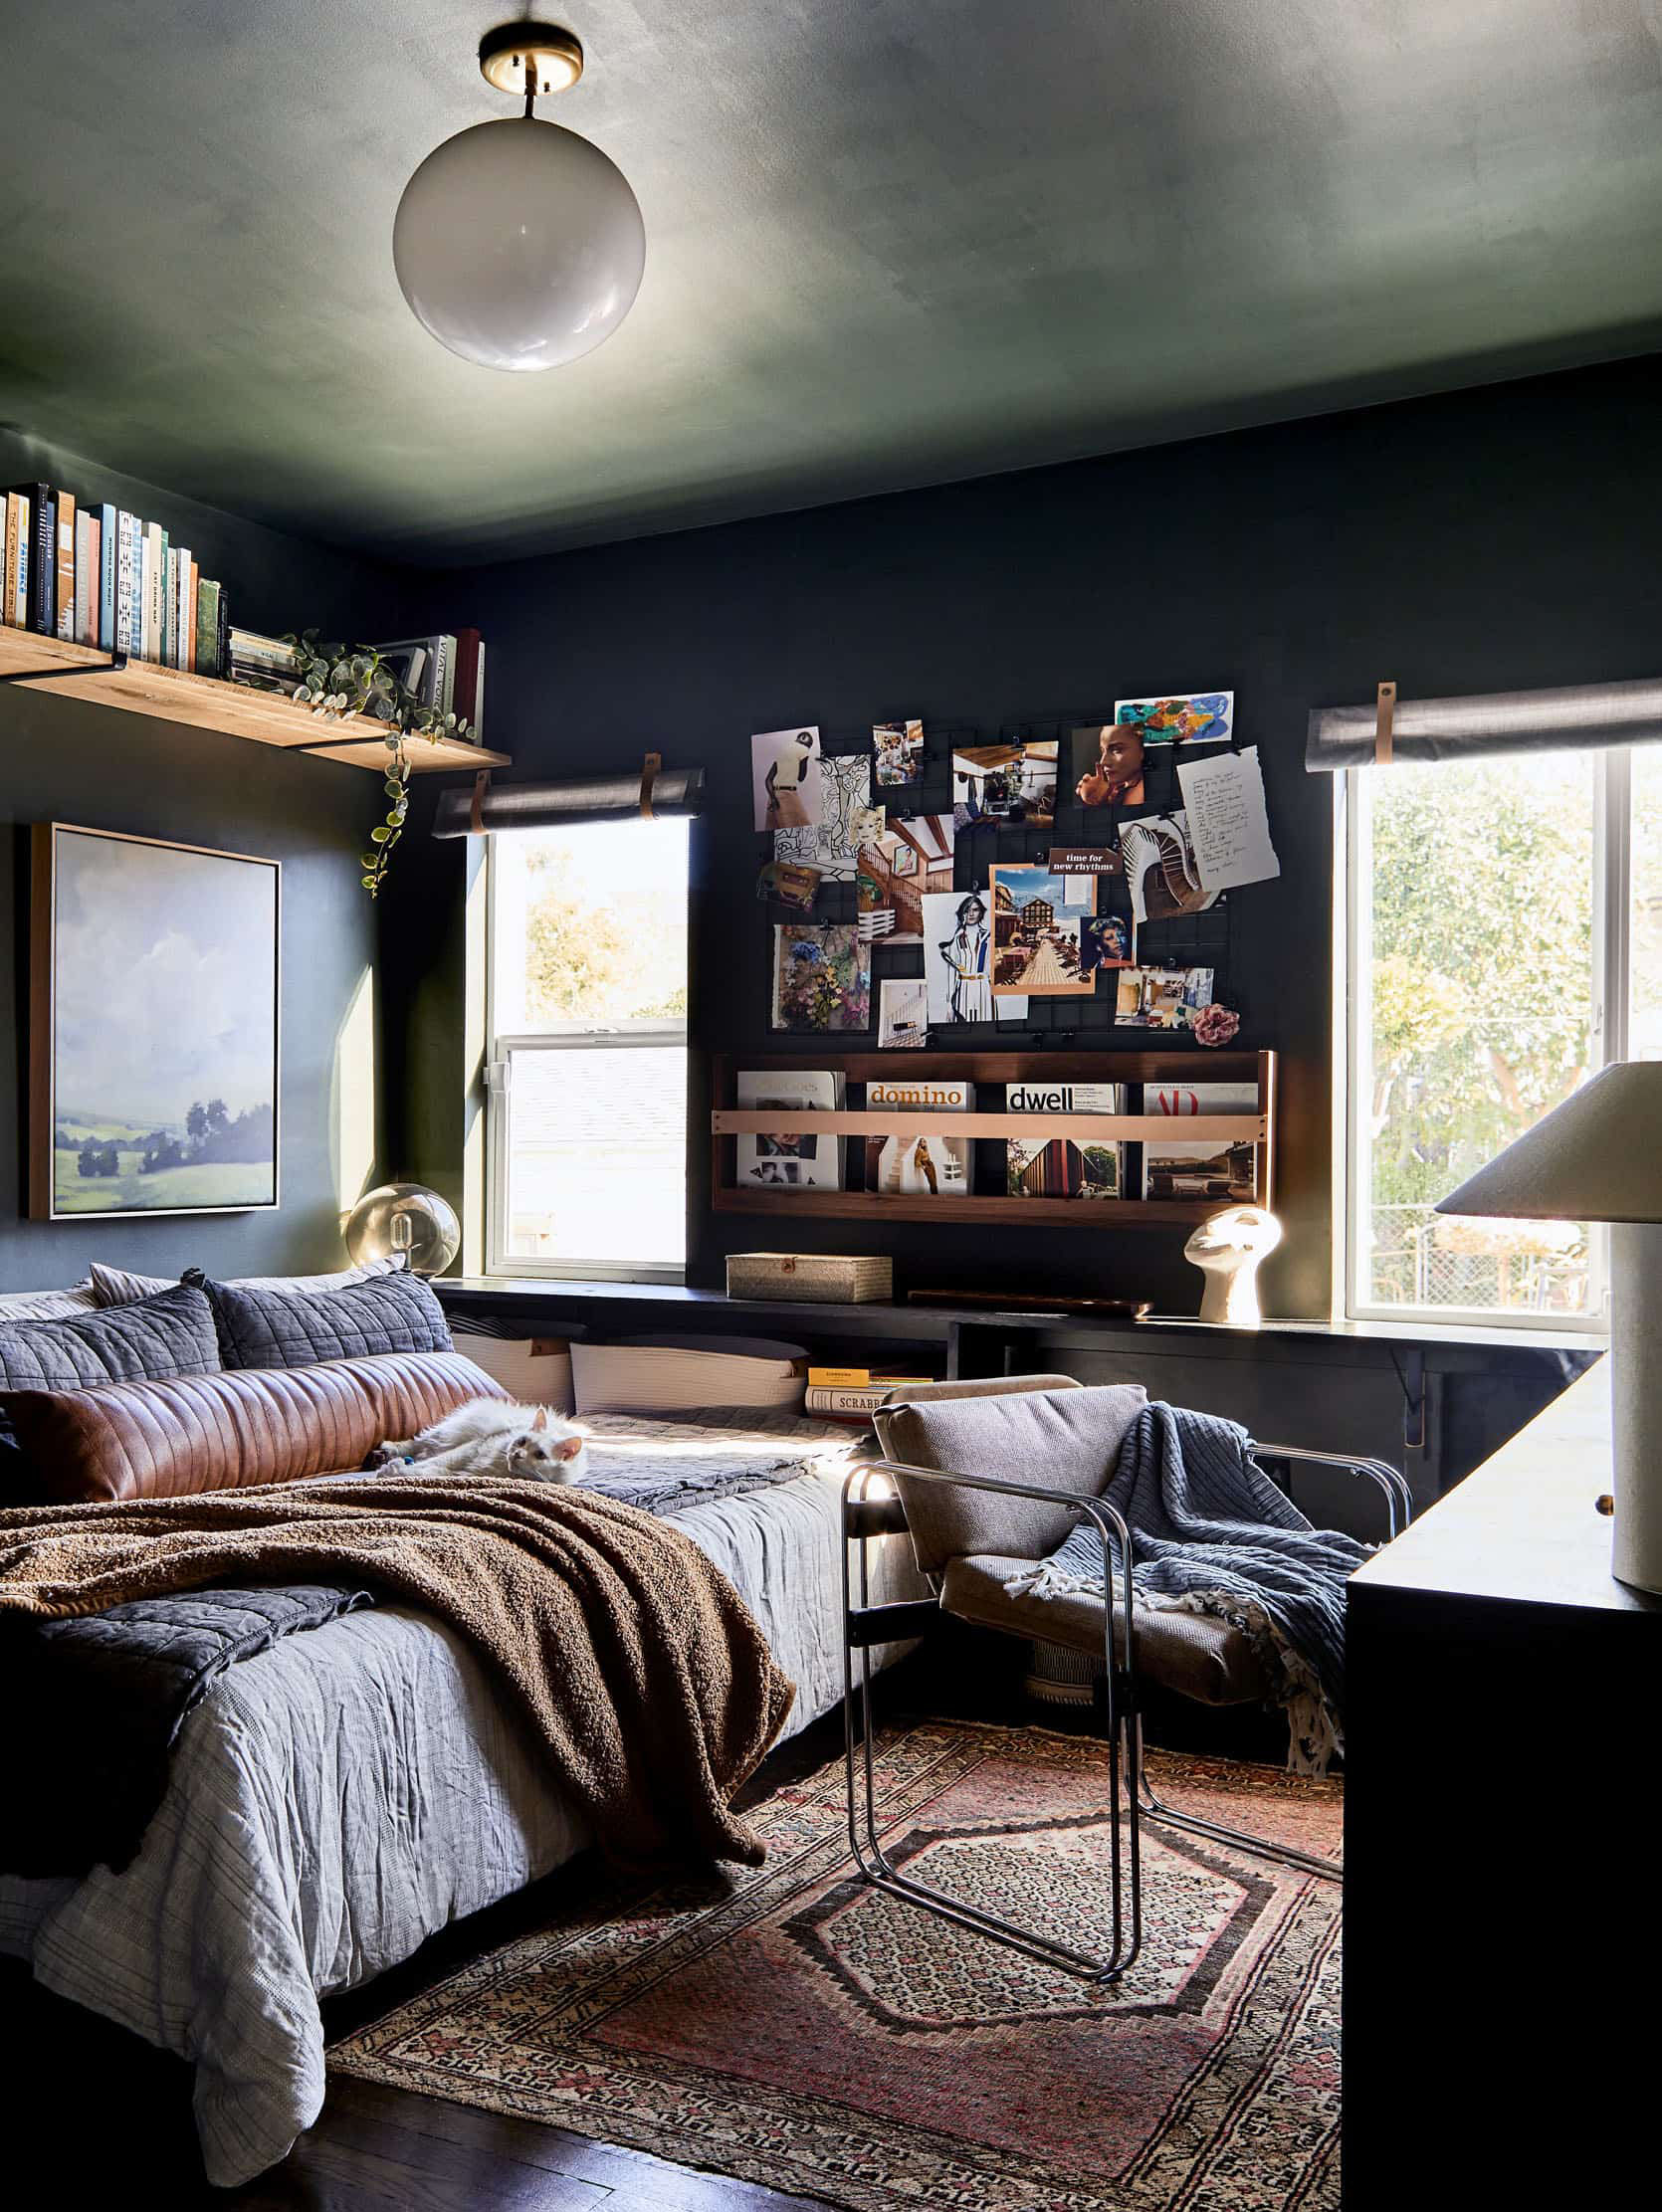
Now, let’s take a look at the multipurpose room everyone fell in love with! This moody, layered, extremely well-planned space was impossible not to be inspired by. You also HAVE to see what it looked like before, lol.
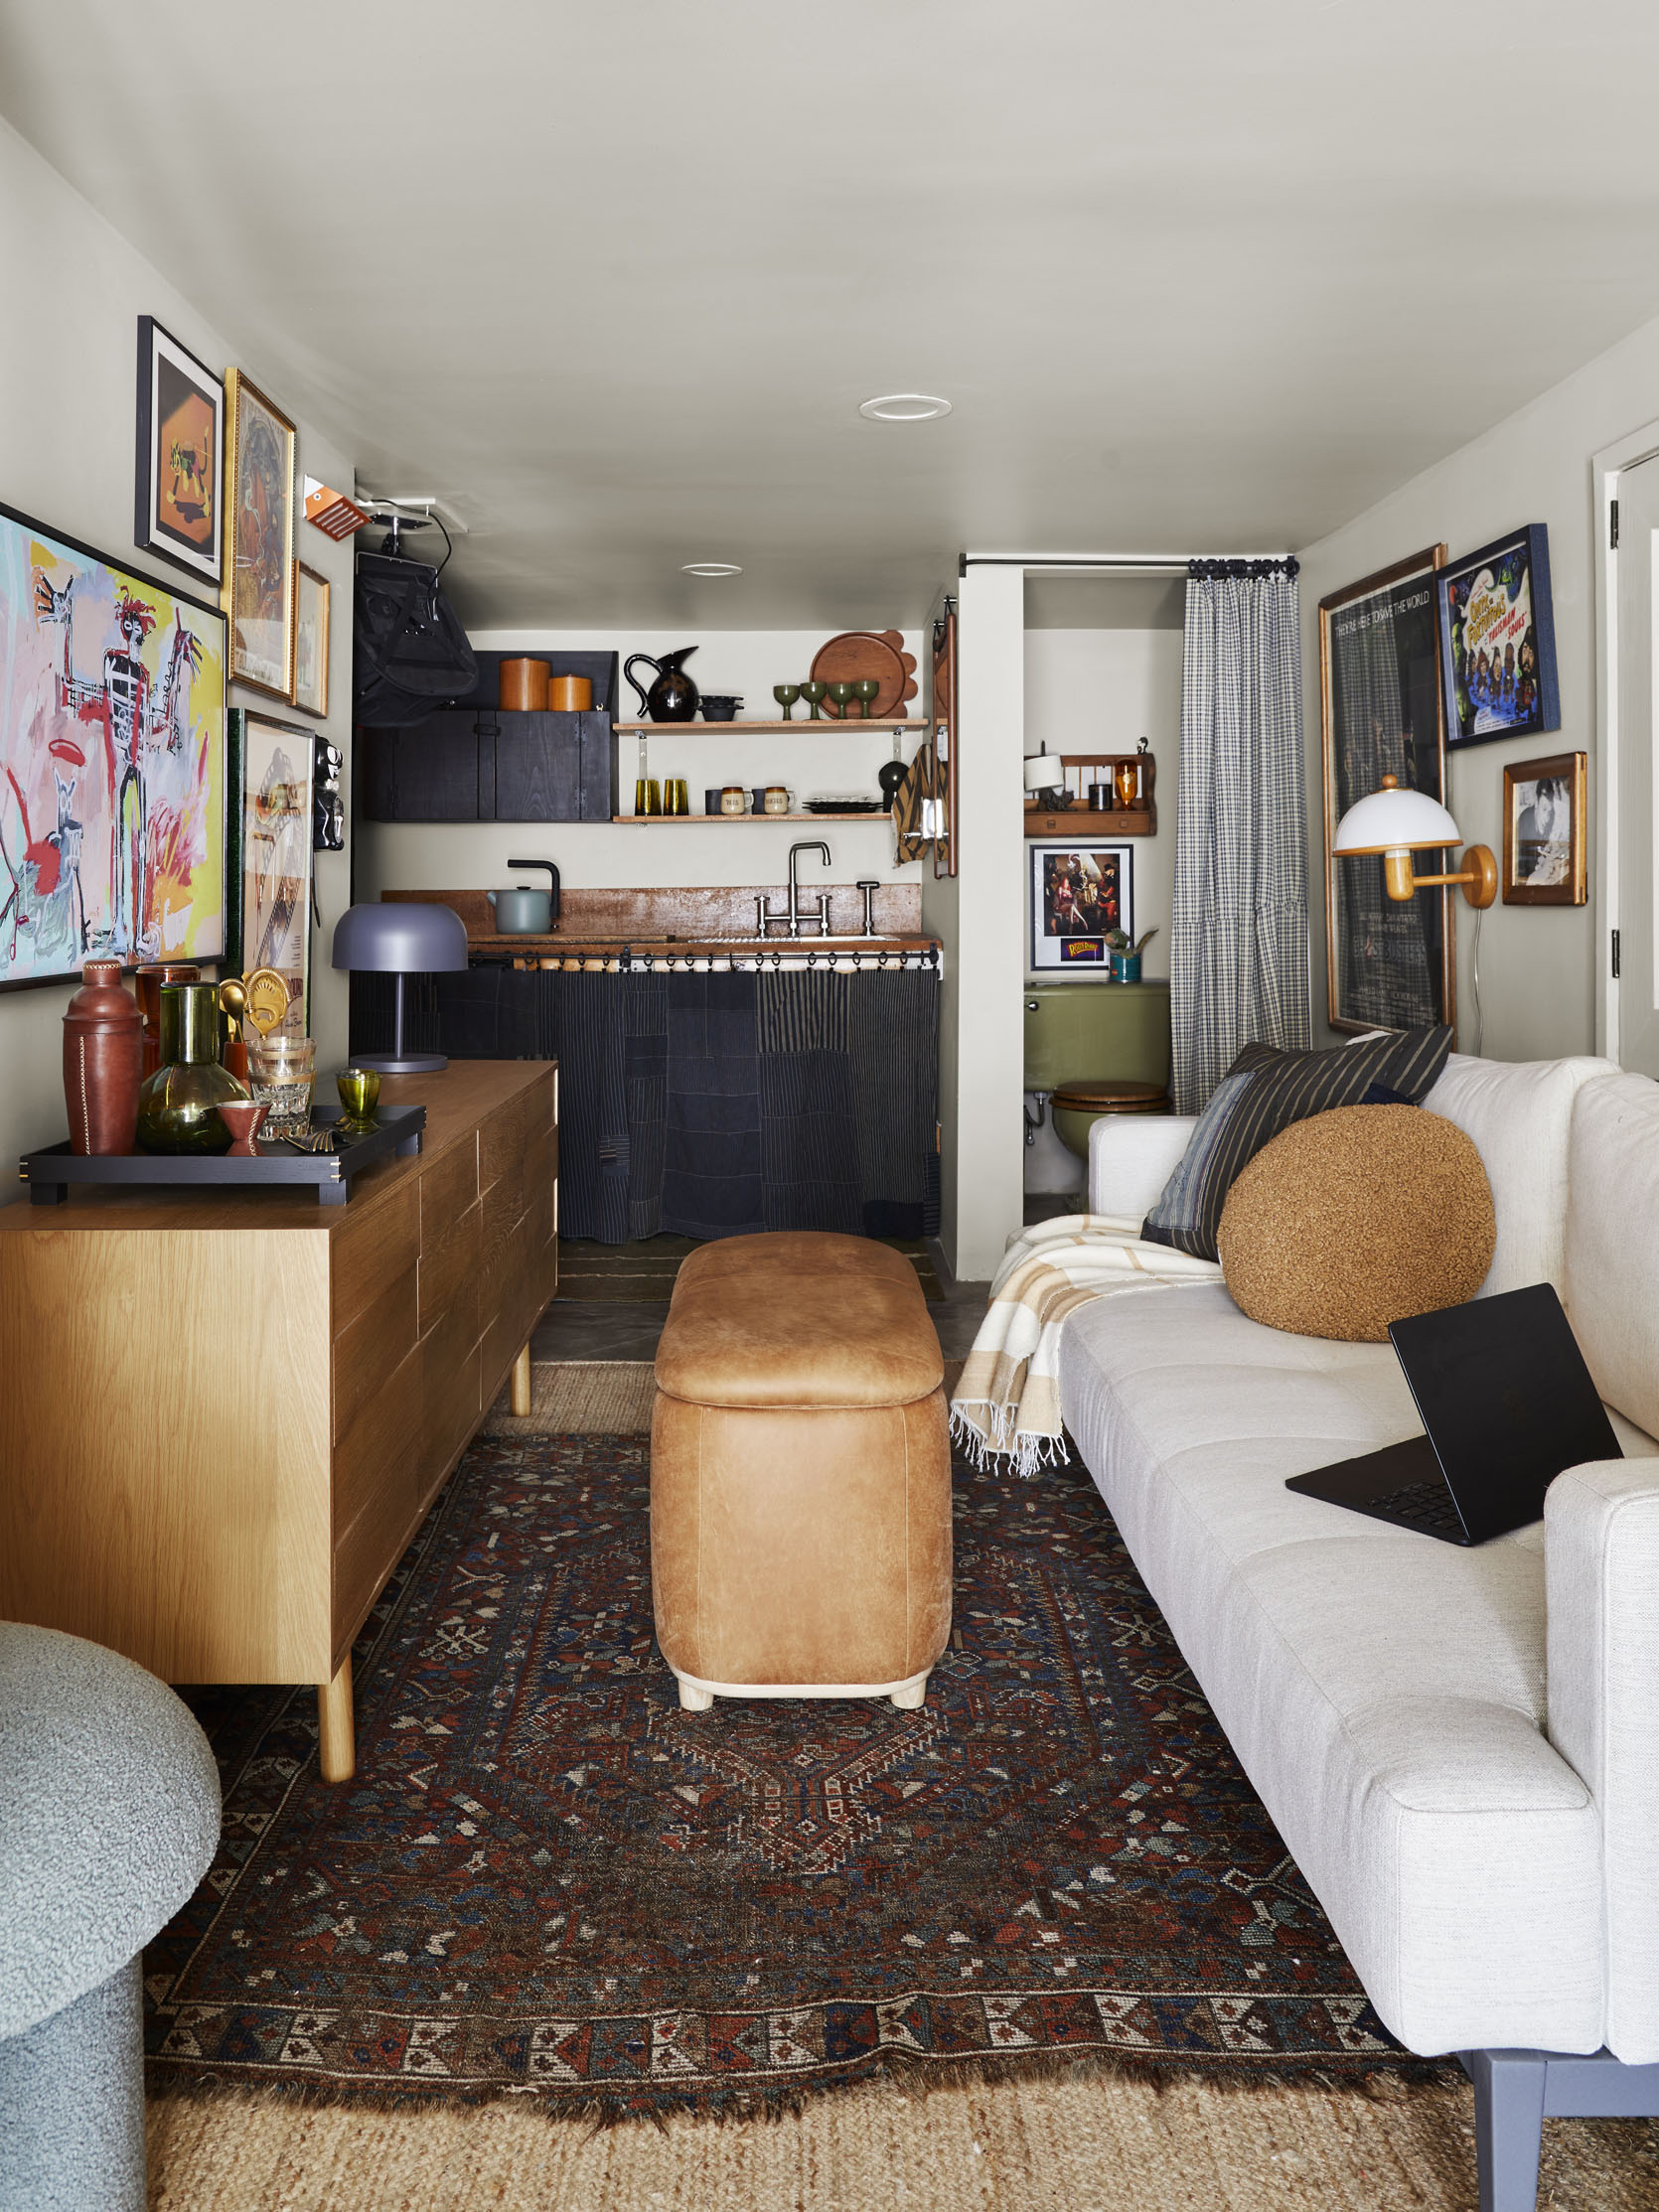
After her husband moved to their garages to work, the flooding came. It was a total nightmare, but after they finally got their plumbing and drainage fixed, Bowser went to work on creating the coolest, part office, part prop storage. Y’all, there’s an olive green toilet!
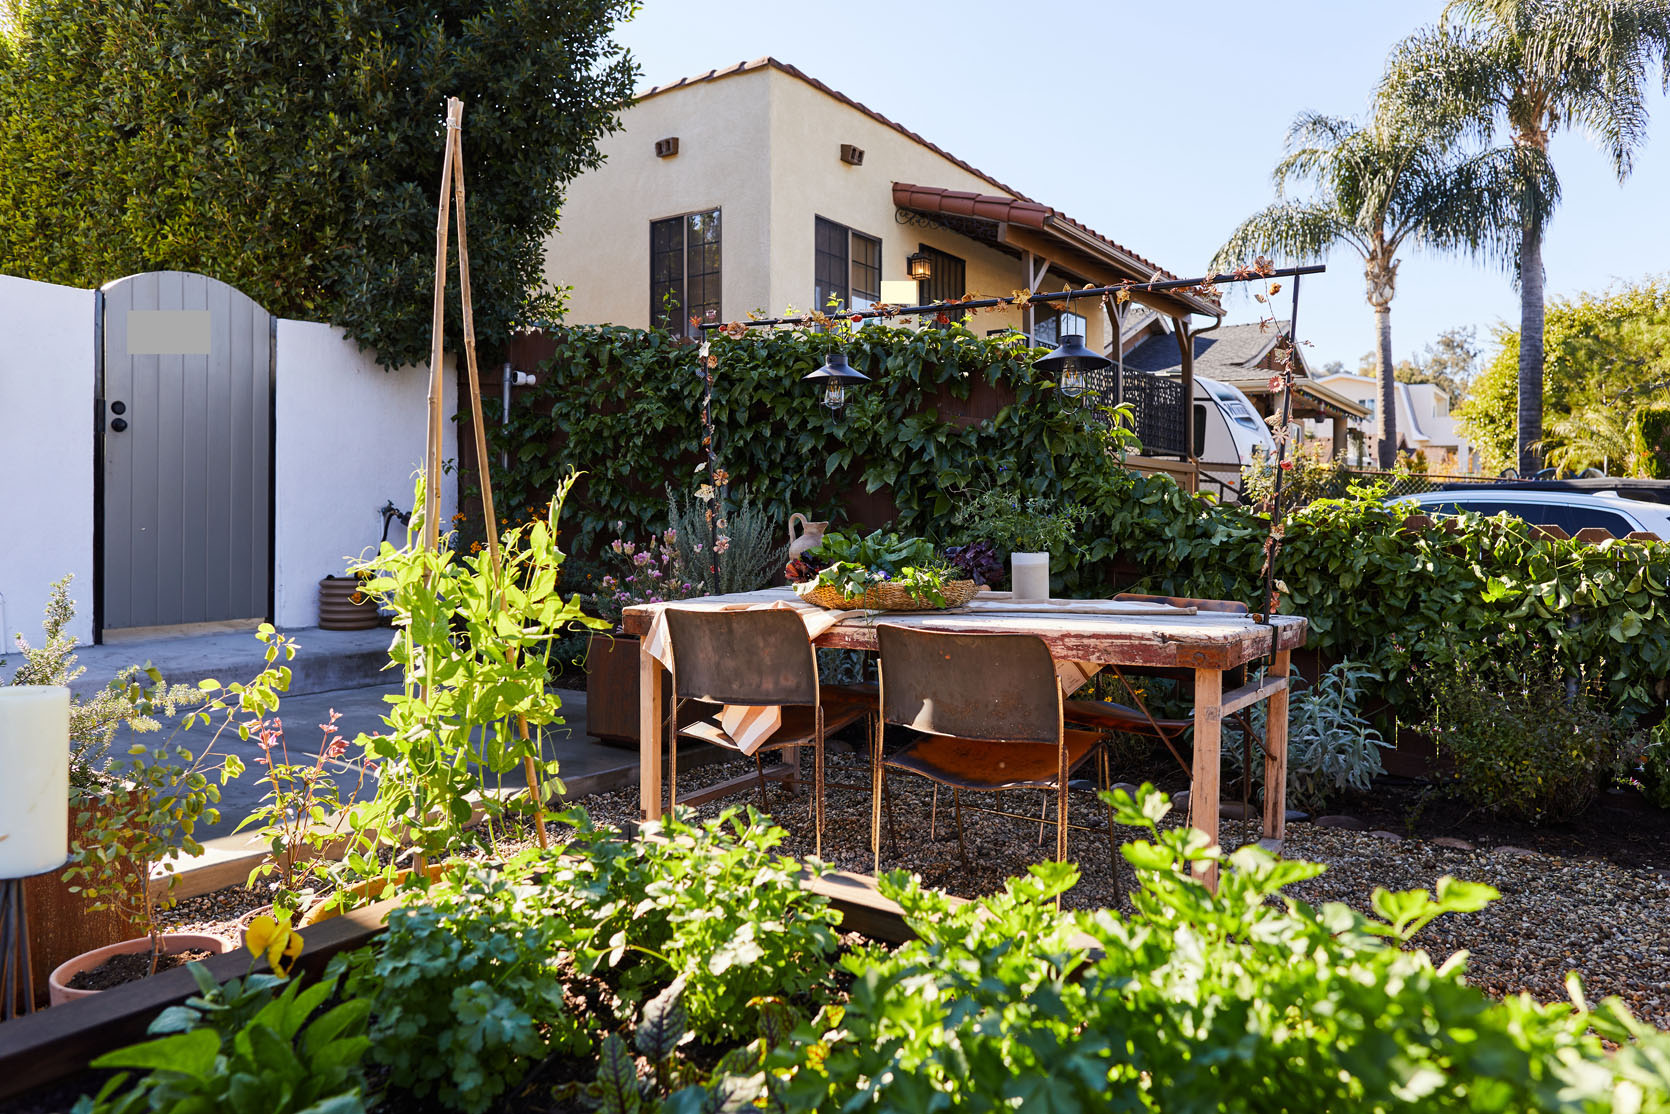
Oh, you thought she was done?? Nope, we have three outdoor spaces, and this is her BEAUTIFUL outdoor edible garden that’s in her front yard. If you’ve ever dreamed of growing your own food, read this post.
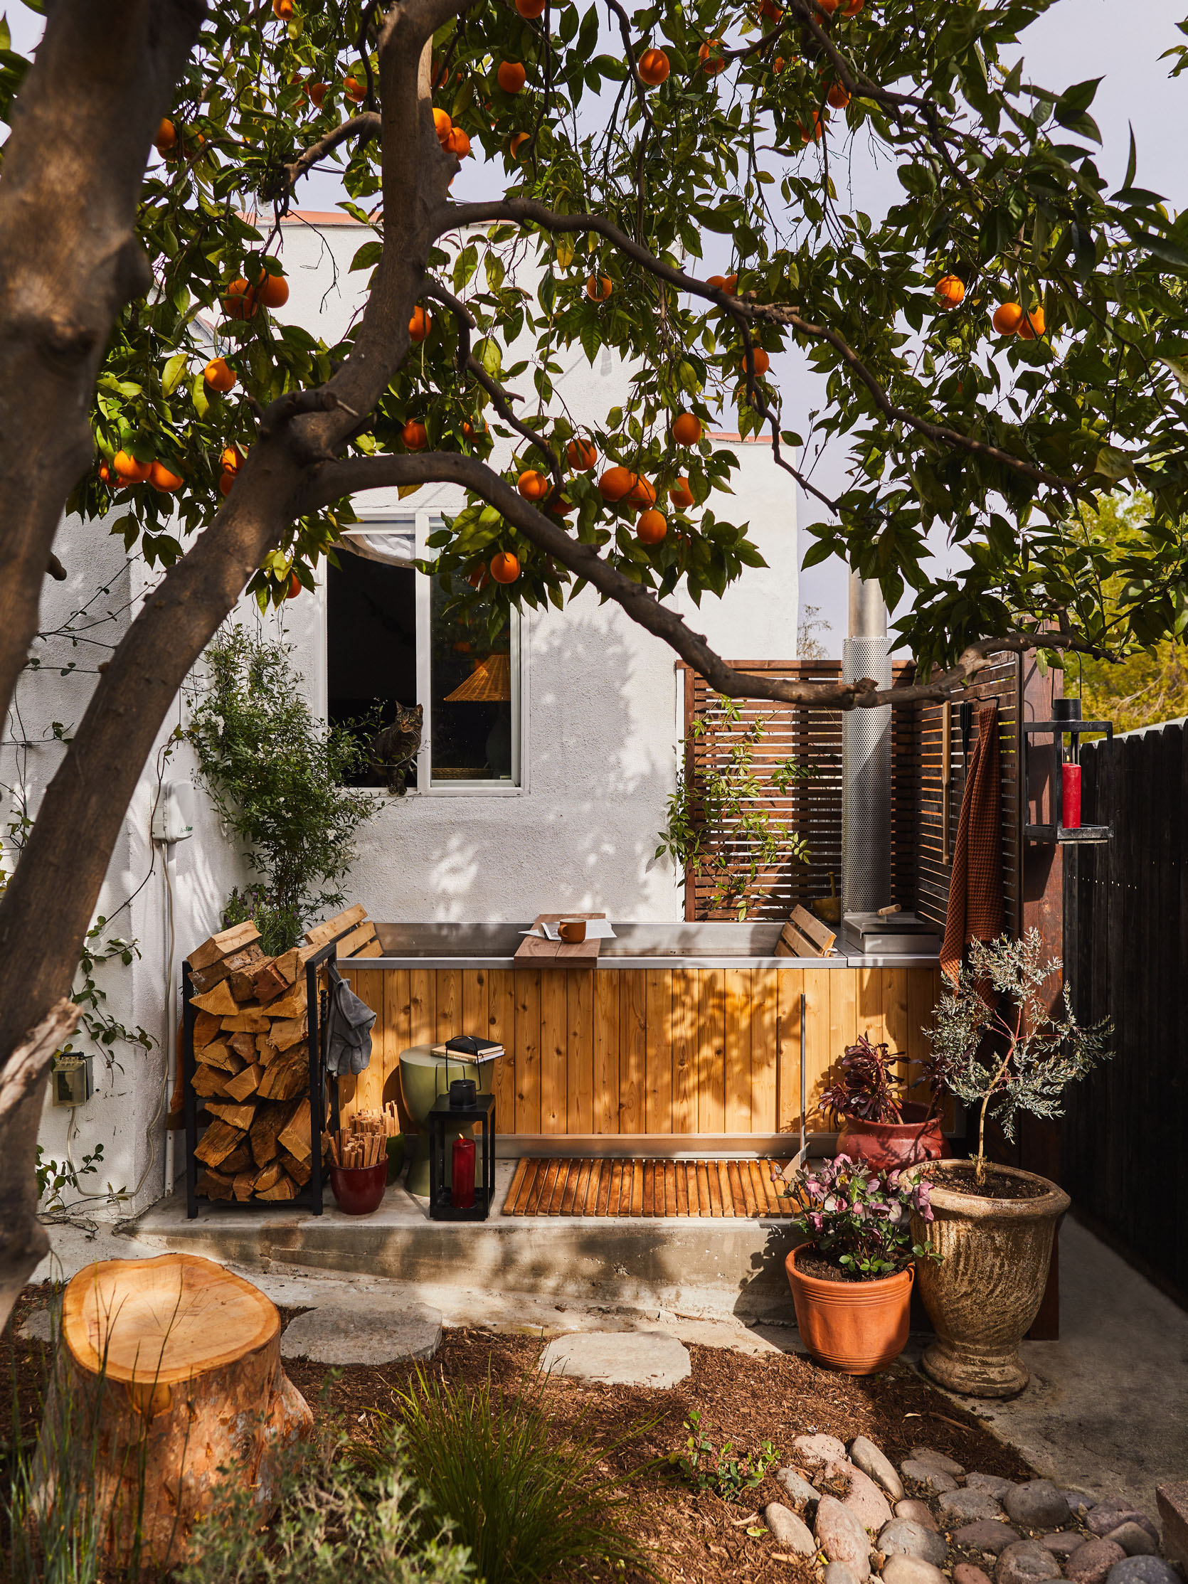
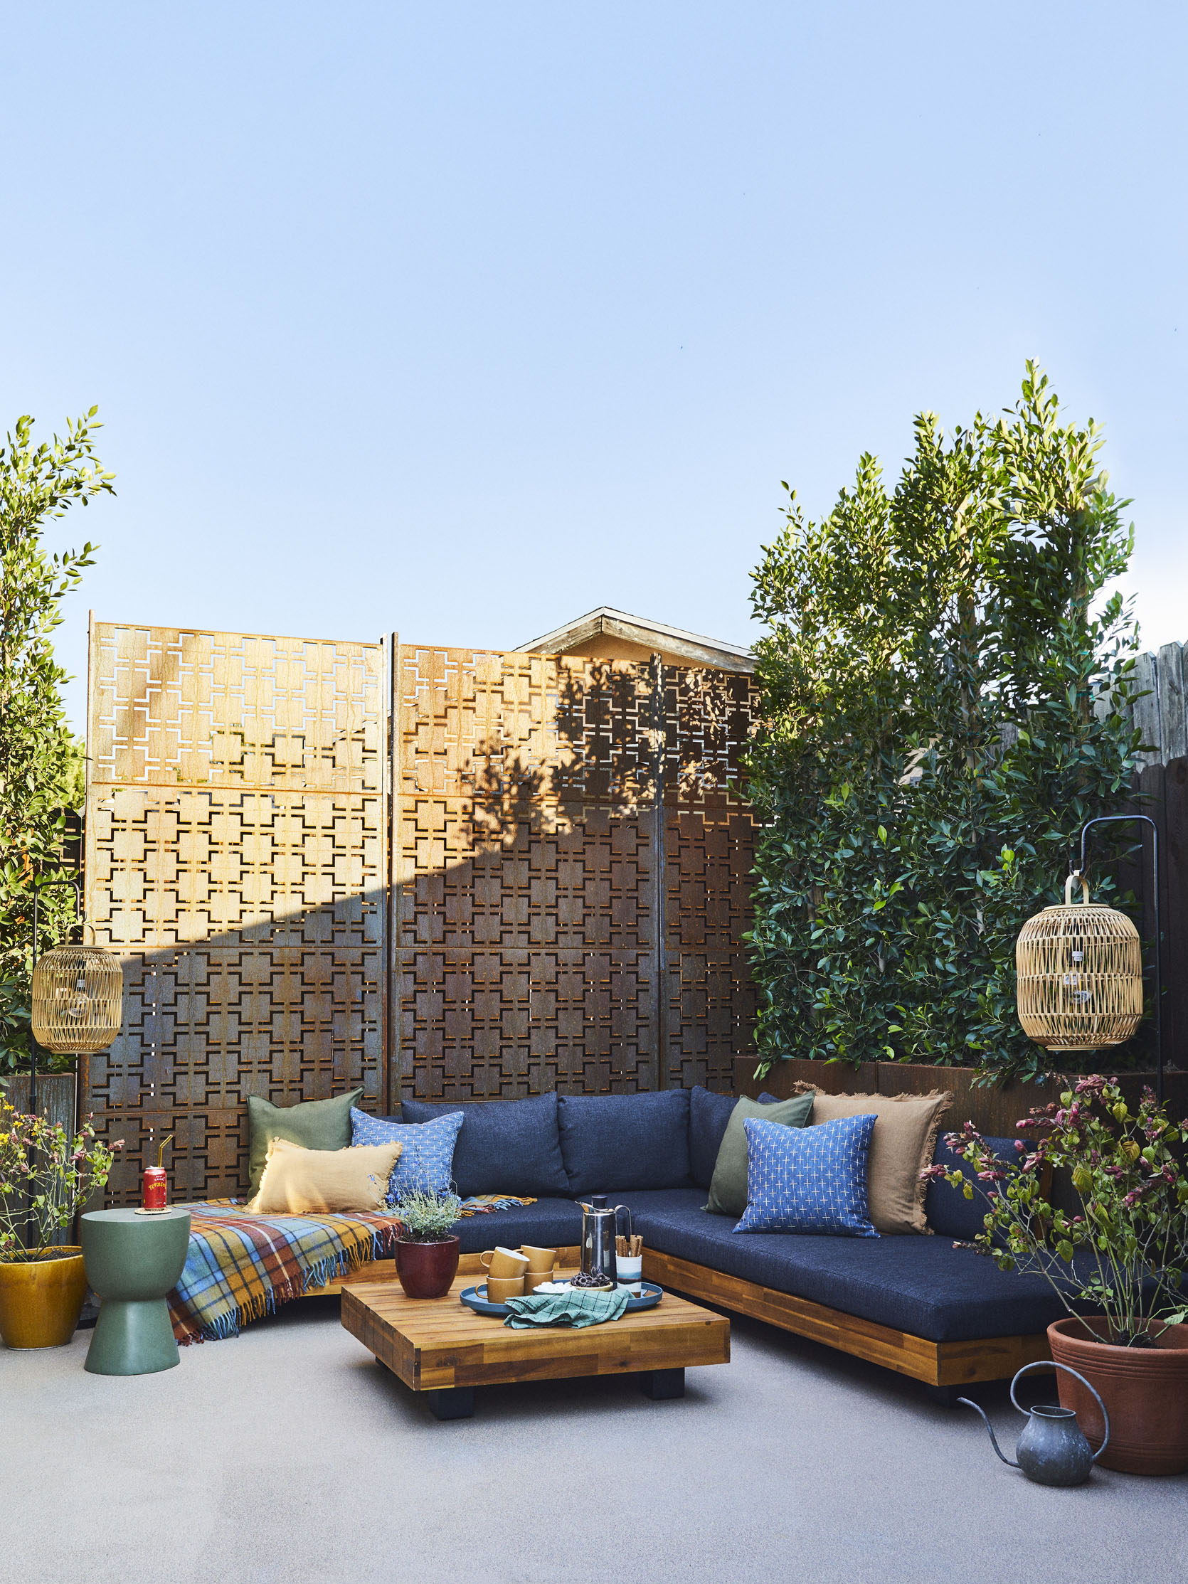
The magic doesn’t stop! If you are wondering if that’s the most beautiful hot tub you’ve ever seen in her backyard, you are right. And if you are also wondering if it needs electricity, it doesn’t! It’s such a cool feature, and you get to see the rest of her backyard too in the post. Finally, there is also a back house on her property that she rents out that has its own outdoor space. The photo on the right is that space, and in the post there’s a dining and secondary lounge area. Those are some lucky renters!
Erik Staalberg
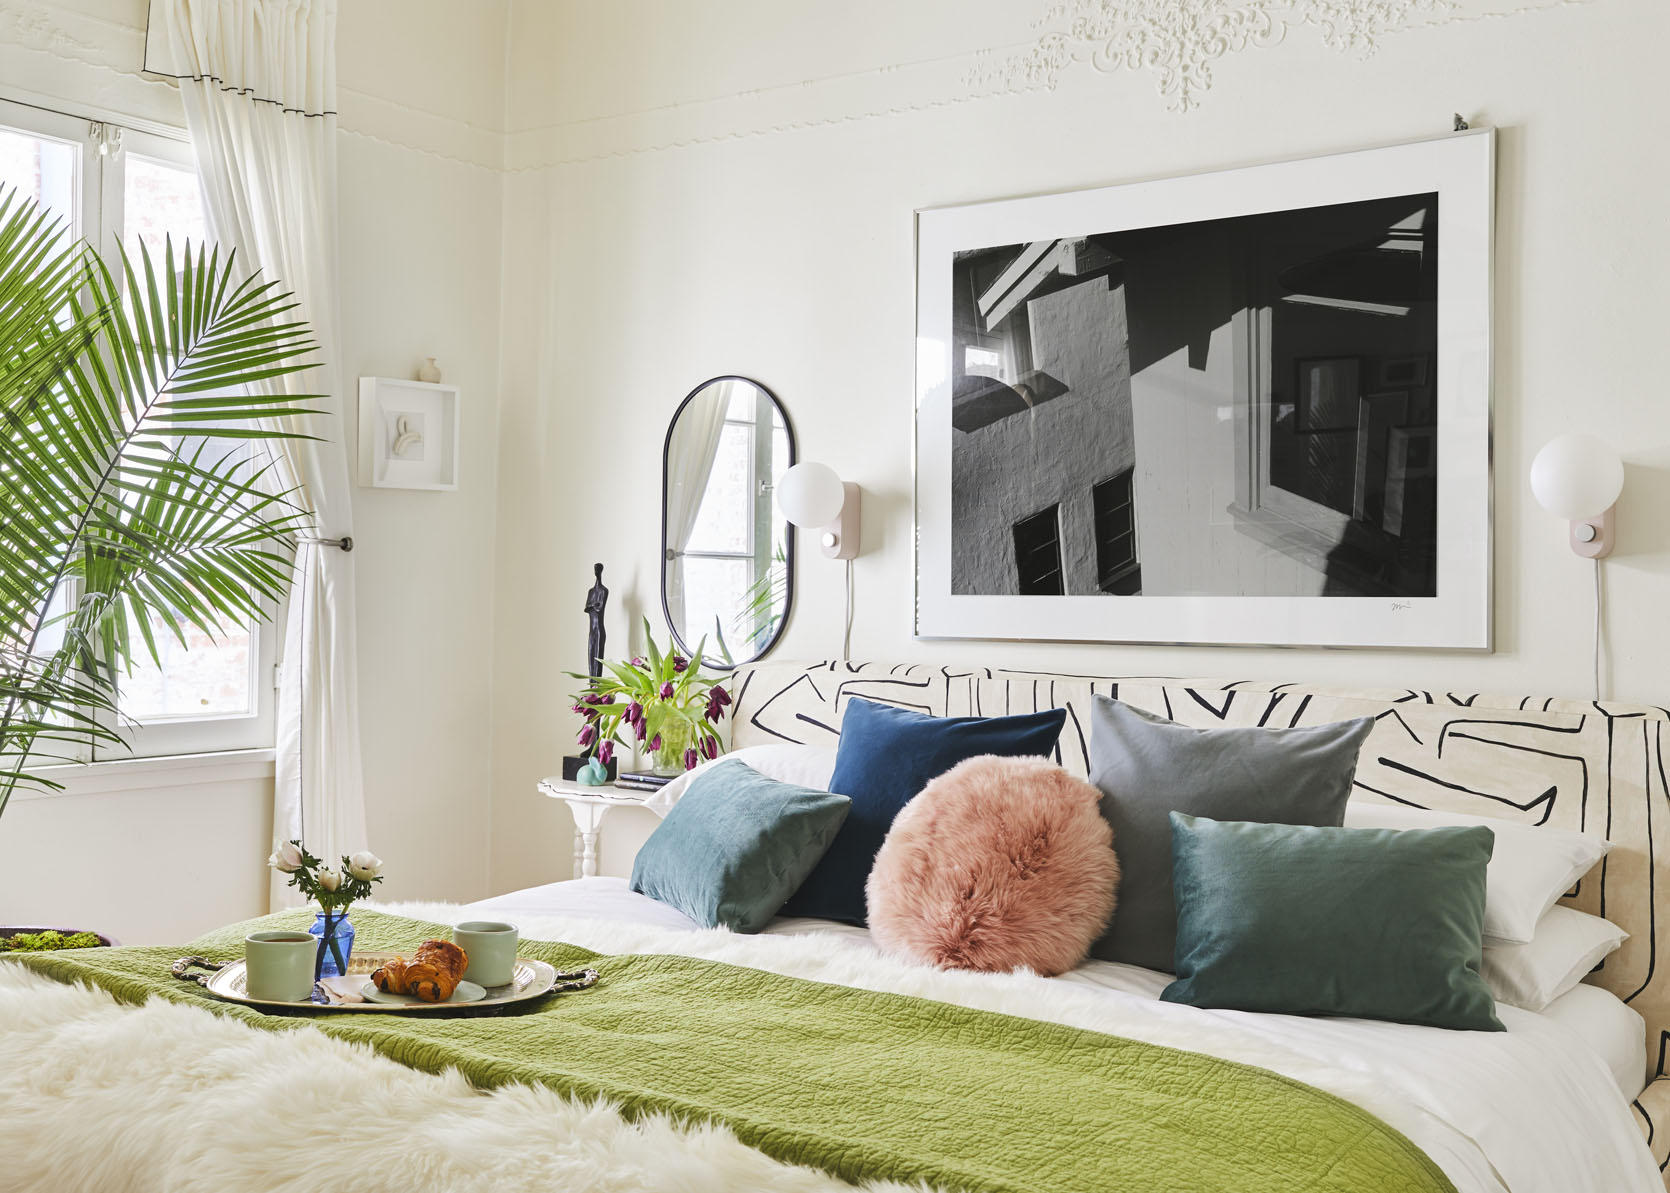
Another incredible EHD stylist alum, Erik Kenneth Staalberg, did one official MOTO, and it was his bedroom. Not only is the design incredible, but the story is equally as wonderful. If you want to brighten your day, go have a read. Plus, his gallery wall is so creative!
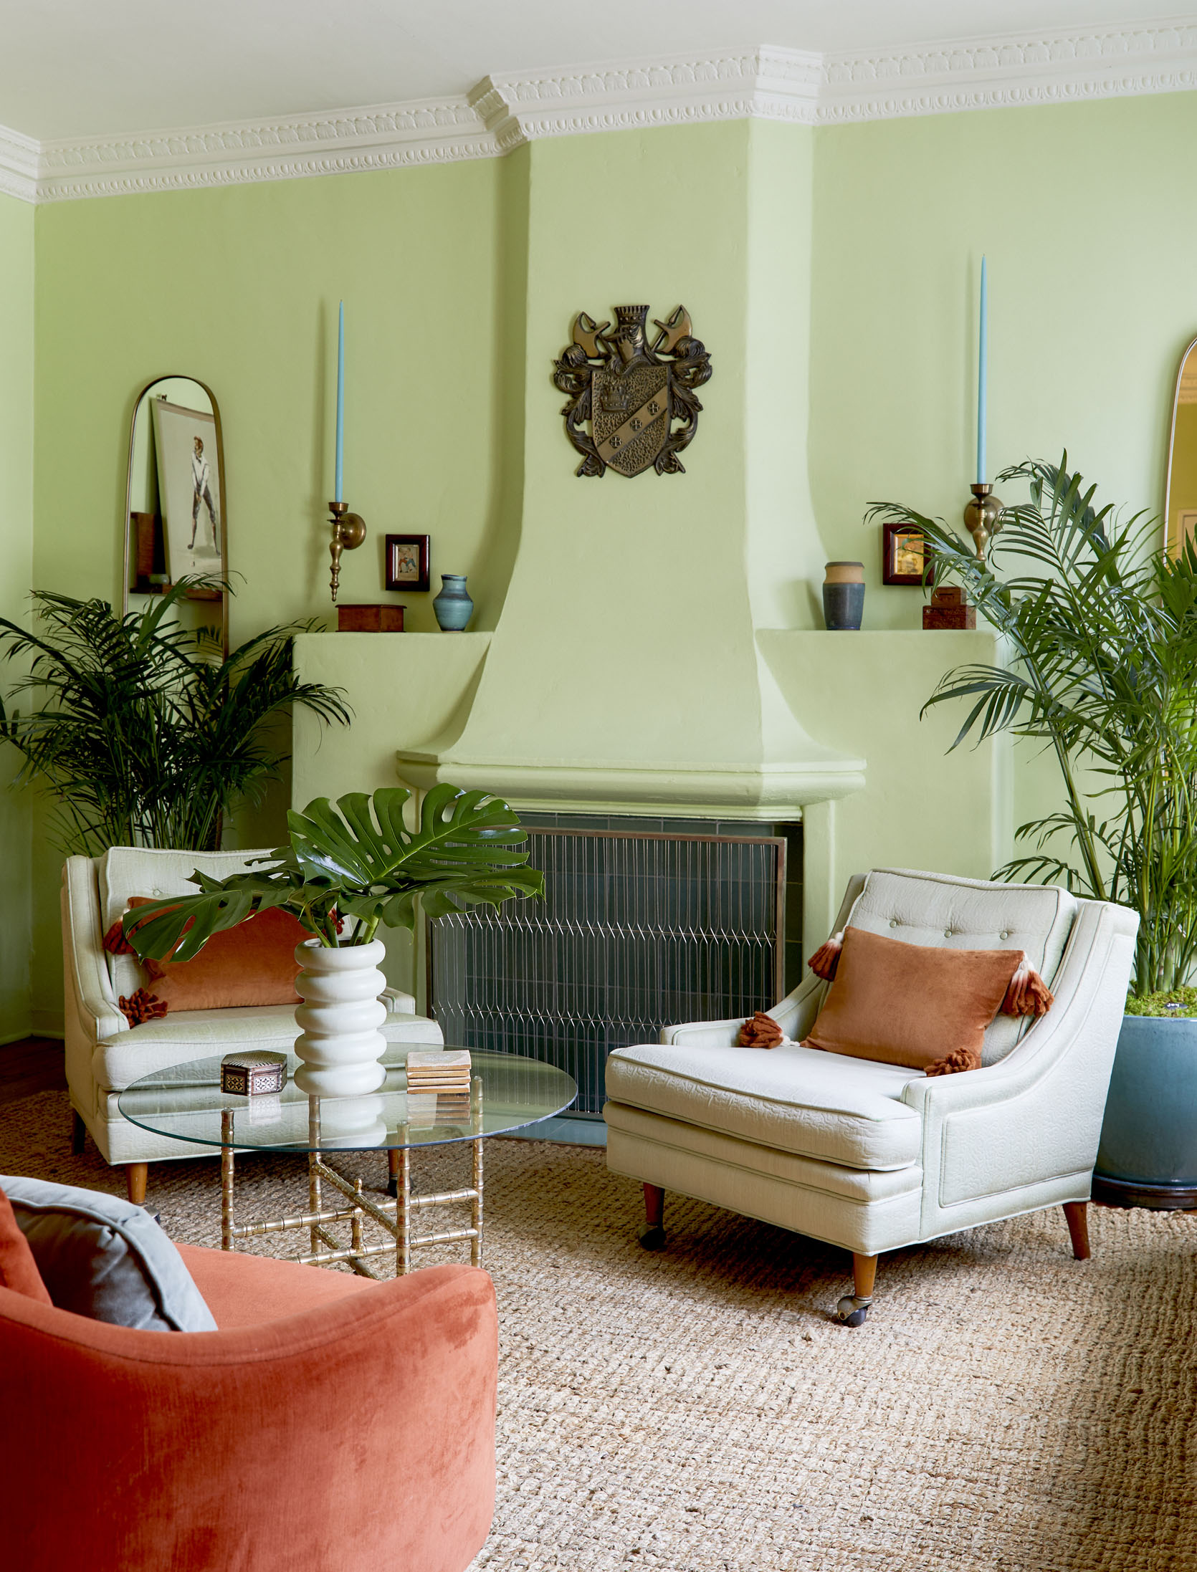
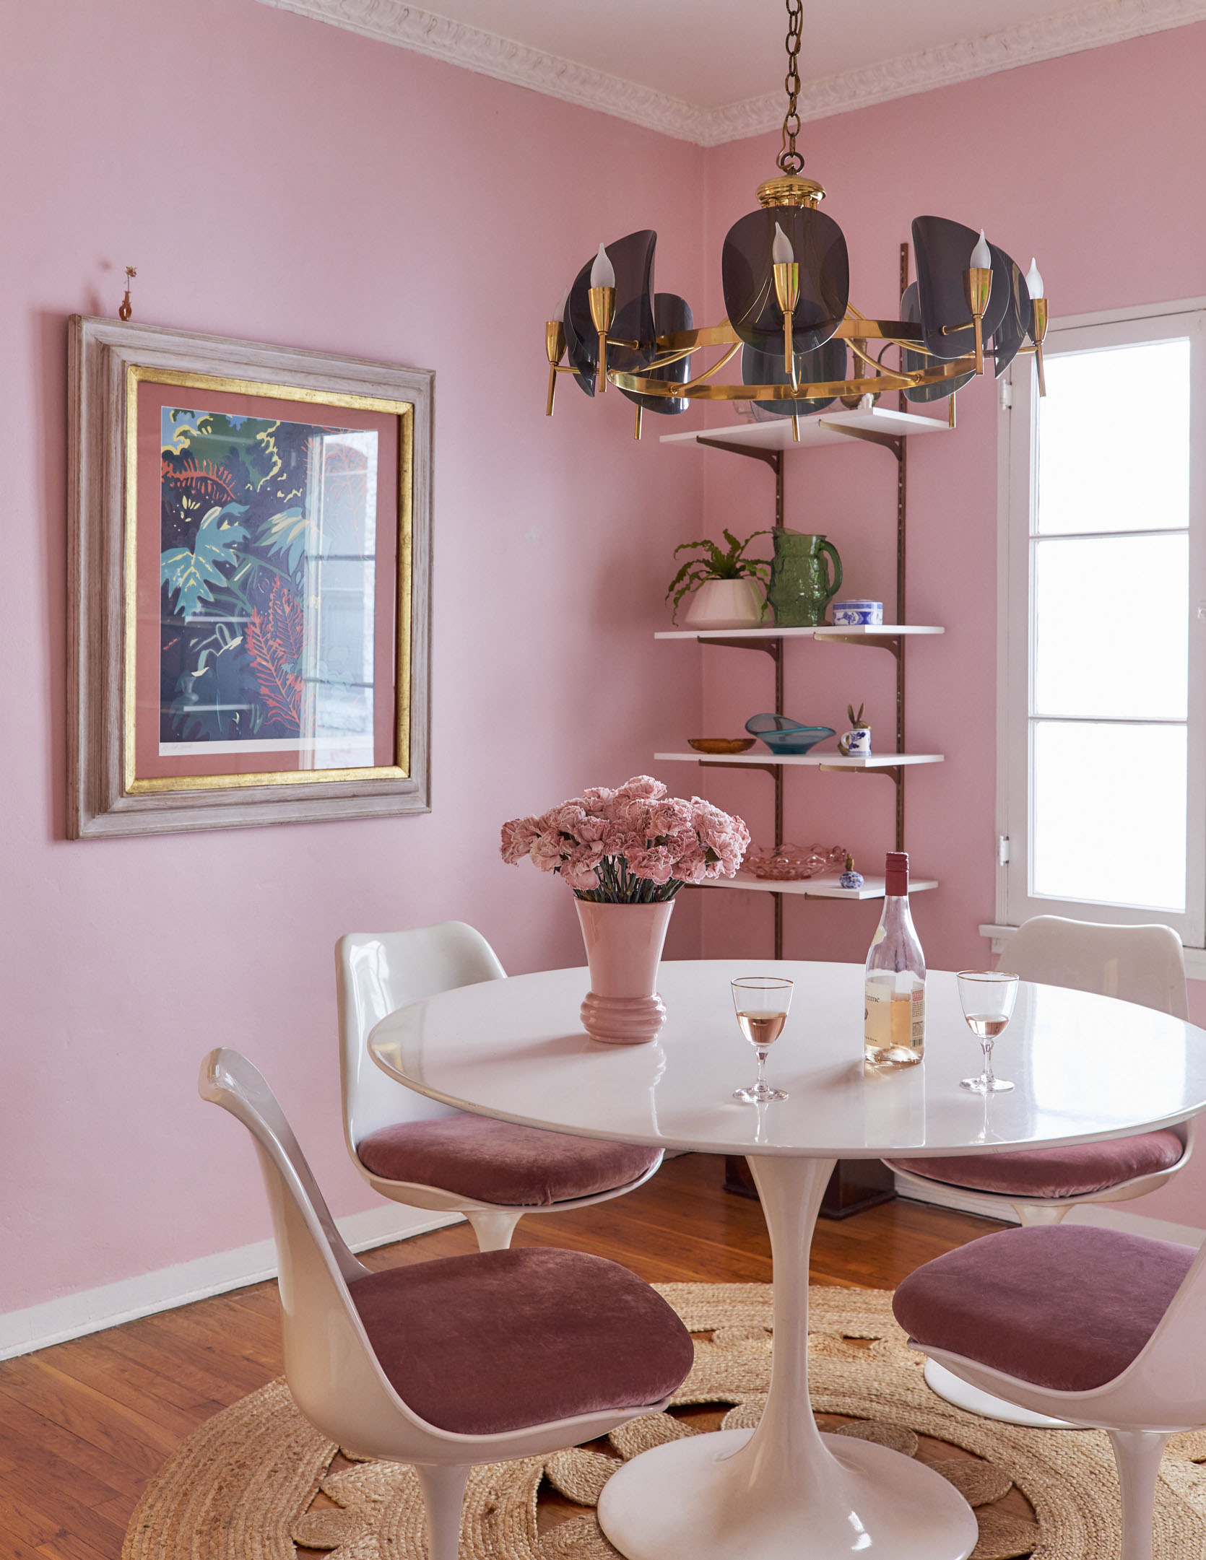
These two spaces weren’t MOTOs technically since he had started the designing without the blog leverage. But they are too good not to show! His living room and dining room are colorful, filled with vintage, and so creative.
Jess Bunge
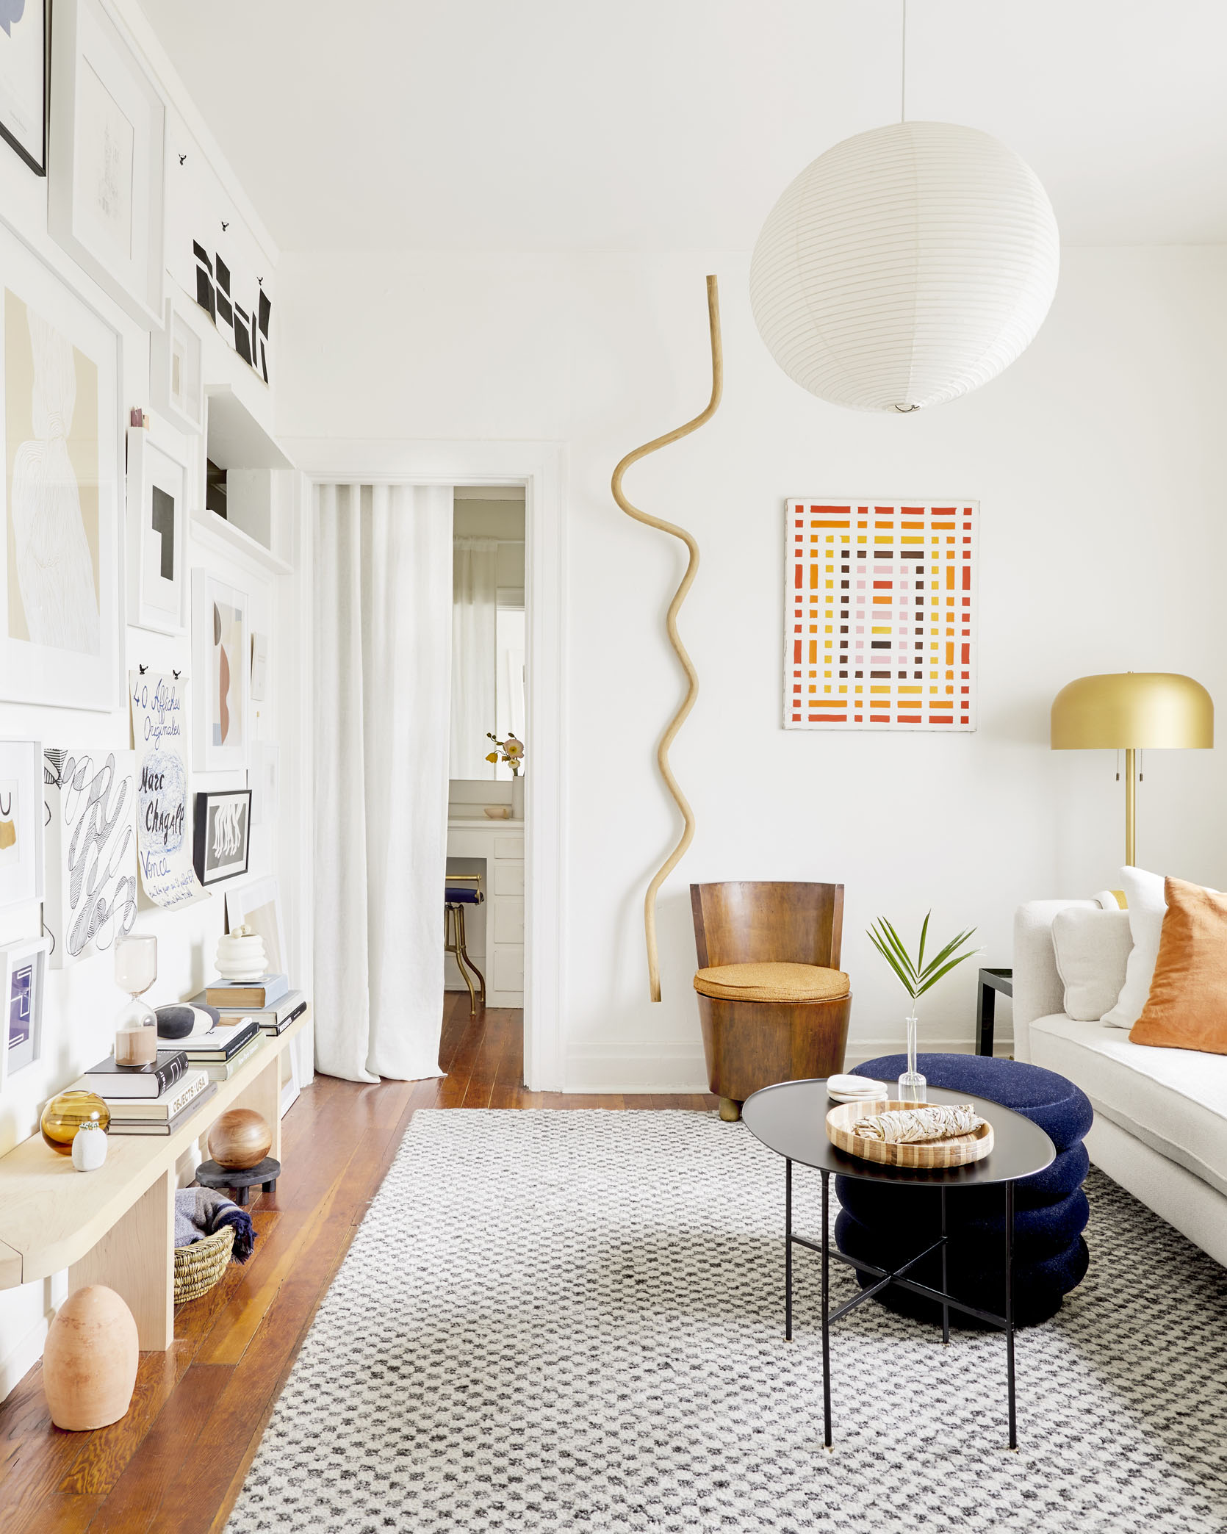
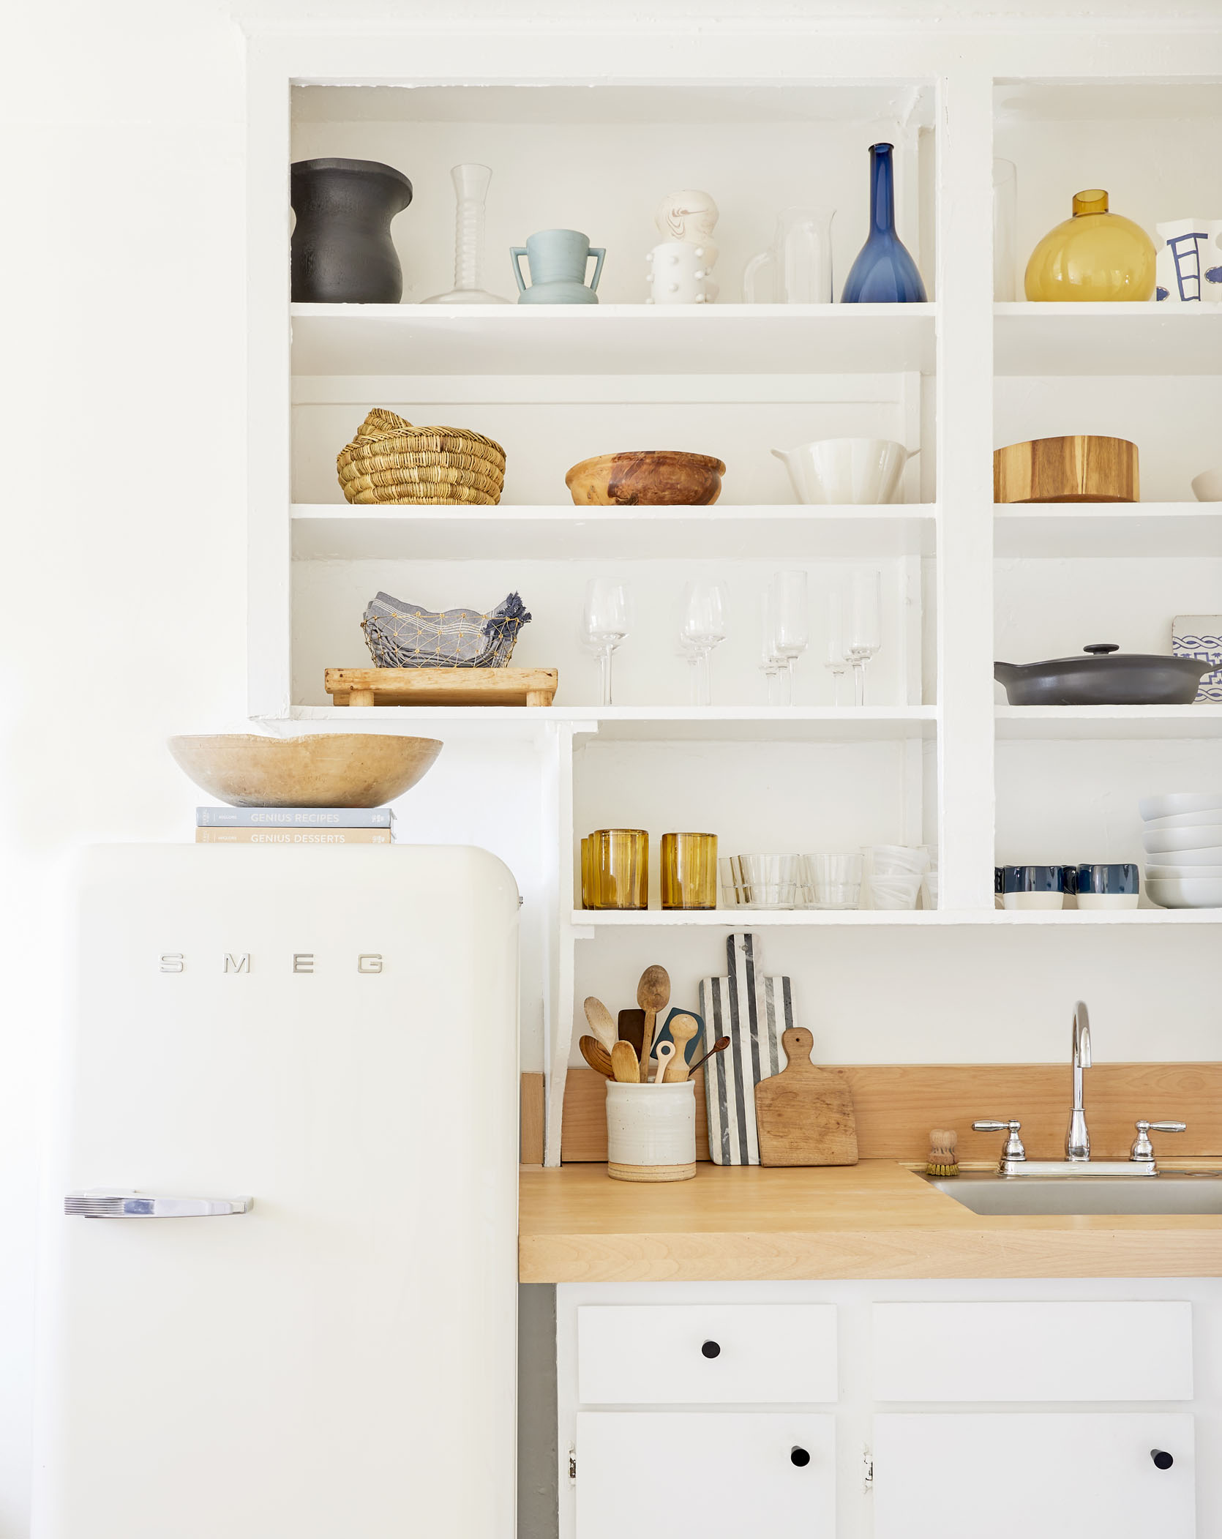
Now onto my first MOTO:) First, I don’t want to underplay the extreme privilege it is to get to partner with design companies and receive free product. It was the dream of all dreams, and yet I felt physically ill; I was so nervous to show my work not only to THE Emily Henderson but also to you guys, the EHD audience. Oh, and the rest of the internet. But overall, I was so proud of how it turned out that my dad, cousin, and team were the most helpful sounding boards. It was a small studio that I felt I made the most of with some special DIYs.
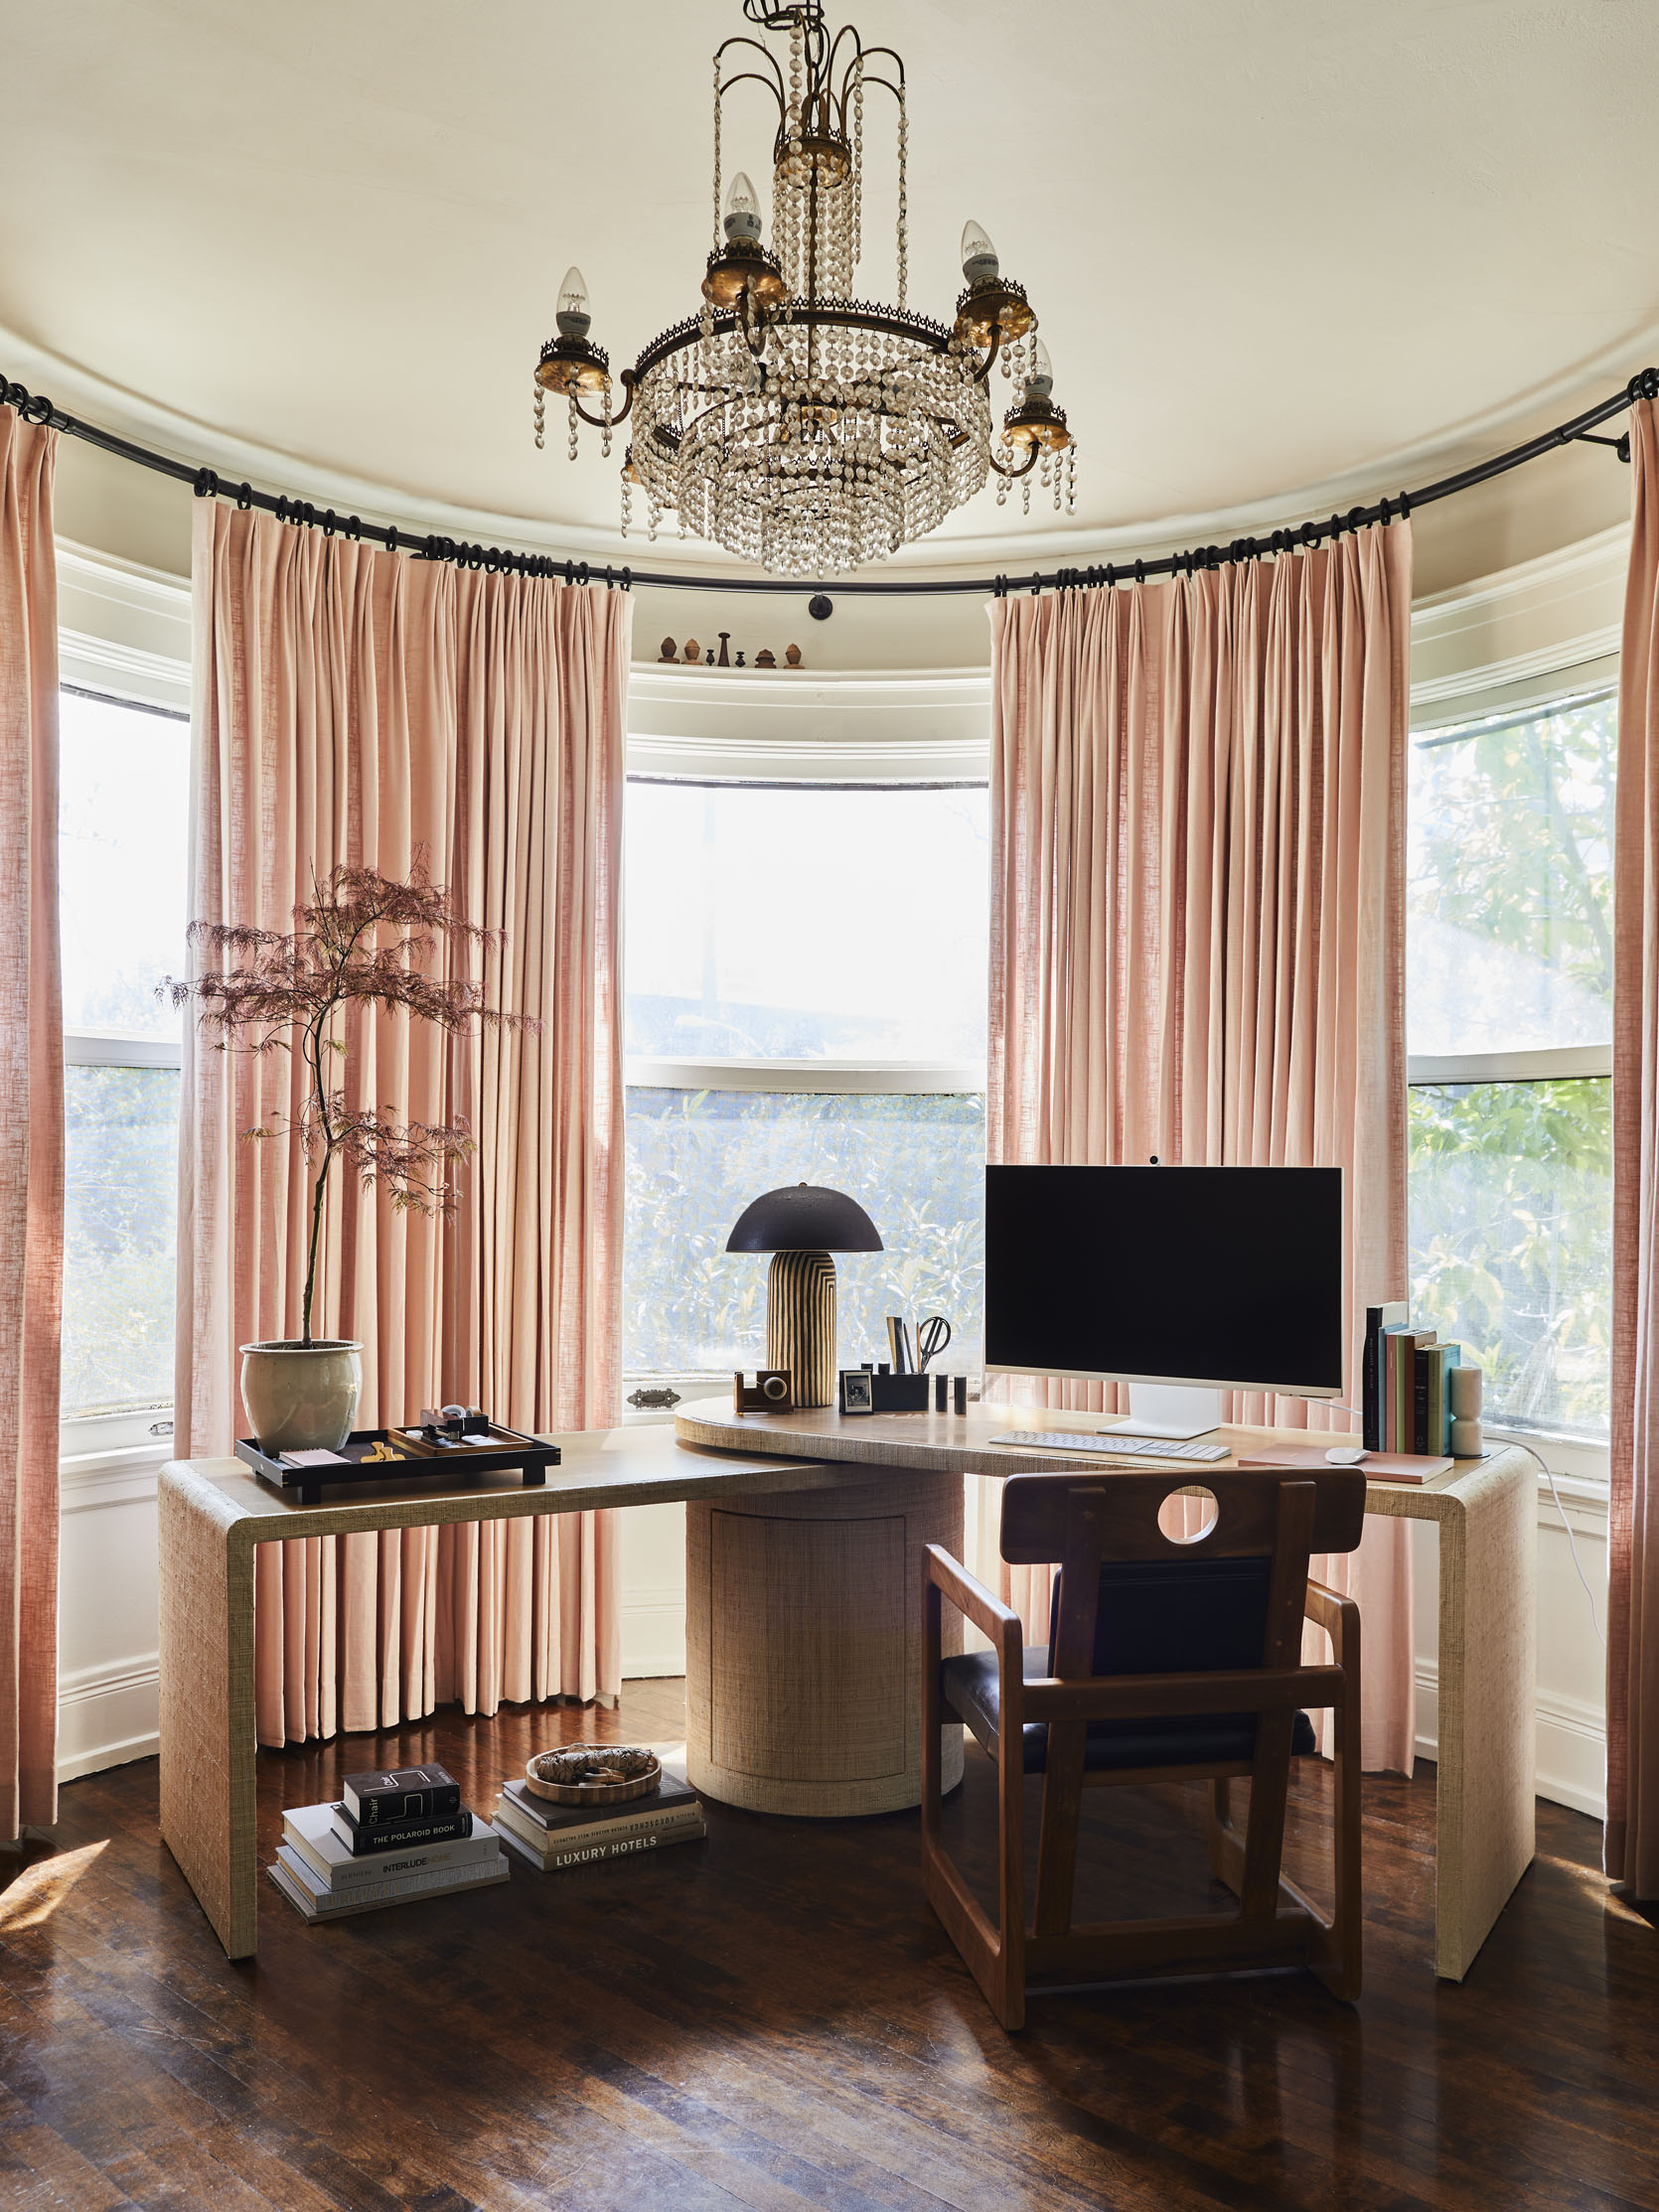
After lockdown, we would be working from home indefinitely, so your girl needed some more space. I happened to find the unicorn of apartments. The first space inside my apartment I finished was my “office”. The turret window was one of the biggest selling points when deciding on renting my home, but figuring out furniture that worked for it was tricky until…I found the desk. I feel so lucky to walk into my living room and see this space every day. Those stunning curtains don’t hurt either:)
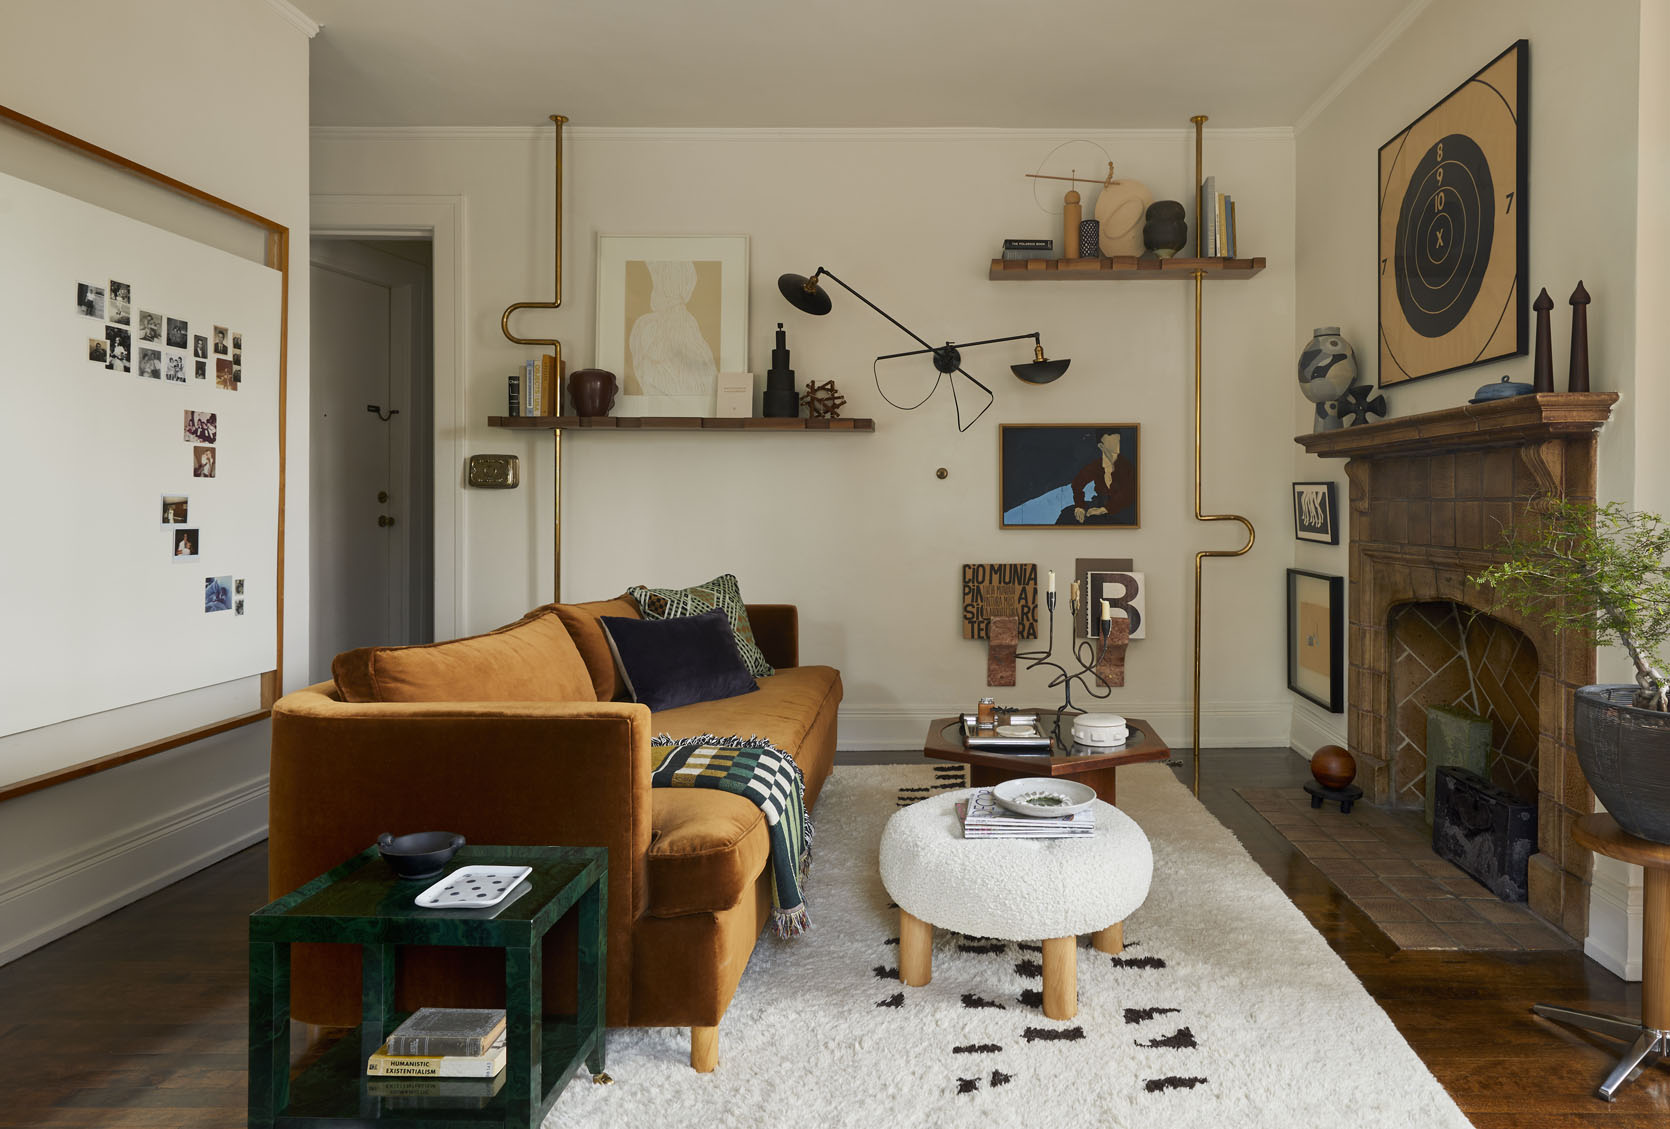
It took a little too long to finish the other side of the room, but BuildLane made my dreams come true by bringing these custom shelves to life. You have to read the post if you are interested in any of the other items because nearly everything has a story, and I could talk all day about this room, ha.
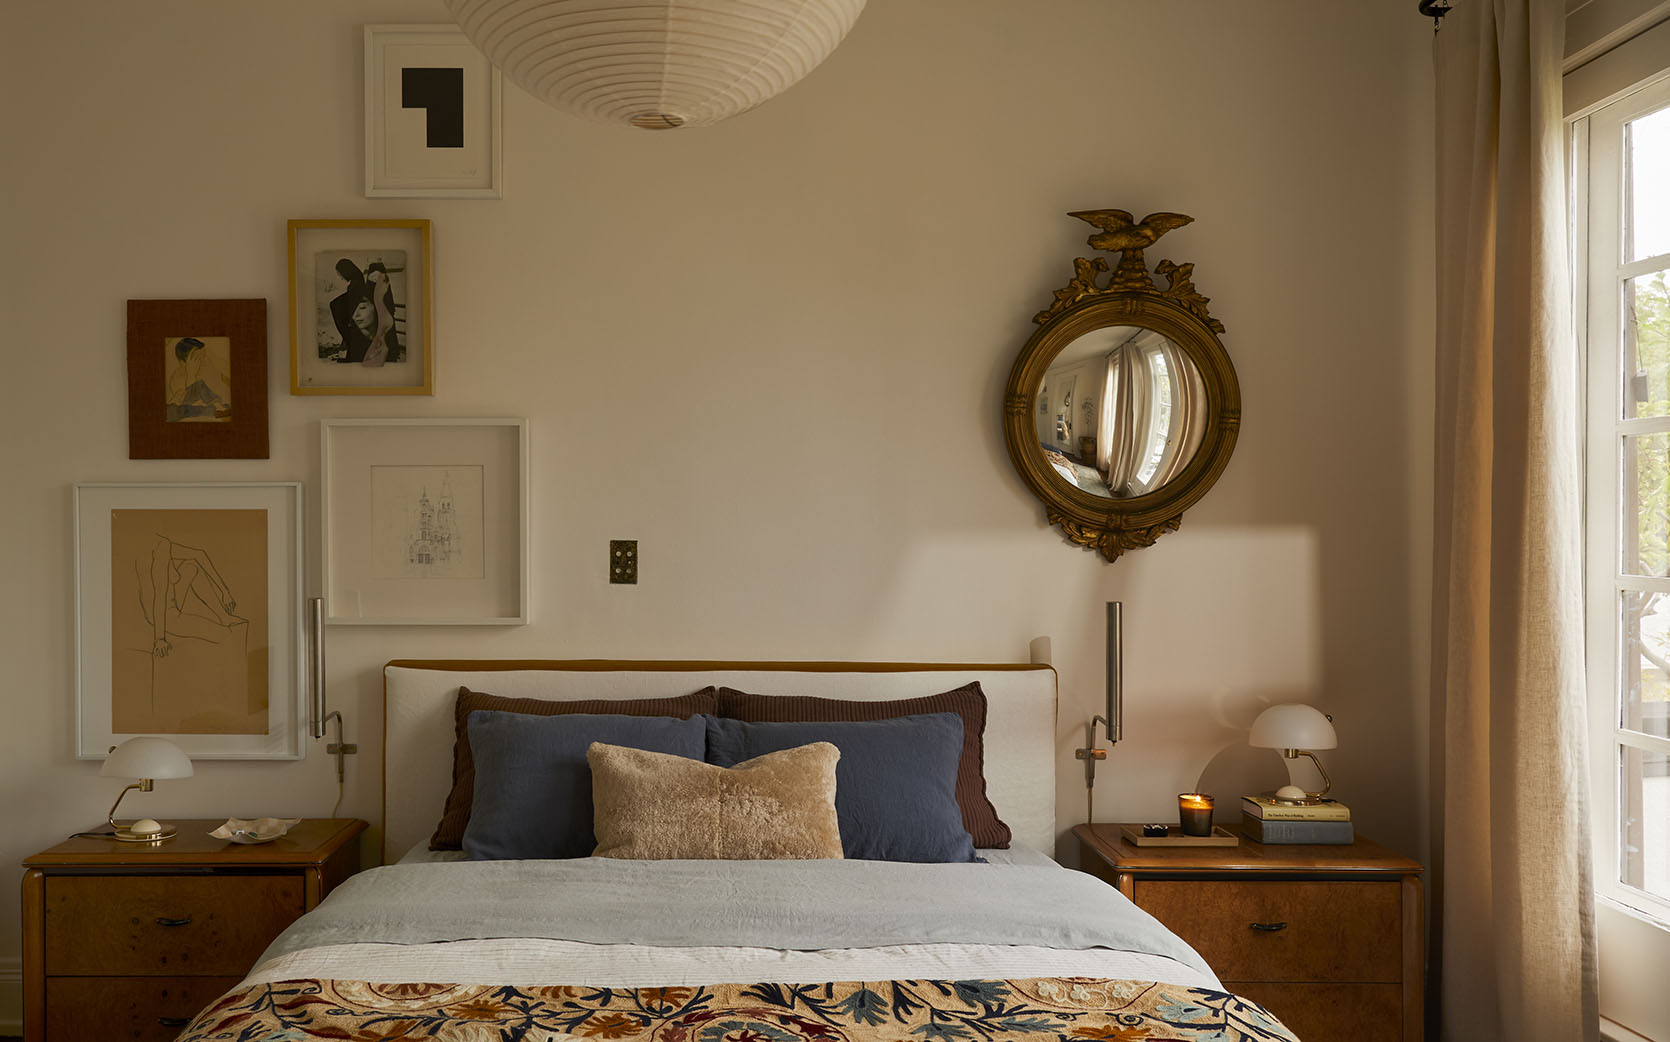
I didn’t get to finish “my bedroom” in my studio, so I was extremely excited to get to finish my current bathroom. It feels weird to say I love what I designed, but I truly love being in here so much. It’s calming but not boring to my eye, and the fact that I’m no longer sleeping on a mattress on the floor is the real win, ha.
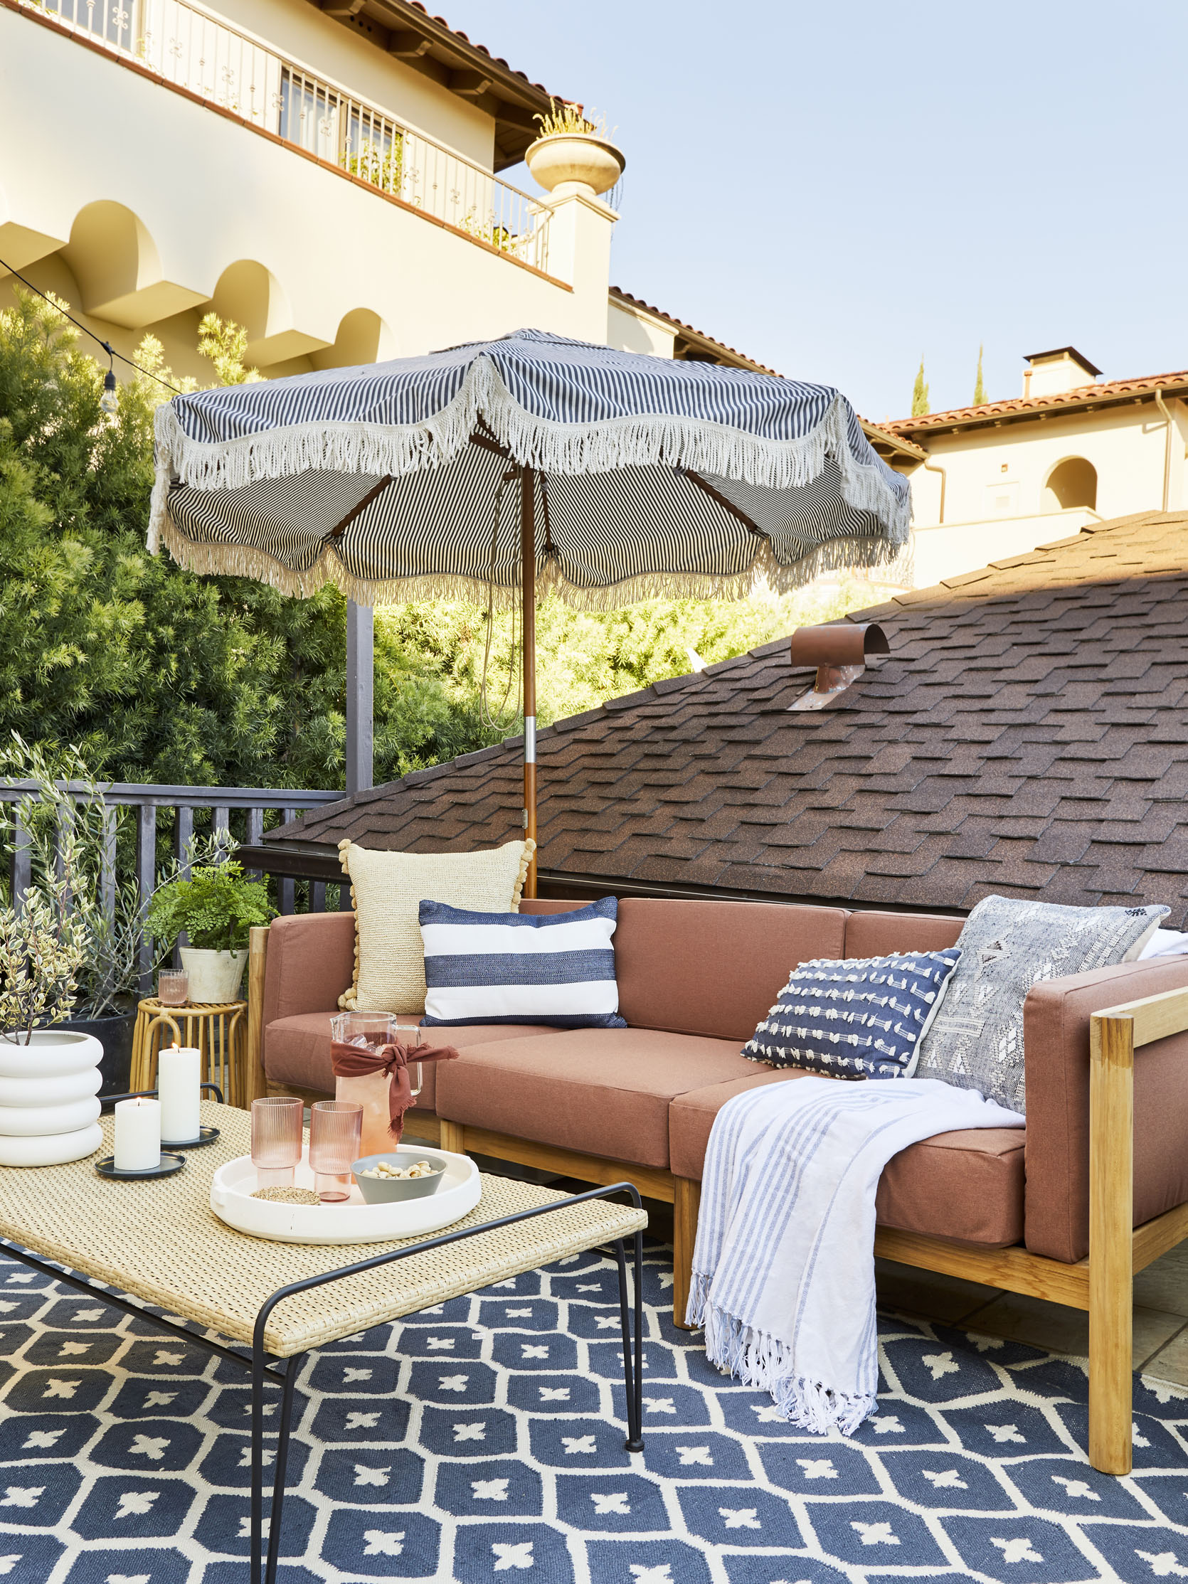
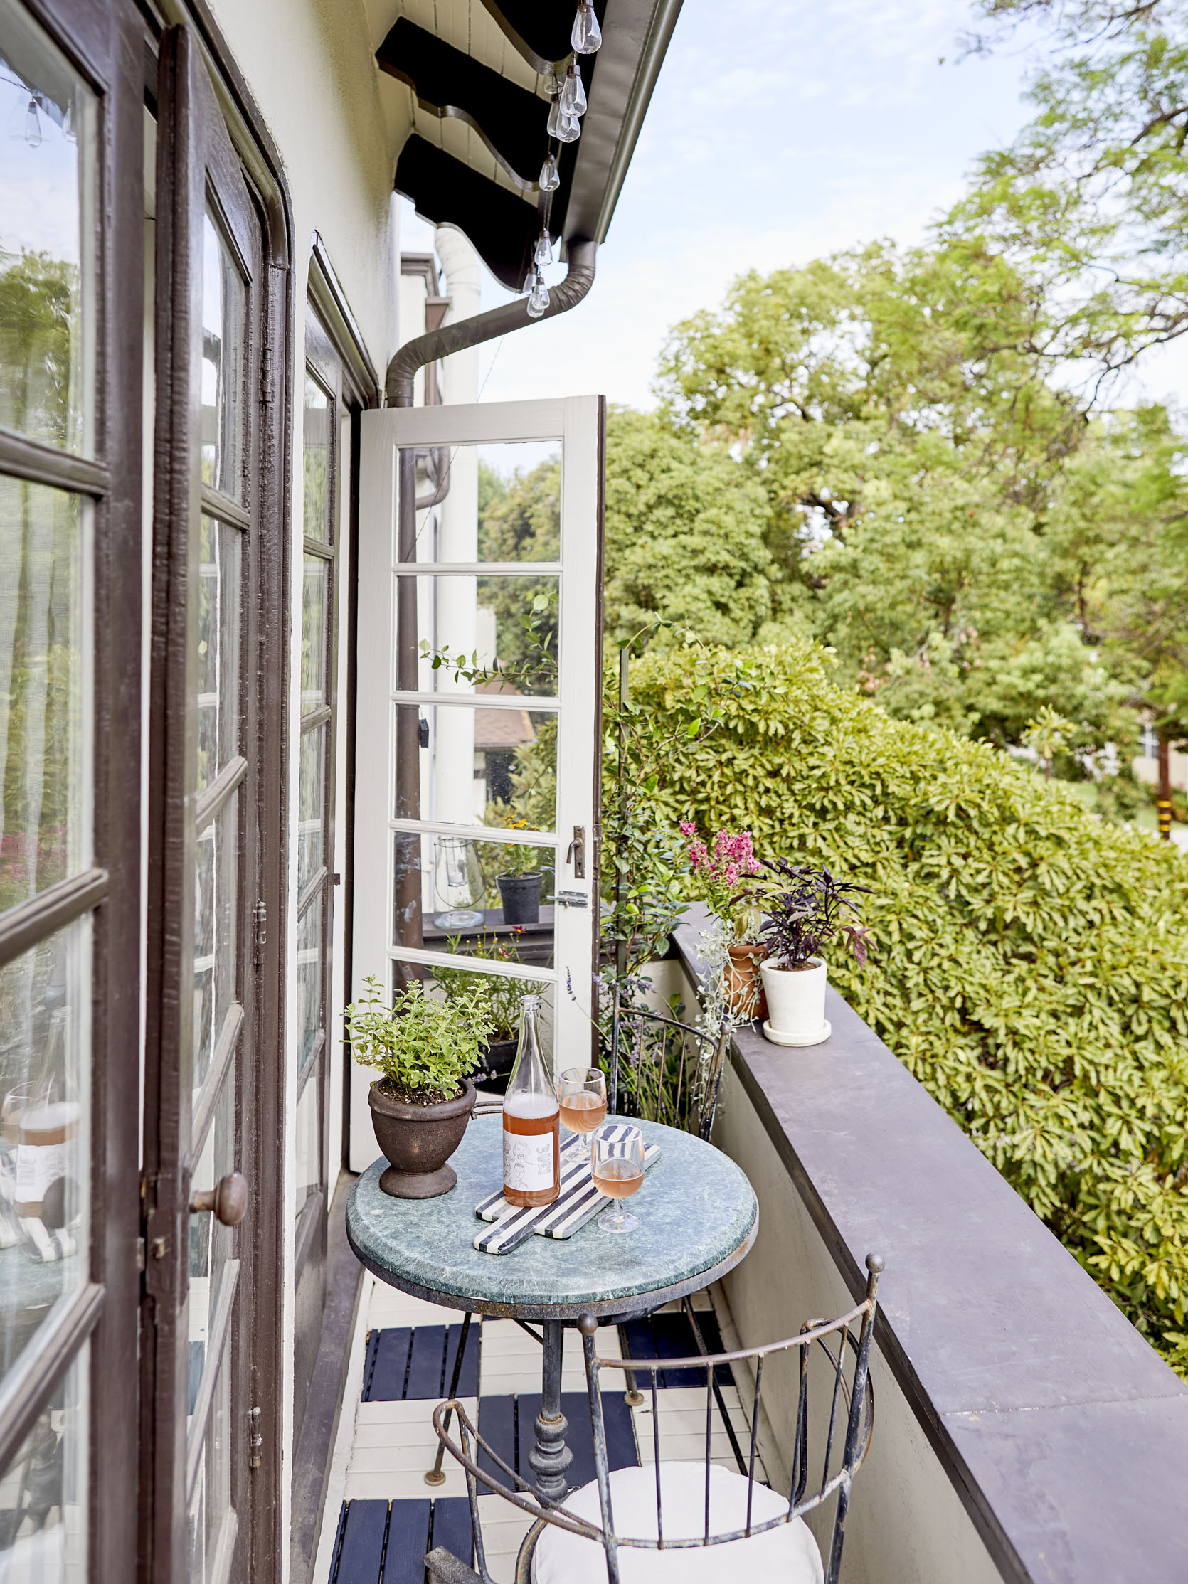
And here are the two outdoor spaces I finished first! Caitlin and I did a little challenge/deadline to finish our little outdoor balconies, and we actually did it! You’ll see hers in just a little. Mine (the photo on the right) was a true labor of love that almost did me in with that DIY checkered flooring. But ultimately I LOVED how it turned out, and the near tears were worth it. The communal outdoor space for my building was a tricky space to design (wonky/not great floor tile), but with some love and a fun DIY with my dad, it was totally transformed.
Julie Rose
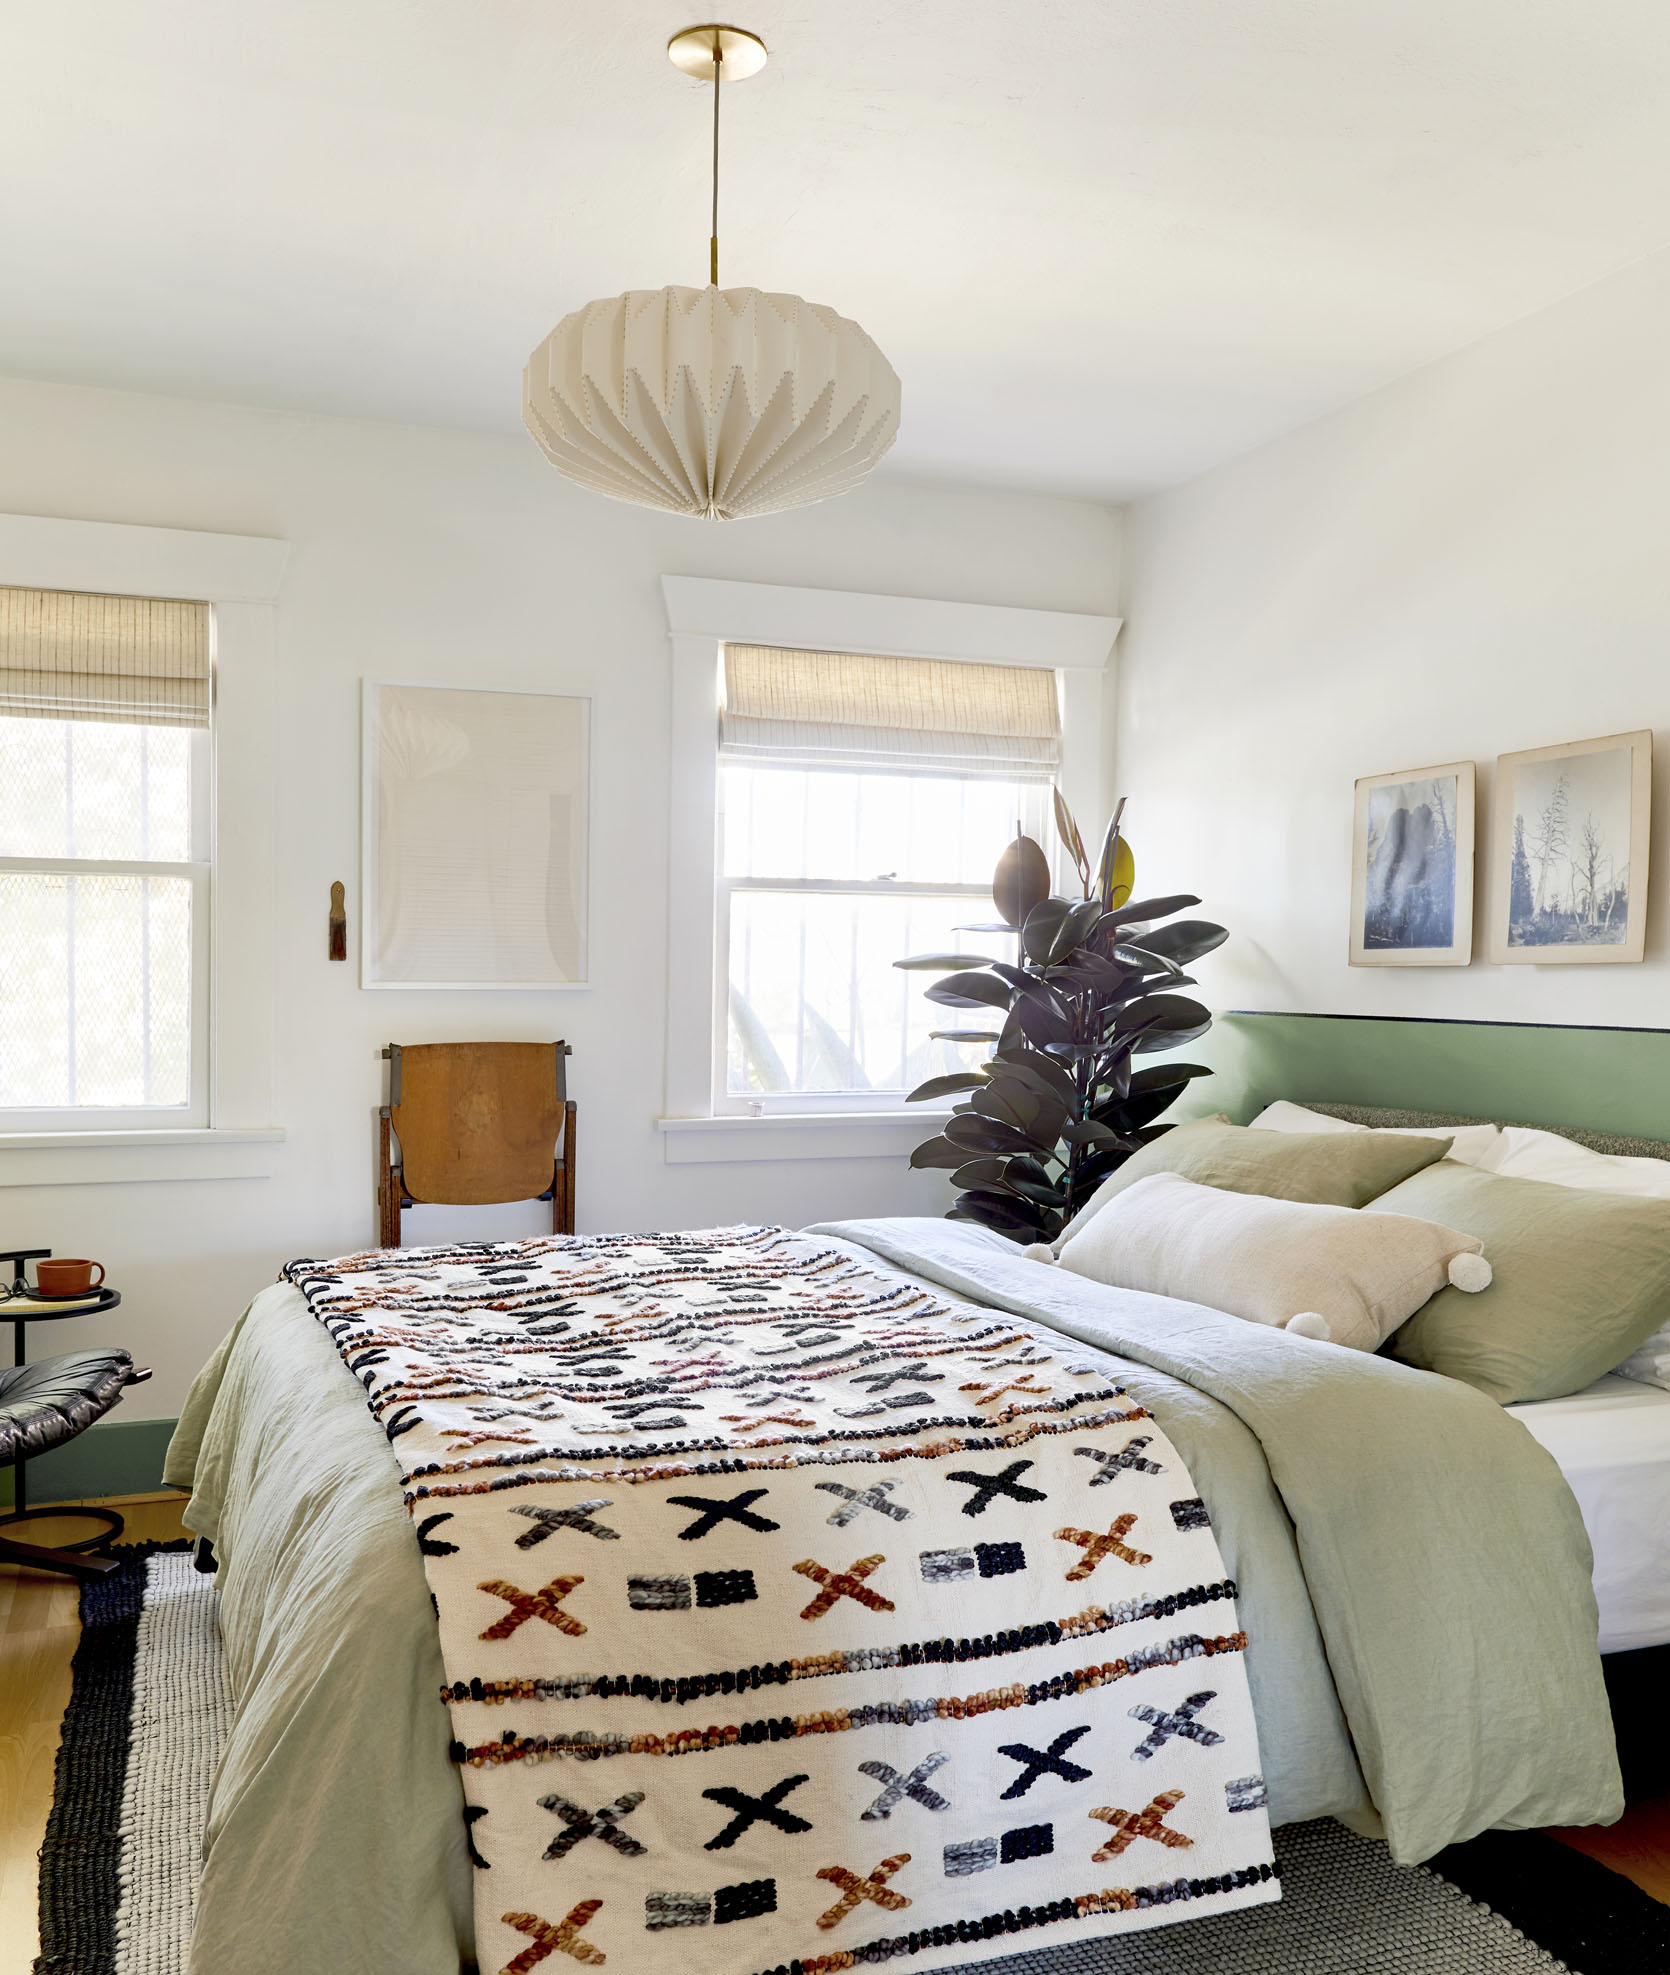
Julie Rose is my main design confidant because this woman is TALENTED. In case you don’t know, EHD alum Velinda Hellen started her own design firm and then hired Julie. Needless to say, they are killing it. Did you see their most recent magazine spread? Ok, back to her DIY-filled old bedroom. It’s so personal and pretty, and the DIYs are so good. The green headboard wall is my favorite.
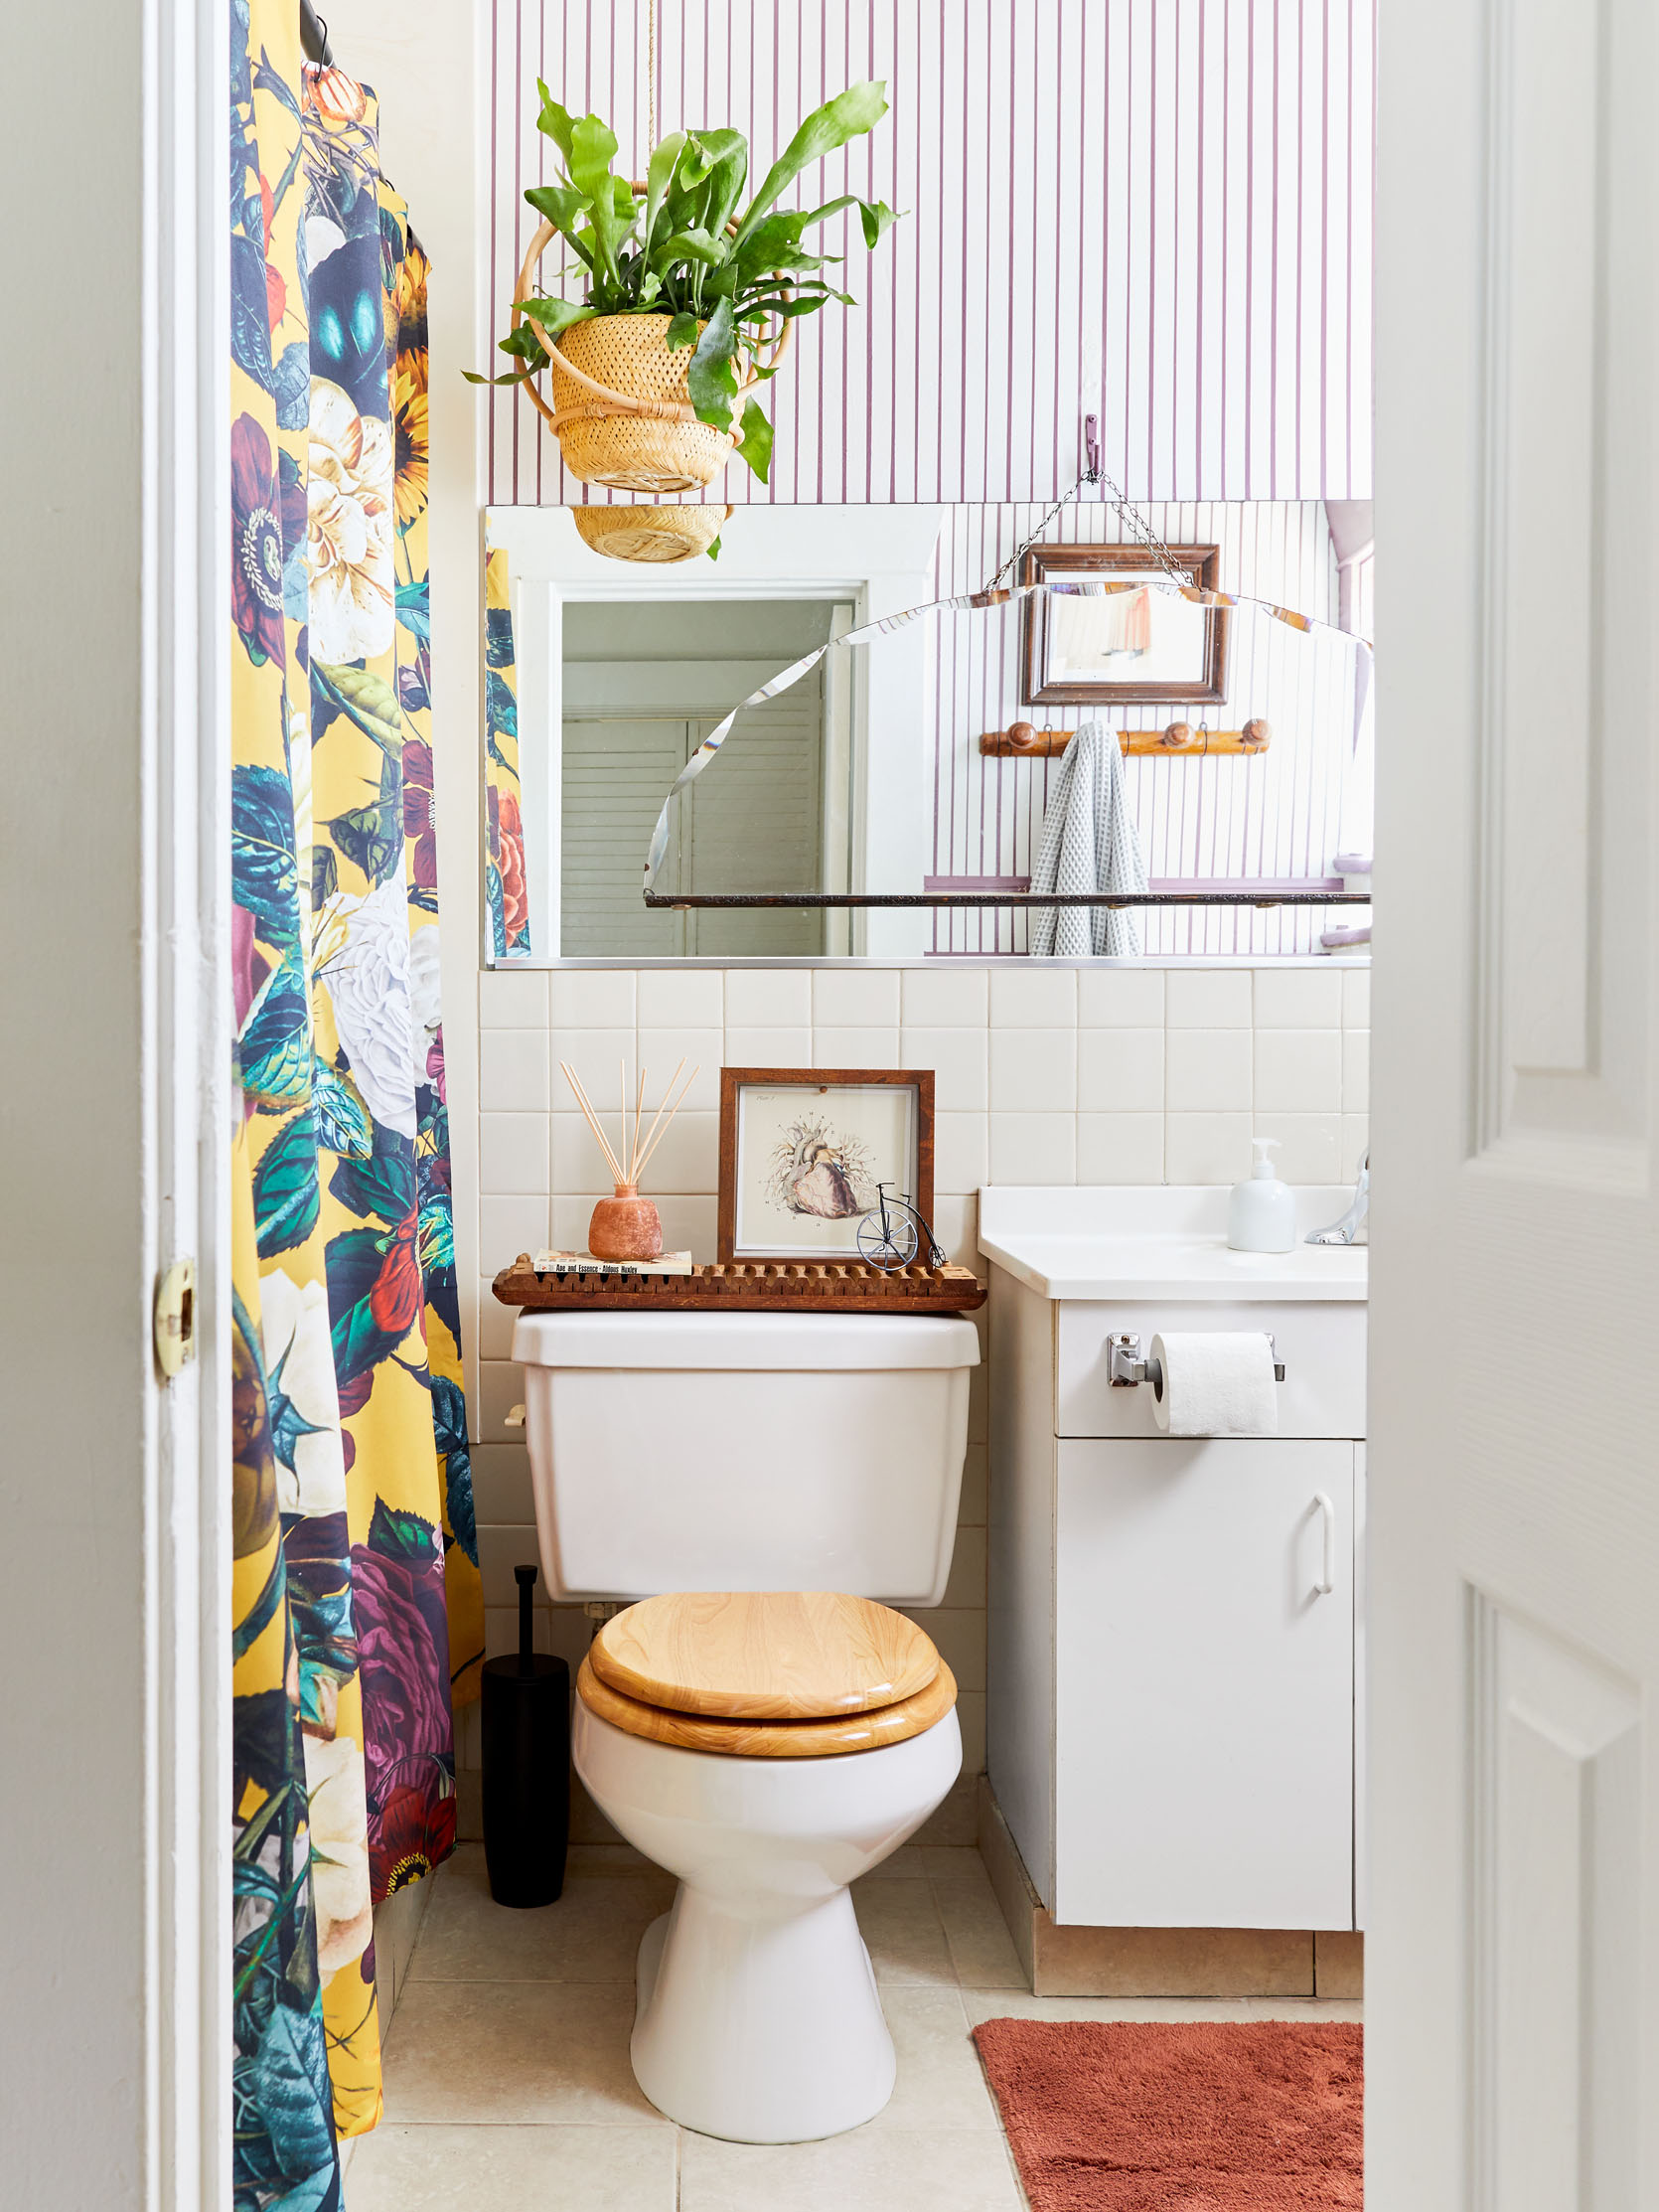
The DIYs didn’t stop when it came to her bedroom. Understandably, Julie wasn’t going to demo out anything in her rental bathroom because she knew she wasn’t going to be there for a long time. Instead, she hand-painted those wall stripes, swapped out her toilet seat, added a vintage mirror over her existing mirror, and more!
Velinda
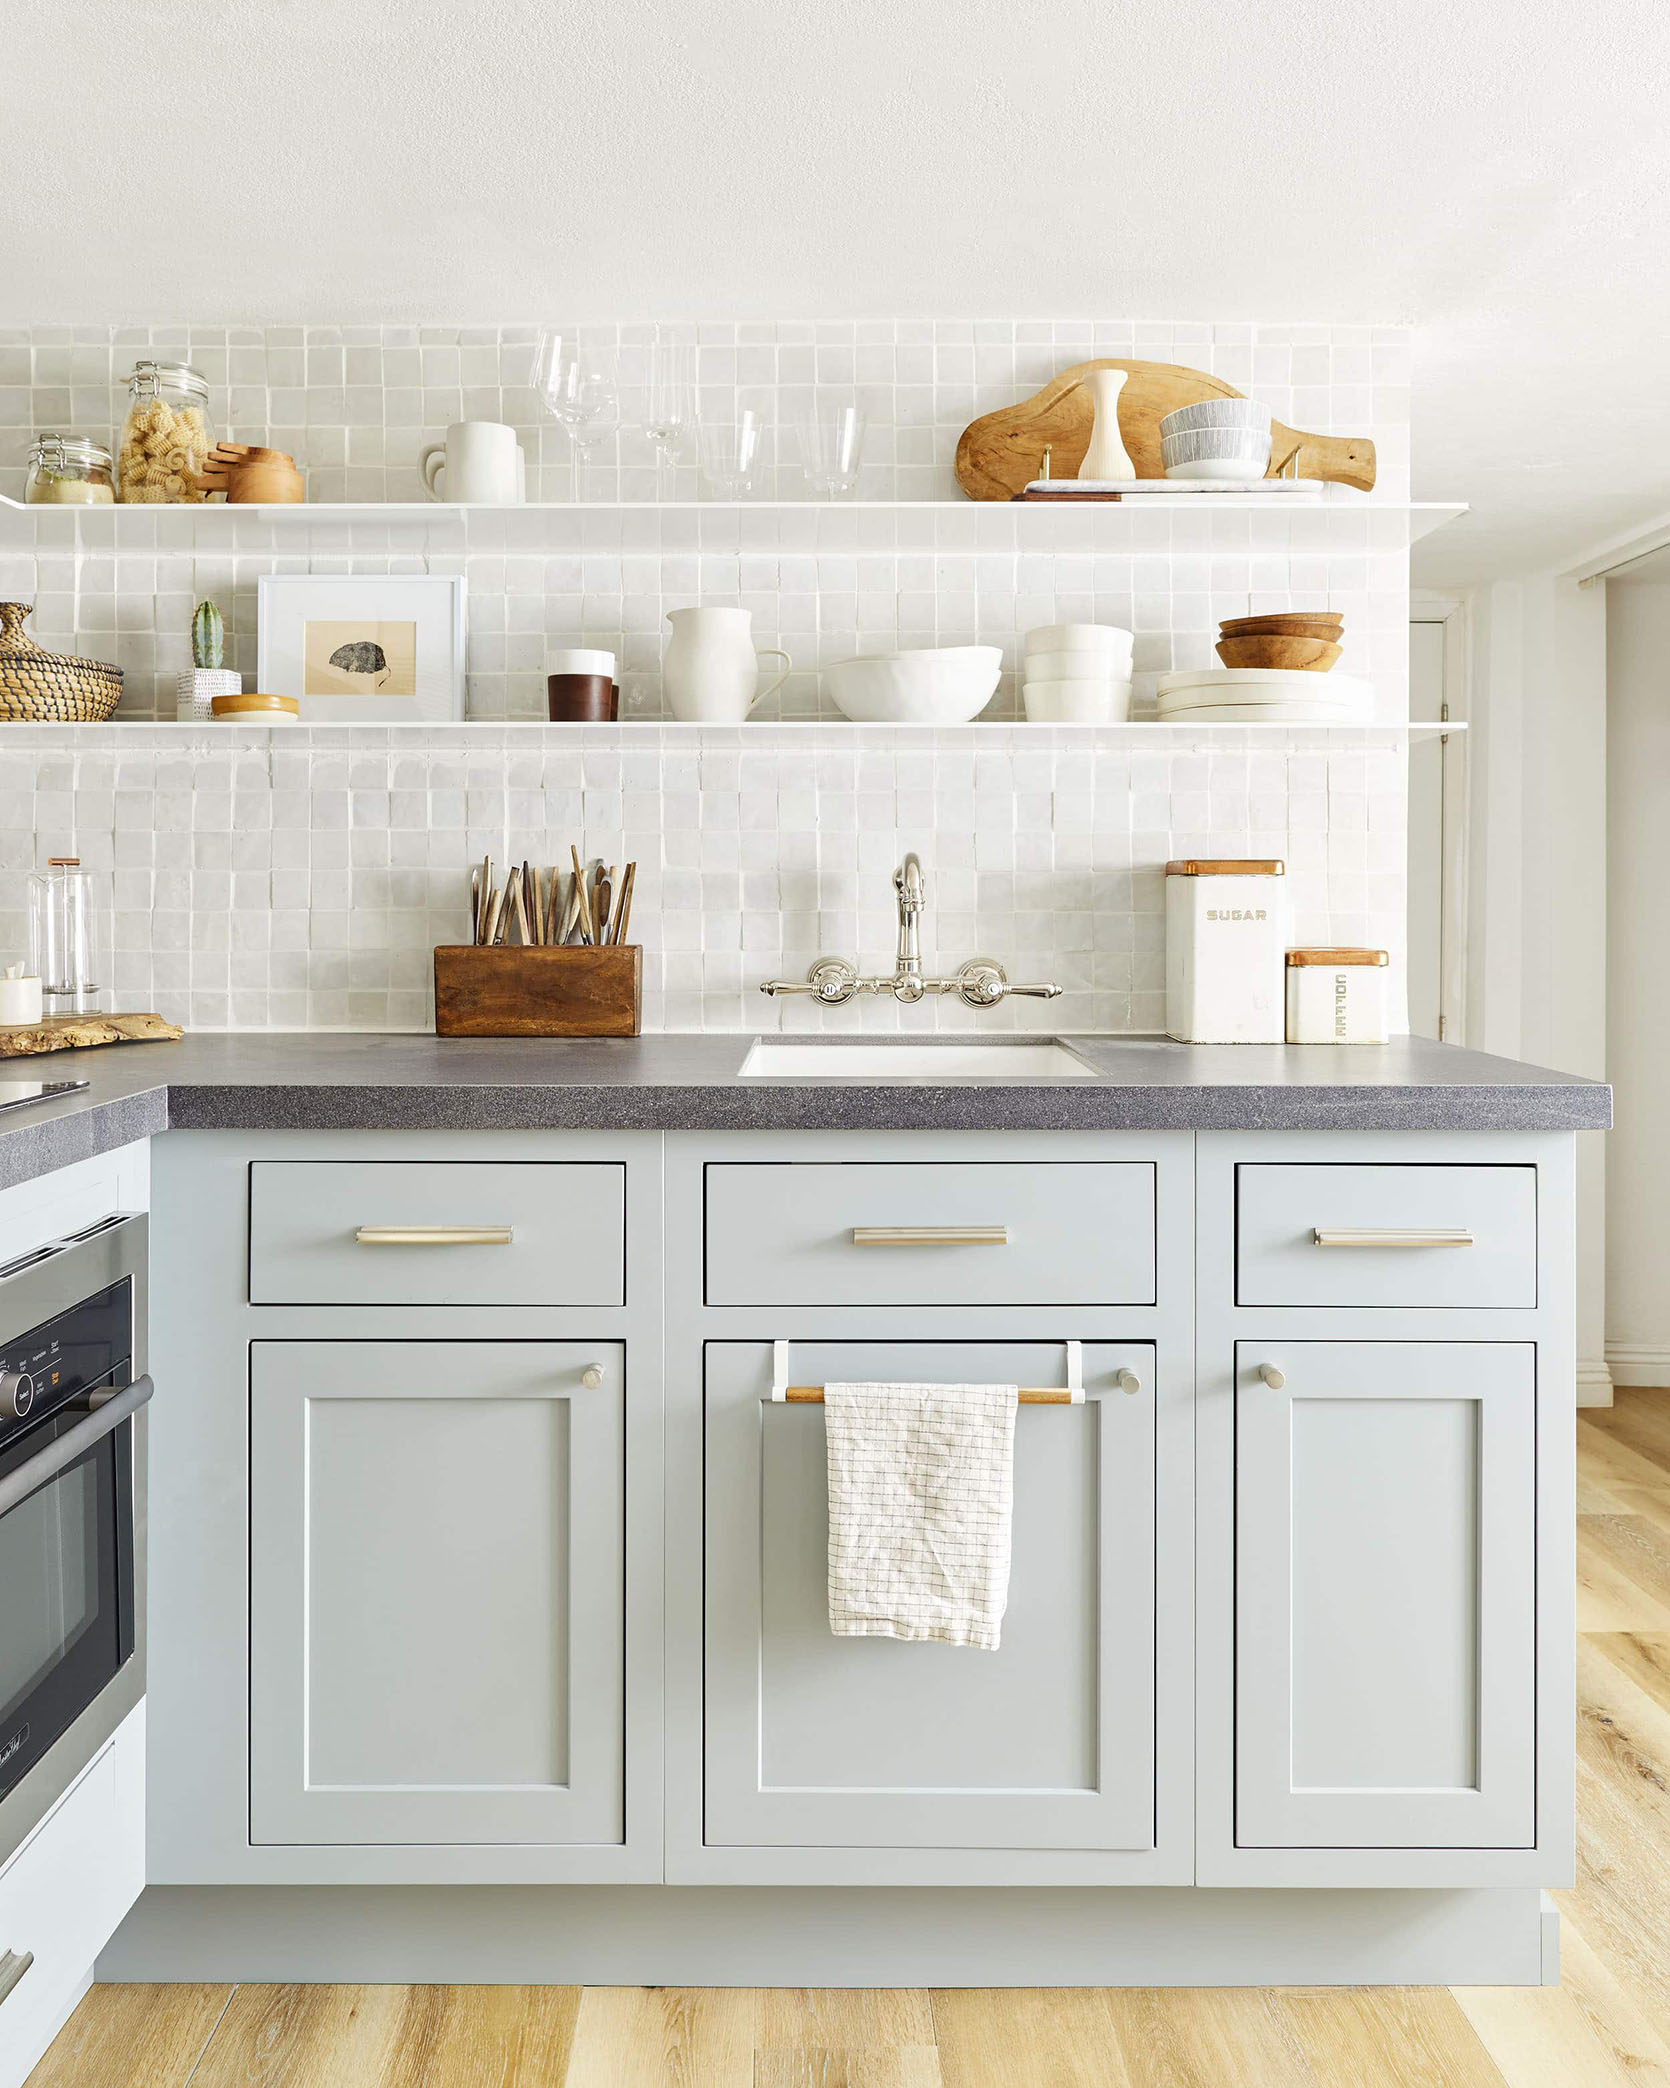
All of us had our jaws on the floor when we saw this tiny kitchen in Velinda’s downstairs rental property. Everything about this kitchen was so smart and so pretty! Since she needed really small appliances, she looked at houseboat appliances…genius! Also, fun fact: SMEG sent her a fridge with the door opening on the wrong side. Since it was the exact model and color I wanted, they let me keep it! That’s the one in my kitchen MOTO and the one I use still:)
Velinda also designed a bunch of spaces in her home that weren’t MOTOs, but here they are: Kitchen | Living Room | Bedroom + Bathroom
Arlyn Hernandez
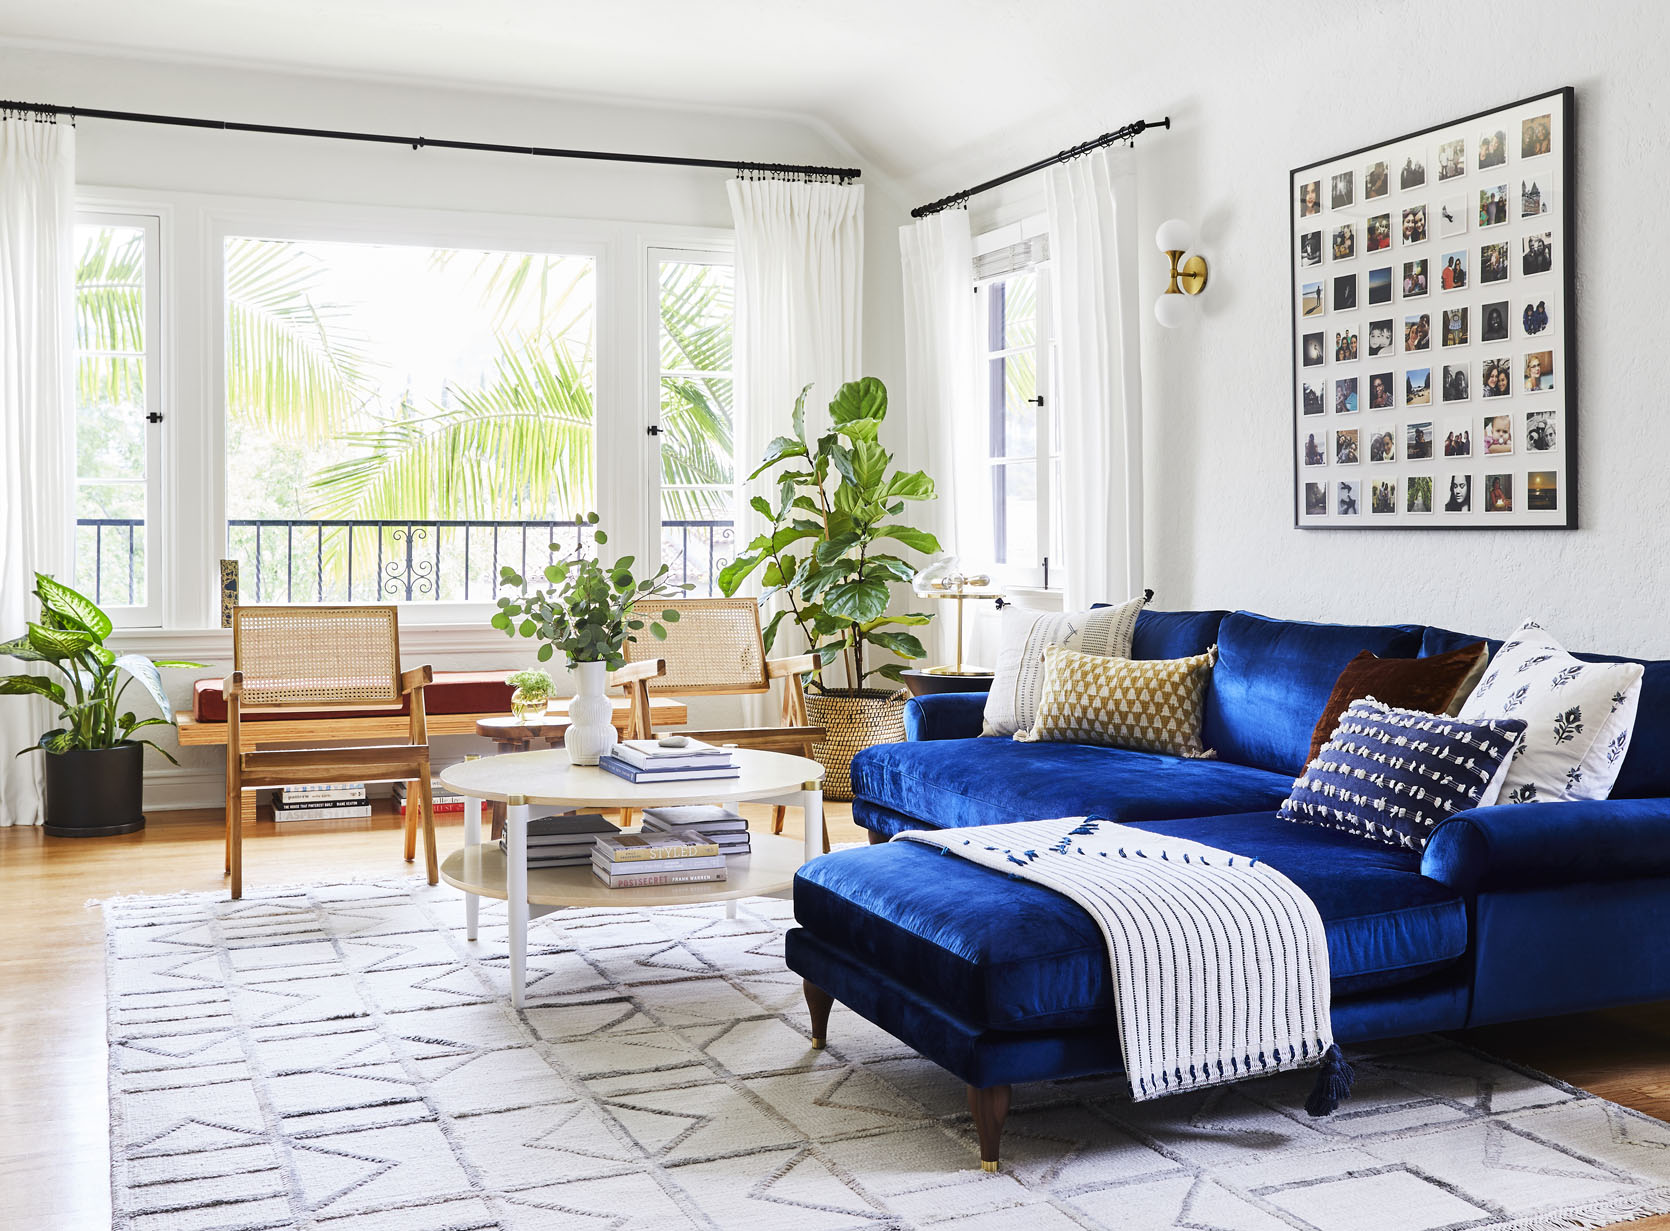
Arlyn’s beautiful first home in LA was a dream. The vintage architecture paired with her warm modern pieces. It was layered but airy, and personal. I can tell you it felt amazing to be in, and I spent many a night in that living room chatting it up with Arlyn and her husband, Charles (this was before her little pumpkin was born:))
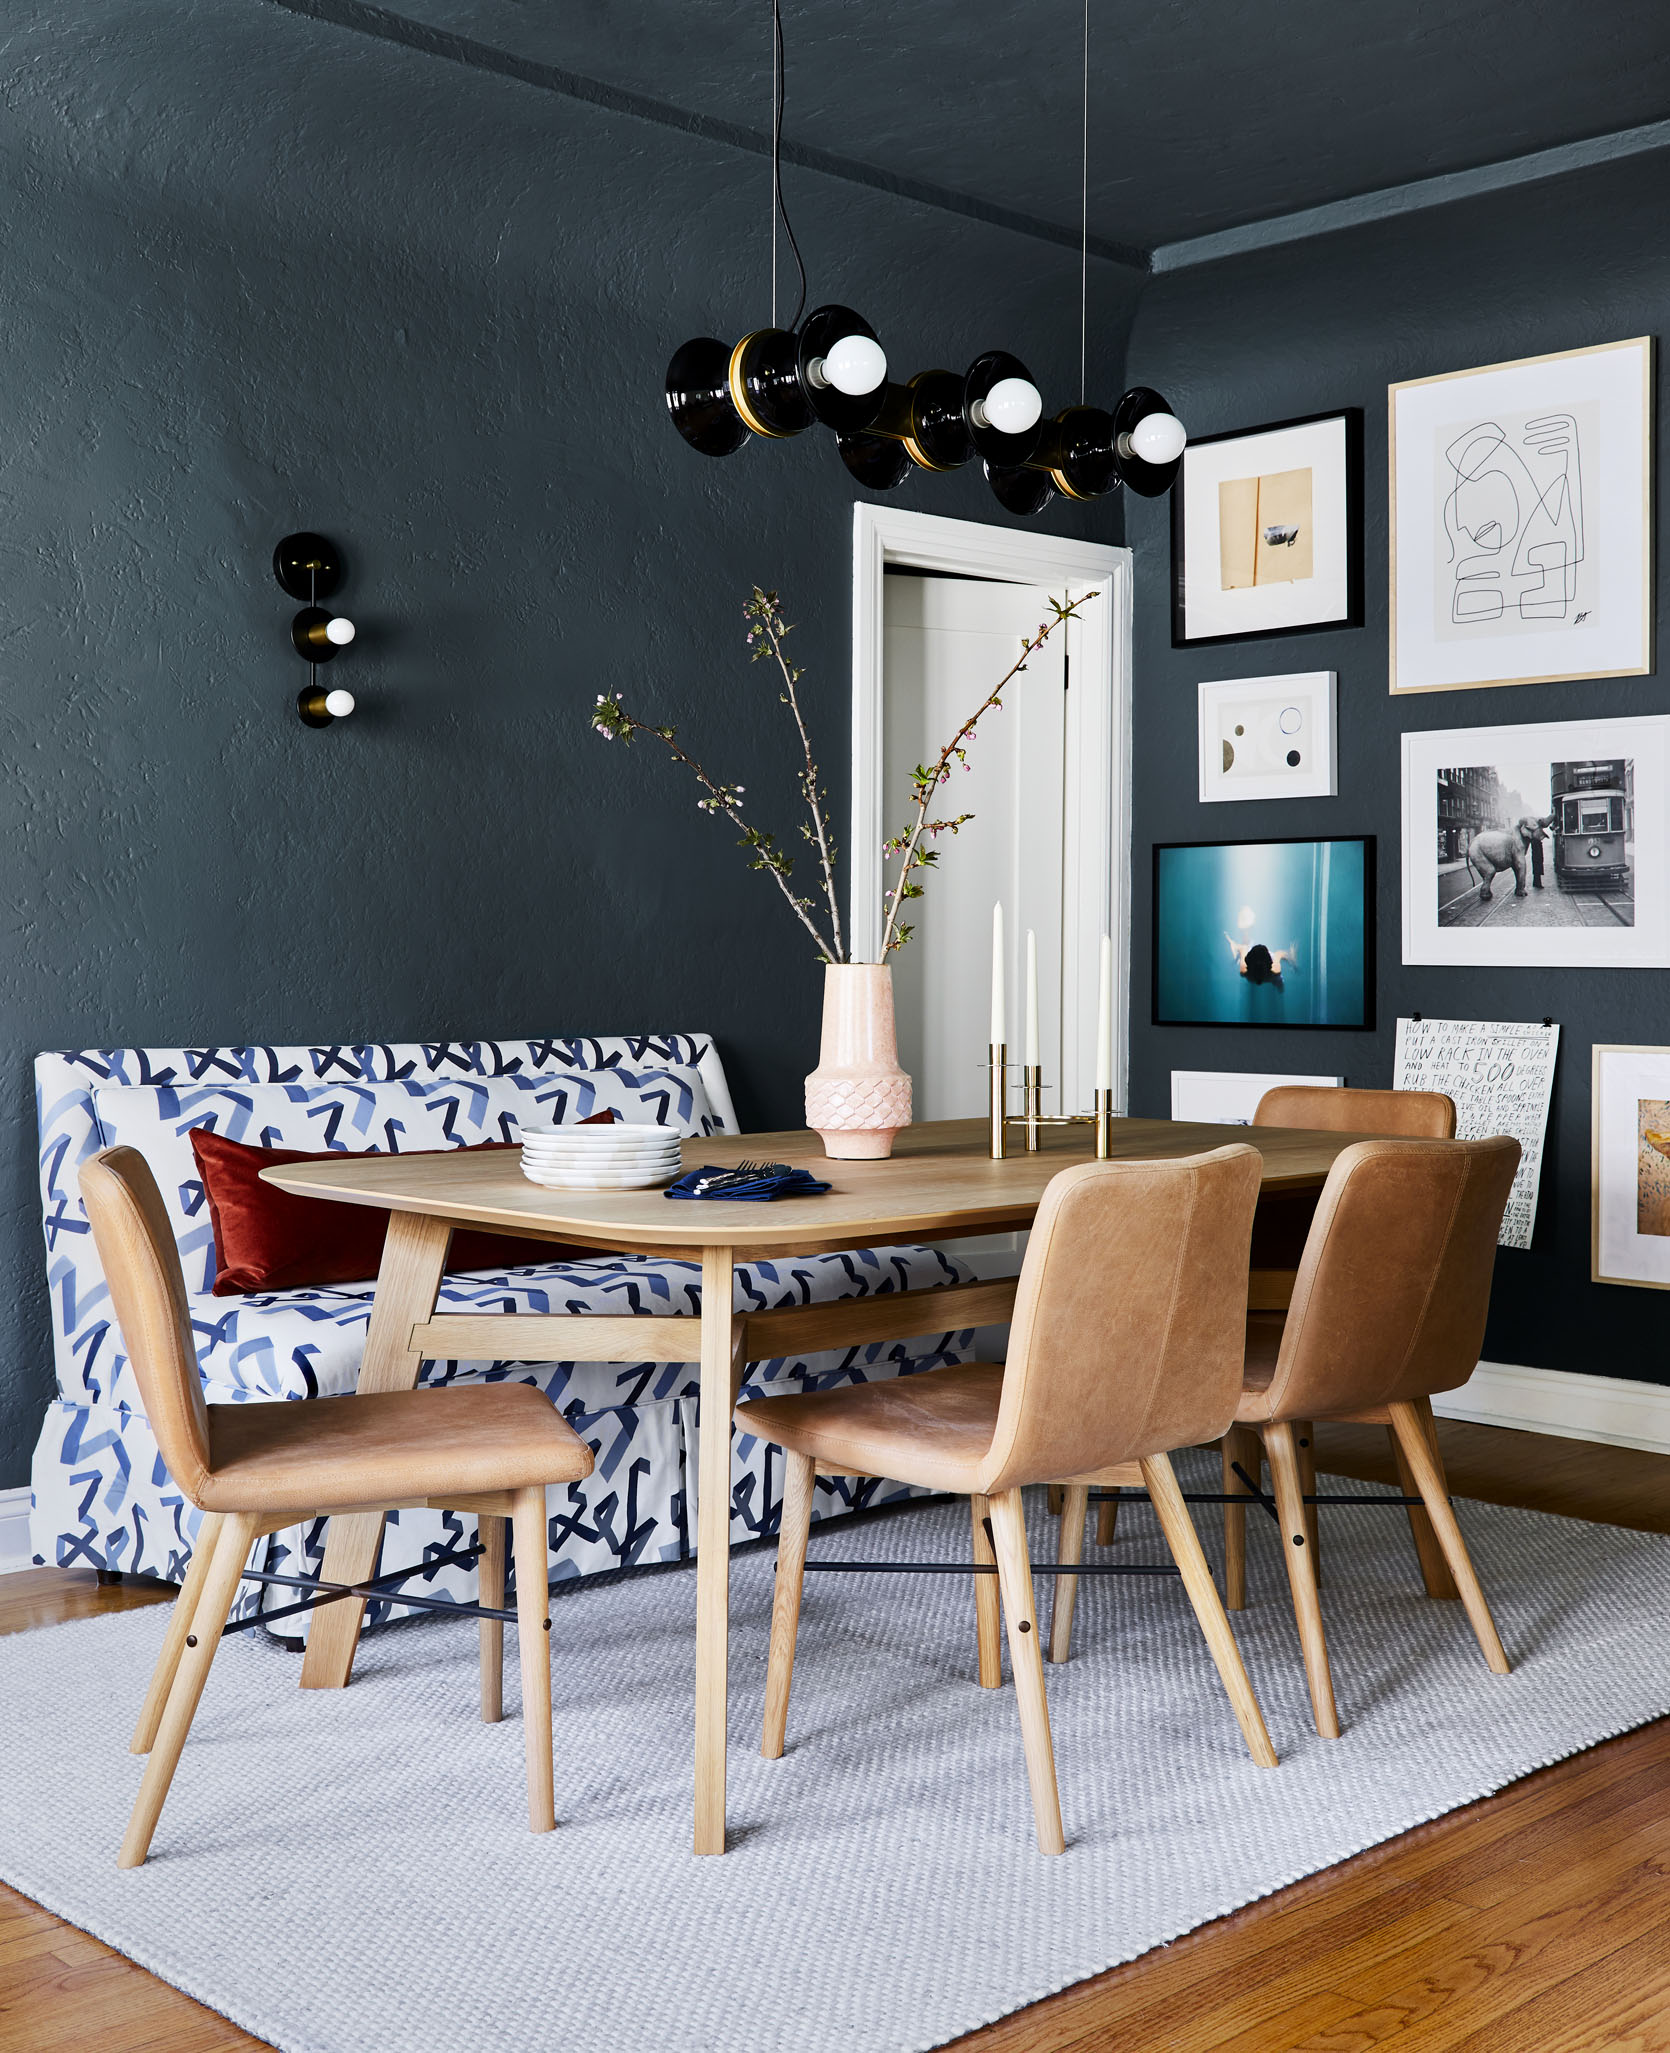
And then there’s her amazing dining room. Arlyn craves color, so color-drenching this room was important to her and made the room feel separate from the attached living room. The gallery wall was a labor of love that we were hanging together till I think 1 am the night before the shoot. But it was so worth it.
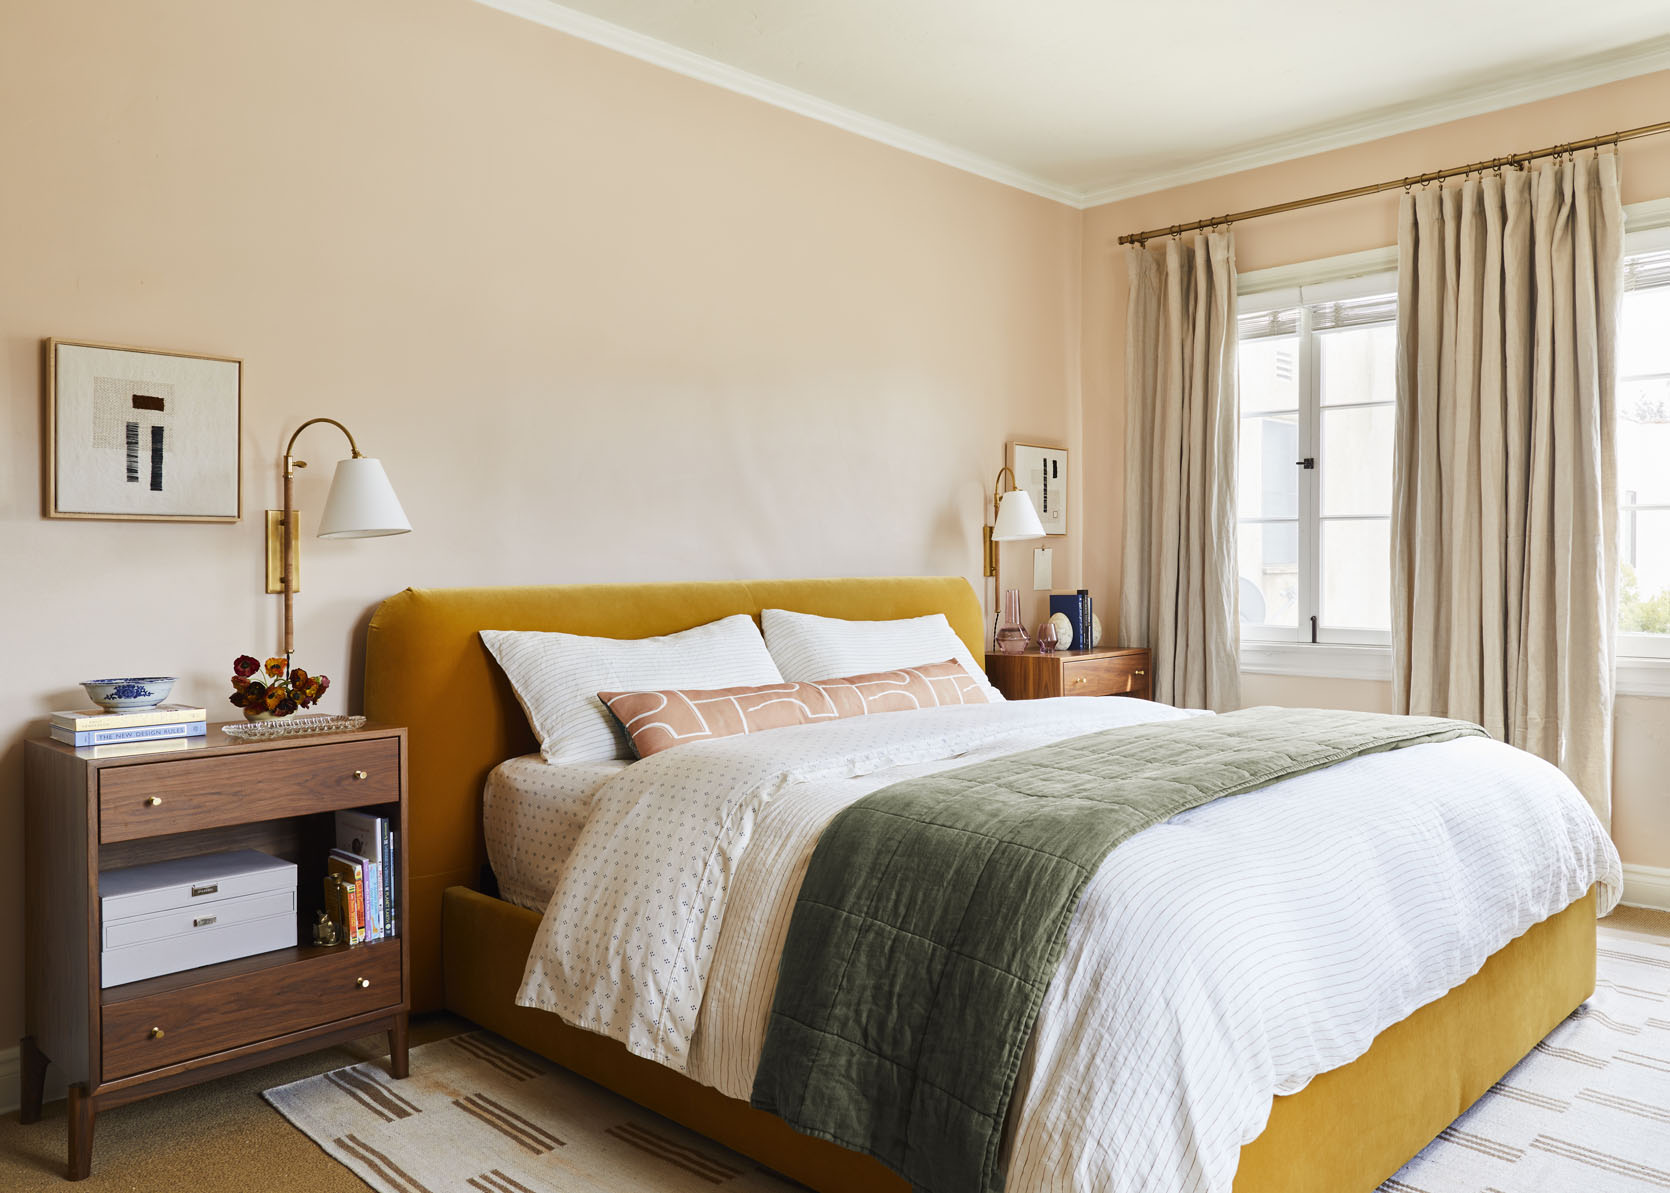
My heart breaks a little when I see this room because it’s so beautiful, and they were totally robbed of enjoying it when their landlord told them they were selling the building and kicking them out. Don’t worry, they got a payout, but who wouldn’t want to sleep in this bedroom for as long as possible. The velvet bed is so delicious, and the walls are the most perfect soft peach.
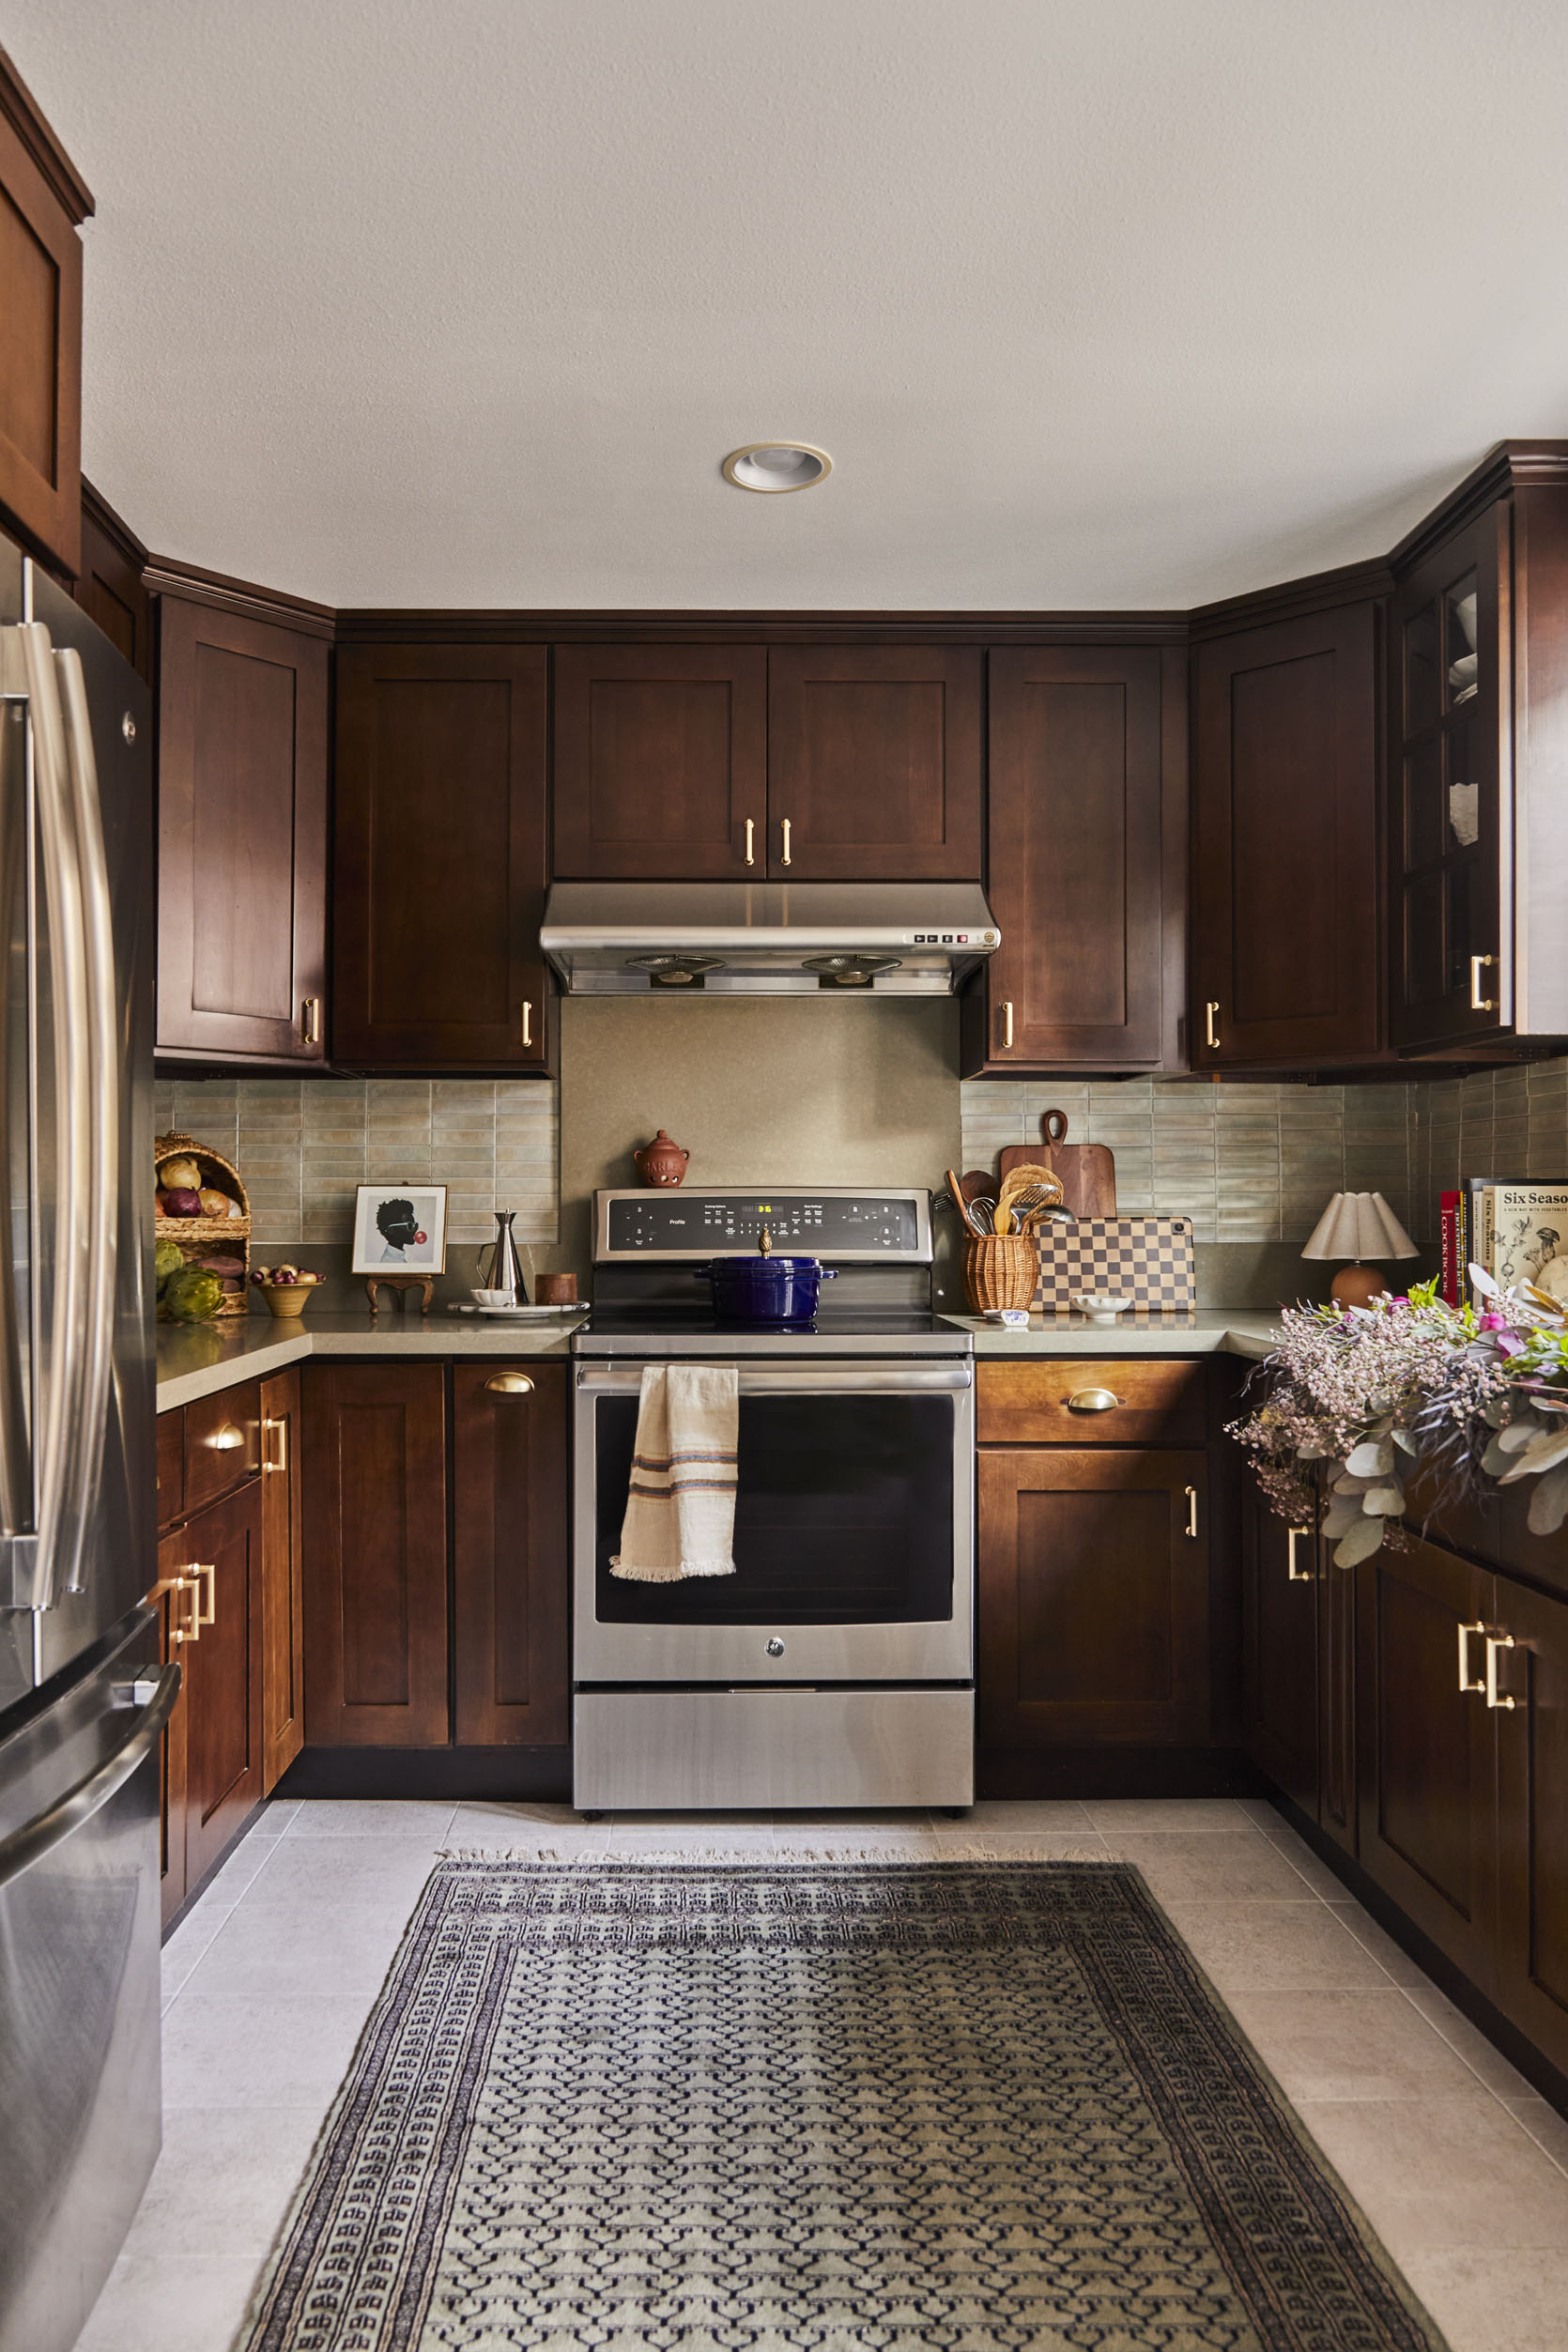
However, in her last LA apartment (which was 8 minutes from me!), she made her rental kitchen look incredible with some fairly easy swaps and DIY projects. She worked WITH her dark cherry cabinets by changing her hardware, added peel-and-stick backsplash tile, peel-and-stick wallpaper in the dining nook, and even DIY Roman shades. It’s a very cool transformation, and everything was truly renter-friendly when we took it all down.
Caitlin Higgins
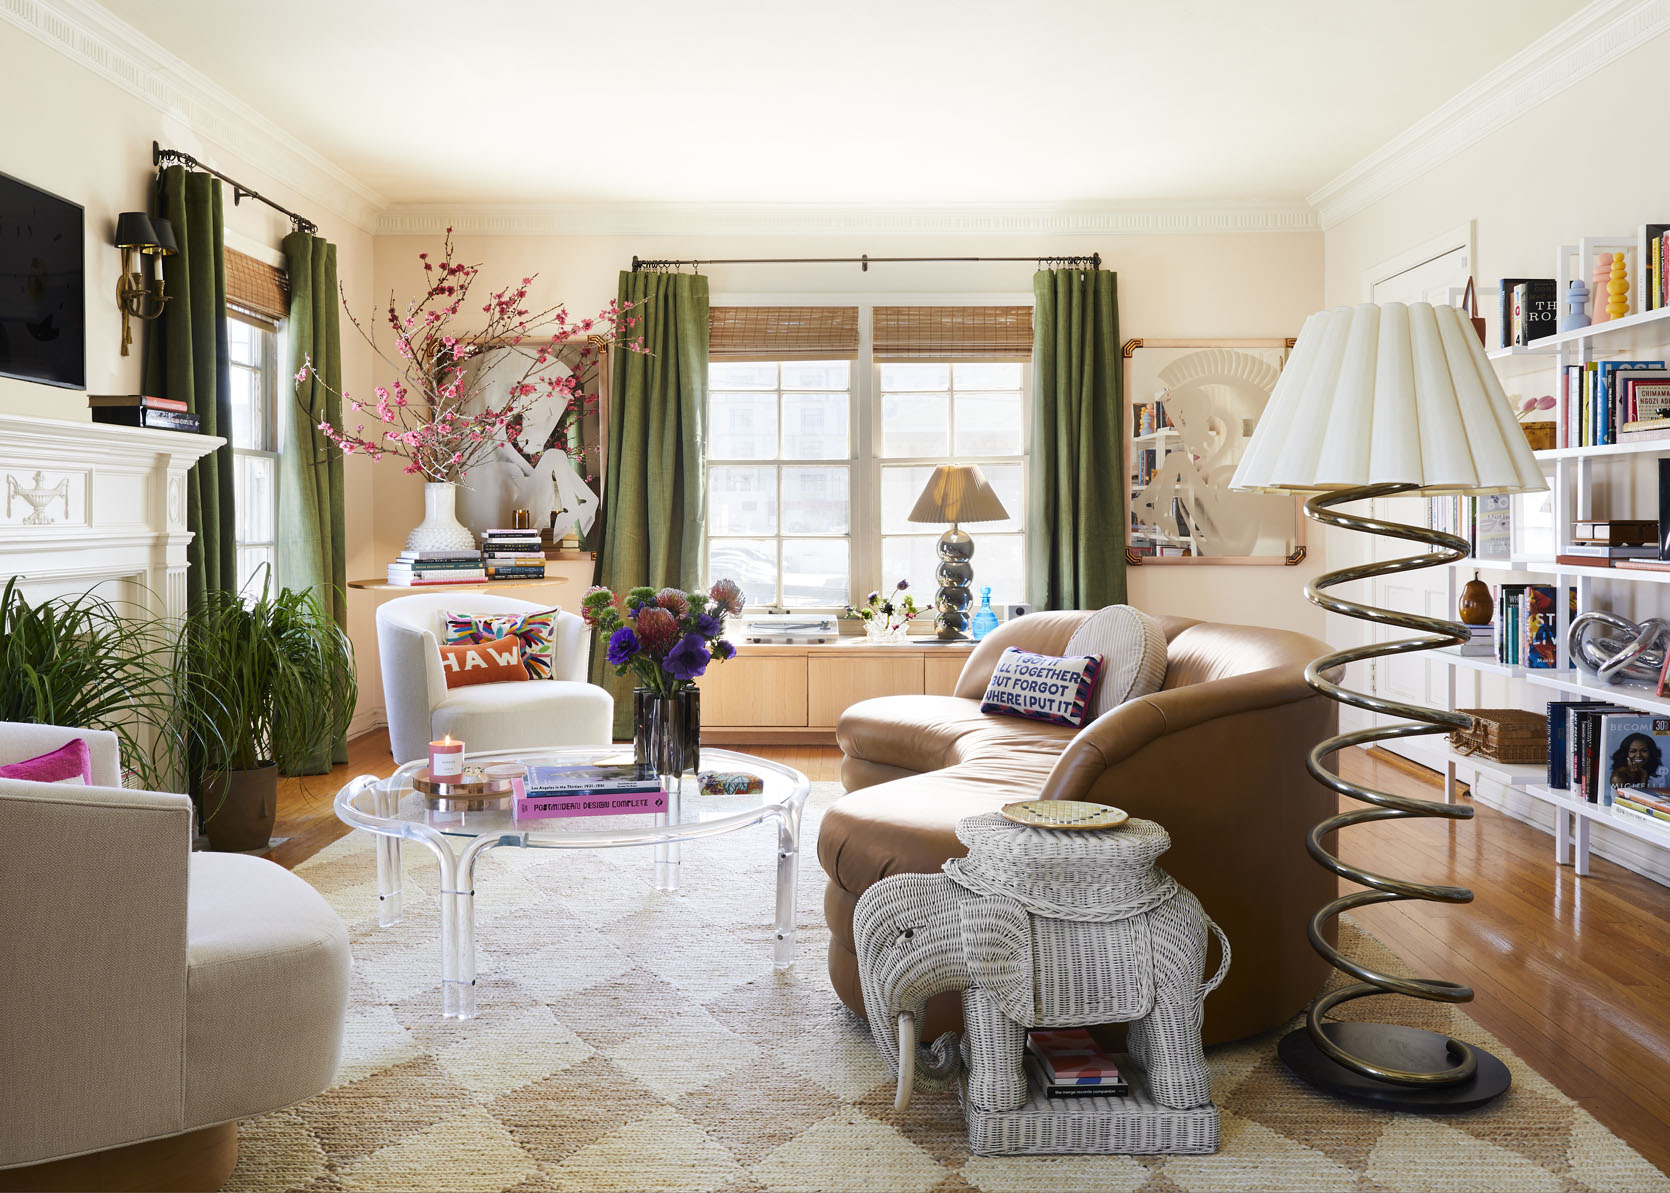
I mean. This may be the most fun and whimsical MOTO of all! I will never forget her style description of the room: “1999 Limited Too Exec Time Travels to 2023″ haha. It’s colorful and maximalist but doesn’t overwhelm your eye because it’s well balanced and styled to perfection. Things have changed a bit since her boyfriend moved in and she realized a curved sofa was nice to look at but bad to lounge on (read more on that here).
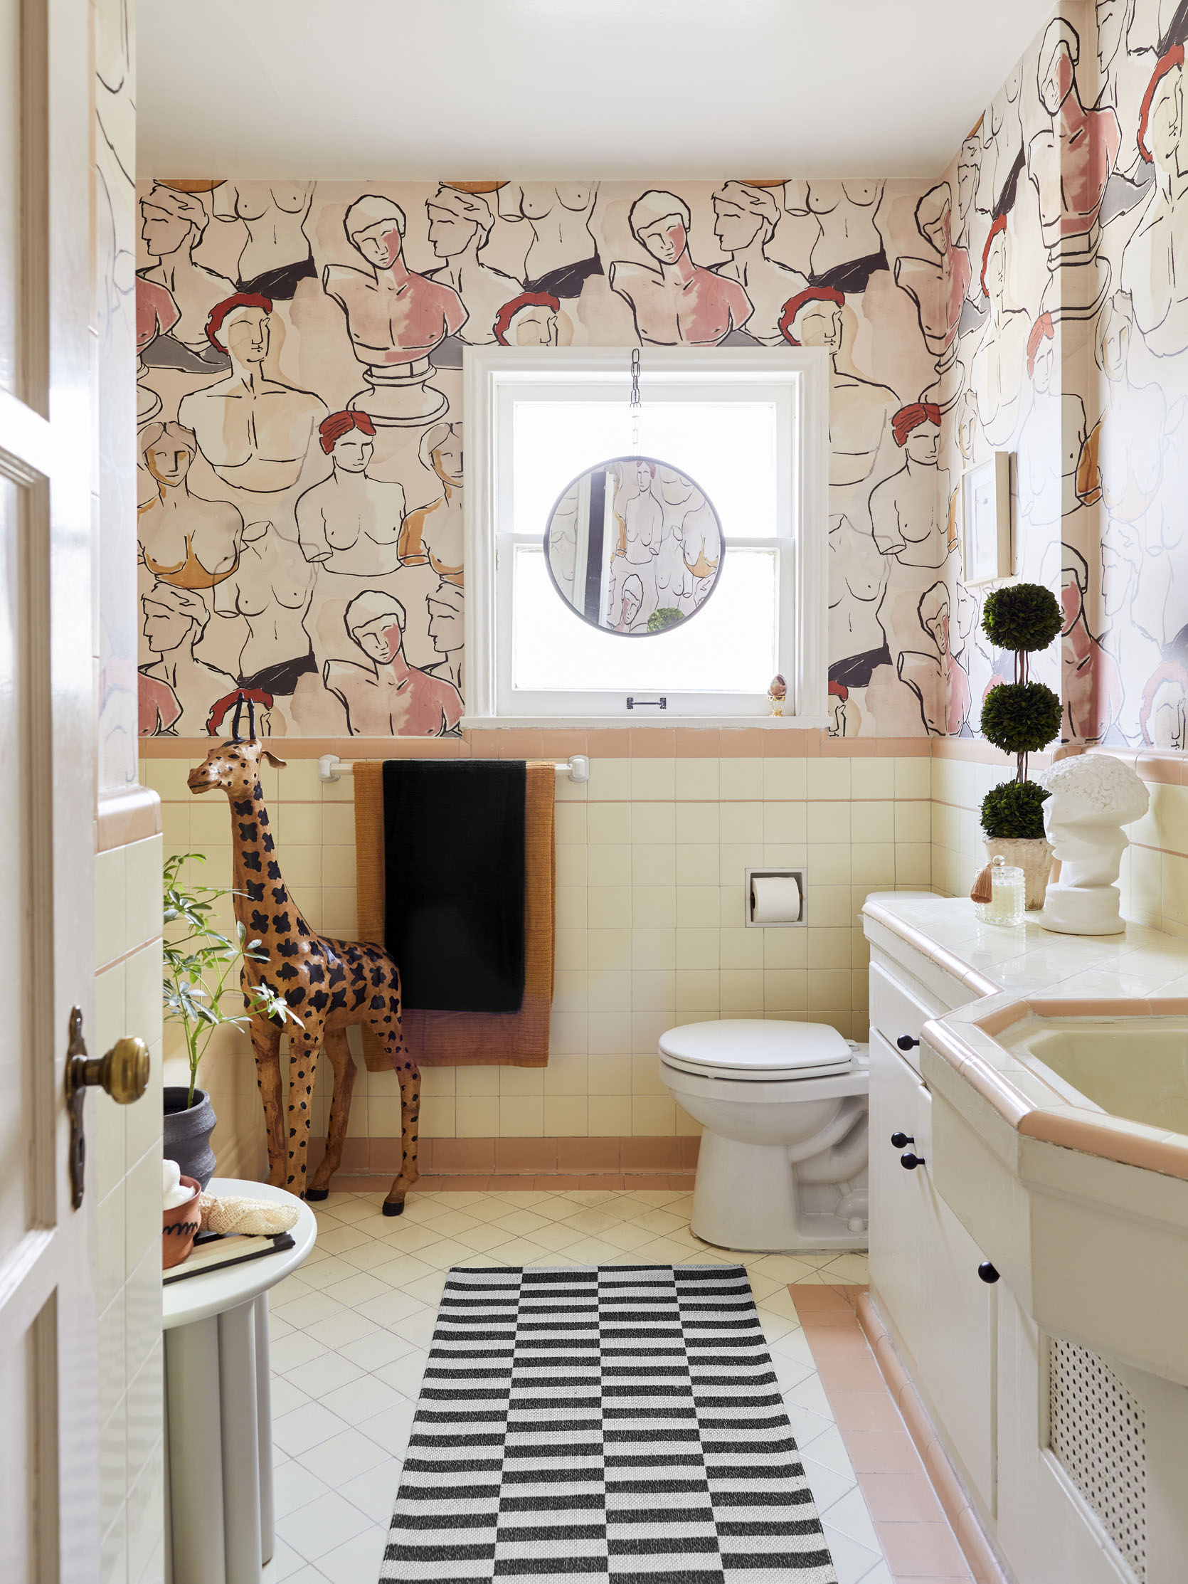
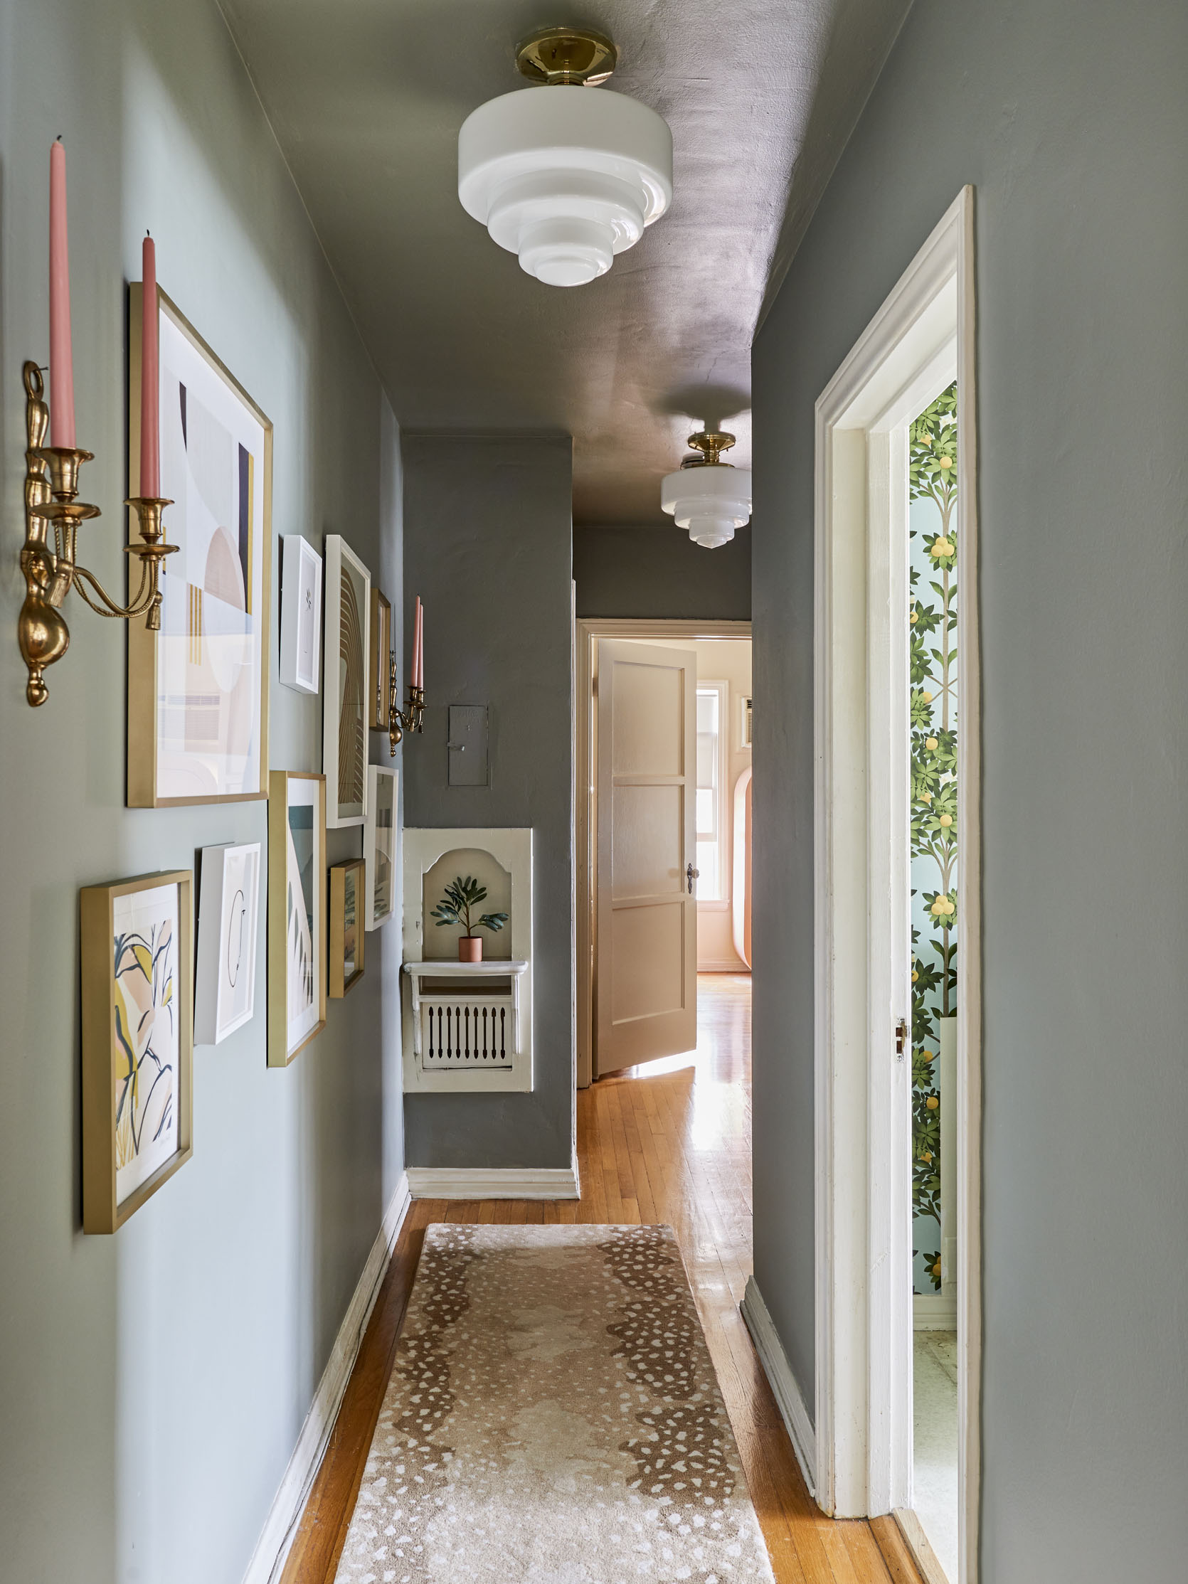
But before she revealed her living room, she delighted us with her bathroom and hallway. The bathroom wallpaper is so special, and it wouldn’t be a Caitlin post without a sweet animal statue:) The hallway color was such a find because it went with all of the wallpapers in her house (and that’s including the dining room you haven’t seen!)
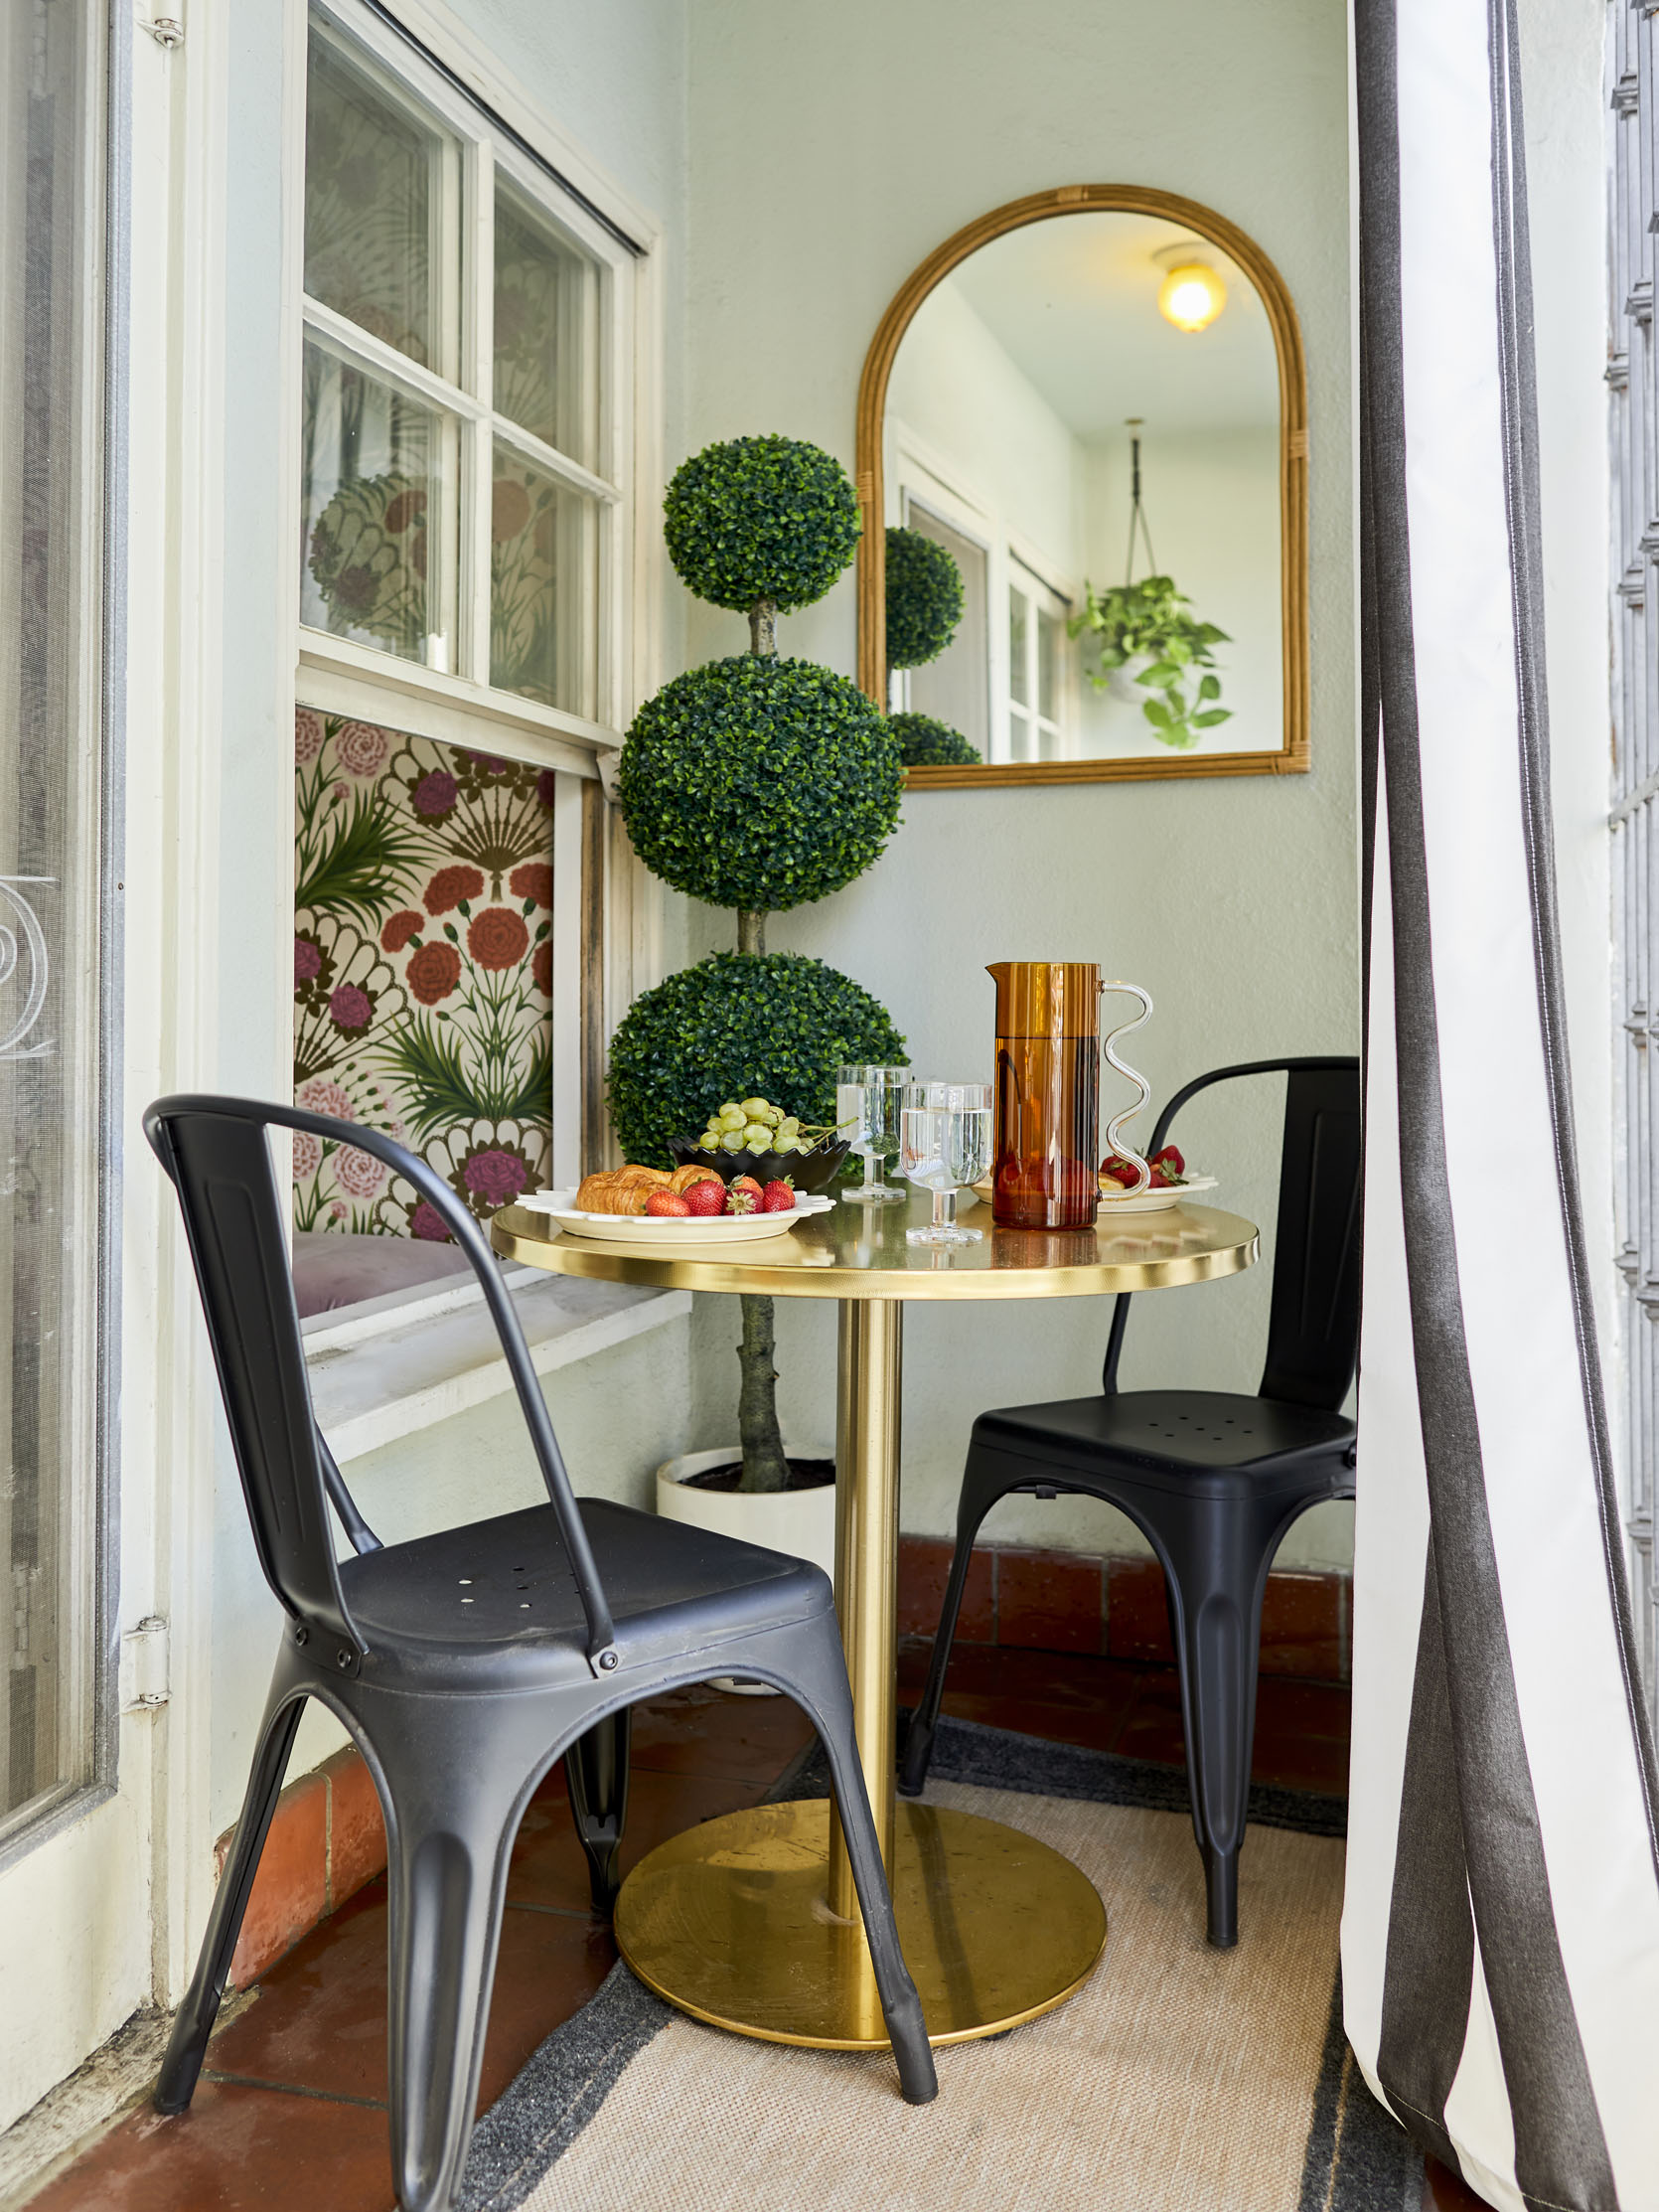
Here is Caitlin’s balcony that she did for our design challenge! It was Palm Beach-inspired and a little oasis in her concrete jungle. Oh, there’s a little peek of her dining room wallpaper:)
Mallory Wackerman
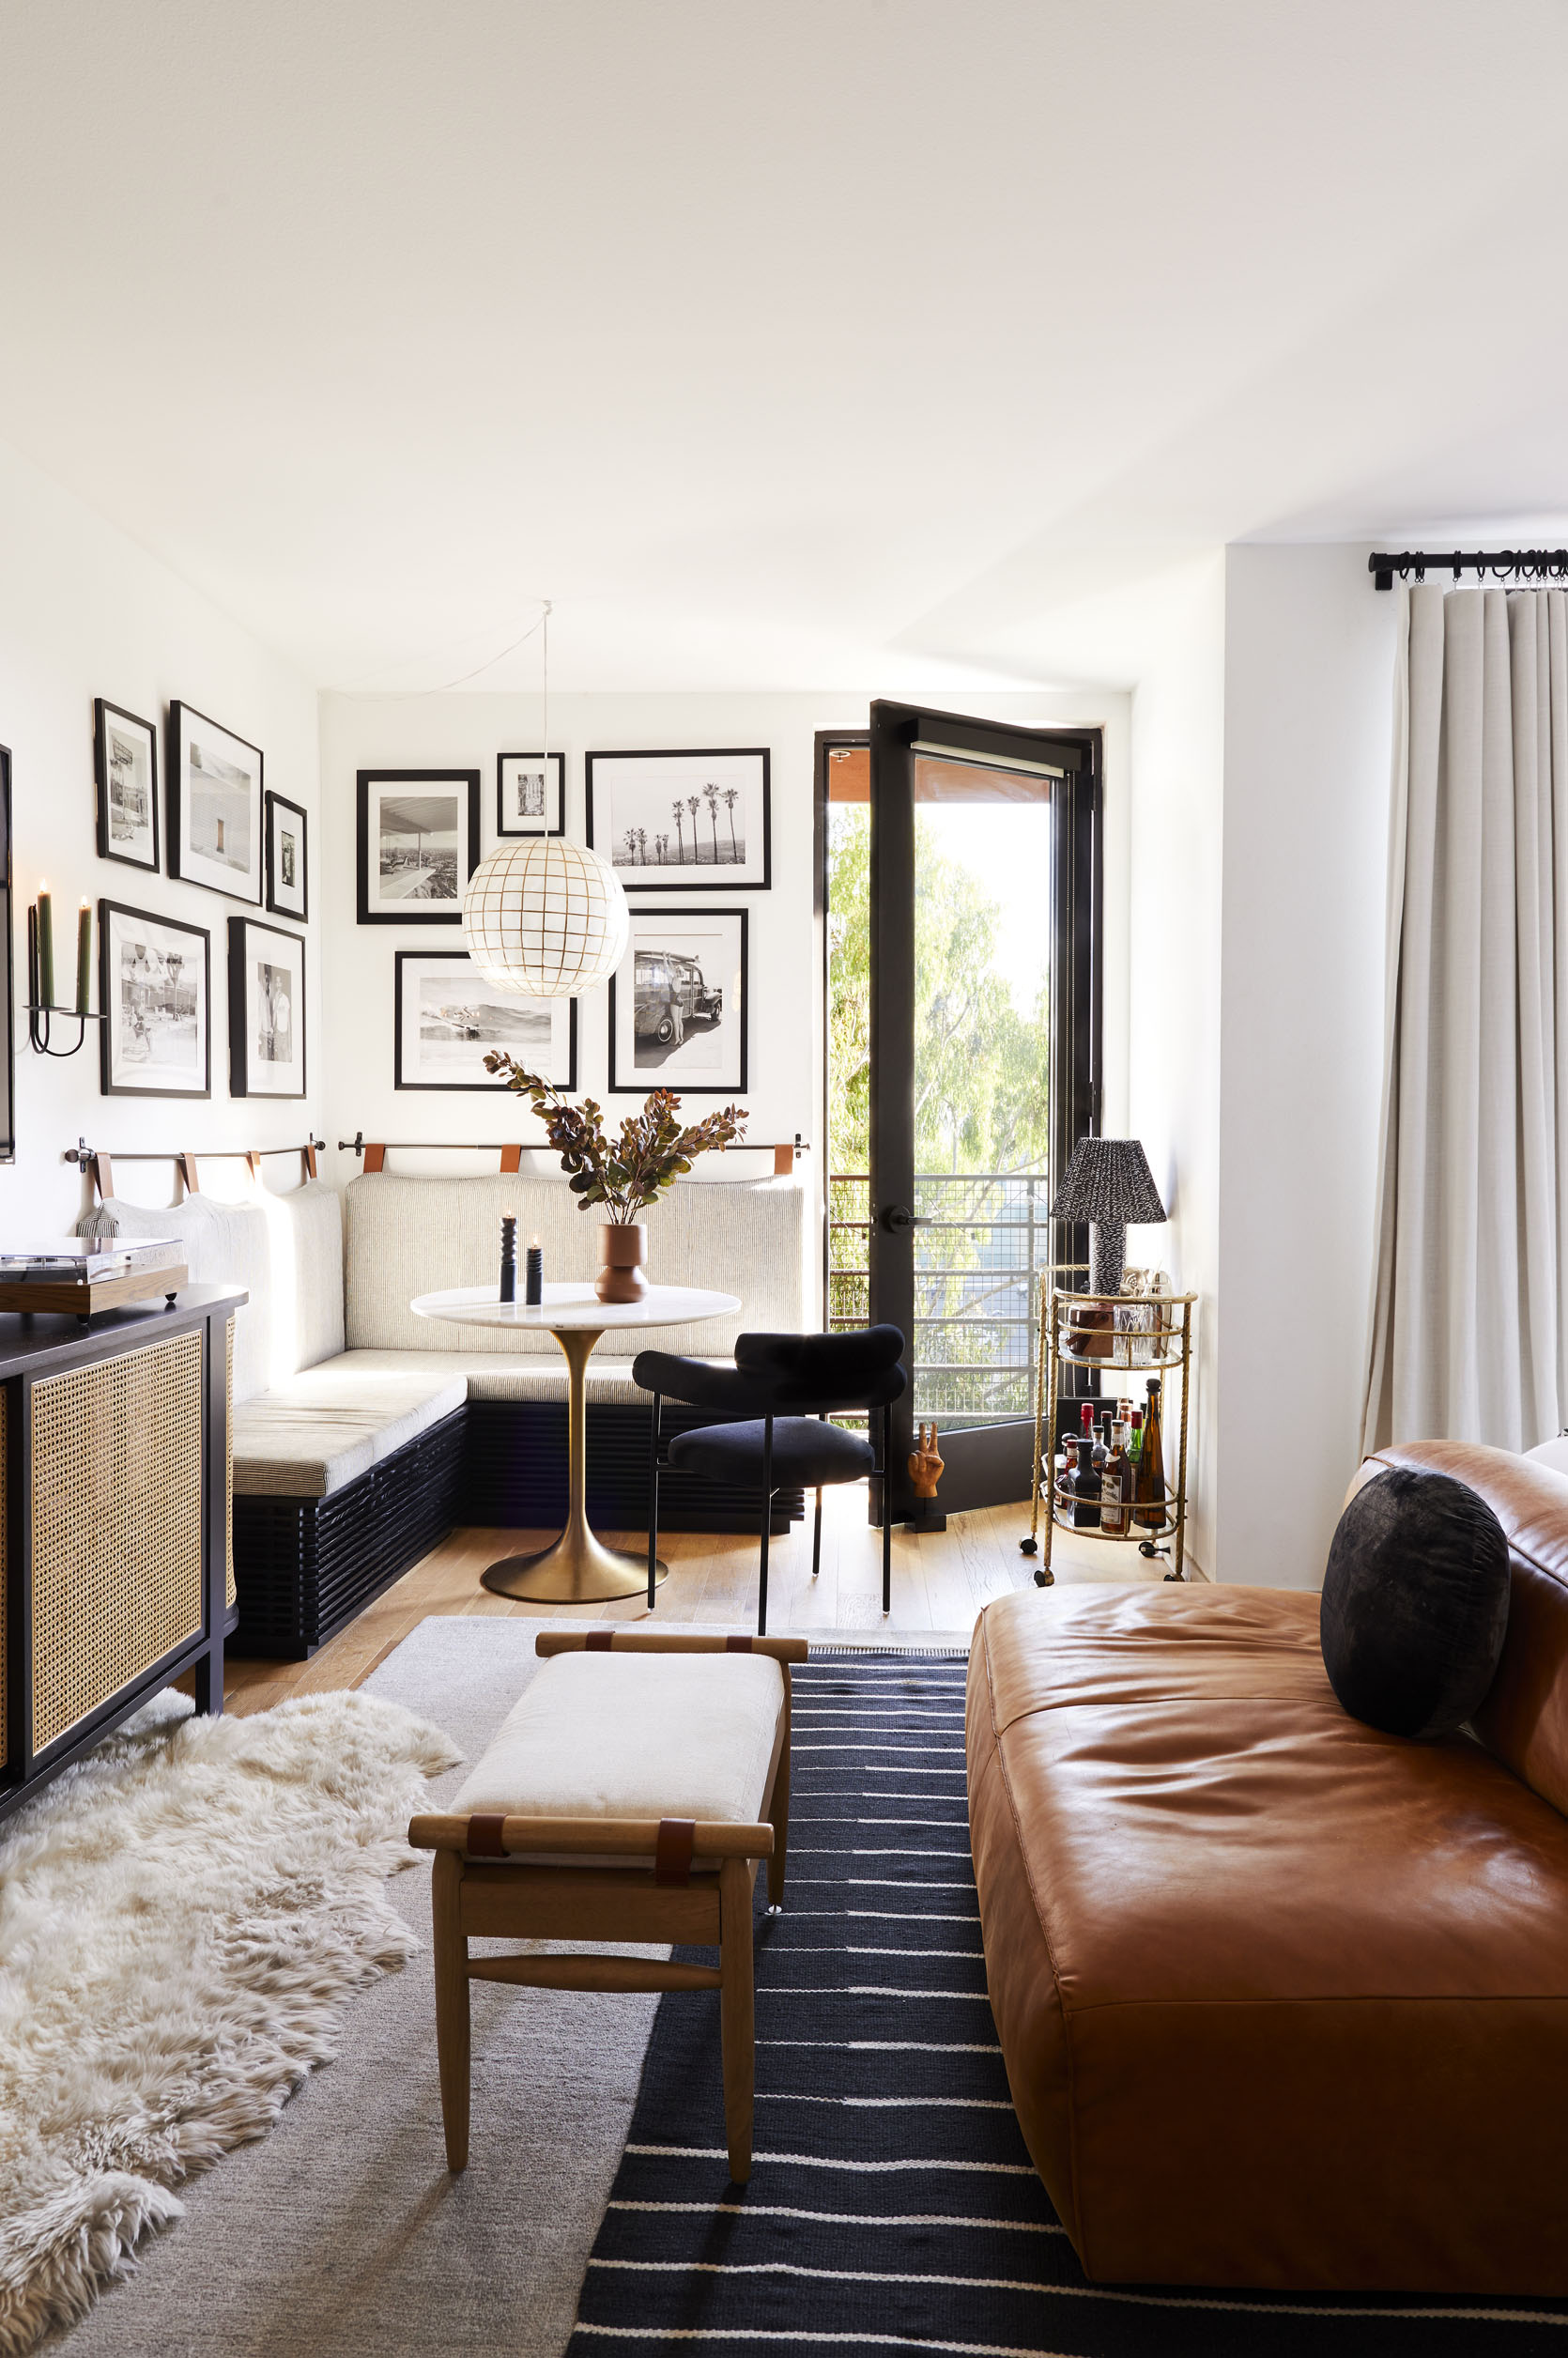
Mallory really knocked it out of the park for her first MOTO, and she did her WHOLE studio apartment. It was a modern Hollywood dream where she DIY’d her headboard and dining benches. Cozy with a dose of Deco luxury! It was a total joy to see it all come together, and if you haven’t seen it, you must.
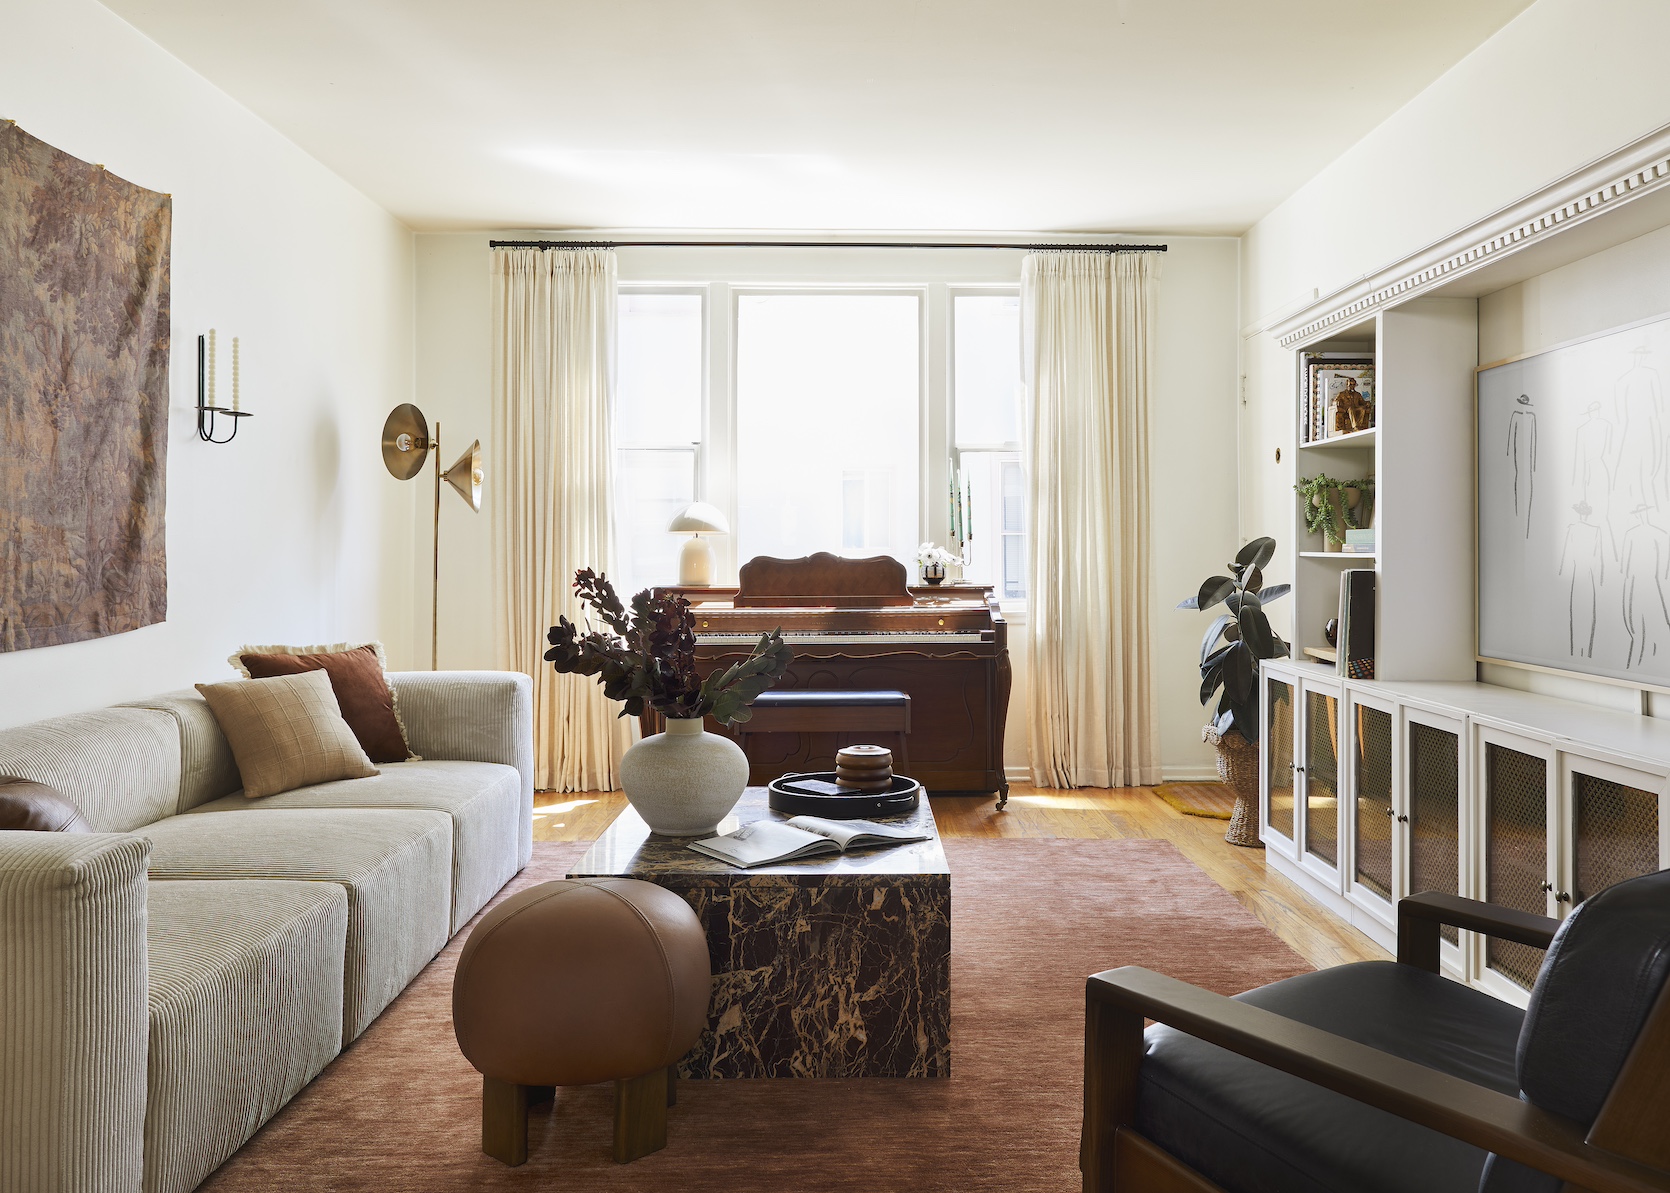
But then, after a lot of big life things happened, she moved into this apartment with her best friend in one of the cutest neighborhoods in LA, Los Feliz. With a fresh, blank canvas, Mallory was ready to design, and design she did! This living room was her first MOTO reveal. Chic, textured, and that wall cabinet was SUCH a cool DIY.
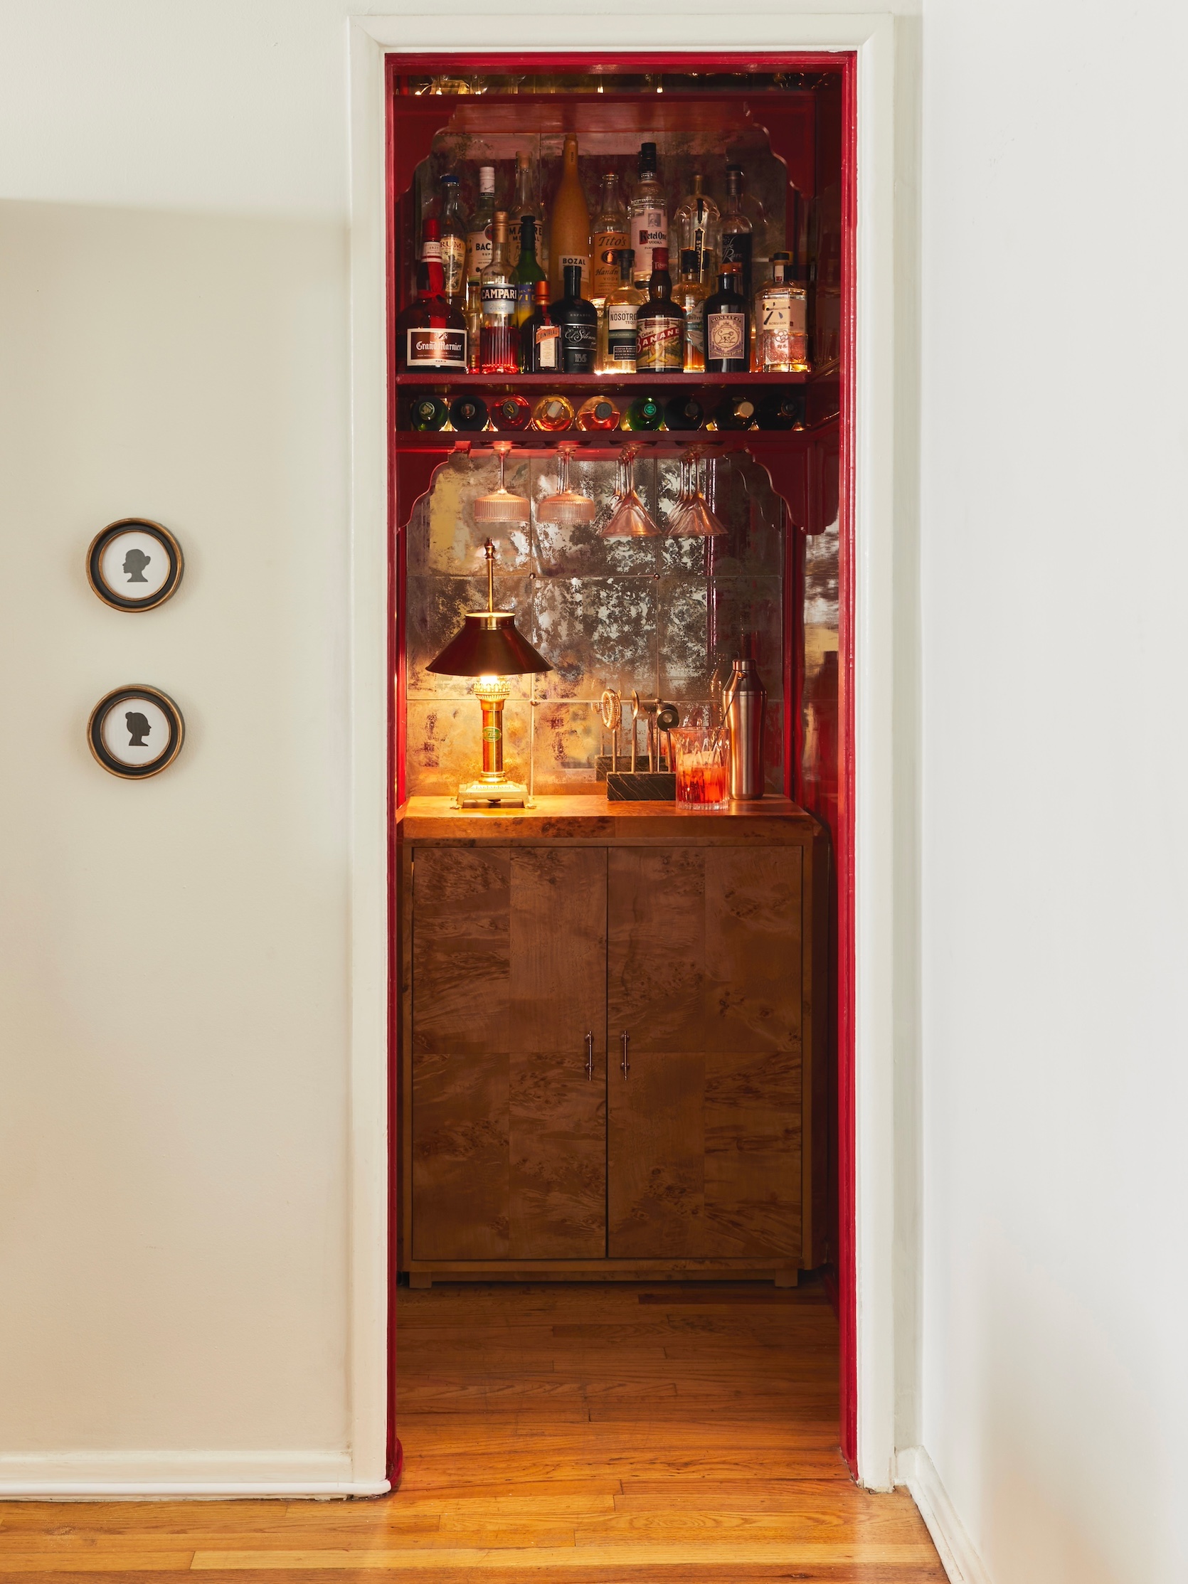
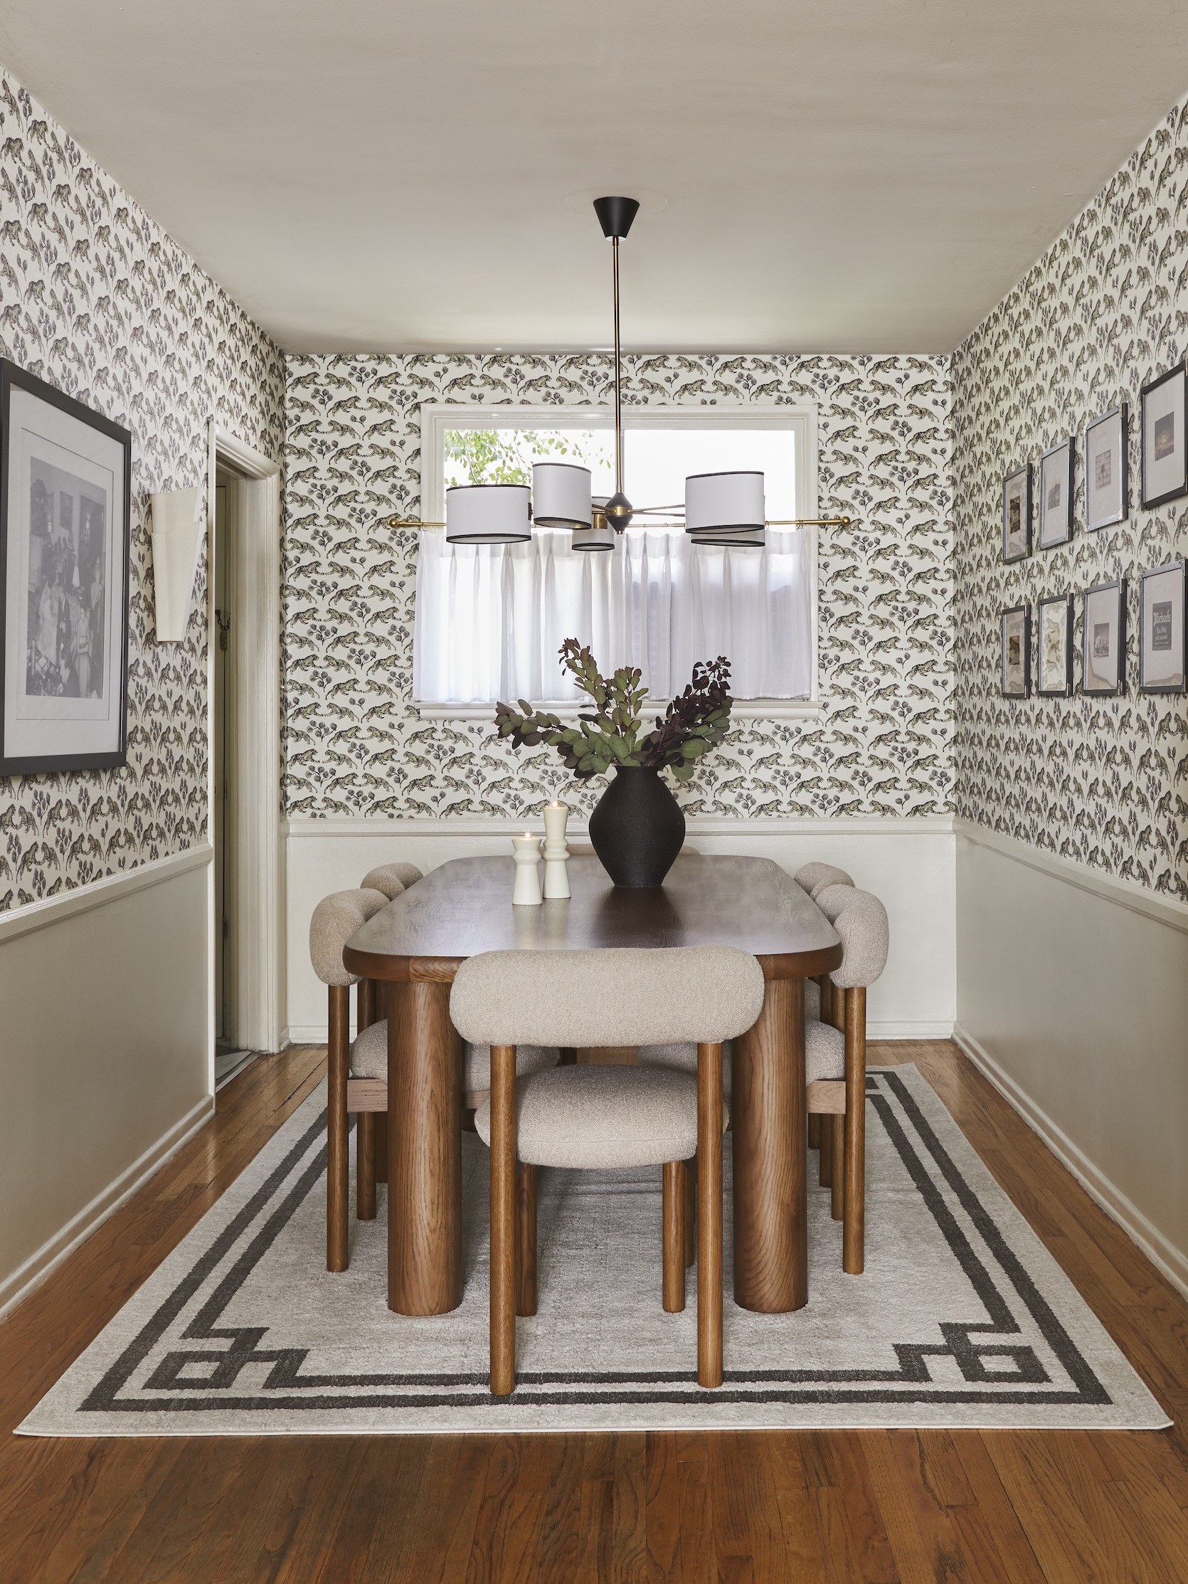
While every space she designs is amazing, her closet speakeasy was extra incredible. It was unexpected and SO creative. The dining room was also beautiful, and that wallpaper took it to the next level.
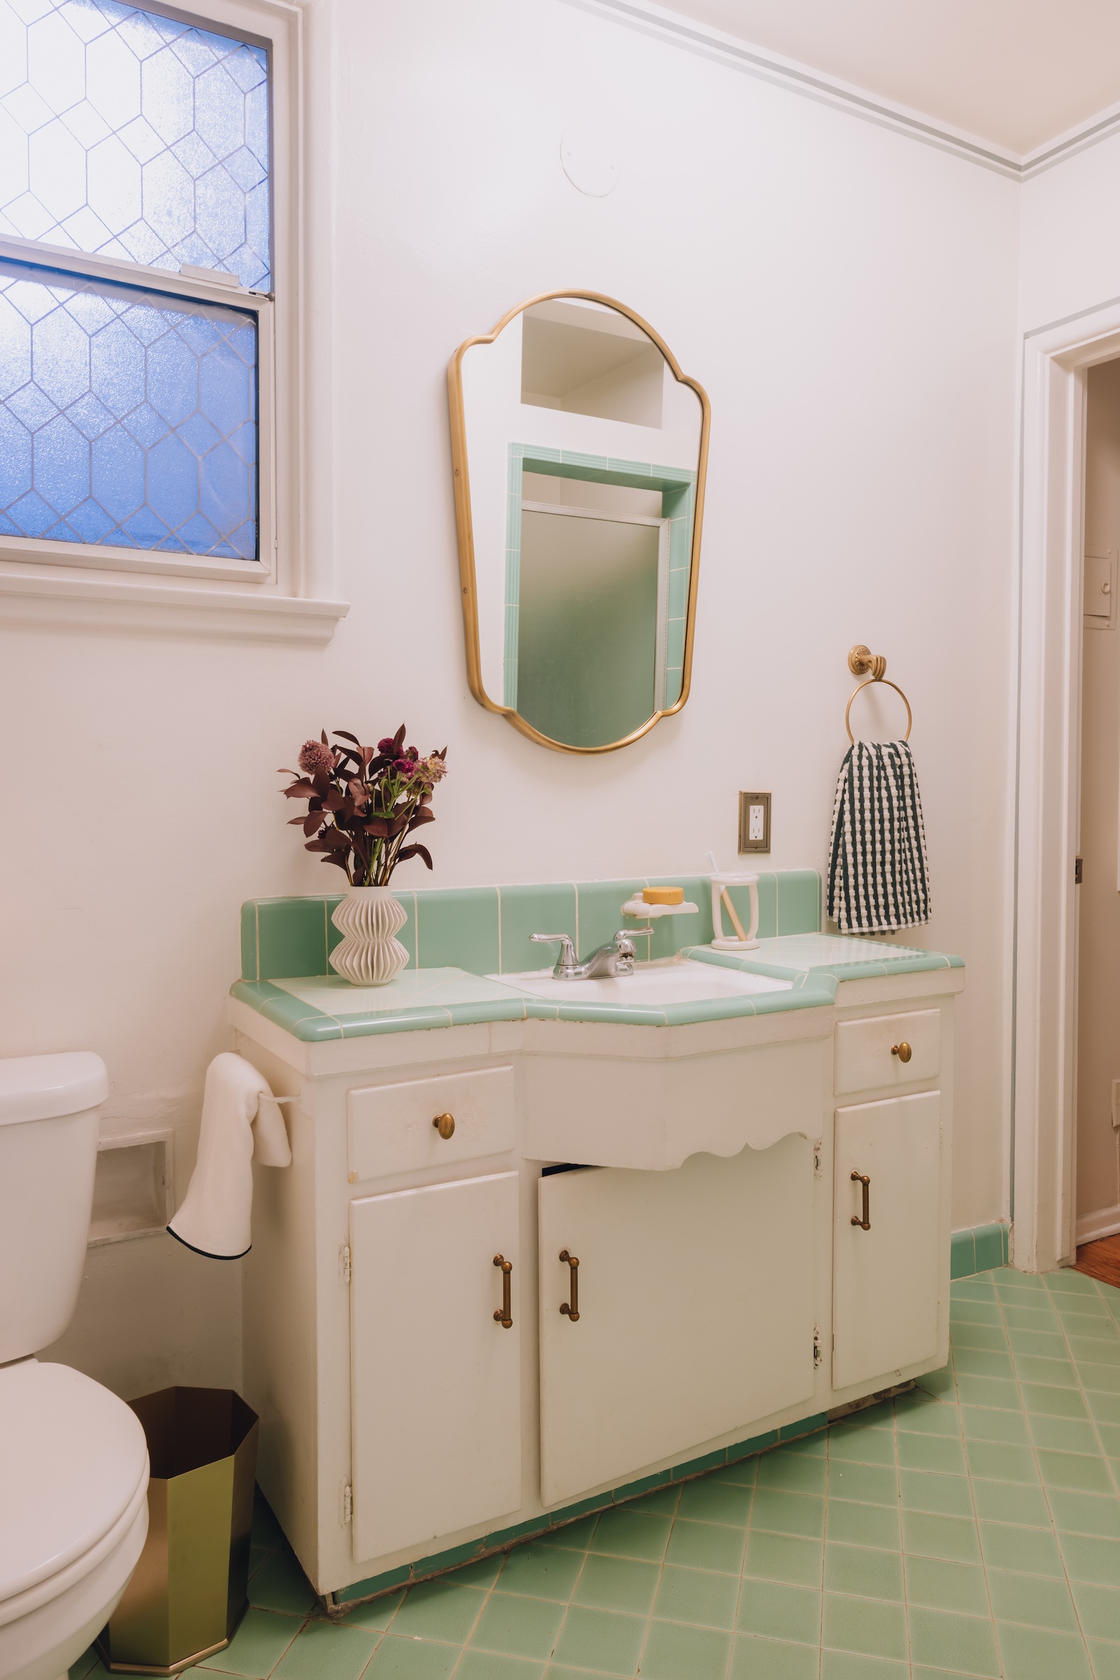
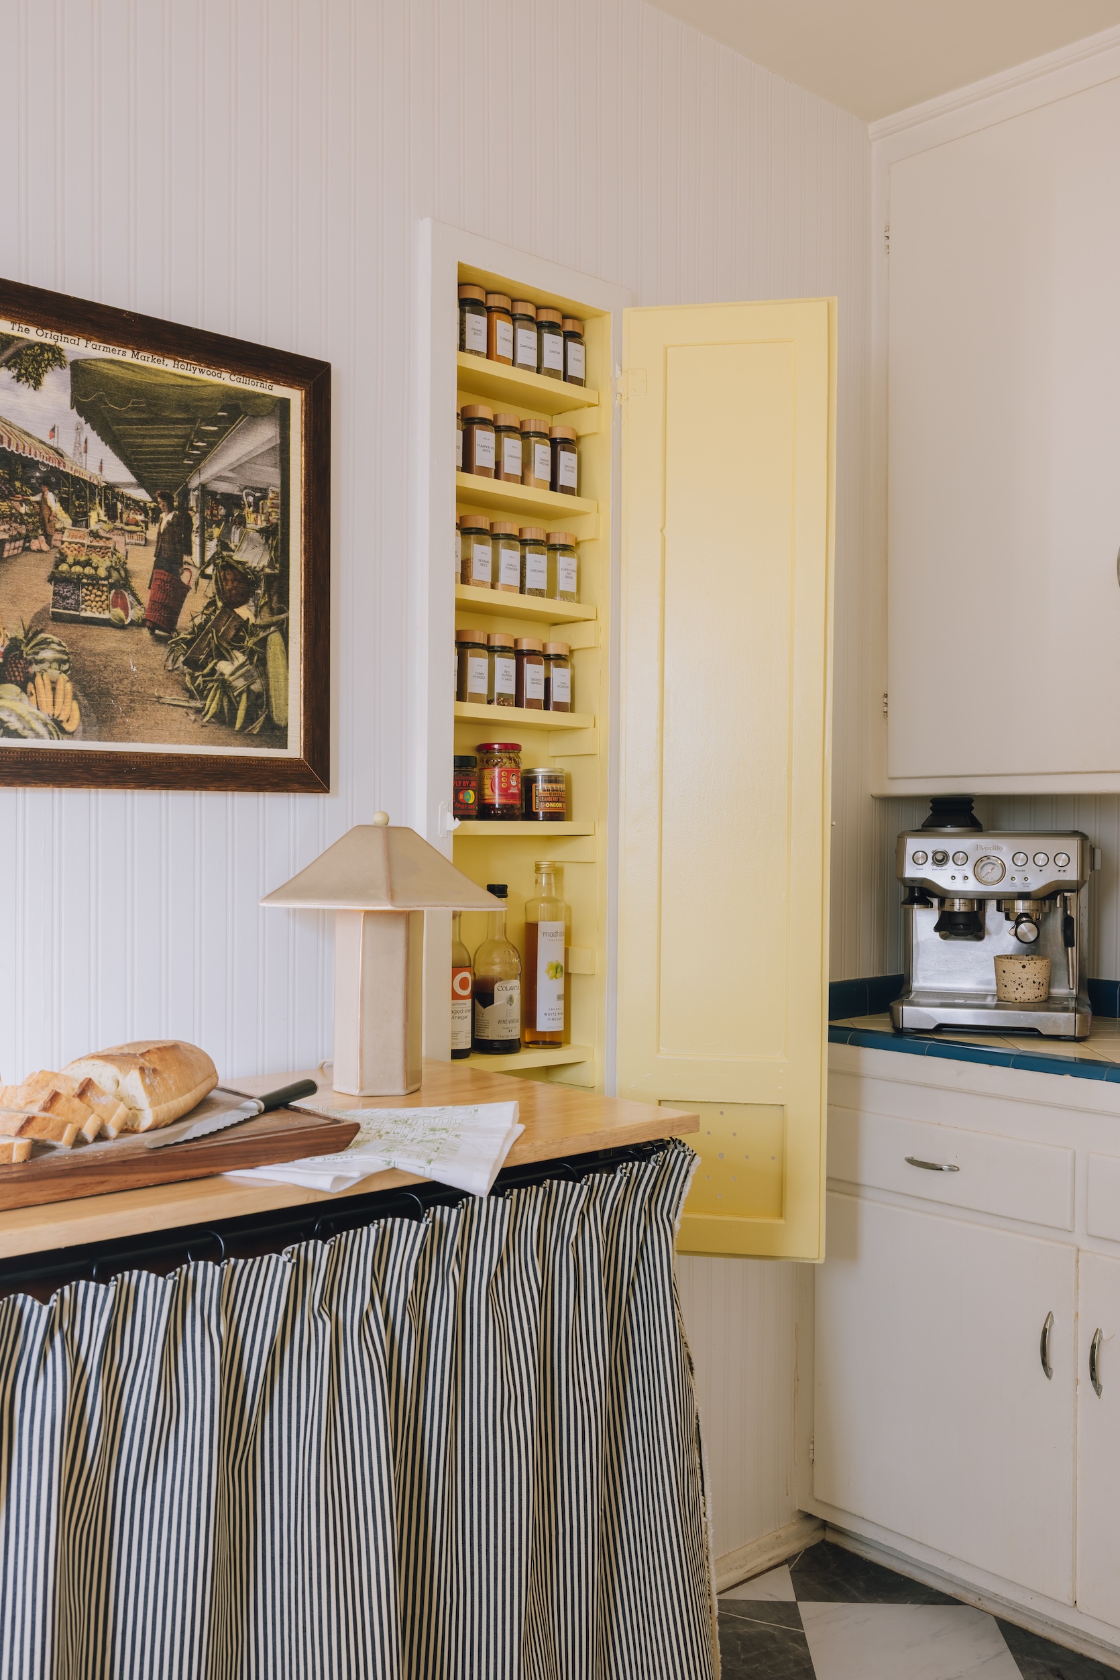
Her bathroom and kitchen were next up, and the vintage style led the way in the sweetest fashion. Mal added her special touch to the bathroom with some new styling. For the kitchen, this girl added so many smart storage hacks to maximize the space while adding a lot of style (like her CUTE butter yellow spice cabinet). This was such a great home, but more (good) life stuff happened, and Mal moved in with her boyfriend! Let’s move to her newest MOTOs…
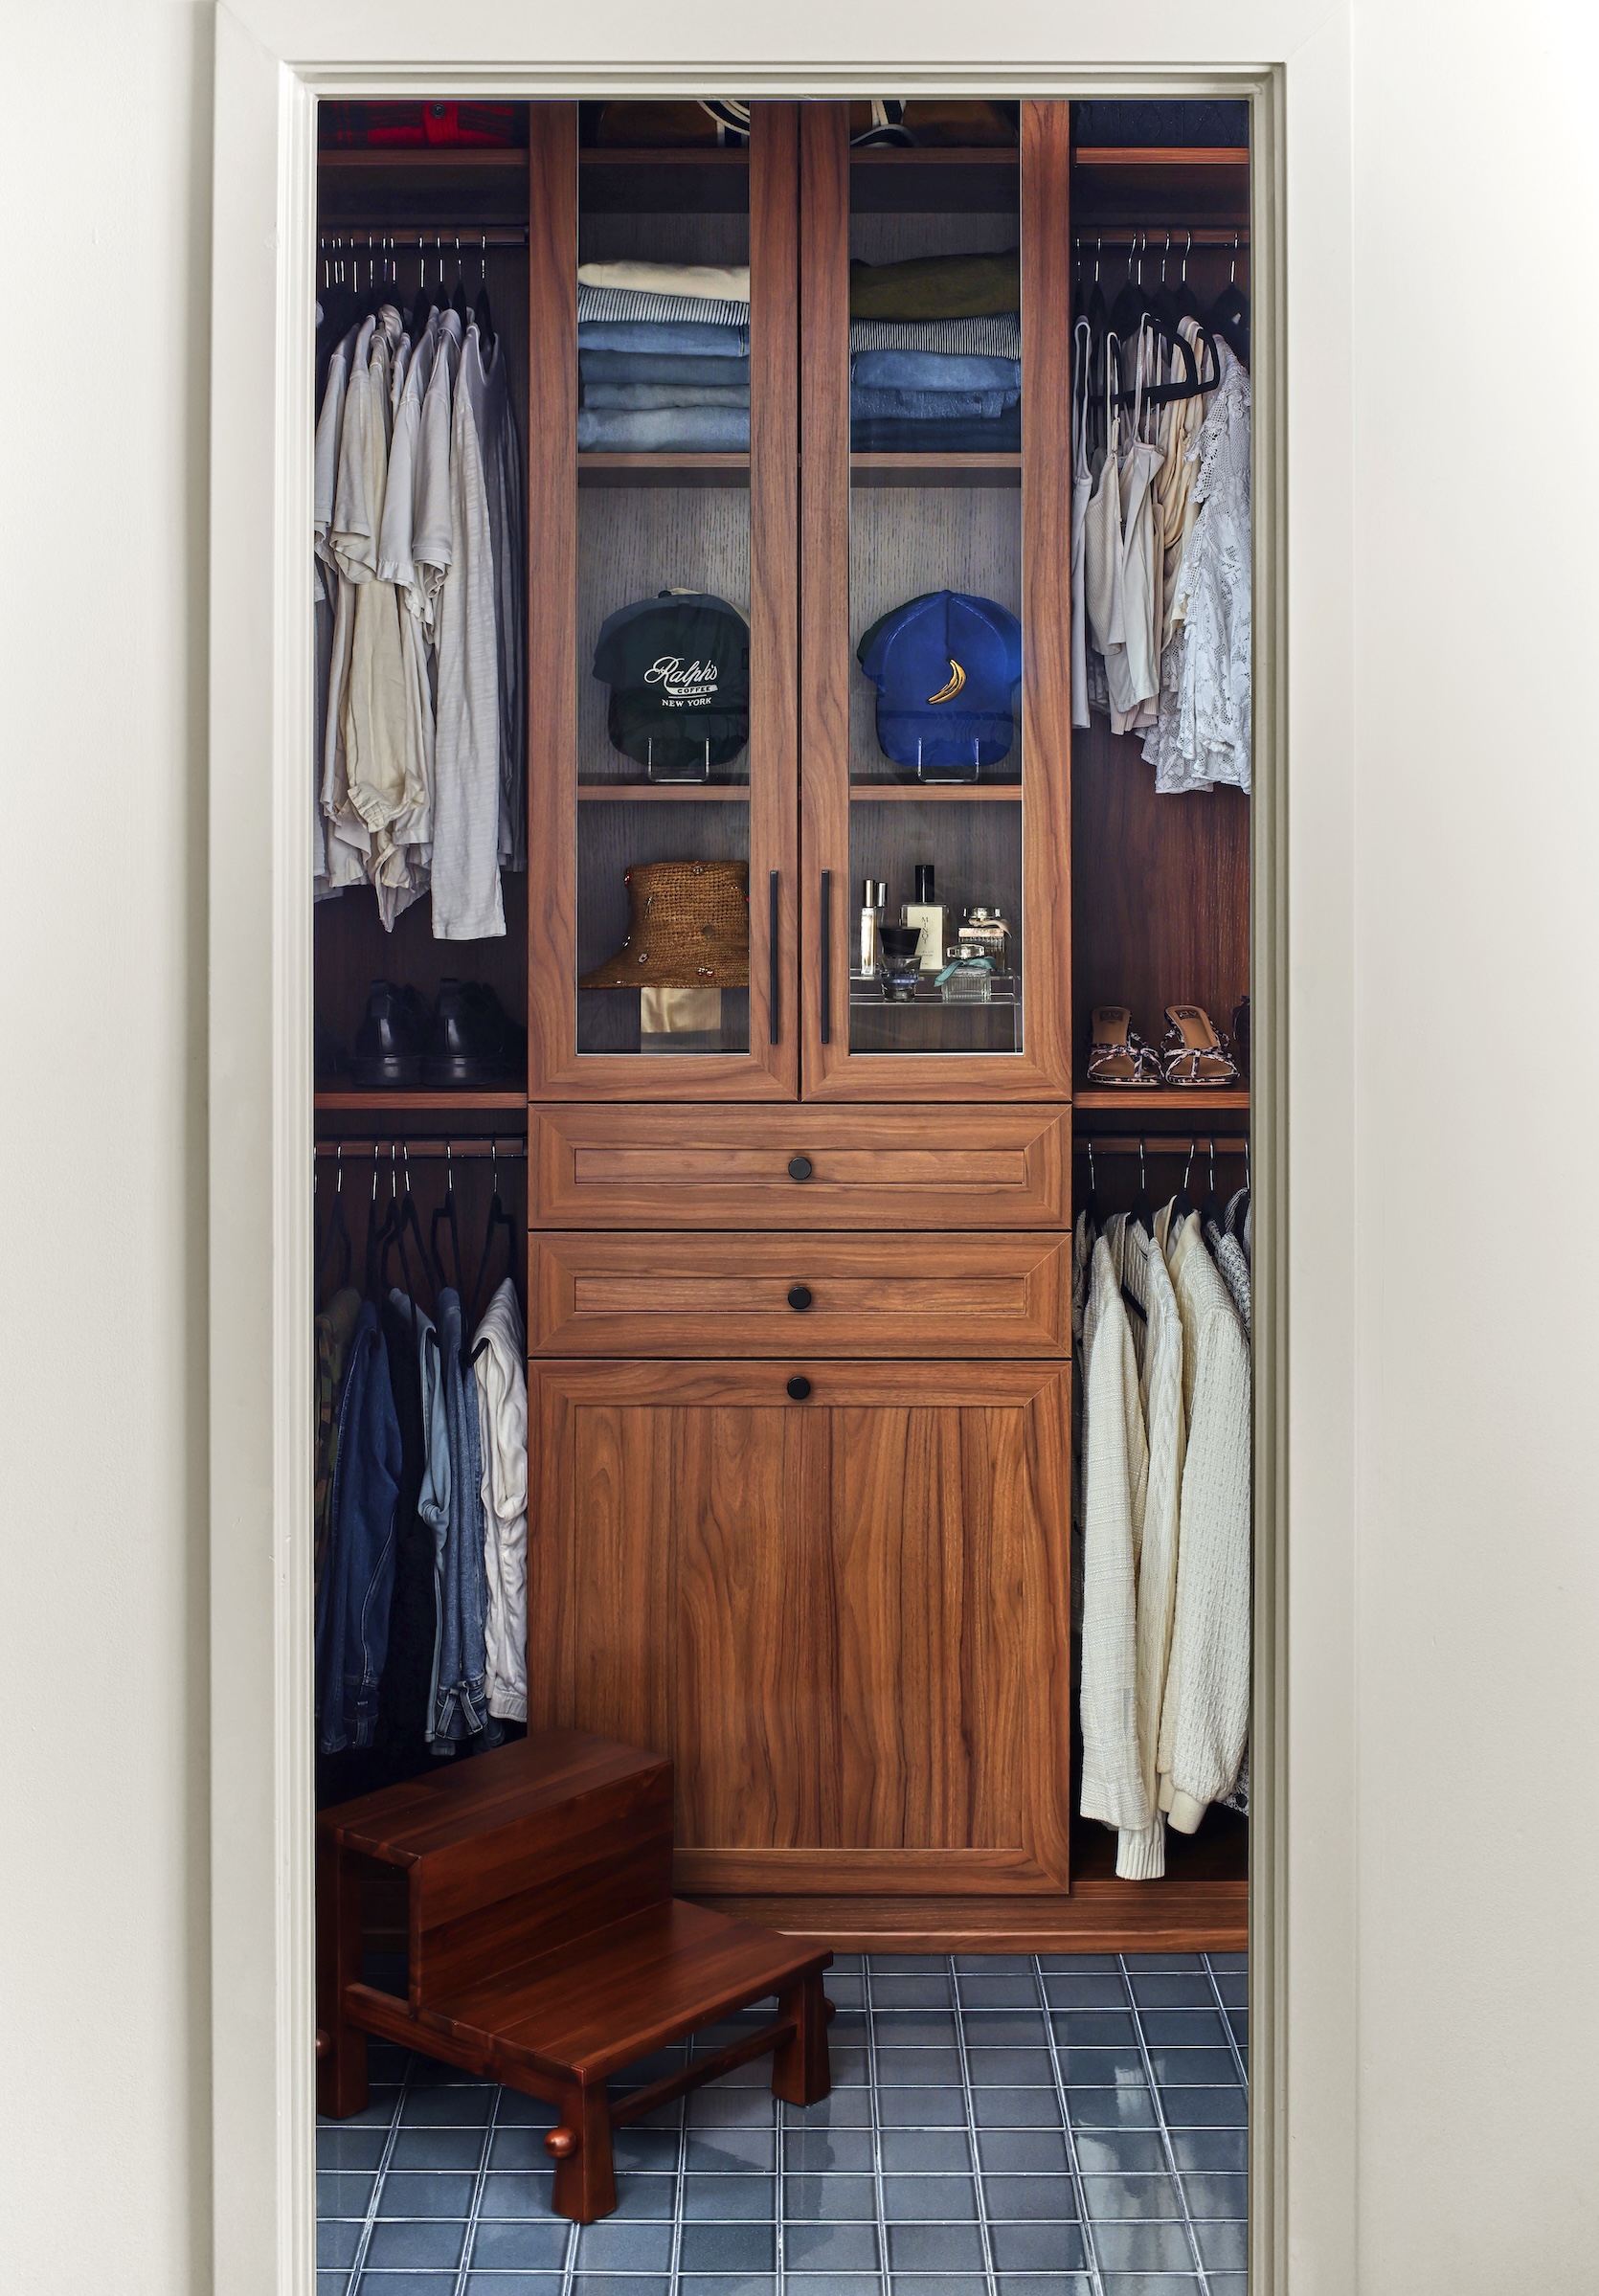
All of us want this closet! Not only is it beautiful, but it’s so, so functional and doubled their storage. Like any project, there were some last-minute “fun” scrambles, but it all turned out beautiful with a VERY cool feature that her boyfriend requested. You need to see it!
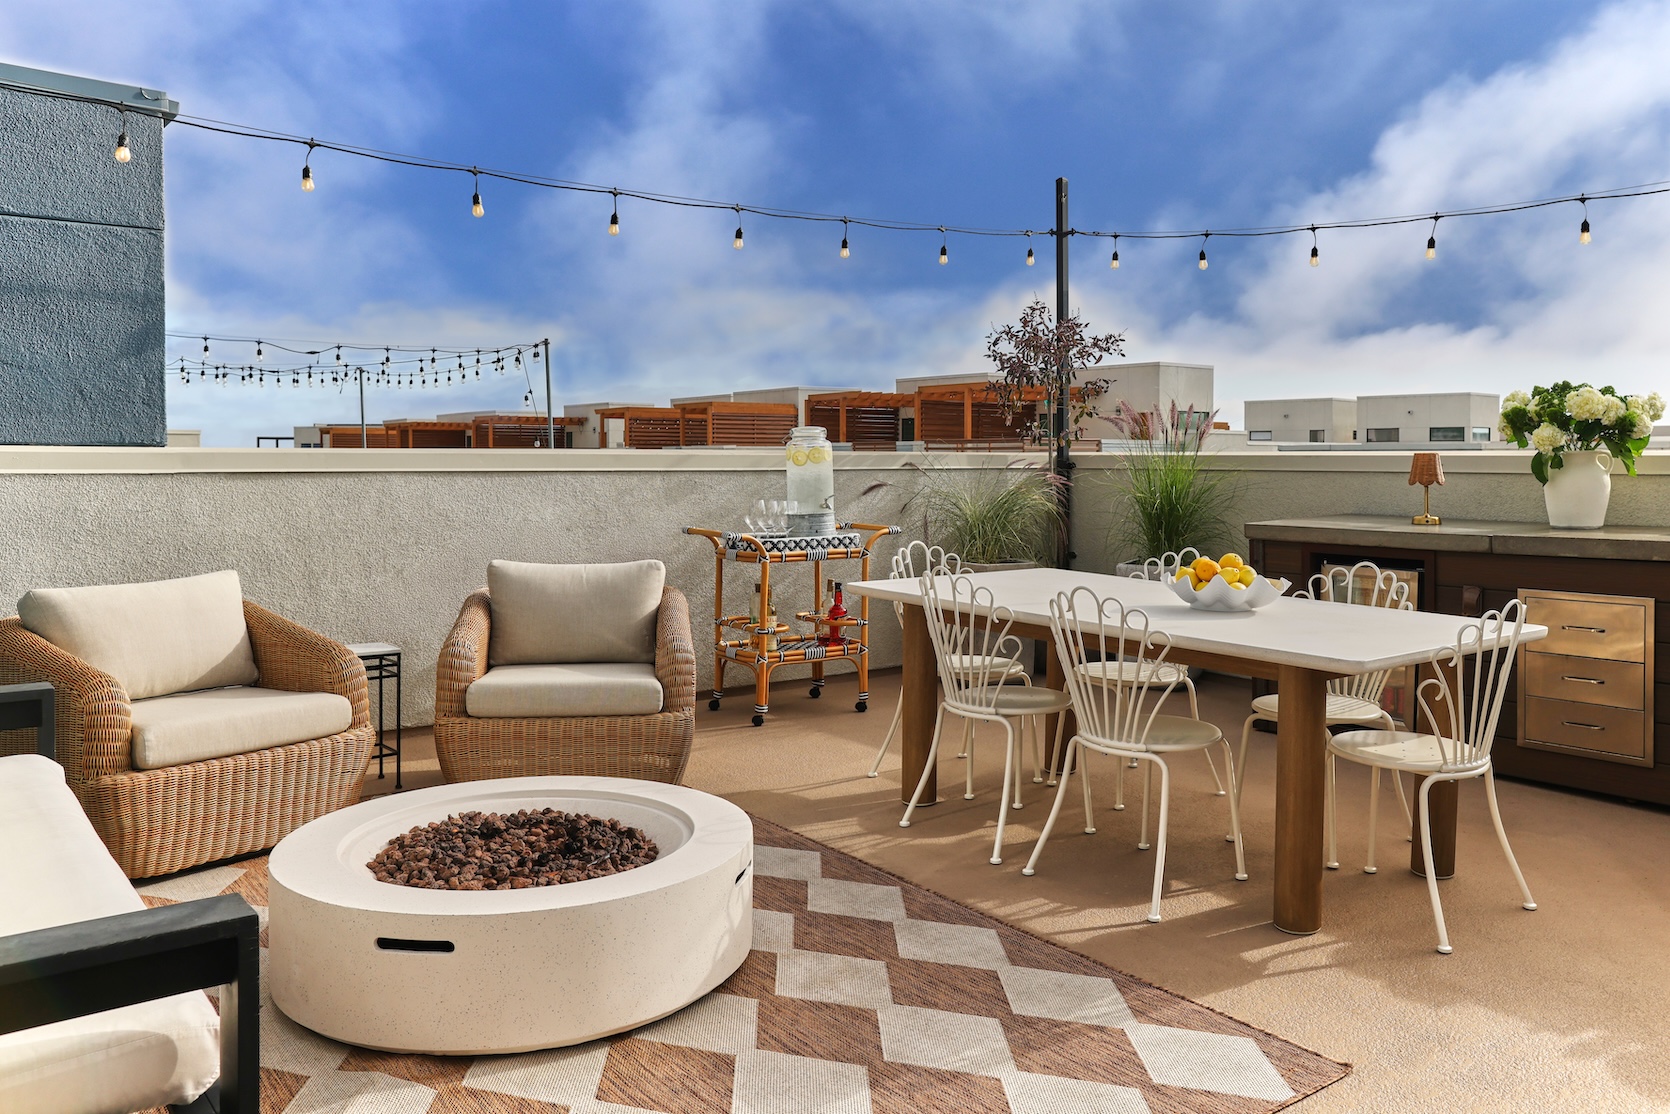
Her latest reveal was her rooftop and made her summer VERY enviable. They built a BBQ kitchen, found incredibly cute furniture, and a perfect summer rooftop was born. We can’t wait for the next space!
Ryann Trombetti
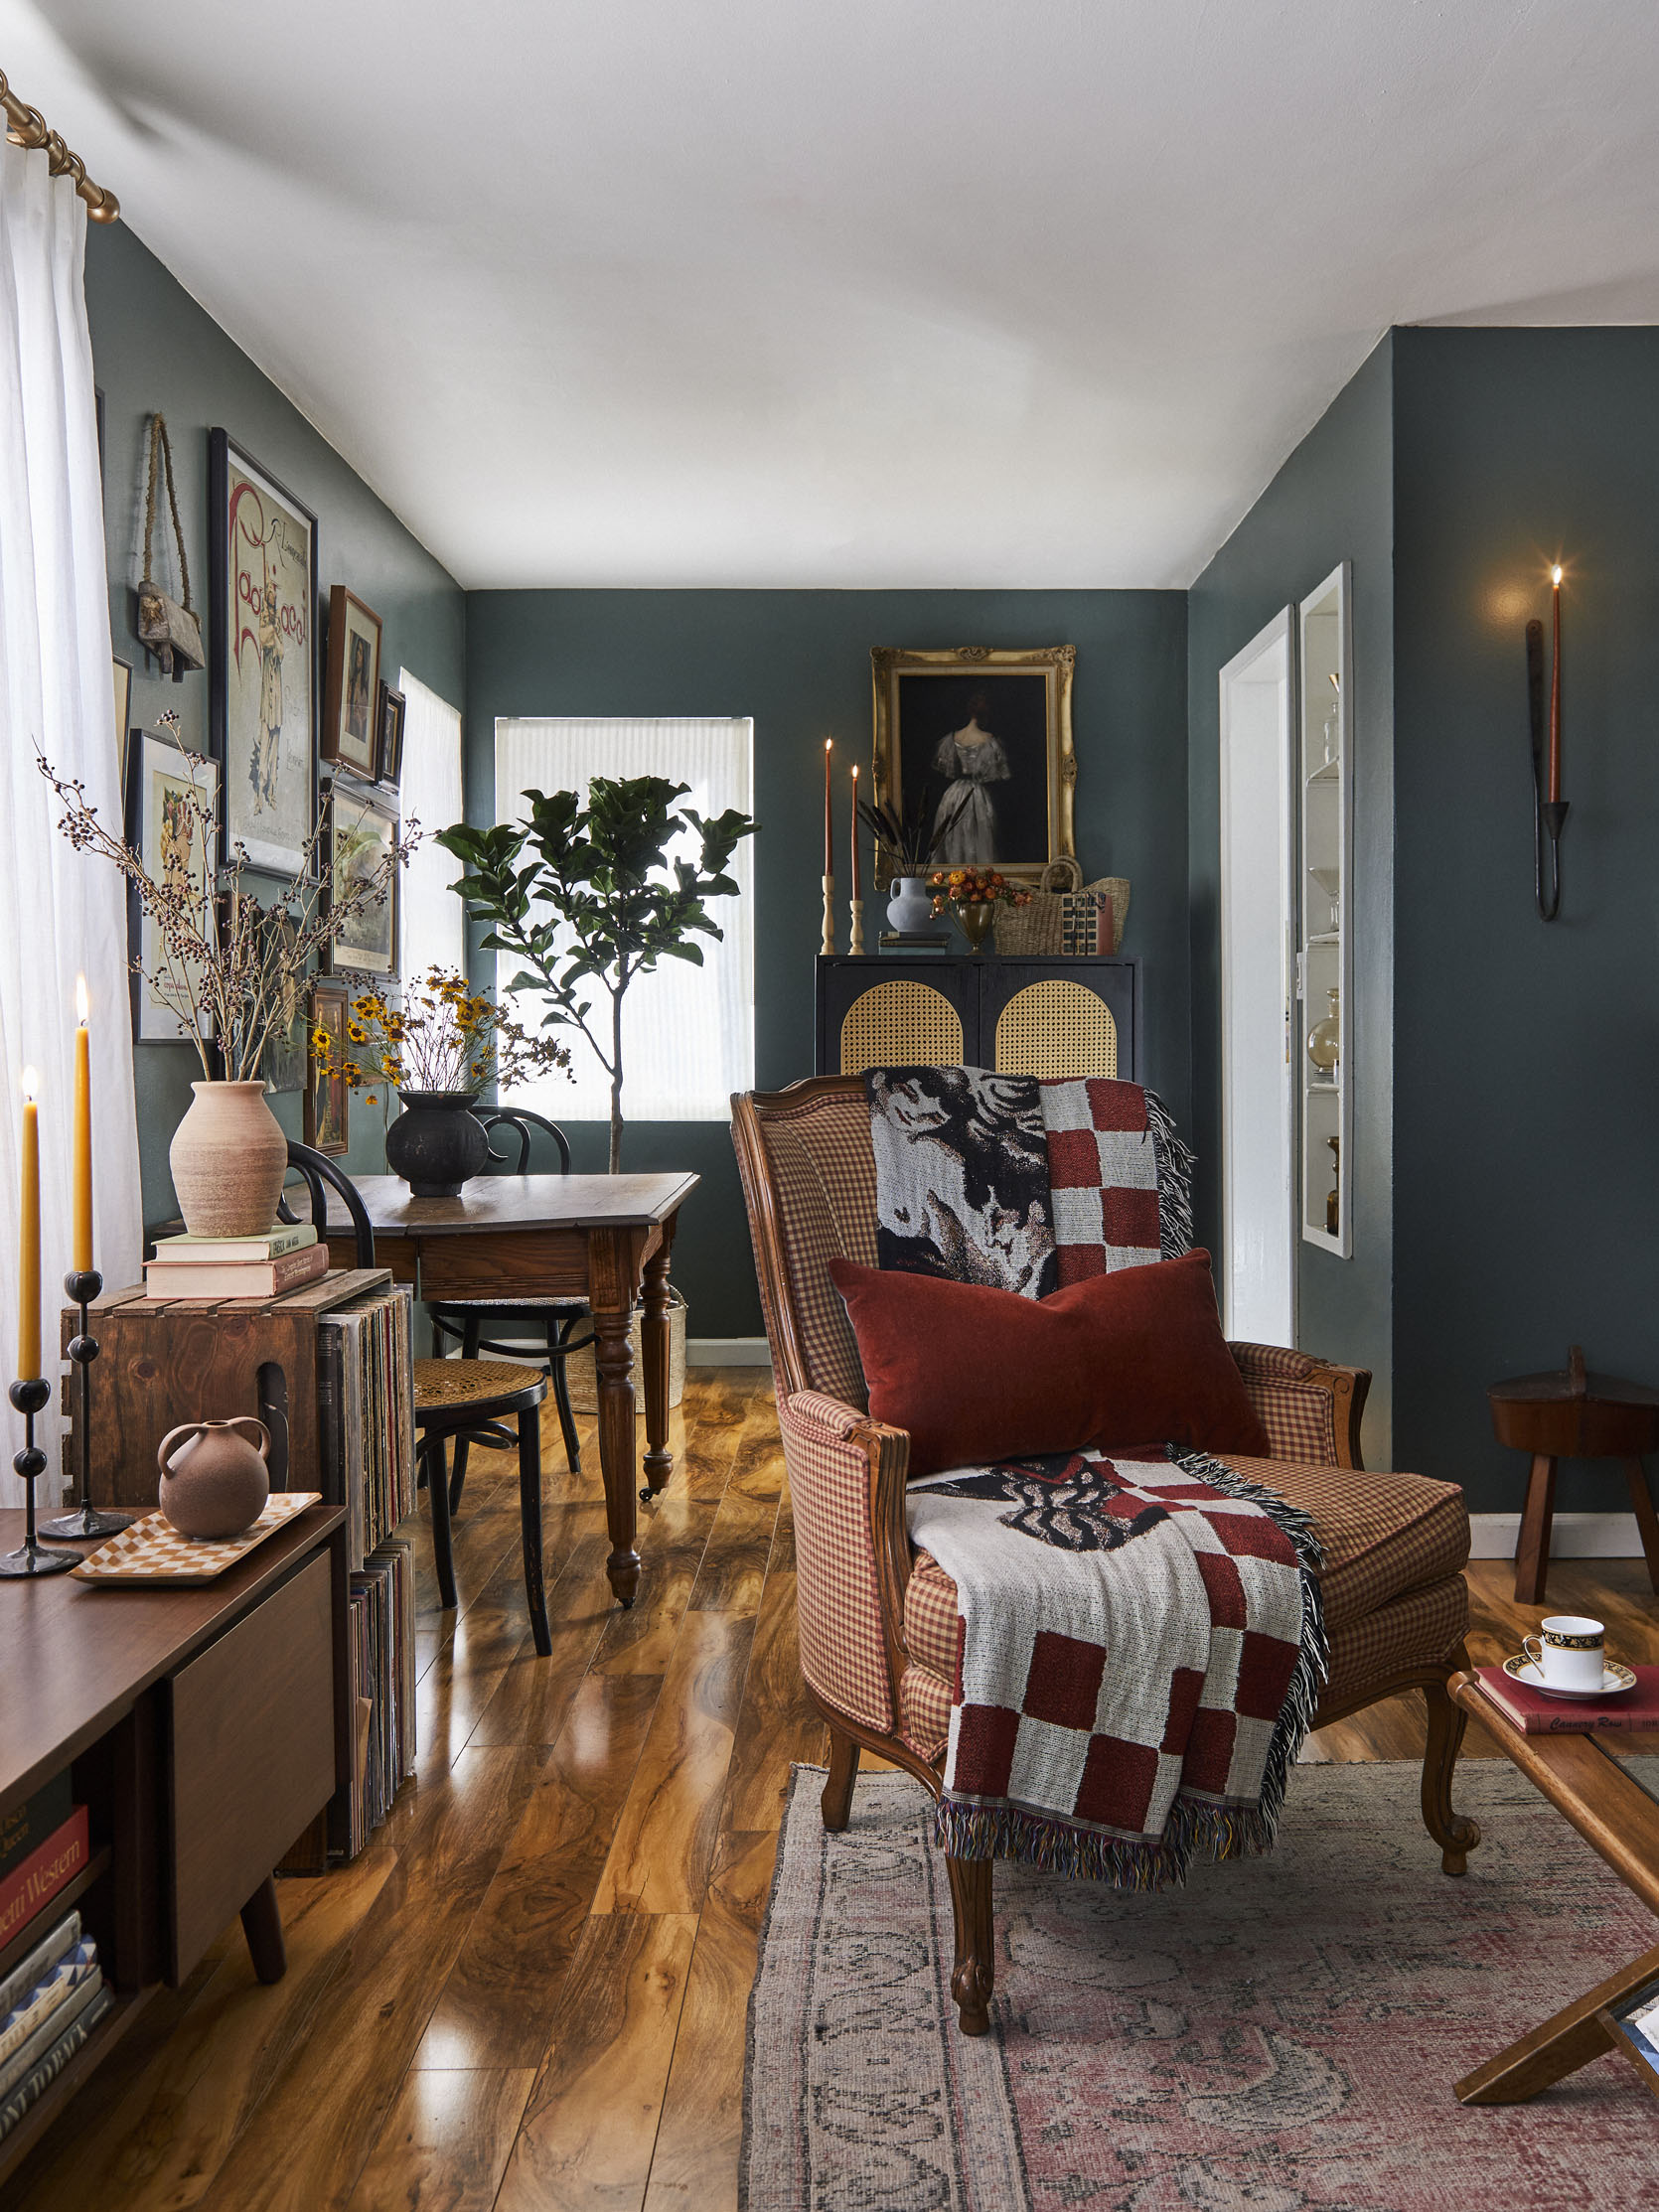
Oh, Ryann’s living and dining room was so amazing and so personal. You instantly feel like you are home. The dark walls, warm woods, and all of the textures make this such a special design!
Gretchen Raguse
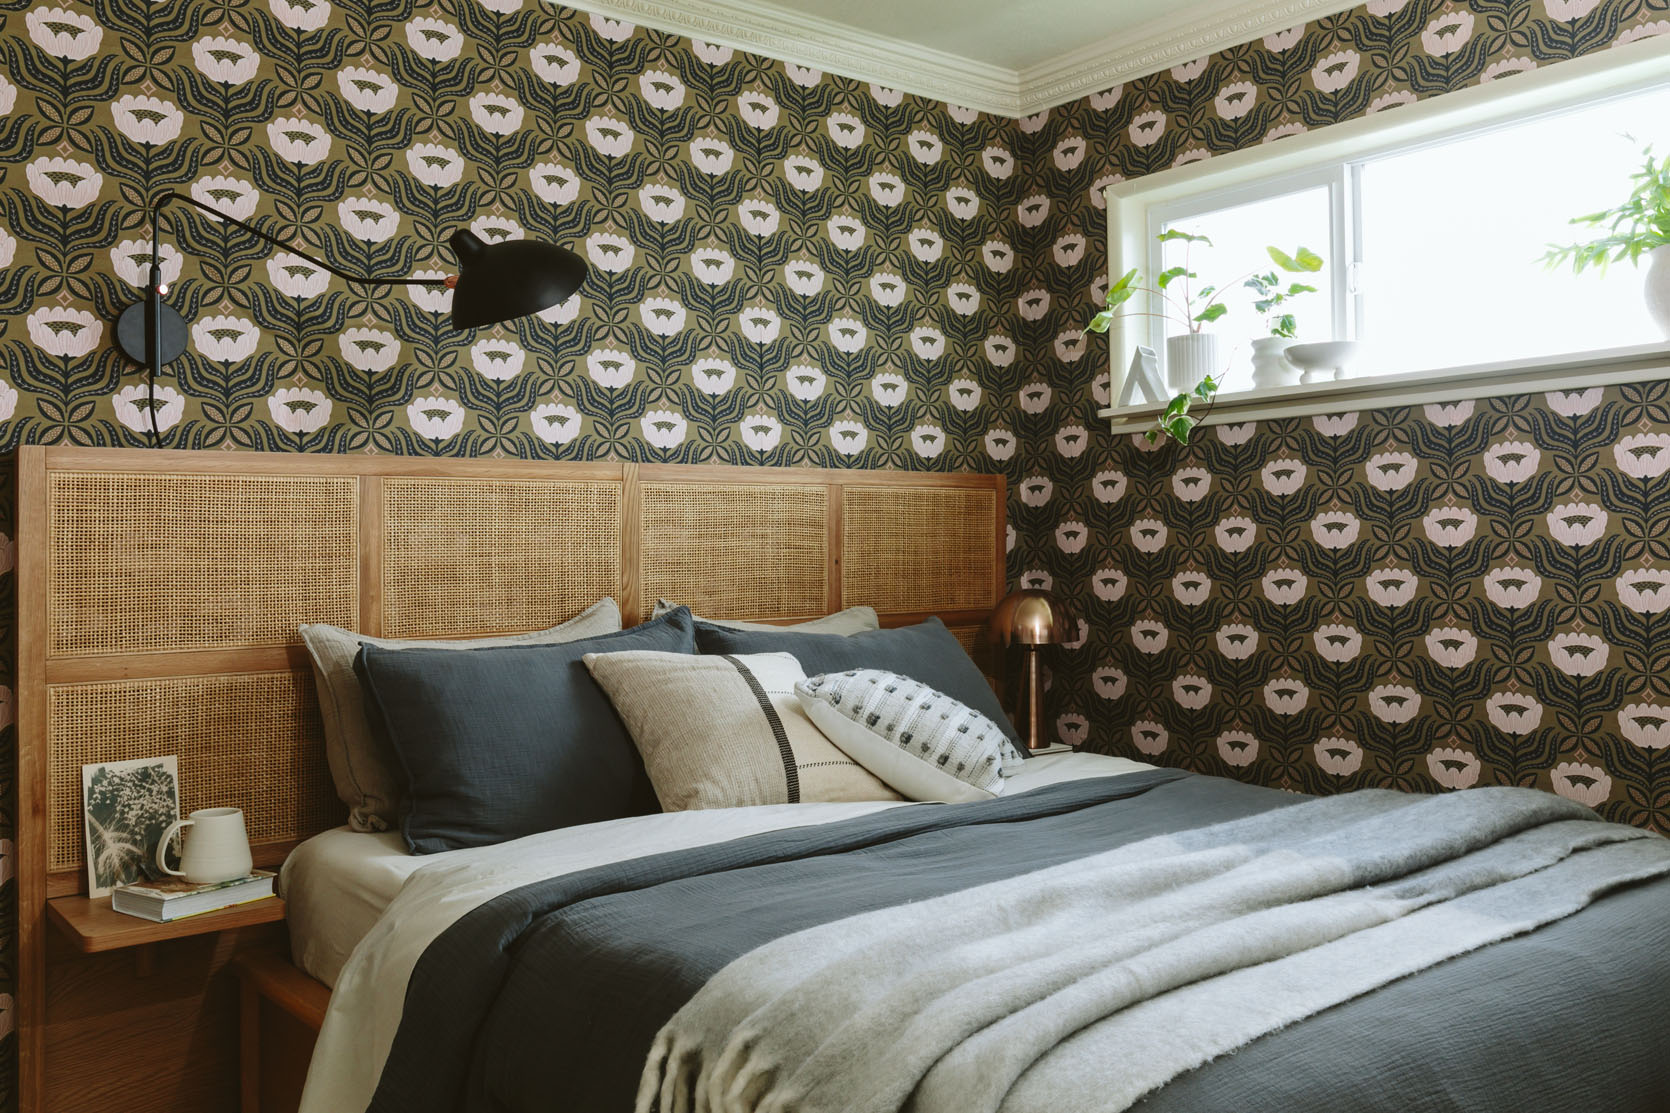
Finally, our incredible queen Gretchen knocked us alllllll out with her FABRIC WALLED BEDROOM!! She can DIY anything, and we are all in awe of her talents. This room turned out so great, and she loved her snug little room (you got to see the other side of the room too).
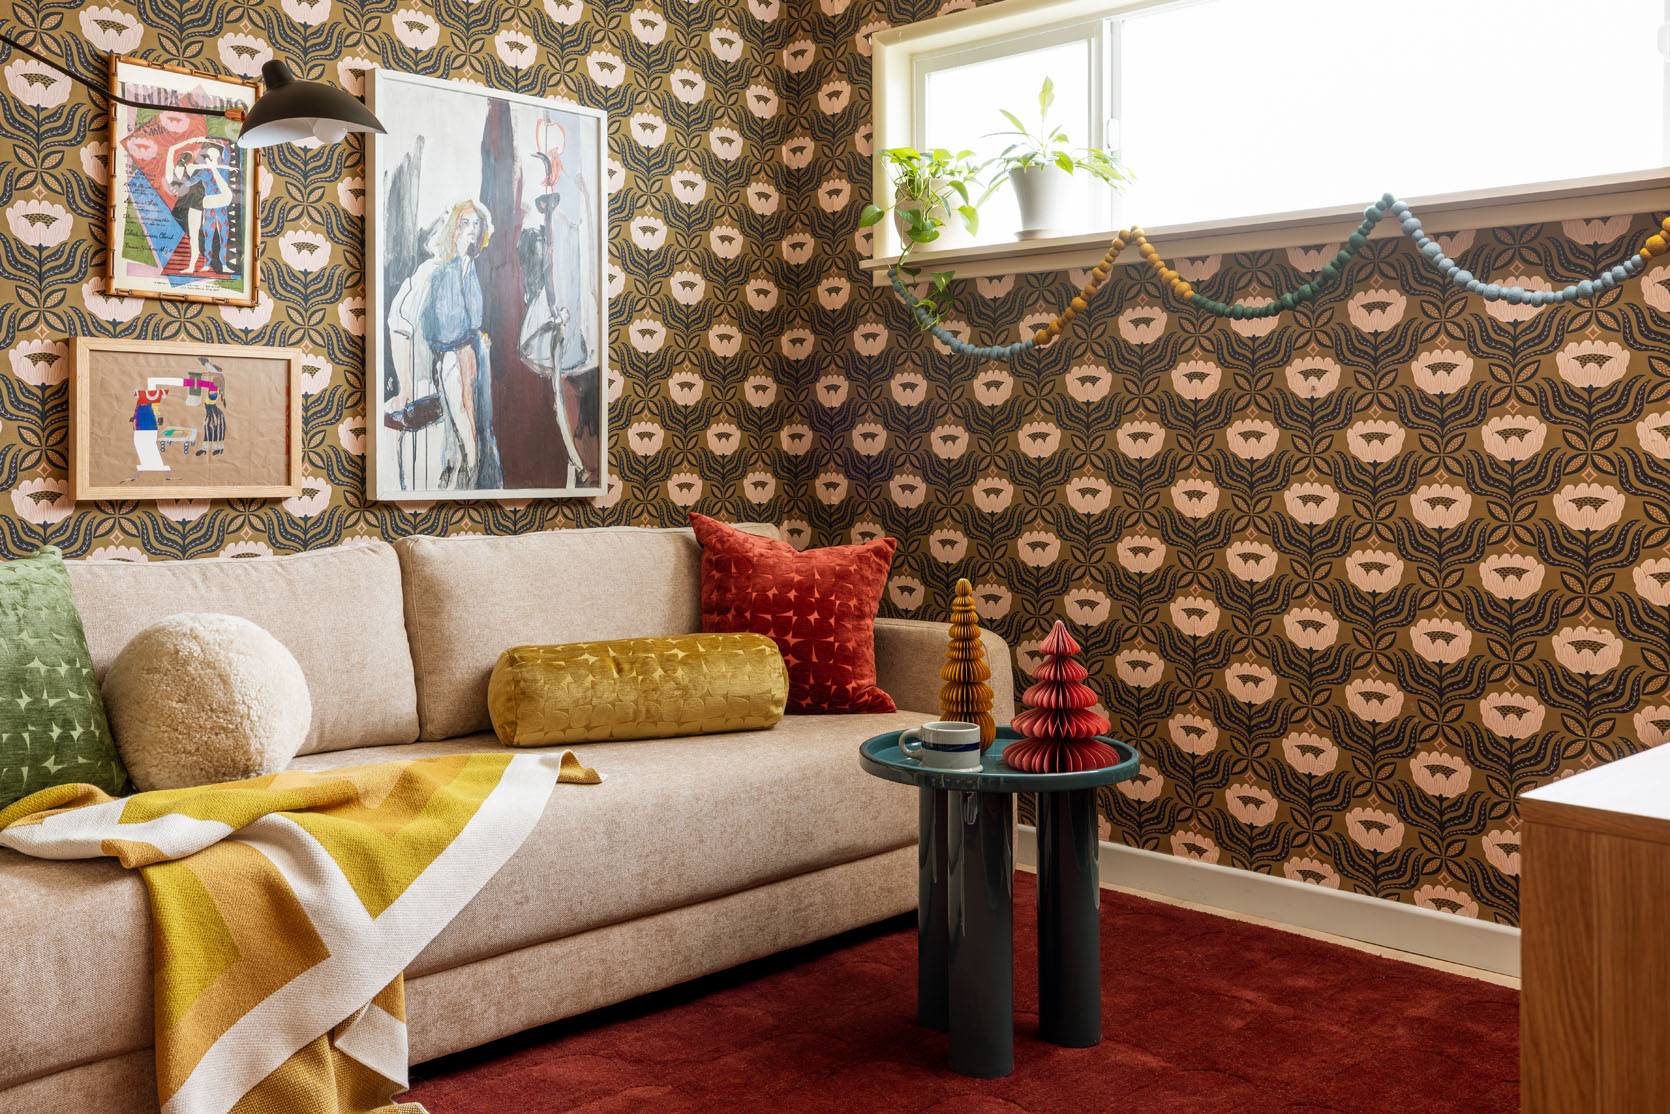
Ok, so Gretchen lives in a 2-bedroom and originally thought she wanted to save her larger room for a craft room/office, but ultimately decided after a while to switch it up, making this room a great guest room now. That’s a sleeper sofa, so it’s a multipurpose room too. Your home should work for you, and if there’s a better way, don’t be afraid to change it up:)
So ya, we have worked and currently work with just the most creative and talented people, and to have gotten to witness (almost) all of these has been nothing but thrilling. I continue to be the most grateful to have a boss that gives us the oppurtunity to really exercise our creativity with a lot of perks. Hope you were reminded of projects you may have forgotten and are now FULL of ideas. Don’t worry, we’re working on Marlee to start MOTOing;)
Love you, mean it.

Oh wow, what a delicious trip down memory lane! I loved so many of these at the time, and it’s a second thrill to have an instant positive reaction to them again. You are indeed a talented and eclectic team, all so individual yet collectively creating a coherent house style. Thank-you for this post, and I can’t wait to see more from you all.
What an epic post! It’s a reminder of why I love this blog! All the spaces are warm, personal and UNIQUE to their owners. There is so much sameness in the home decor feeds on the Internet these days. I welcome seeing the creativity and variety that fills the homes you share.
Sarah’s and Emily Bowser’s home reno progression remain some of my favorite content to this date! Still love their homes.
I’ve loved all of these for their unique touches and from the outside looking in, I agree that Emily hires such gems! I feel that when working with a tighter budget and restraints with what you can do to the layout, etc, some fabulously creative ideas emerge!! I do wish Orlando was included!
This was such a fun and nostalgic post! Apparently I became a regular reader right after Sara did the MOTOs of her childhood home because I remember all the other posts from when they happened 🙂 You highlighted how this is a big perk for the EHD staff, but I think it is a huge perk for us too – we get to see a variety of spaces with different styles and personalities. That is where the true inspiration happens for me. Thank you Jess for the great round-up and thank you EHD team for sharing your spaces with us over the years!
What an awesome trip down memory lane! It would be such a great series to do a “where are they now” for any alums that might be willing – and also to see these spaces as they are used and lived in now, since we know design changes as we live with it.