Design
A Little Guest Cottage Bathroom And Window Update
I know you were curious how America’s most controversial bathroom is coming along…me too (lol). The framers have been in and out for weeks, so progress has slowed, but as I said the other day, I don’t mind the pace because I know I’m behind on some design decisions that they’ll need the answers to quickly. This month we are shooting and producing three sponsored makeovers in three weeks, so come early October I’ll have the brain space to dive back into this project. But the updates are pretty dang fun to see, imho. Come see where I’m at with the guest cottage bathroom!
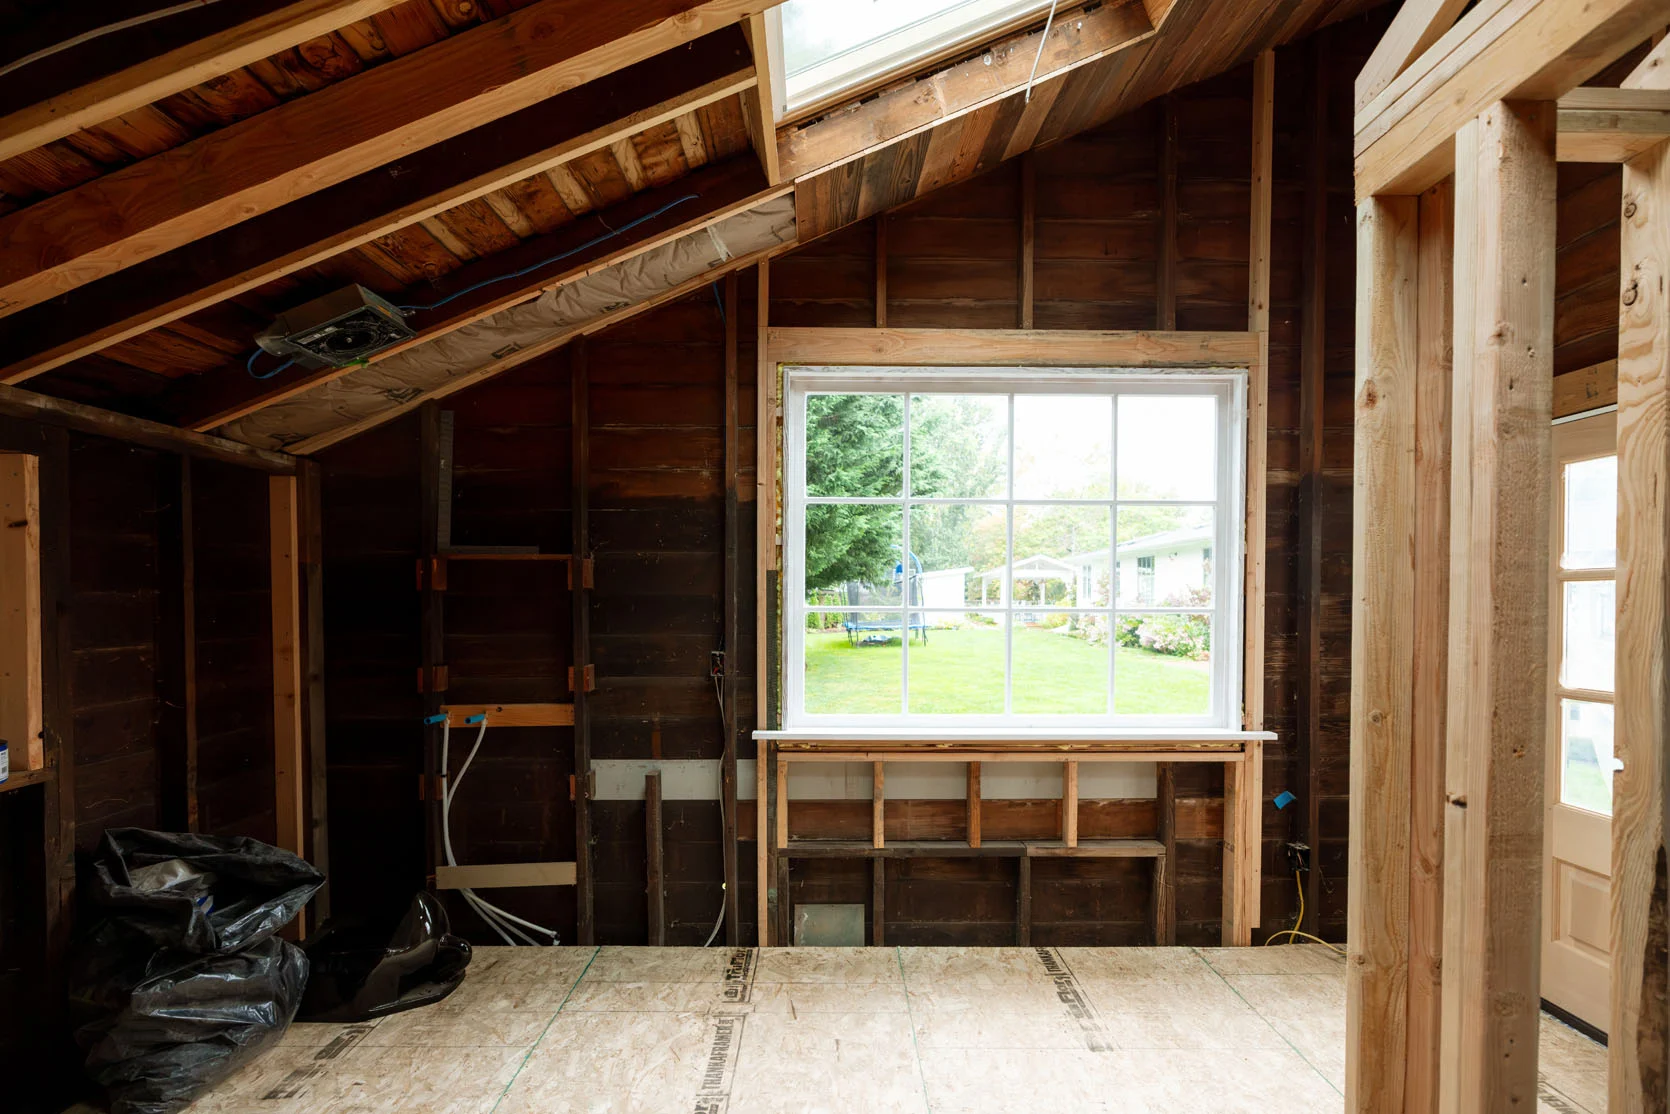
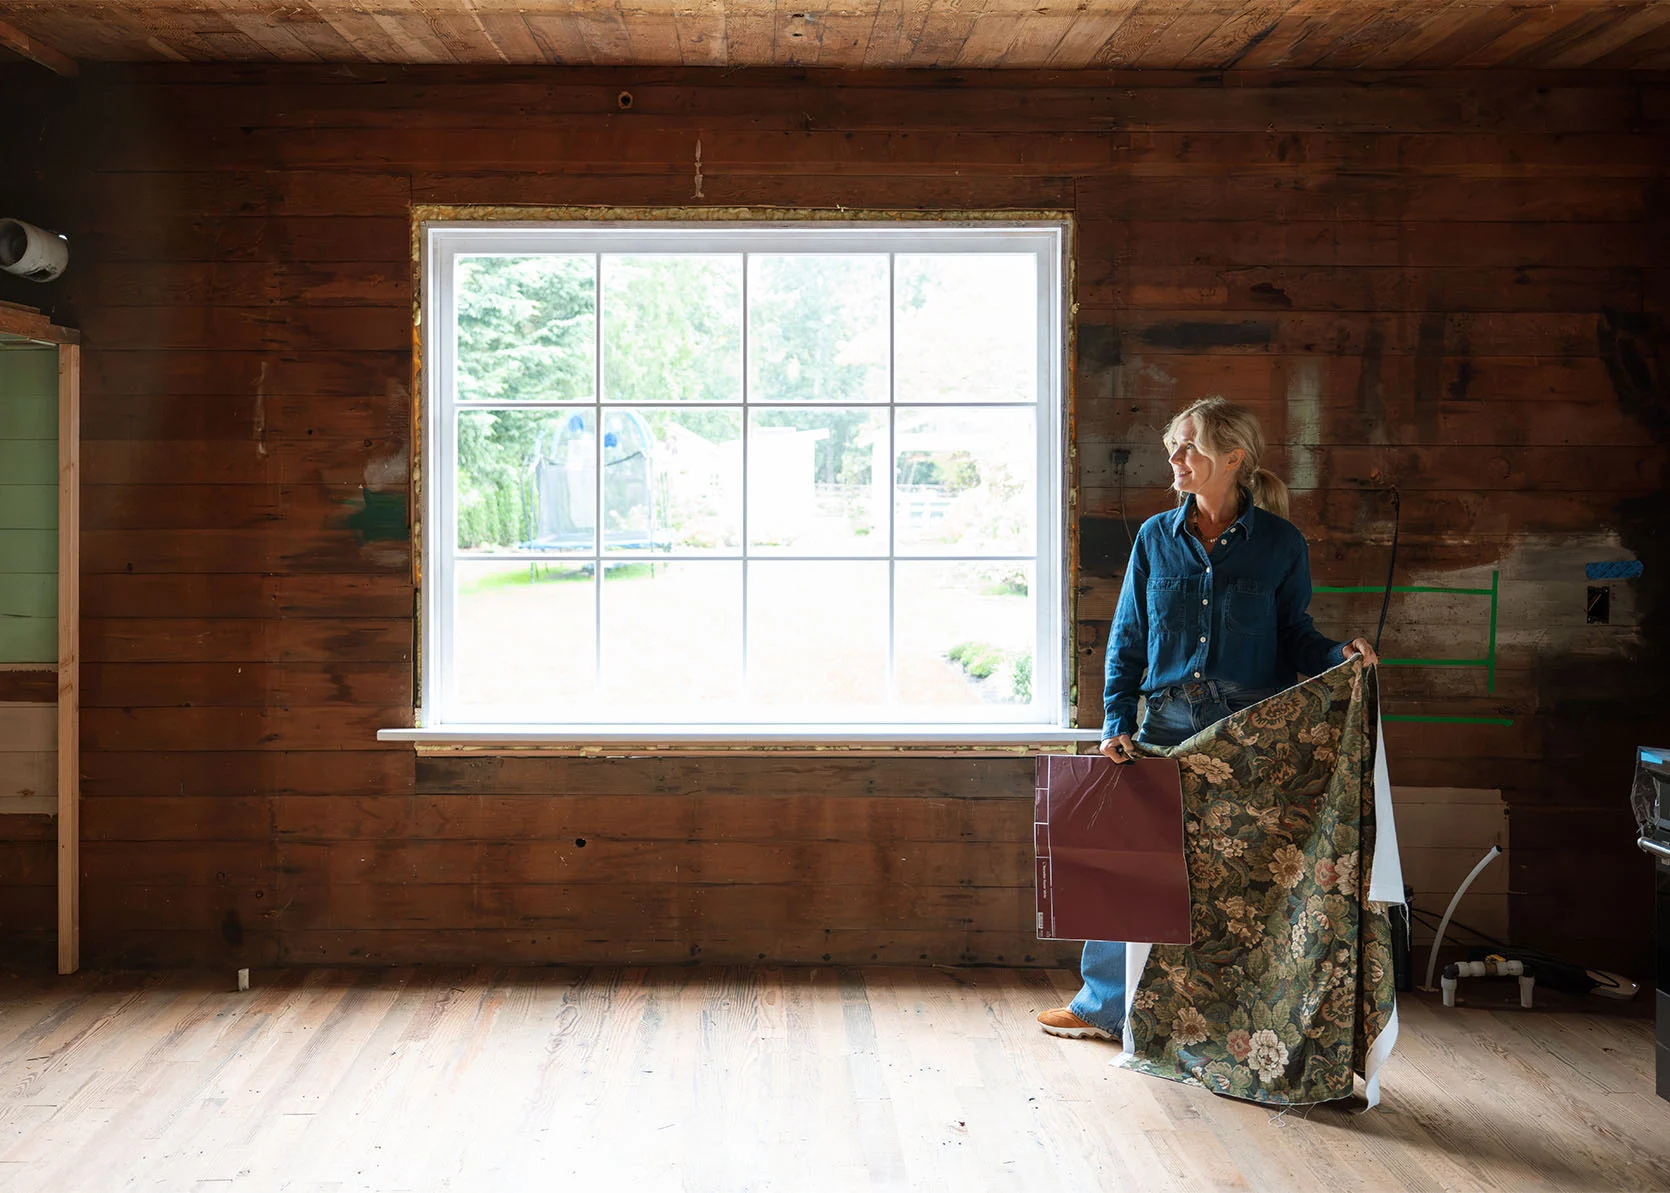
The restored window is back in (thanks to Sash & Cord), and it’s huge and beautiful, and as my framers said, “woah that’s a big window for a bathroom”. They don’t know that I have a track record for big windows in bathrooms (see mountain house bath and our primary bath). Now, this was the window that was in the game room, but the view in there looked out to a chain-link fence 3′ away from our house, covered in a million weeds. So we removed it and added it to the “restore” list. But once Daniel and Matt (of Sash & Cord) got it back to the shop, they realized it was in bad enough shape that restoring it wasn’t a real possibility. So they suggested replicating it. I was so slammed at the time, so I approved this change, trusting them, and my goodness, it’s gorgeous. But would I have put in such a huge window if we weren’t using a salvaged window? Maybe not. But I’m SO HAPPY.
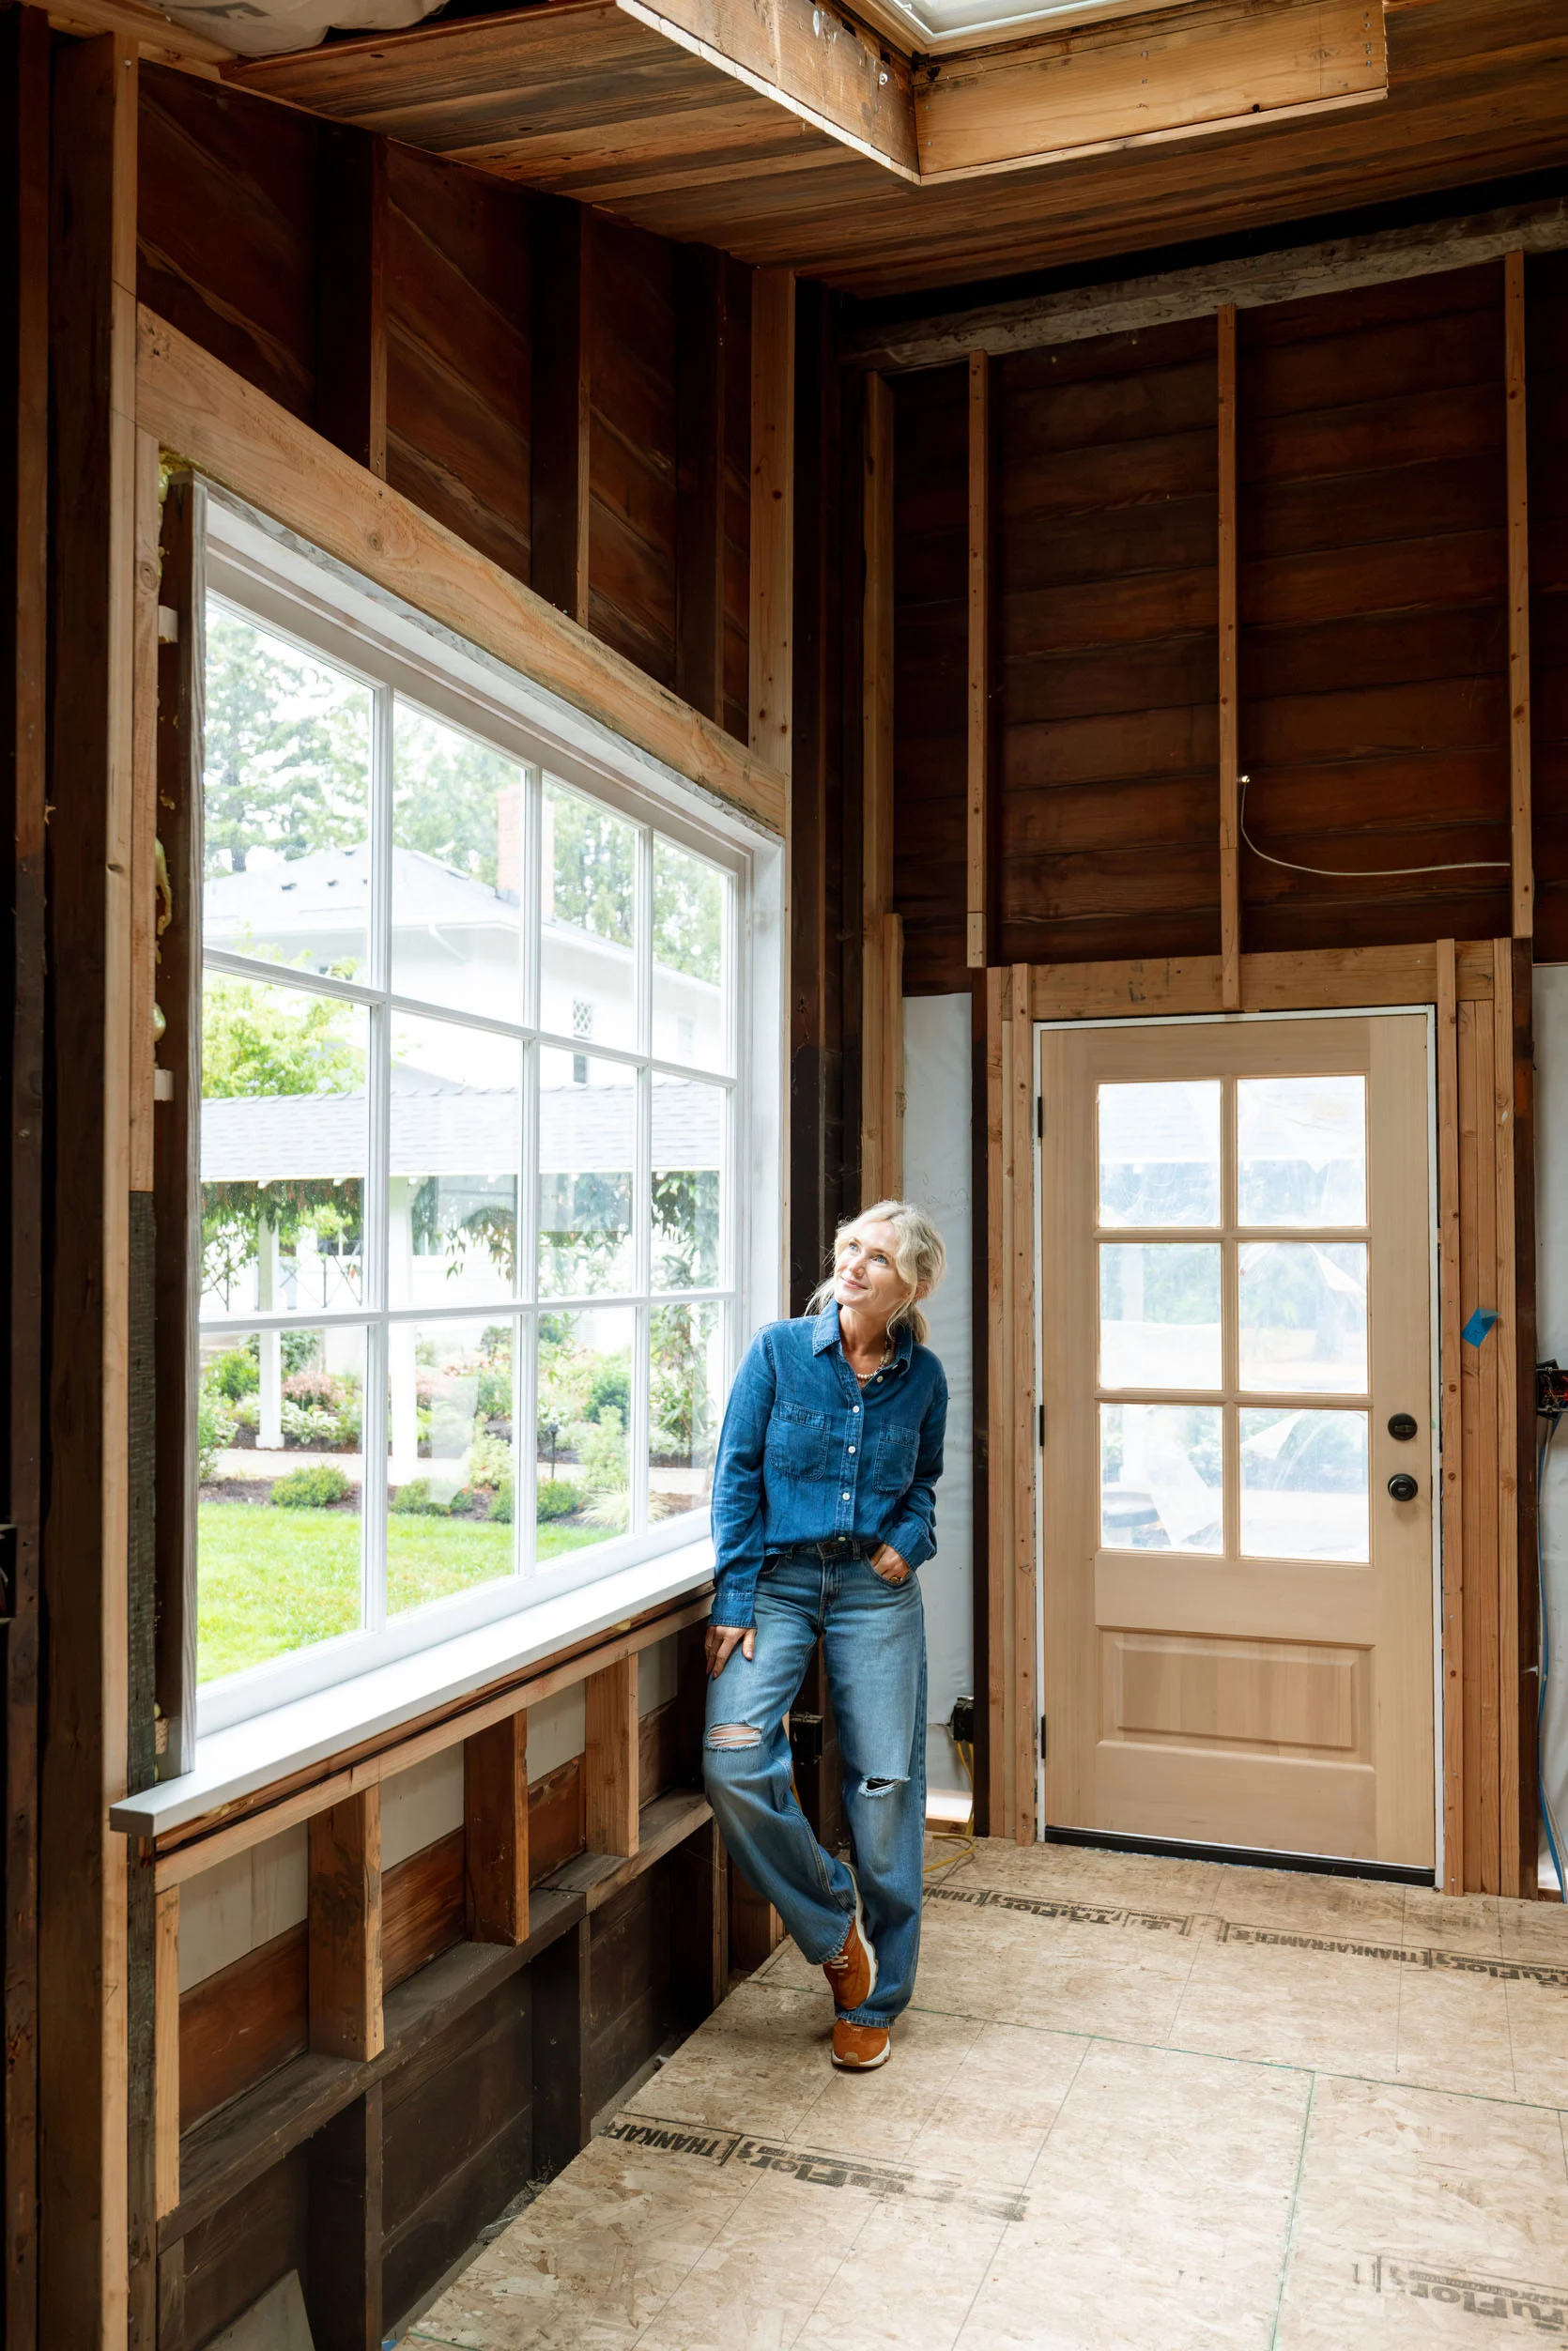
We raised it off the floor a bit to scale it better with the high ceilings (and allow for a bench or some sort of cute seating in here). They did such an incredible job. It will be trimmed out, and the entire thing painted a dark color to work with the reclaimed wood walls.
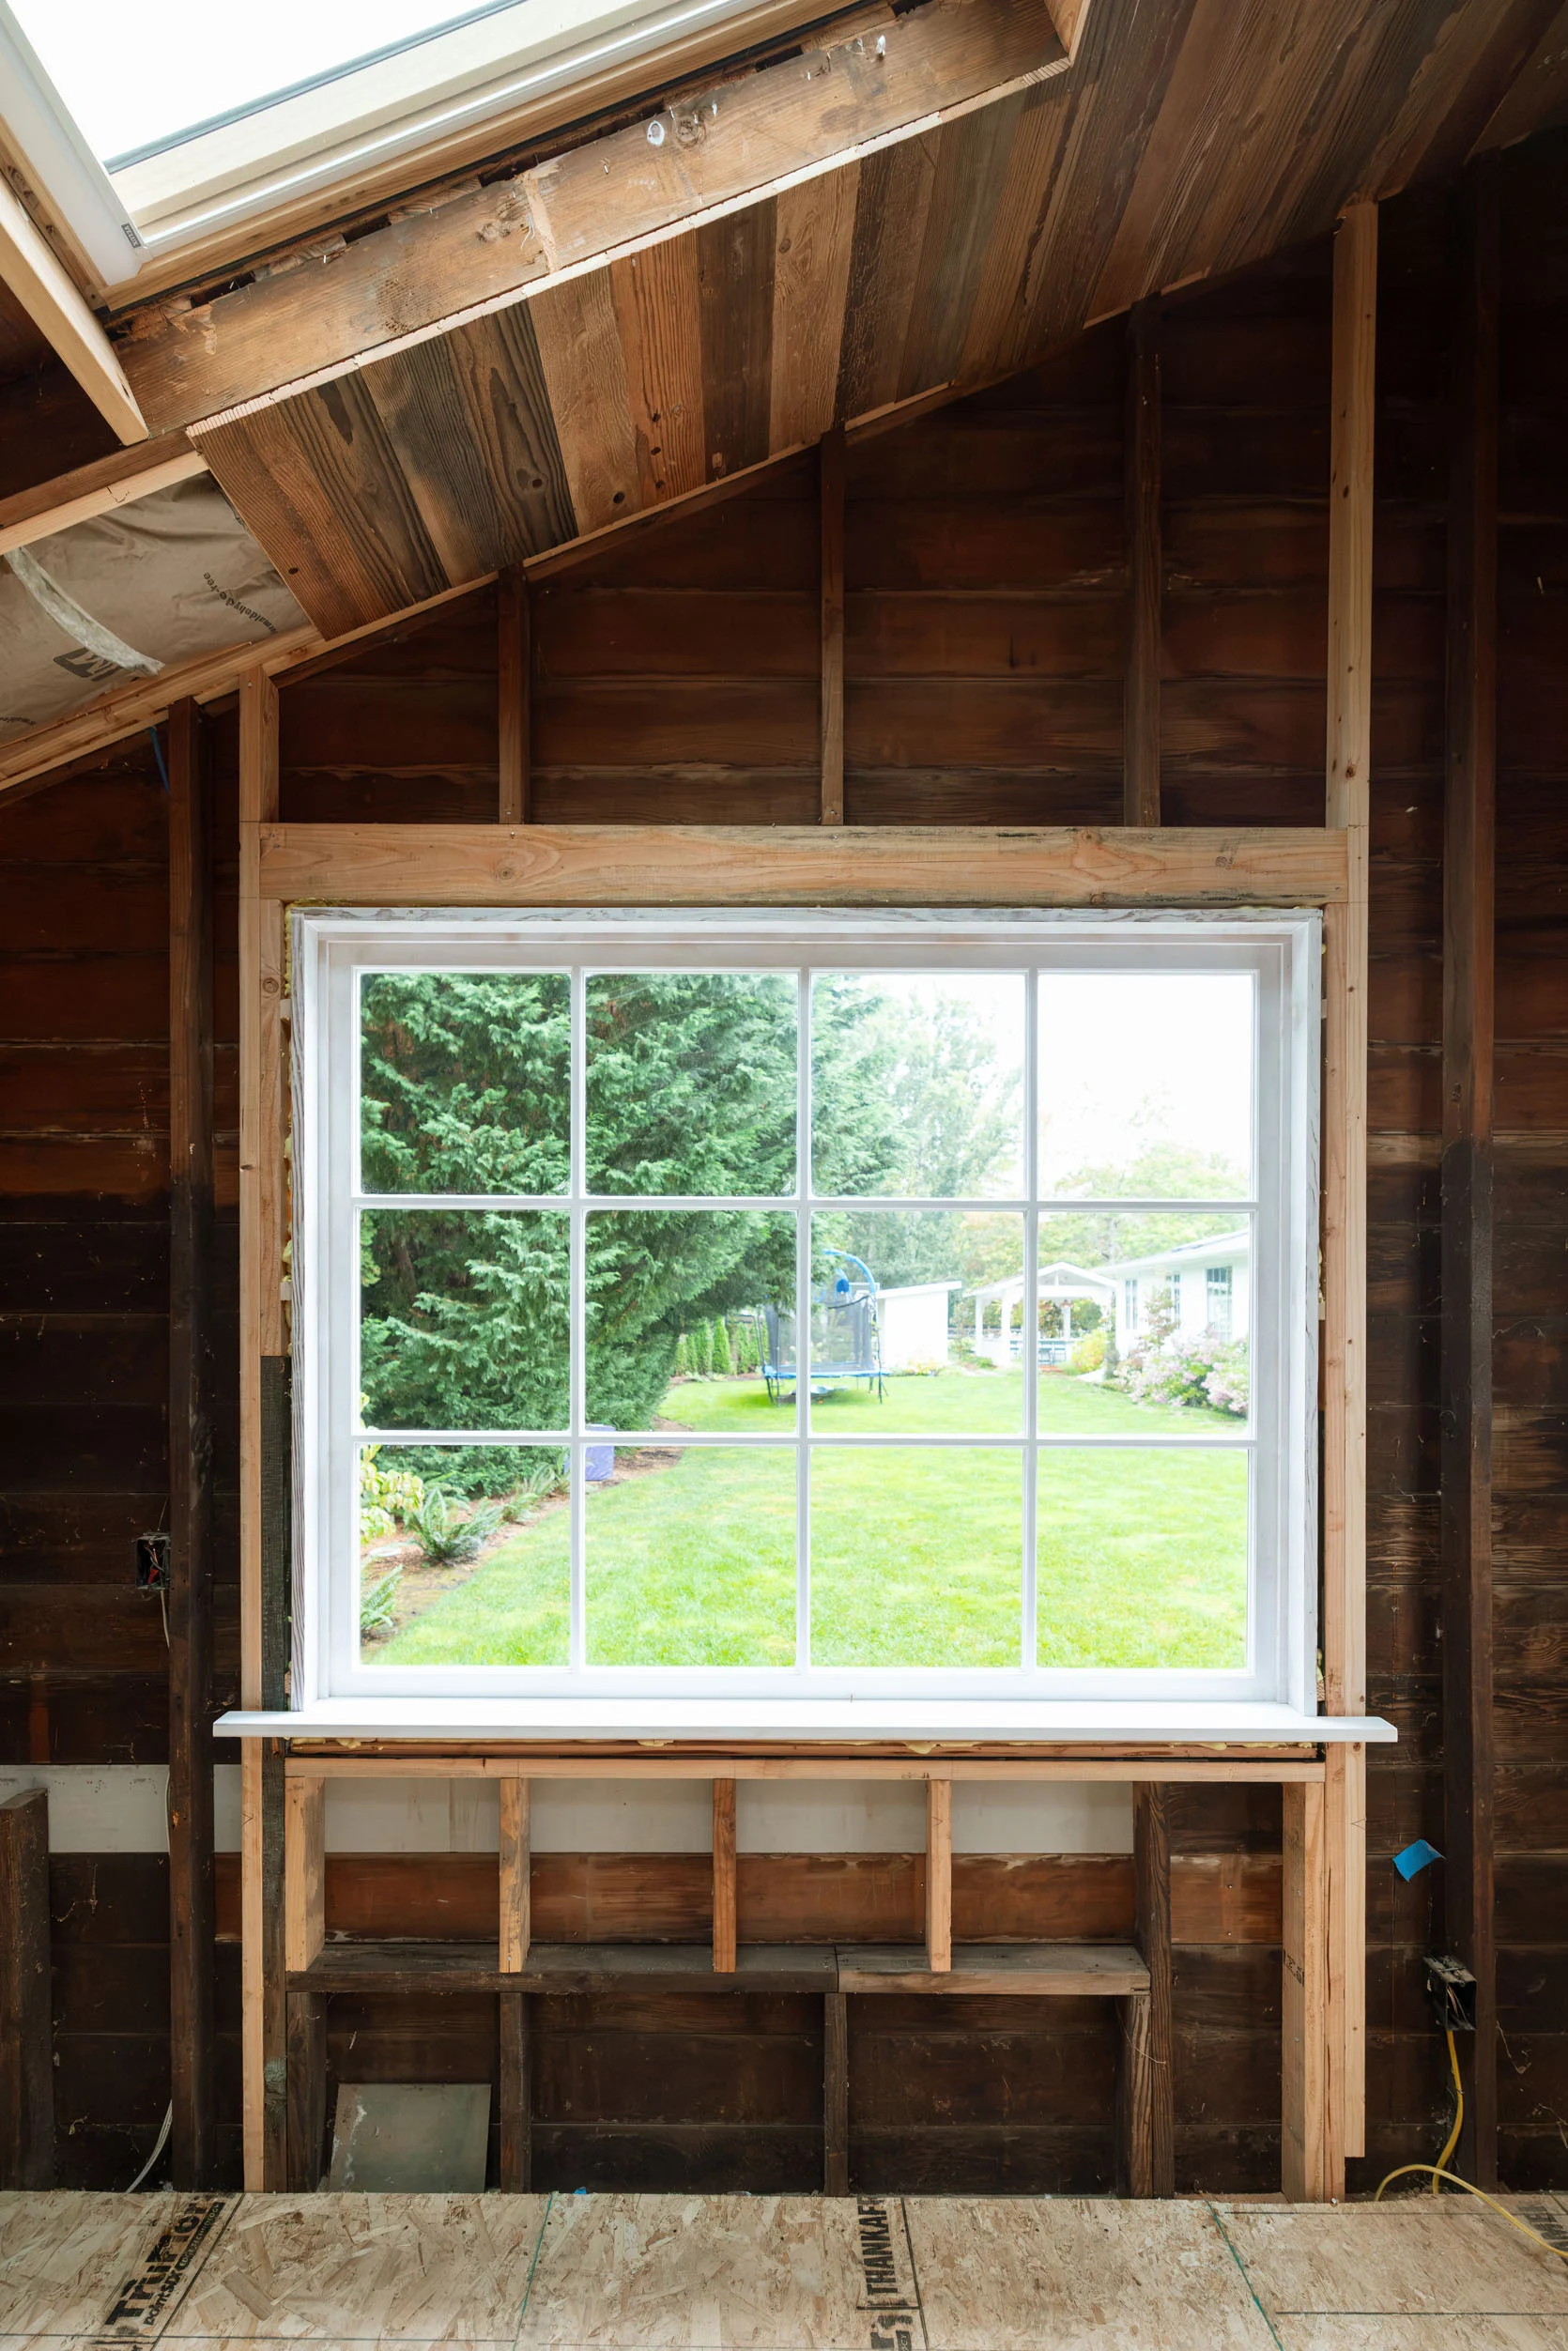
You can see the ceiling partially clad in that shot, so imagine all the walls. She is rustic, but I think once all the elements come together, it will be so exciting.
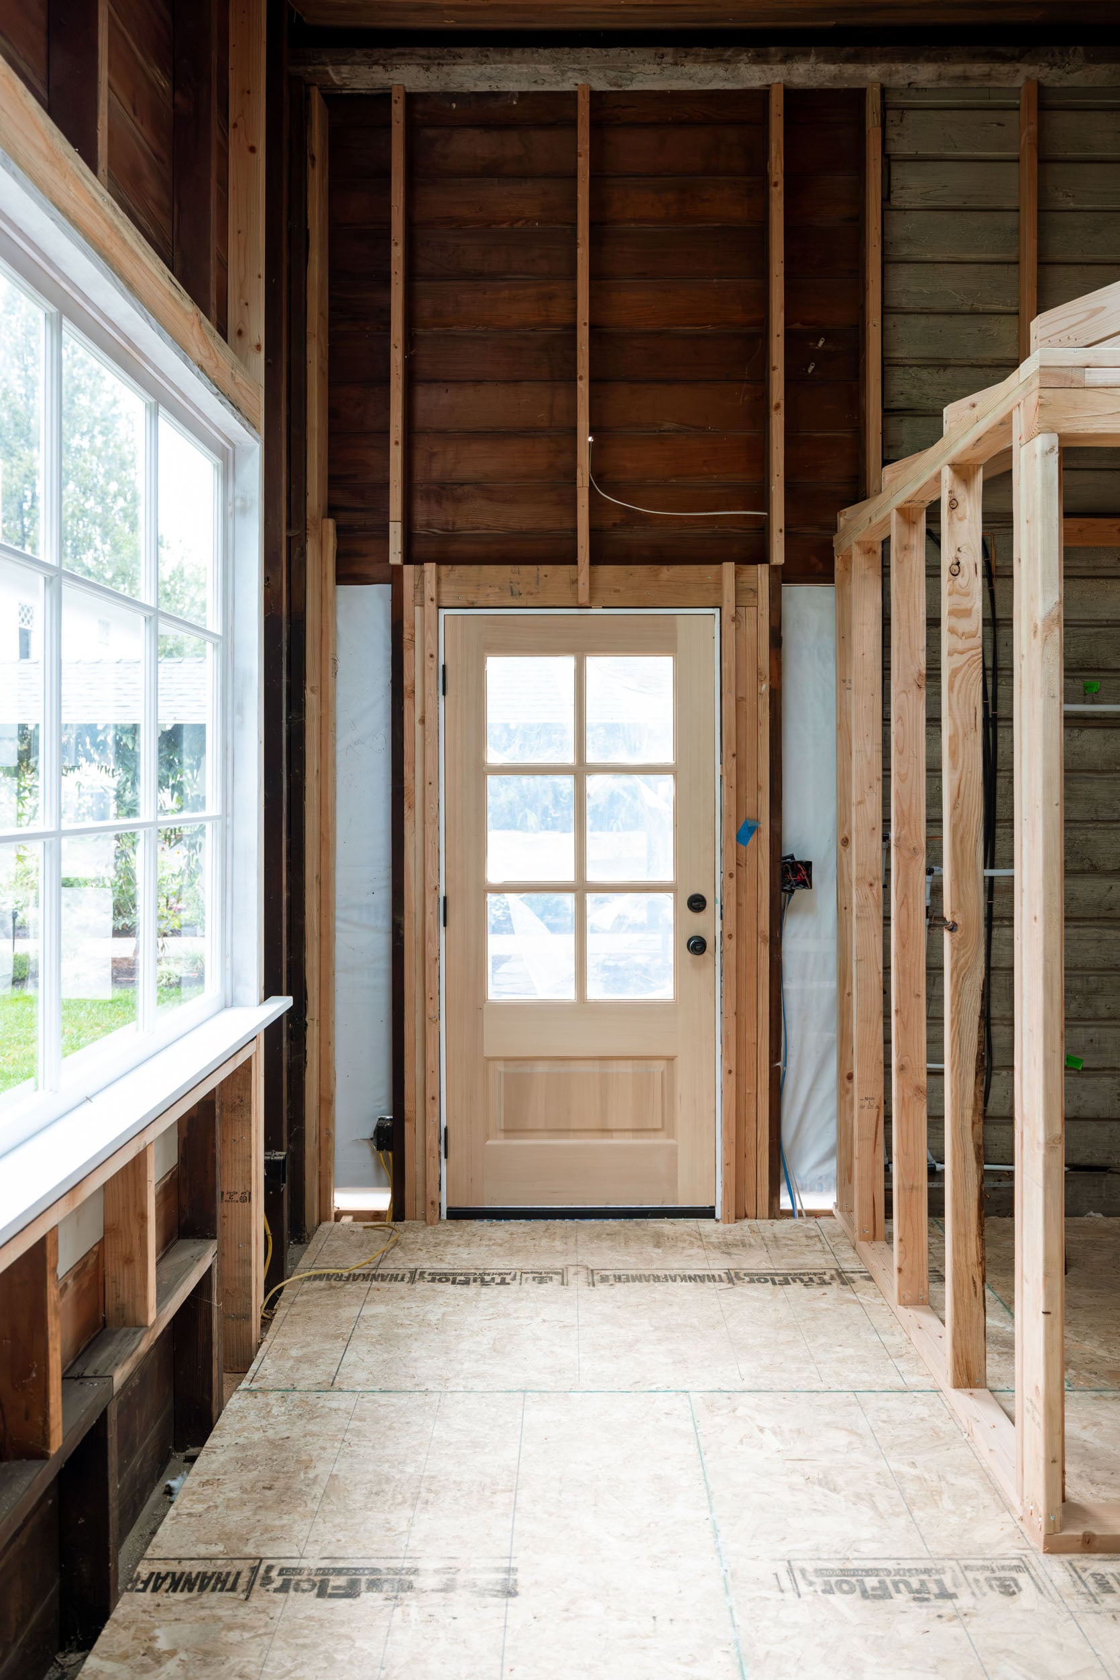
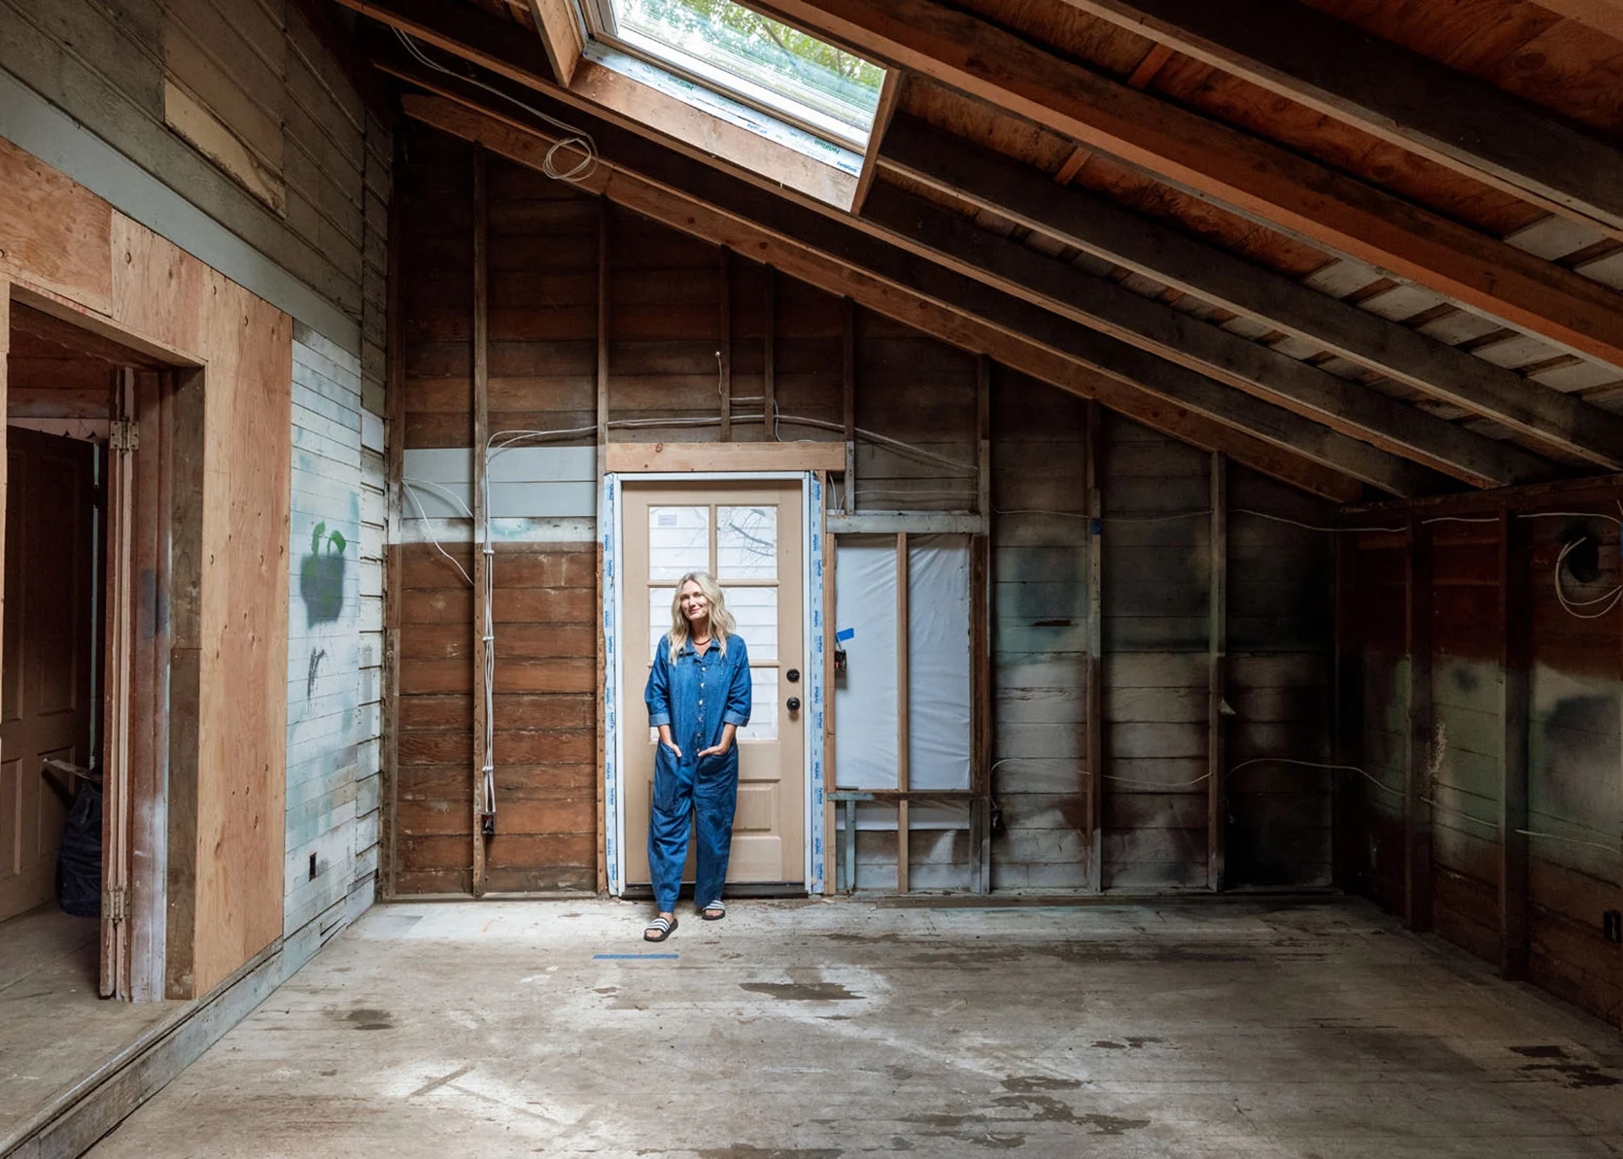
As you can imagine, the natural light in this room is off the hook. The Velux skylights are huge and beautiful, and it makes the room just glow. Yes, it’s not necessary for a bathroom, but my job is not typical, and this bathroom is more of a creative idea space, someplace for me to learn, try some new things, and show off some of my favorite design elements.
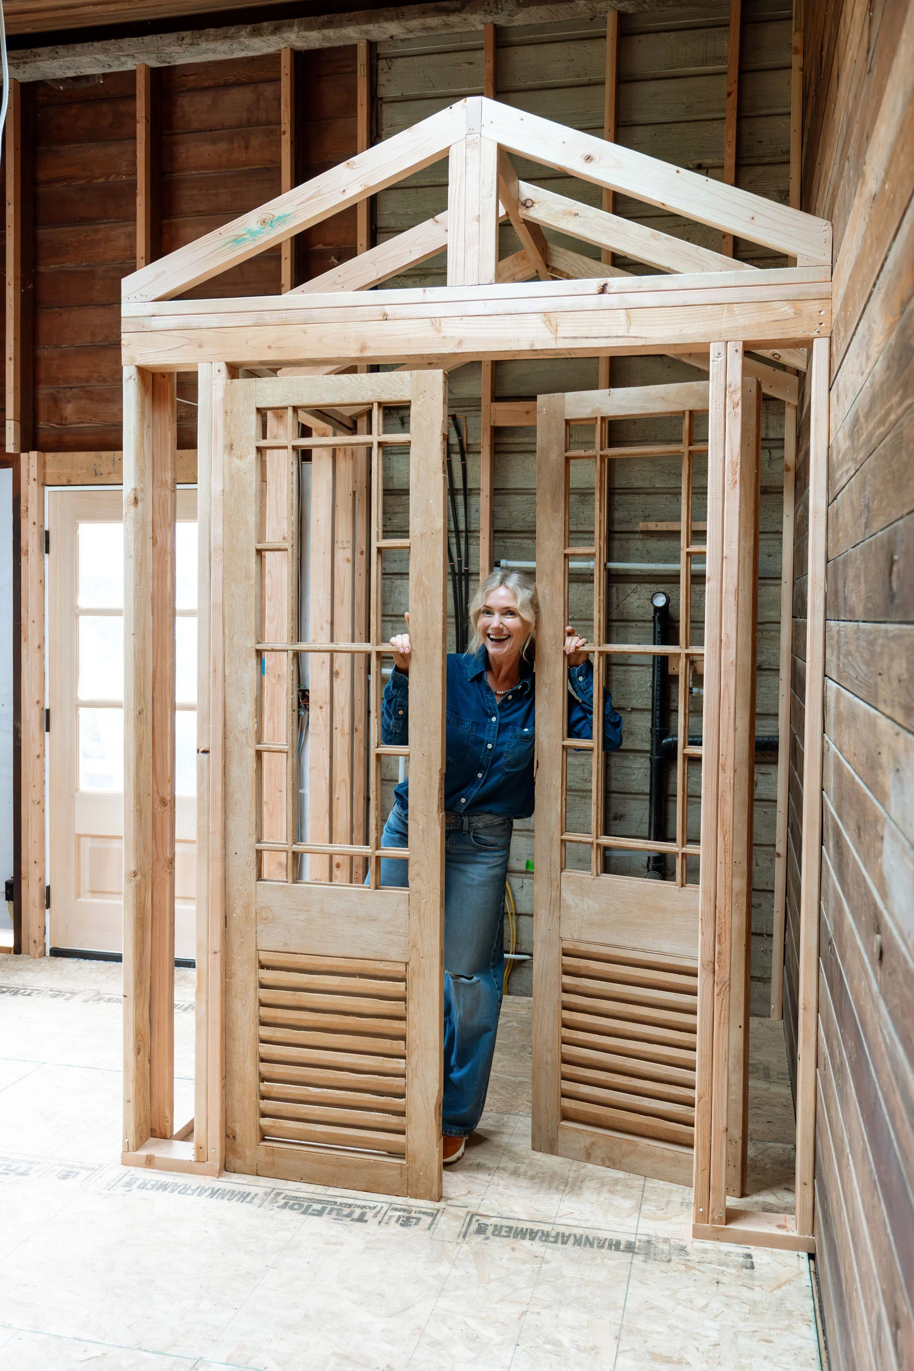
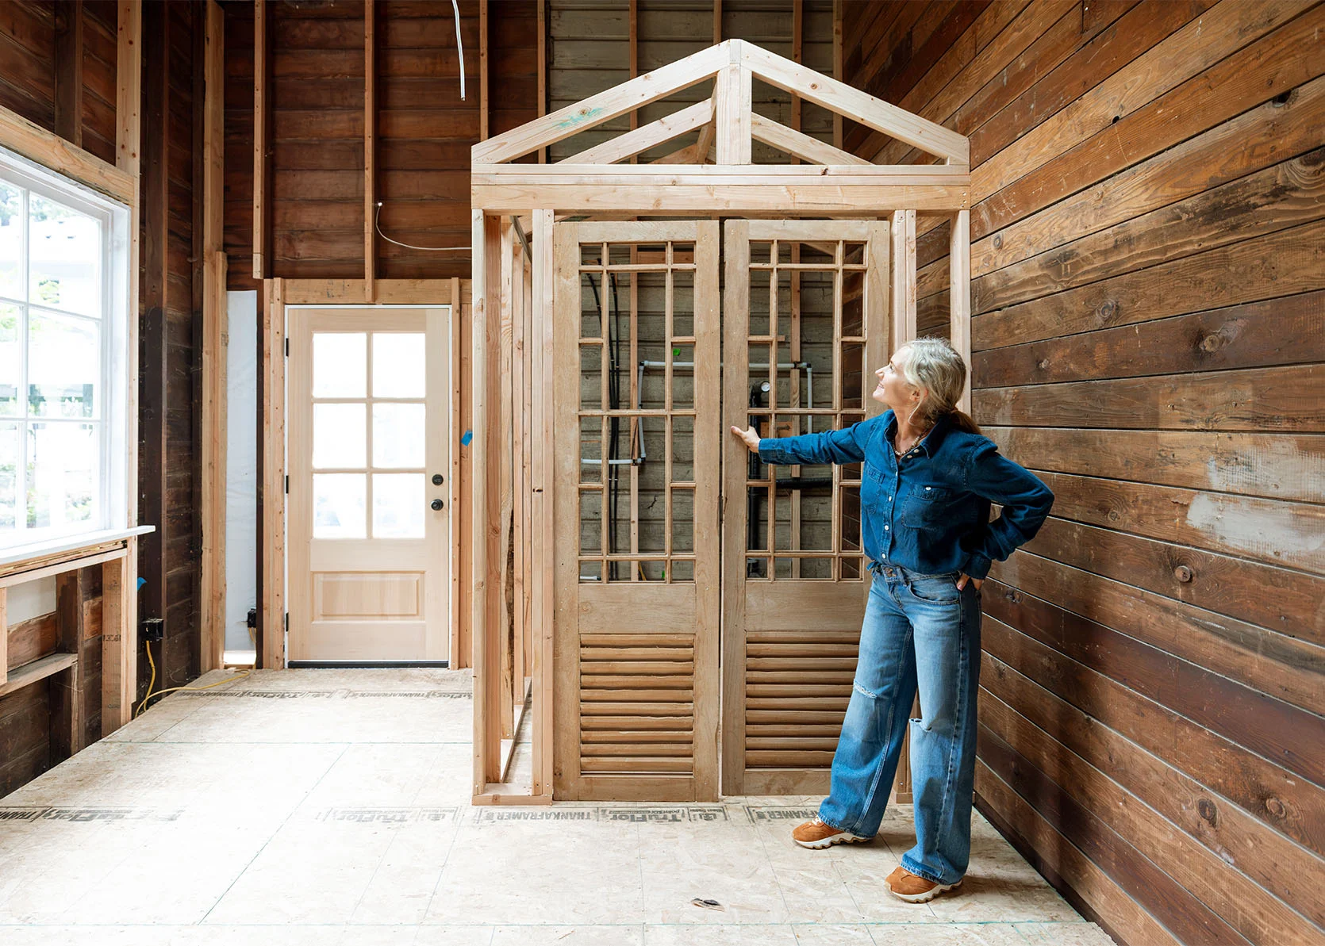
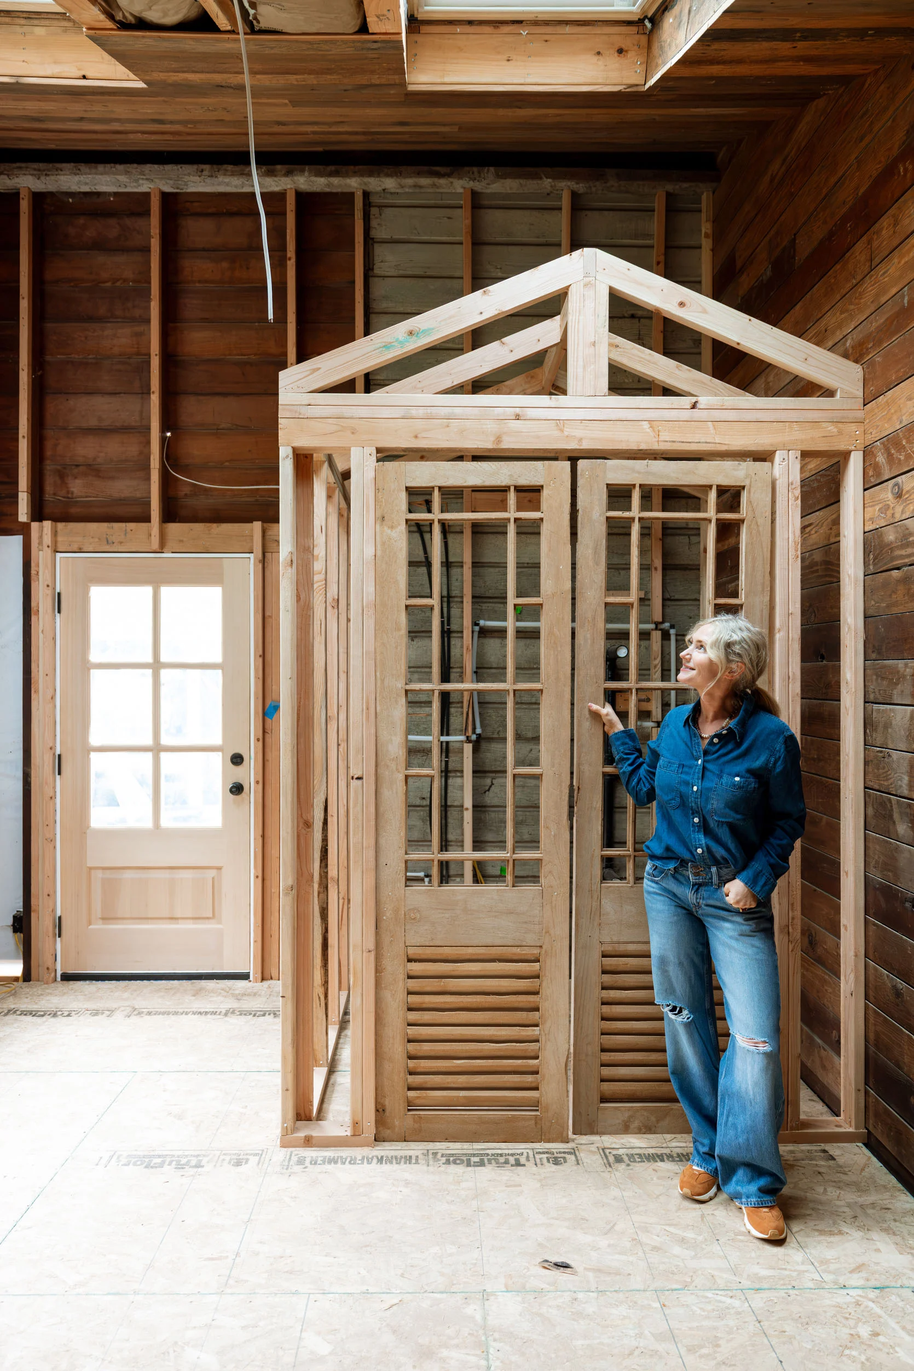
Wow. She sure is enthusiastic in that shot:) The little water closet is framed out, and the rough plumbing is in. There are changes that I’m scared to tell you about, fun things that got nixed due to enough people (experts) encouraging me not to try to do the most complicated thing and instead use common sense. Let’s just say I’ve learned some things about myself during this project. I’ll fill you in later (still shame spiraling, lol). But in other fun news, remember those doors that I bought from Aurora Mills? Well, they are almost ready to be fitted with all of our stained glass. We have this on the schedule for October (and we are only rethinking 1 of the colors – the brighter red).
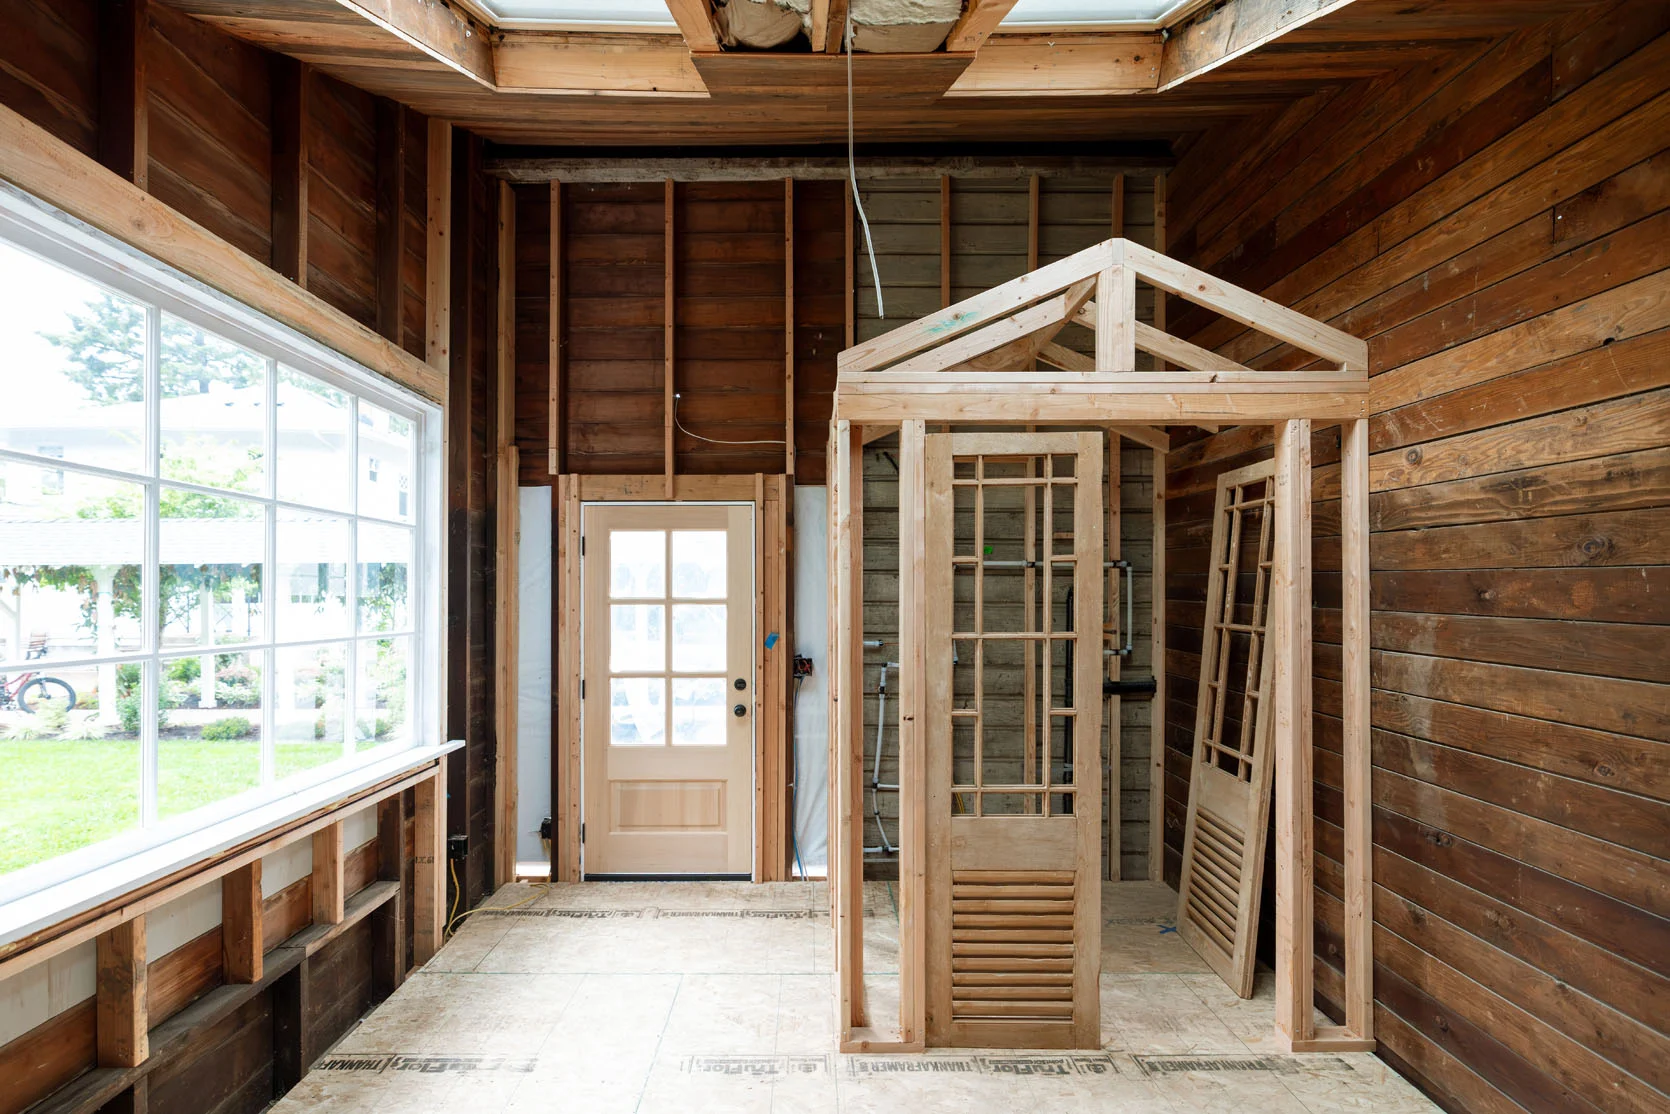
If you are wondering if I’ve thought about putting a skylight or ceiling window inside the water closet so that the actual skylight can get light in there and light up the stained glass doors, the answer is “I sure have”. Stay tuned on that, too.
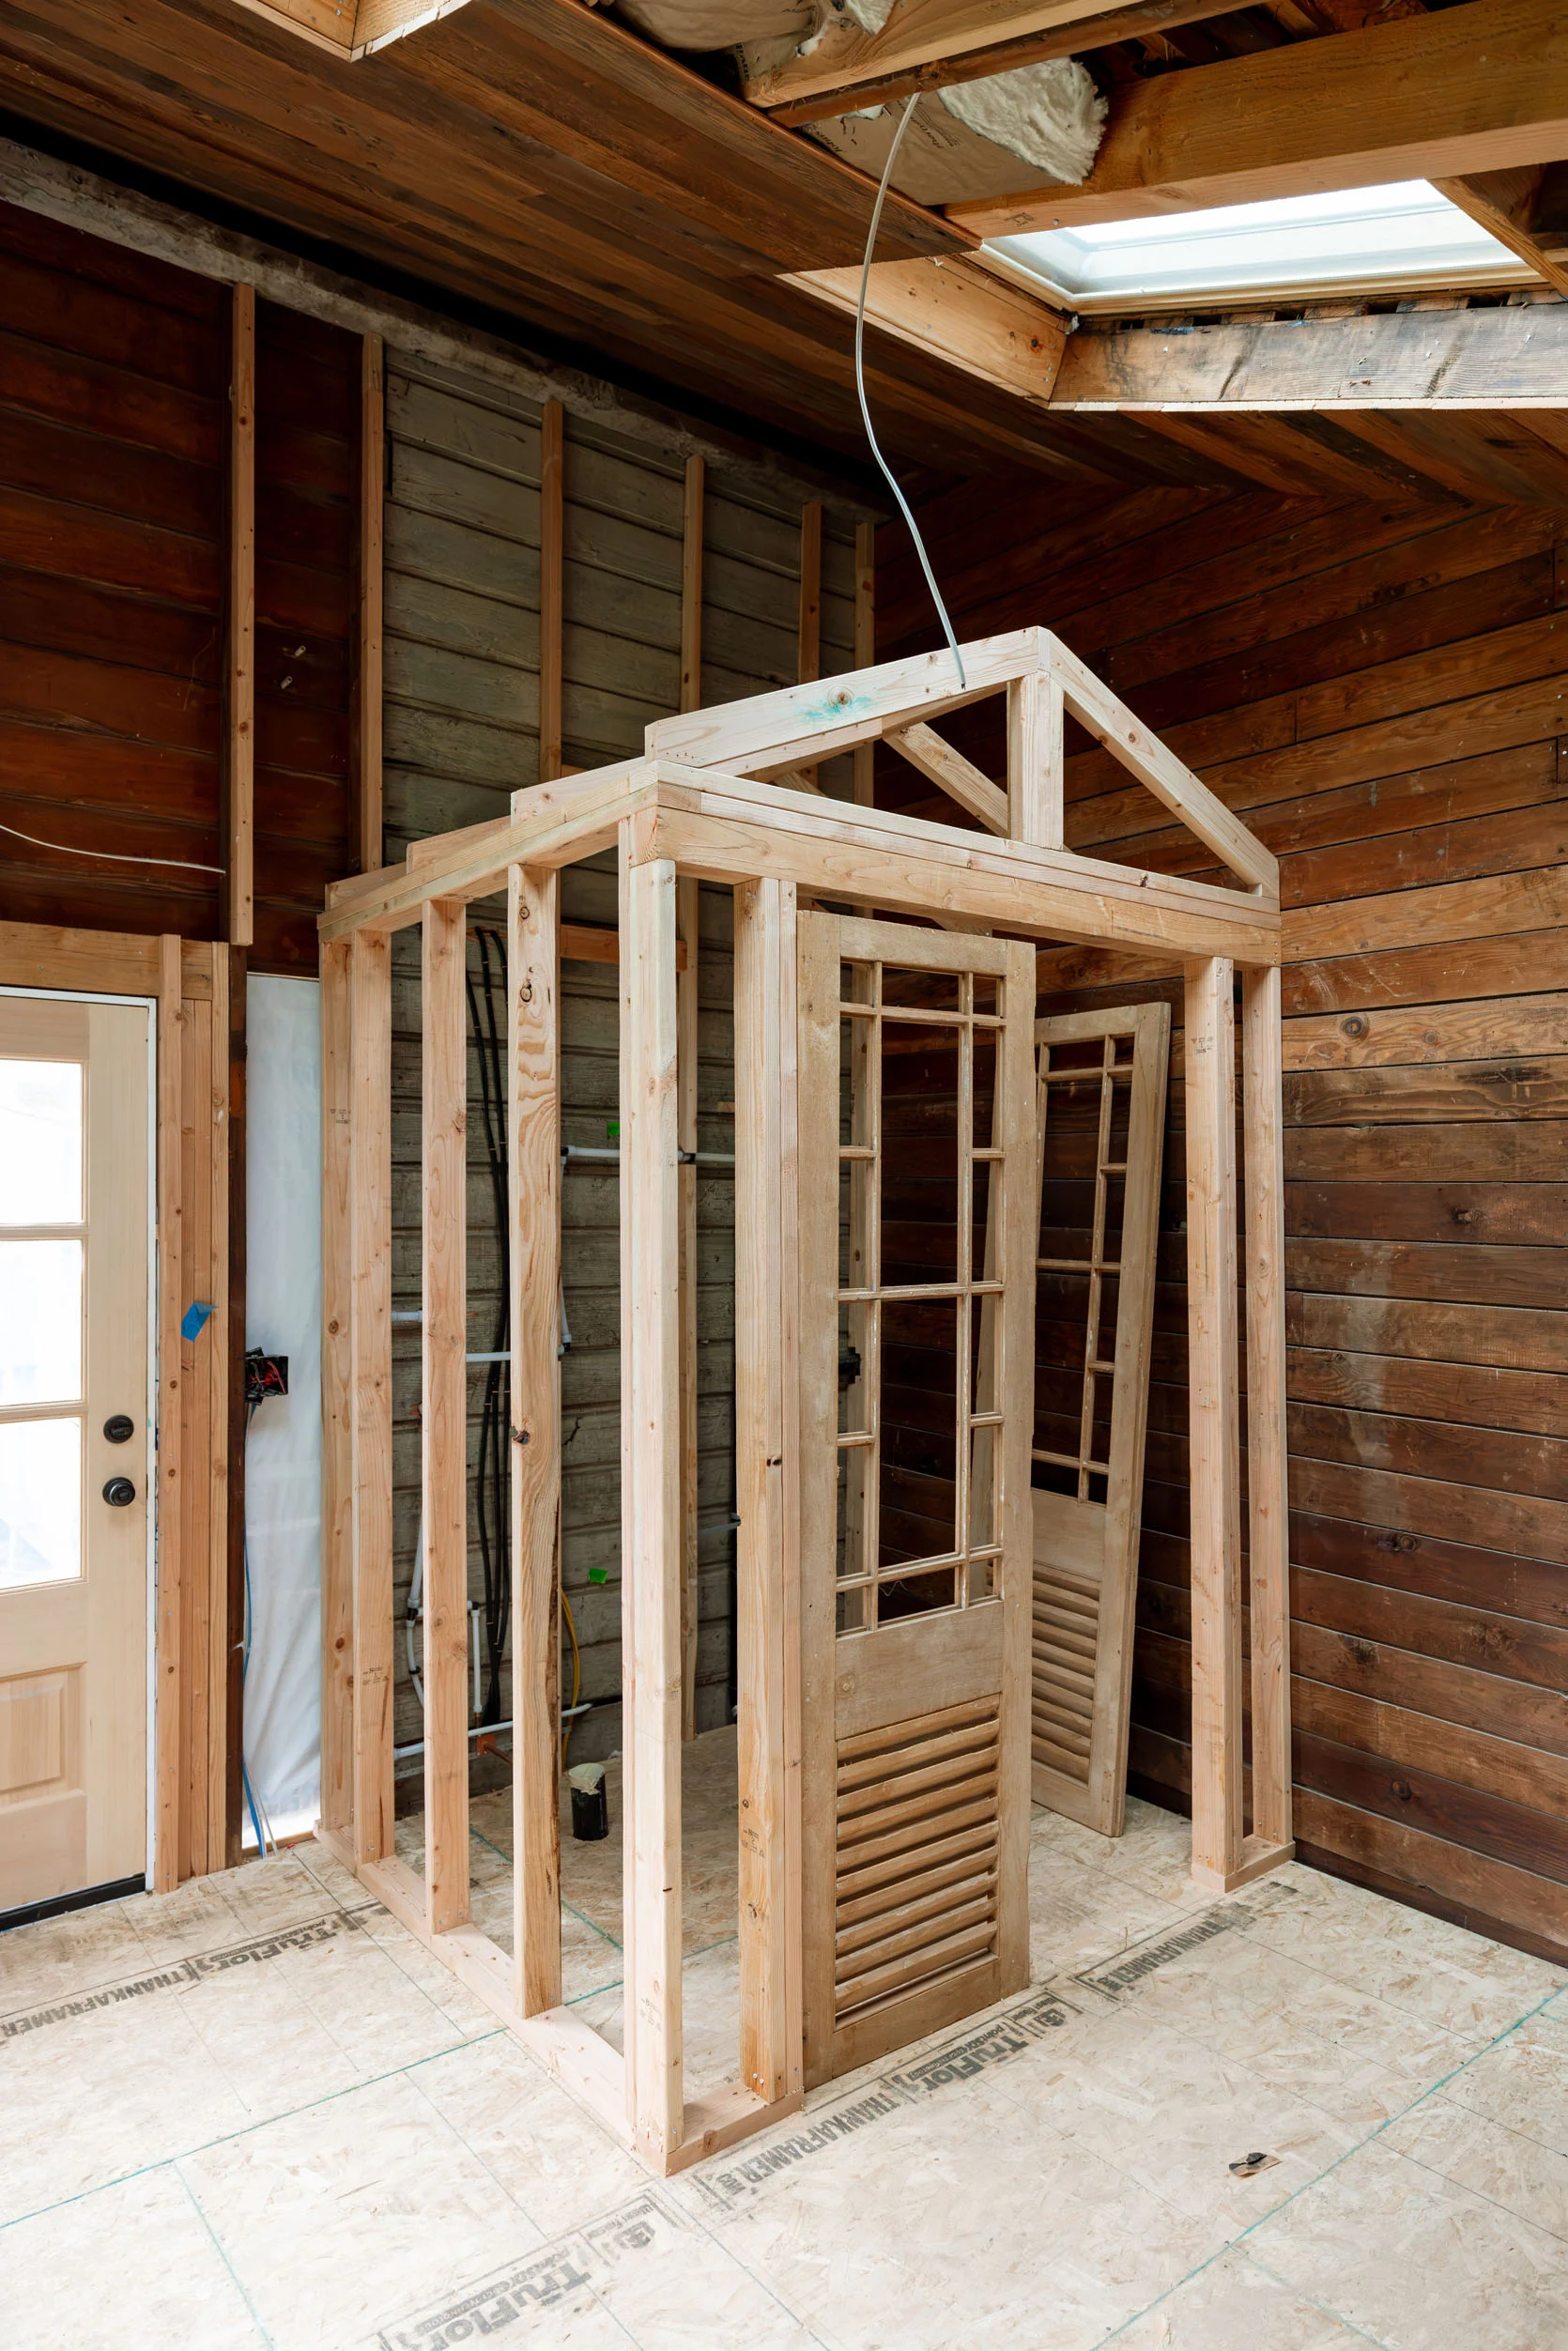
This week I need to figure out what happens on the walls inside the water closet. I’m leaning towards painted beadboard only because tiling is so expensive these days and installing those beadboard panels is so easy (and since there is already so much original beadboard, it works with the house).
I also need to feel 100% sure about using the thin brick herringbone on the floor. I have it all picked out but haven’t bought it yet. I love the way that it looks, but I am concerned about keeping it clean. We’ll likely have our cleaning service that comes every other week to our house take turns coming out here, but is this thin-set brick flooring really hard to clean? Or do you just use soap and water and know that it’s more rustic than tile? We already have enough wood in this room, and doing a tile would be so expensive since it’s such a big room (but would look epic). Stay tuned on that as well.
The guys come back next week (while I’m out of town, which isn’t ideal) to finish cladding the room, cladding the WC with siding, and if I have my ducks in a row, trim out the window and install the paneling inside the WC. My eye has been so far off this ball, so it’s time to really give it more attention to make sure that this highly abnormal bathroom gets the full treatment it deserves 🙂
*Photos by Kaitlin Green
It looks so cute! Can’t wait to see it finished!
Will the larger panels of glass in the door be tempered? I believe they need to be per code.
Such a fun update. I was one of the people concerned about keeping a brick floor clean. But in thinking about your perspective on outdoor brick, maybe a good compromise would be to have brick in the majority of the space that will be more surface dirt and do tile in the water closet which may be easier to keep sanitary? Also – no shame spiral. Instead, focus on the fact that you are being a real role model on the internet, making real decisions, some of which don’t work out. That takes courage and is so refreshing vs all the artificial stuff on the web these days. You are awesome and we are grateful for you!
I love all of this!!! And also the idea of tile in the WC and brick everywhere else.
I agree. It’s been fun to be along for the ride. Keep it up!
Agreed 100% both on the brick/tile combo and on my gratefulness for your realness and willingness to share the long-form process with all of us!
yeah Emily, don’t shame spiral too hard. Consider an expensive mistake as a learning experience for not only you but as a cautionary tale for thousands of readers and if you look at it that way it actually saves (us readers) lots of money! so thanks for taking one for the team!
I have always been a fan of that interior outhouse. The whole bathroom makes me think of a rustic version of those fancy bathrooms with lounge attached, like a real “restroom” . Having a long vanity with stools in front of that large window would be so sweet.
I love all the content on this bathroom- it’s creative and innovative and interesting. Such a fun opportunity to do something really different (and still functional).
As someone who installed reclaimed brick in our entryway and utility room, I can unequivocally say YES, it’s much harder to keep clean. I love the look, but it’s so porous it’s like having grout as your entire floor (even with sealer, I don’t care what the experts say). I would not put it in a bathroom where, um, *splashes* don’t always hit their intended target.
Emily, I hope you’re not being too hard on yourself about pursuing the more complicated options. You’re a *visionary* — it’s your nature to push what’s possible! And then other’s get to weigh in and you get to decide. But you’ve built this following exactly because you don’t just go for the generic option.
Exactly!!
A huge YES to beadboard in the WC, as well as tile floor (per other commenter). Skylight in WC is over-design, IMO. Keep the stained glass (and novelty of the situation) as the star!
I agree. and instead of real windows in the WC roof, look at the hard plastics available for greenhouses
I’m wondering if the roof of the WC could just be partially open to still get the light from the other skylight? And actually, would keeping it open help prevent…ummm…smellls from building up in an enclosed space vs being able to use whatever ventilation for the bathroom is being installed outside the WC? So essentially, having a skylight without it actually being an enclosed window. An “open air skylight” if you will, haha!
Would be curious to know how the permit process works for all of this. Including how permits have to change (or not) as design plans change. Especially for a space that is not a primary dwelling and includes staff. Also. What kind of insurance this requires. That would be a very interesting read.
Agreed. Curious as this is such a large renovation, did it have to meet current Energy Code Standards? Is it technically an ADU? How did that permitting process go? These would be interesting things to know about, especially for others considering something like this.
As amazing as it would look, the brick will be a nightmare. People trekking muddy shoes, splashes from the bathroom, it will be impossible to keep clean.
What about marmoleum? It would go well with the vintage touches and its easy upkeep. A plaid pattern would look amazing with the wood.
I’ve mentioned marmoleum before as a really appropriate materials to use SOMEWHERE in the cottage. I’m biased, since I chose it for my own bathroom and absolutely love it. It would fit aesthetically here and would also satisfy your functional criteria, I think. While it’s not cheap, I believe it would be considerably less than the brick.
Love this idea.
Another vote for Marmoleum. I installed it in my home 20+ years ago. I love it so much that I used it again in our new addition.
Have you looked at brick looking tiles made of porcelain? They may be easier to clean.
I LOVE a brick floor (I confess pictures are my main experience of them) but agree that porcelain brick-look would probably be my choice, OR, probably you could put a heavy duty moppable sealer on the thin brick like they do on industrial-chic concrete floors. It makes the surface shiny, but a million times more cleanable. I’ve seen the shiny brick in kitchens before so it’s definitely a thing.
Is there an optical illusion going on, or is the outhouse structure not centered? It looks like the doors aren’t centered below the centerpoint of the roof, and then it looks like the very edge of the roof is cut off by the wall.
Pretty sure the doors are just propped up in the photos so we can see how they will look!
Understood, but the roof also look jammed into the wall. Look at the ends of the roof on either side.
I think this bathroom would have been great as 3 bathrooms. Two that you access from outside – his and hers. His with a urinal of course, and both ADA compliant with their own skylights. Great for your outdoor parties. Then a third bathroom, appx 8′ x 12′ – which is pretty huge, and accessed from inside.
I am wondering if you might want to consider dampening noise transmission from the outhouse to the larger room. The outhouse doors don’t close tightly, have lots of glass, and have louvers. A skylight will make the situation worse. Personally, I would be uncomfortable in a “stall” type setting in a private home, especially with all genders potentially present. It seems unlikely that guests will treat the large room like a private bathroom—as I seem to recall you saying—given the outhouse enclosure, especially at a party/function or when kids roam in groups, or when there is a line at the door. Despite good and fun intentions, a large room, an exterior door, and an enclosed toilet sure sounds like a multi-person space. Just a thought.
When do you sleep, my dear DIL? Love all you’ve done so far. And that window?? Get out!❤️
Ask the cleaning people about the brick floor.
I’ve had that exact brick flooring in my kitchen for the past 10 years and it is not at all hard to keep clean. My one advice is to pick a mid tone grout to help call attention away from any of that staining (and that tone better mimics brick morter). I love it! It feels great on bare feet and stays nice and cool. I laid mine in a herringbone pattern and get constant compliments on it. It looks old and interesting. Happy to share photos if you like!
I should also add that it is much smoother than traditional brick, which adds to the ease of cleaning.
Thanks for being open about your shame spiral around design. Good to know the professionals get it too! I recently did a renovation and skylights in the bathroom are one of my favorite things! Such a small, but daily pleasure. We also put in a deck with some tile, which is a little textured, and found that a stiff push broom and soapy water is how it needs to be cleaned. I am wondering if you are able to put a drain in the floor of the bathroom so that if you need to almost hose down the brick to keep it clean, then you could.
What about a slate tile floor? It has the rustic look like brick but you can get slate (basalt) tiles with a smooth surface, lay them in herringbone, seal them well. Just a thought.