Design
A Little Guest Cottage Bathroom And Window Update
I know you were curious how America’s most controversial bathroom is coming along…me too (lol). The framers have been in and out for weeks, so progress has slowed, but as I said the other day, I don’t mind the pace because I know I’m behind on some design decisions that they’ll need the answers to quickly. This month we are shooting and producing three sponsored makeovers in three weeks, so come early October I’ll have the brain space to dive back into this project. But the updates are pretty dang fun to see, imho. Come see where I’m at with the guest cottage bathroom!
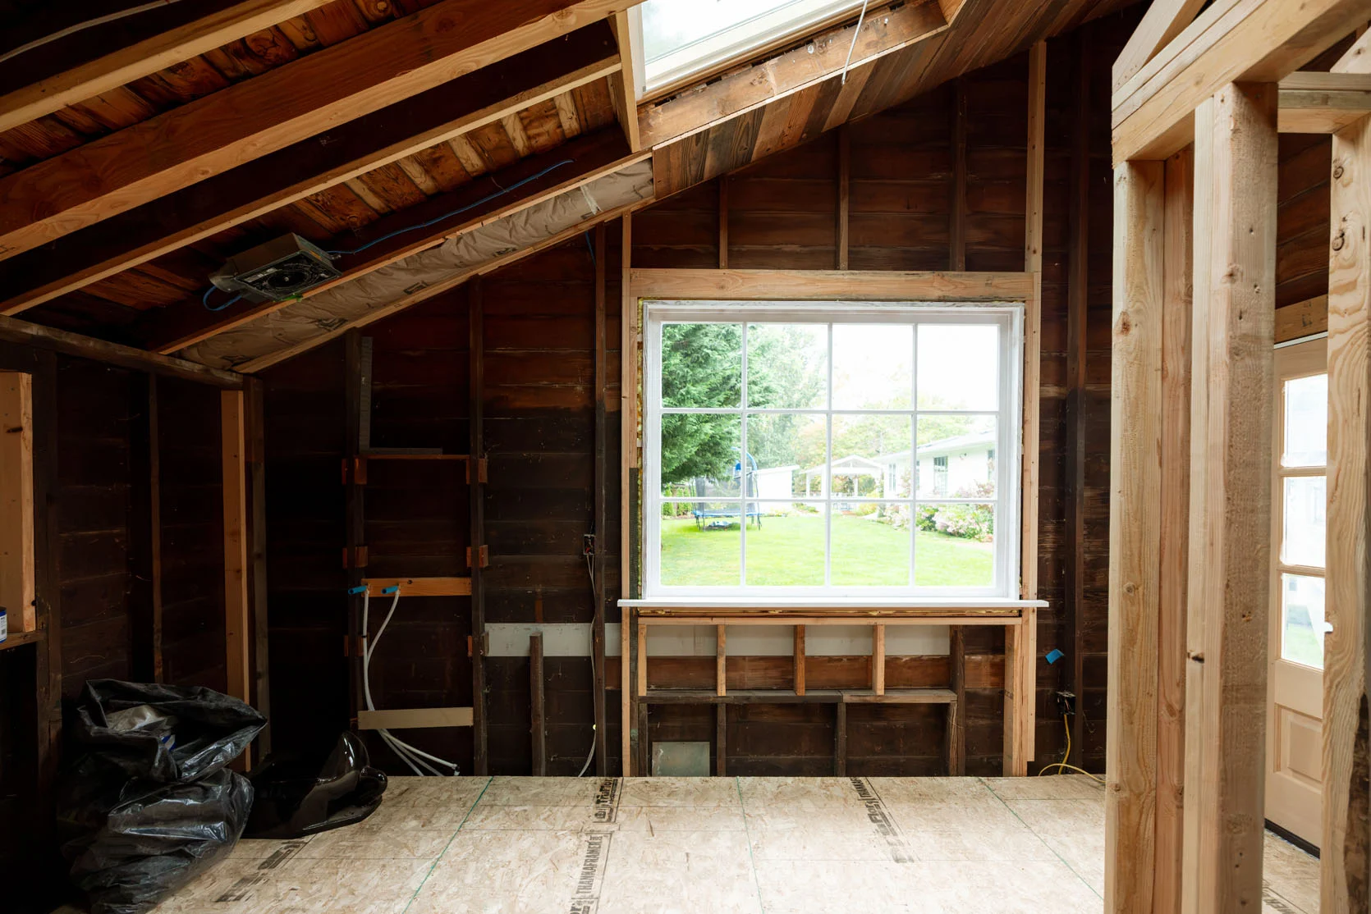
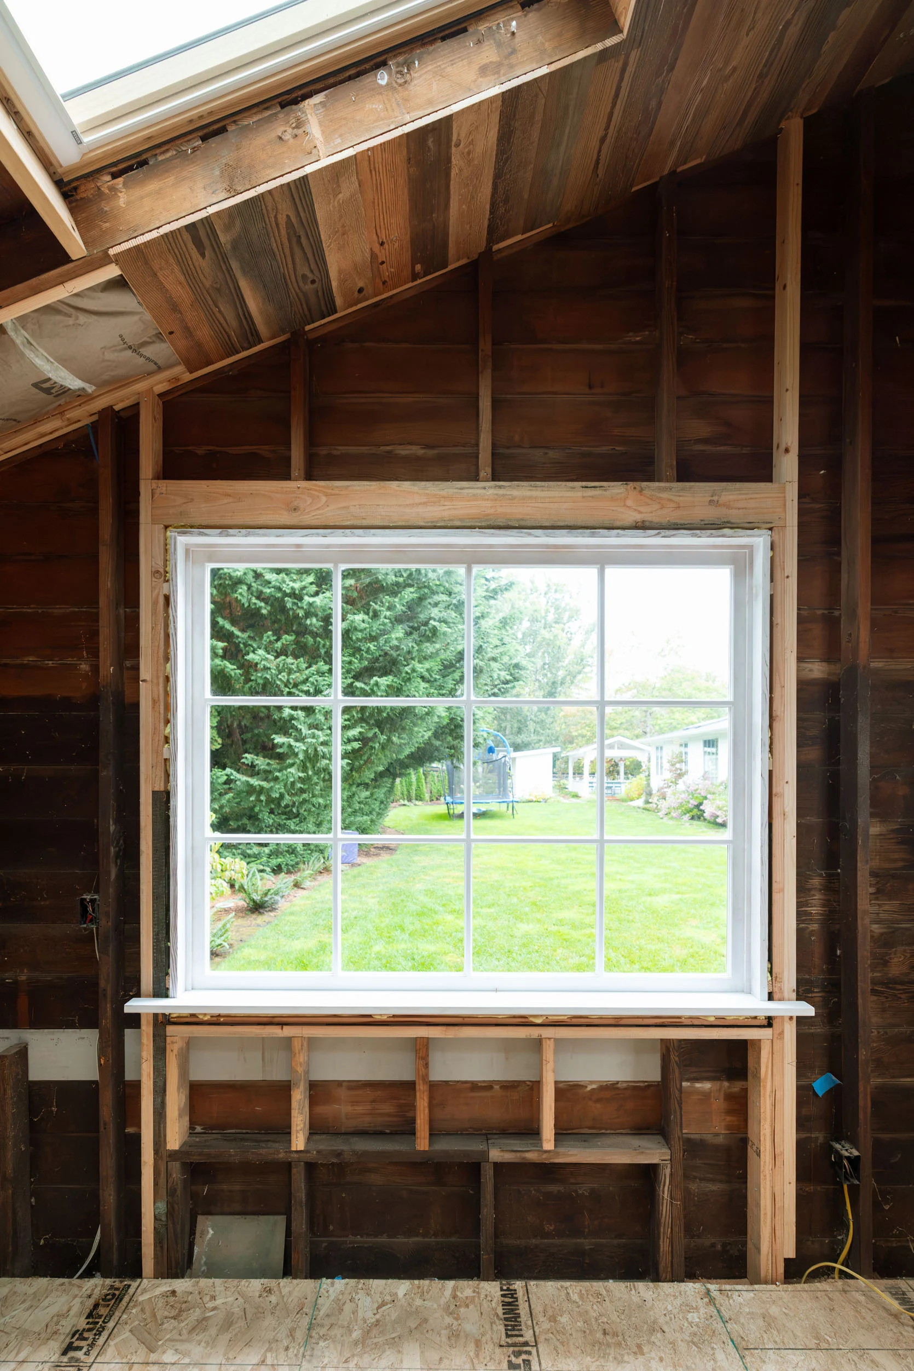
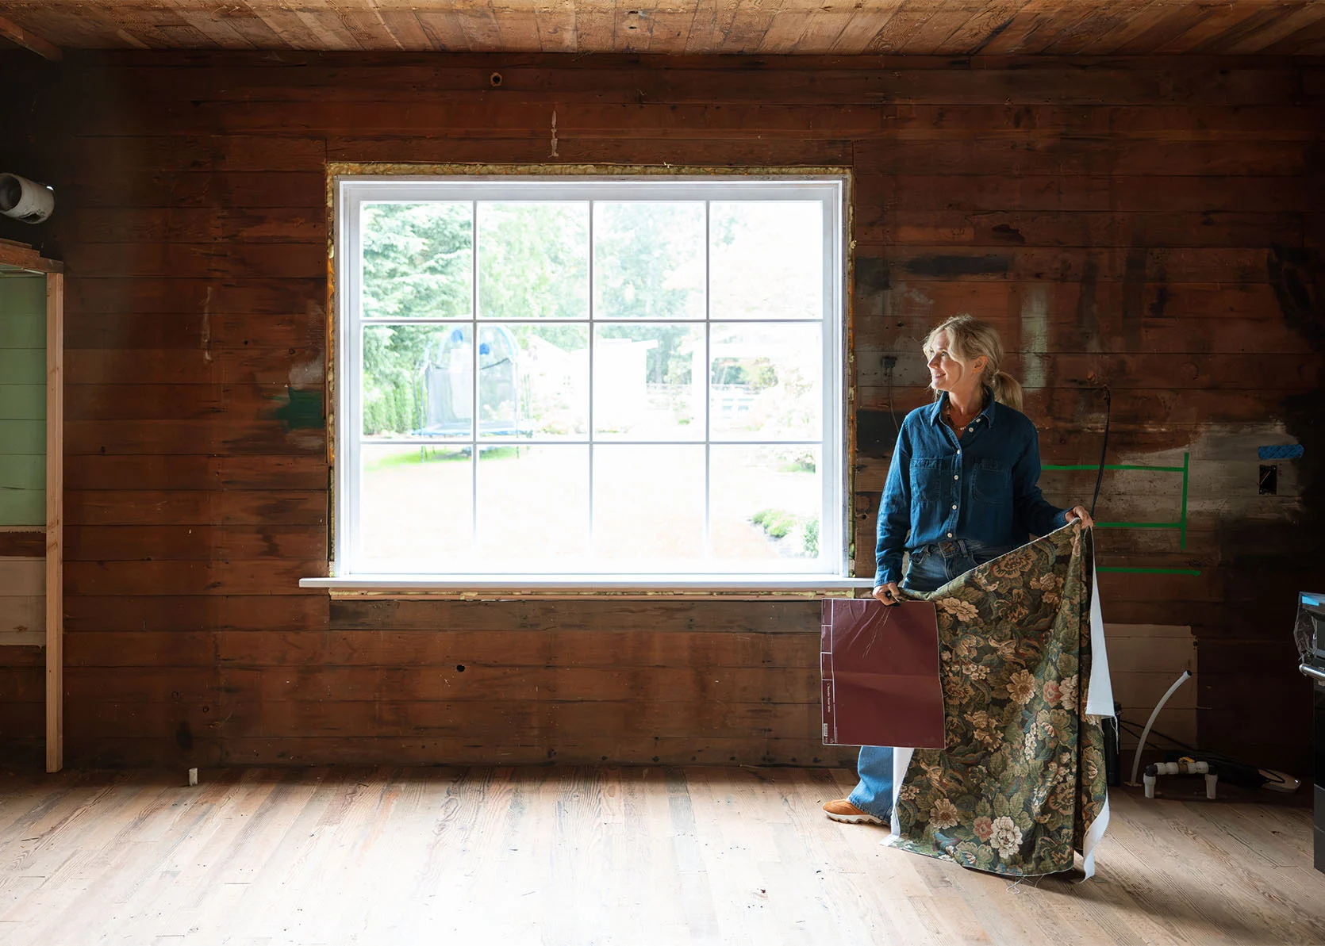
The restored window is back in (thanks to Sash & Cord), and it’s huge and beautiful, and as my framers said, “woah that’s a big window for a bathroom”. They don’t know that I have a track record for big windows in bathrooms (see mountain house bath and our primary bath). Now, this was the window that was in the game room, but the view in there looked out to a chain-link fence 3′ away from our house, covered in a million weeds. So we removed it and added it to the “restore” list. But once Daniel and Matt (of Sash & Cord) got it back to the shop, they realized it was in bad enough shape that restoring it wasn’t a real possibility. So they suggested replicating it. I was so slammed at the time, so I approved this change, trusting them, and my goodness, it’s gorgeous. But would I have put in such a huge window if we weren’t using a salvaged window? Maybe not. But I’m SO HAPPY.
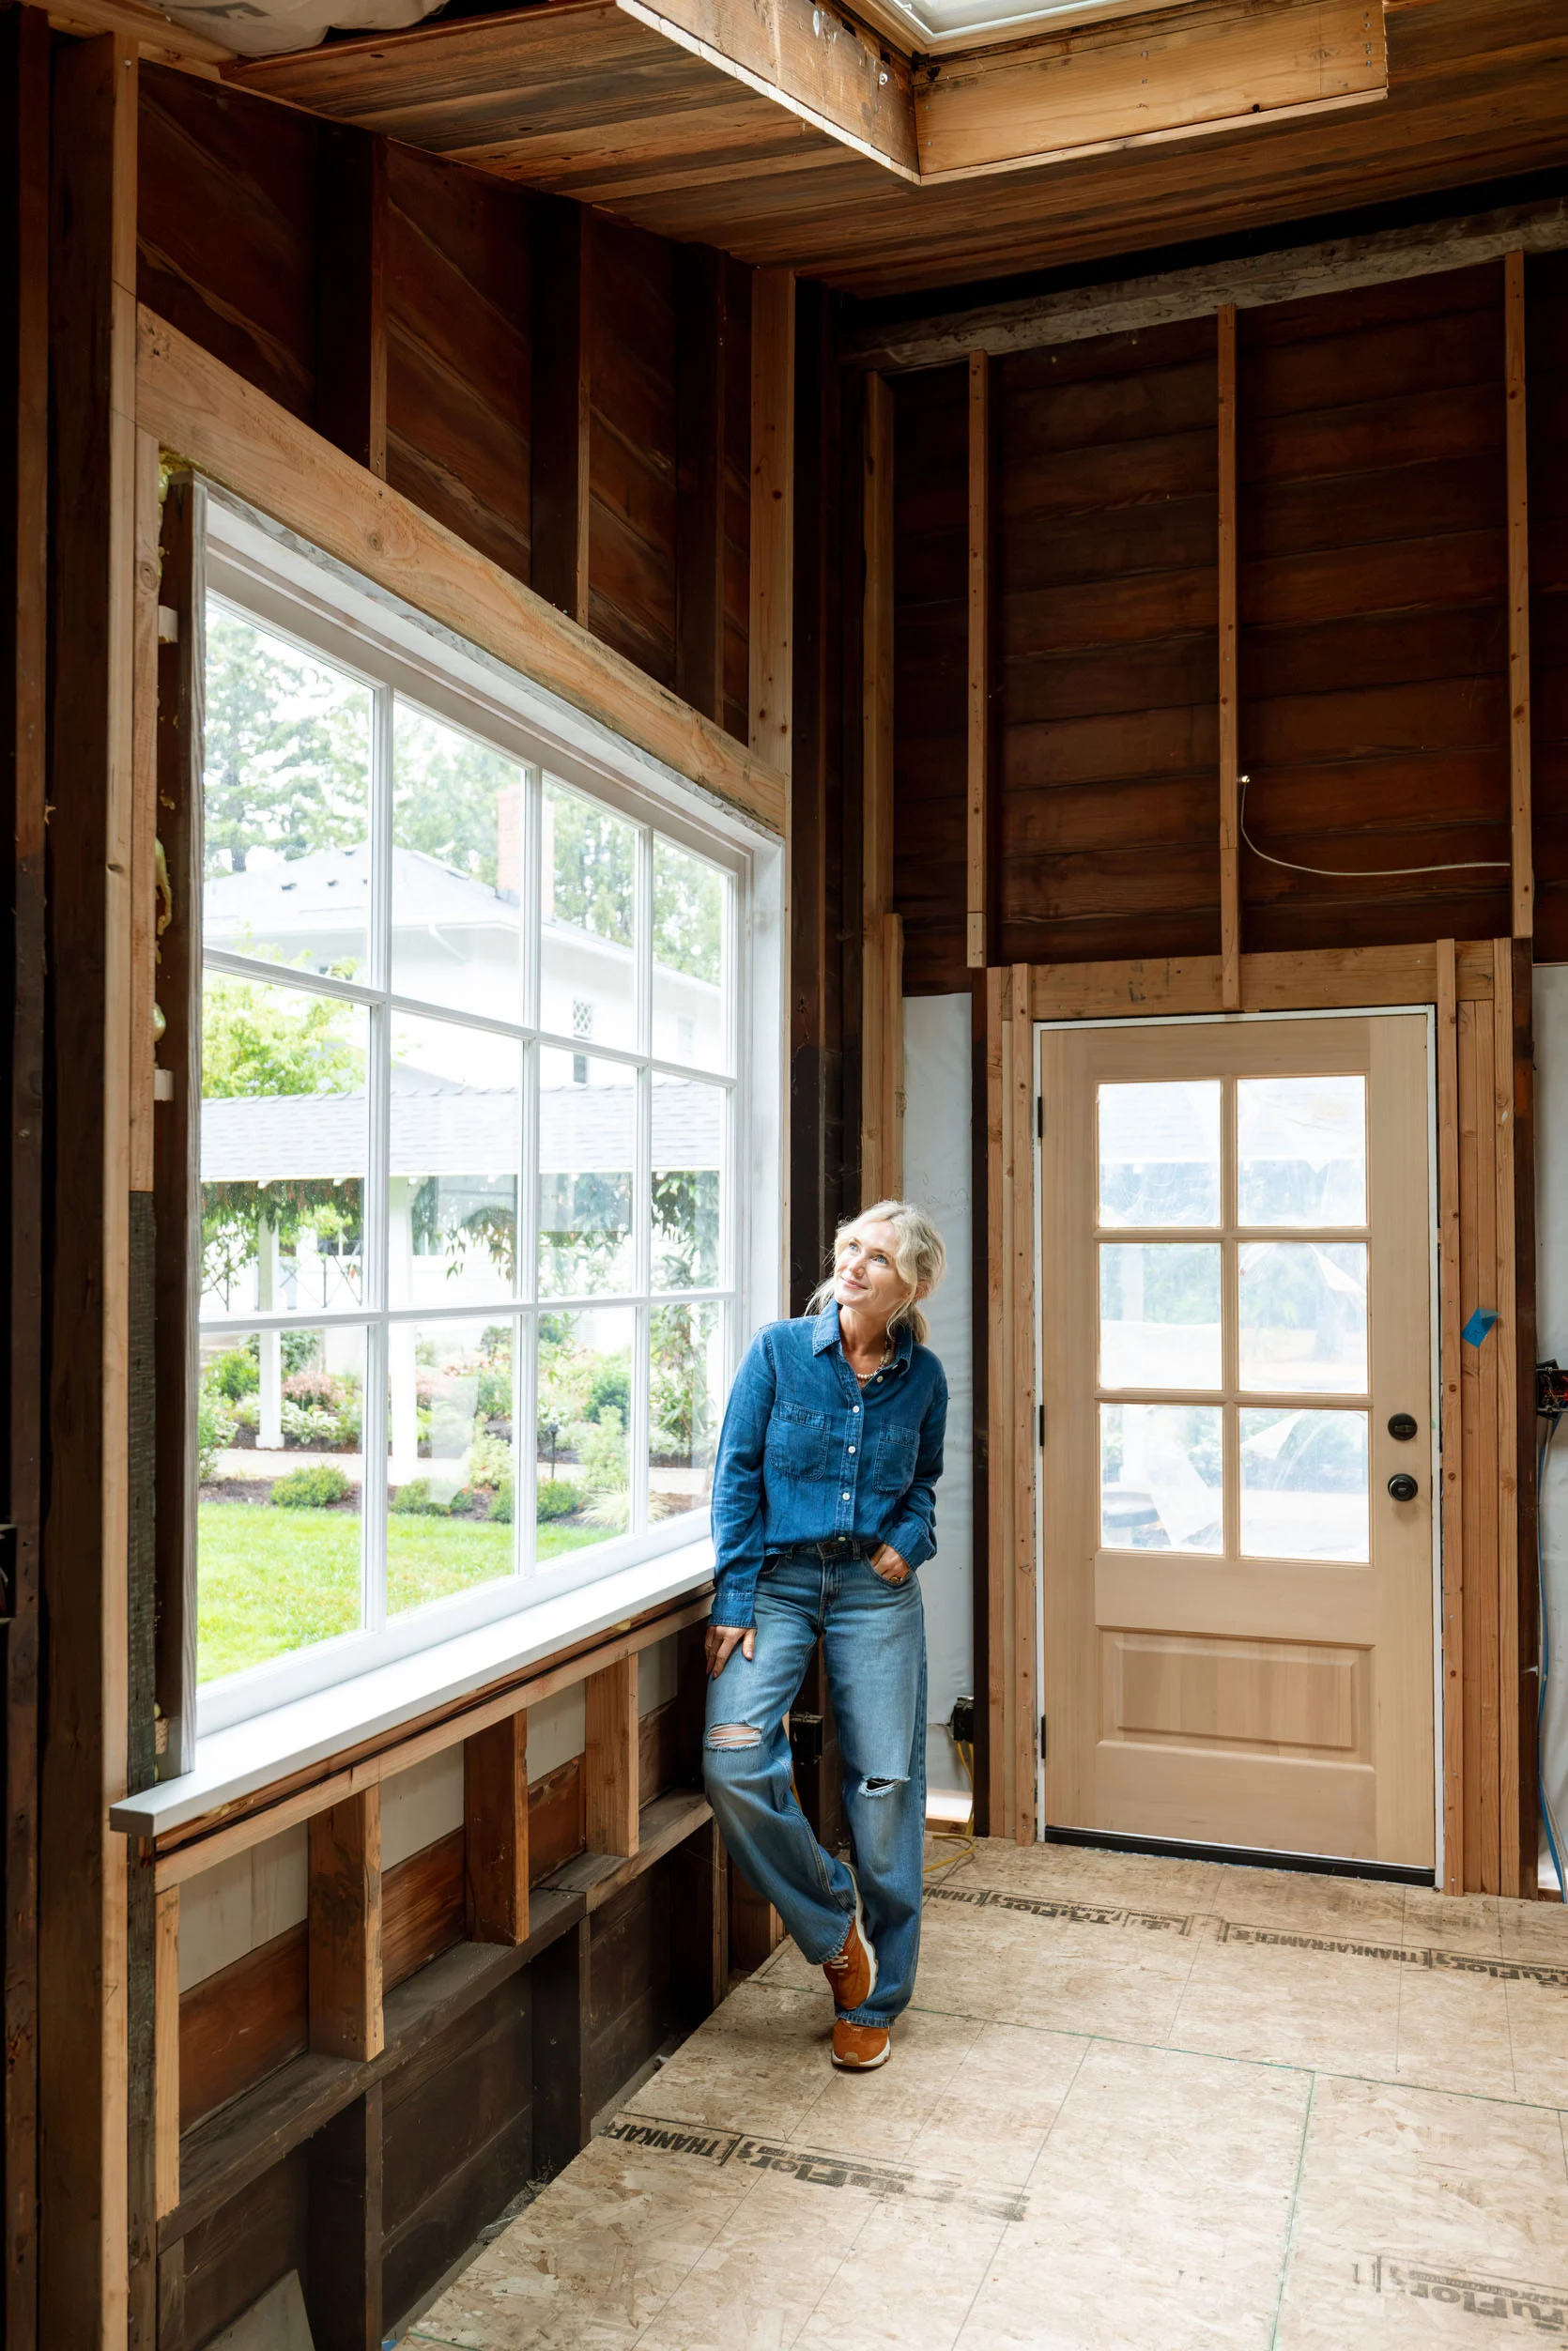
We raised it off the floor a bit to scale it better with the high ceilings (and allow for a bench or some sort of cute seating in here). They did such an incredible job. It will be trimmed out, and the entire thing painted a dark color to work with the reclaimed wood walls.
You can see the ceiling partially clad in that shot, so imagine all the walls. She is rustic, but I think once all the elements come together, it will be so exciting.
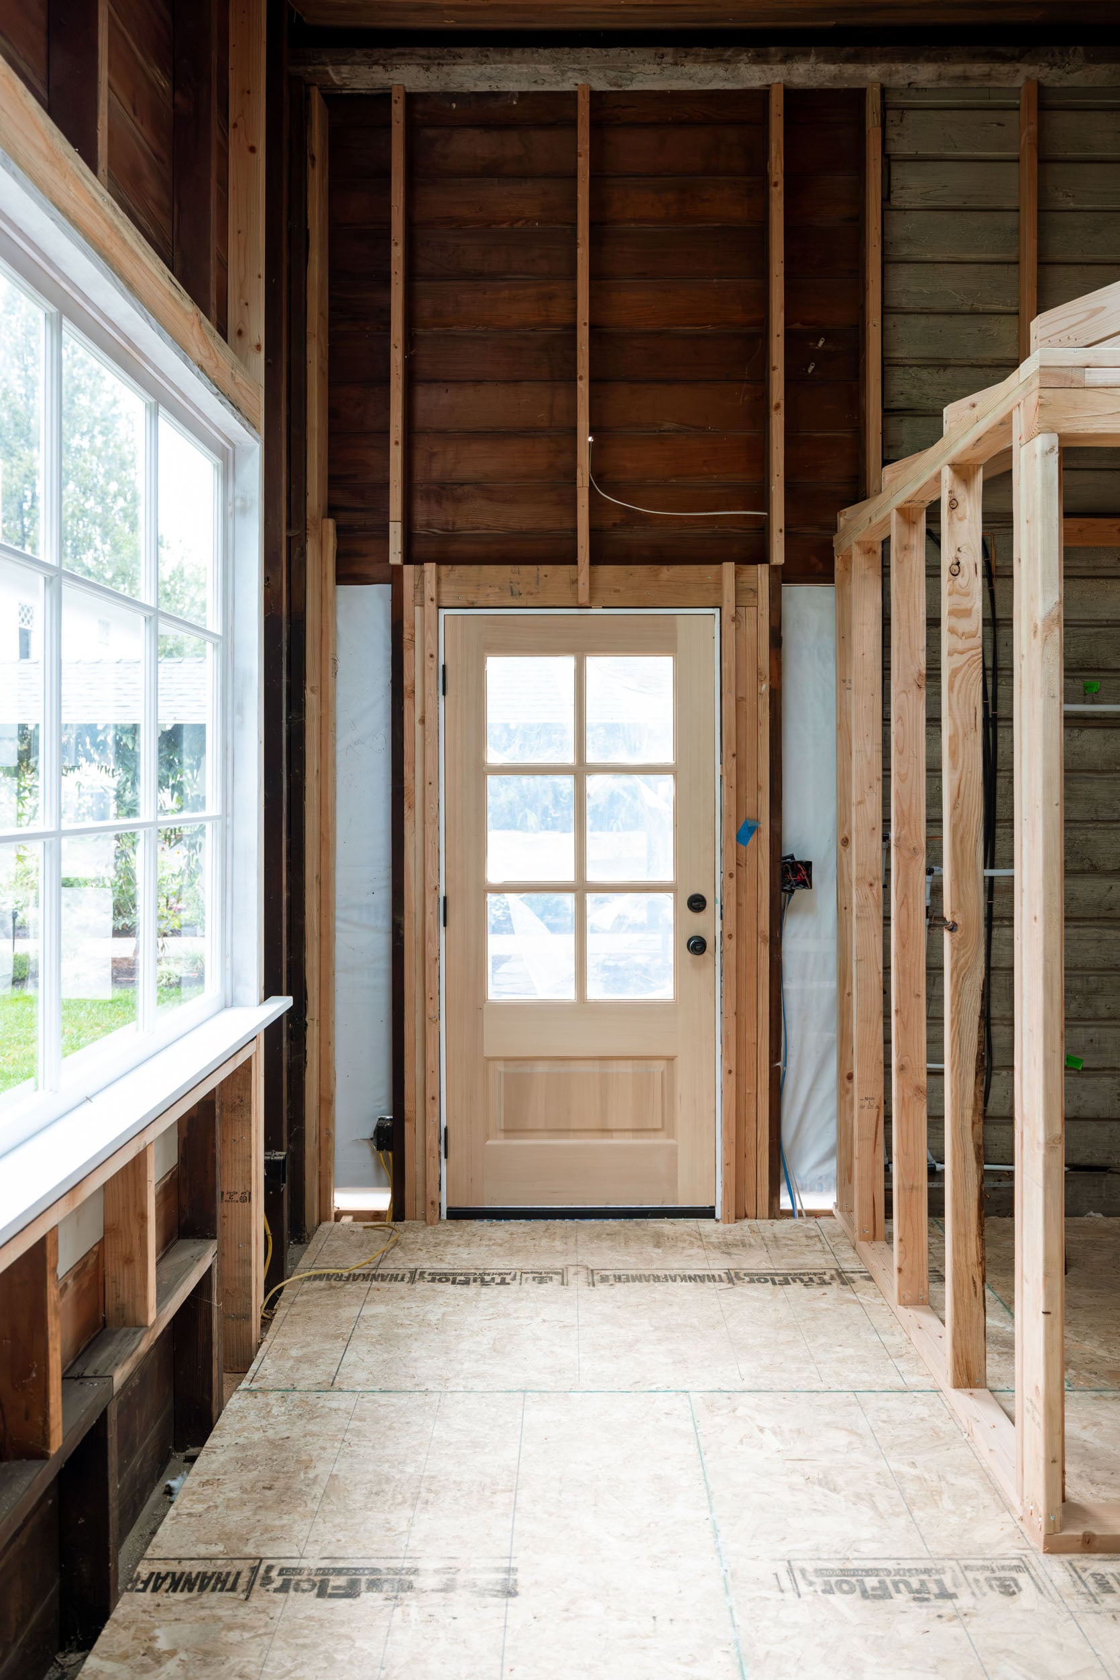
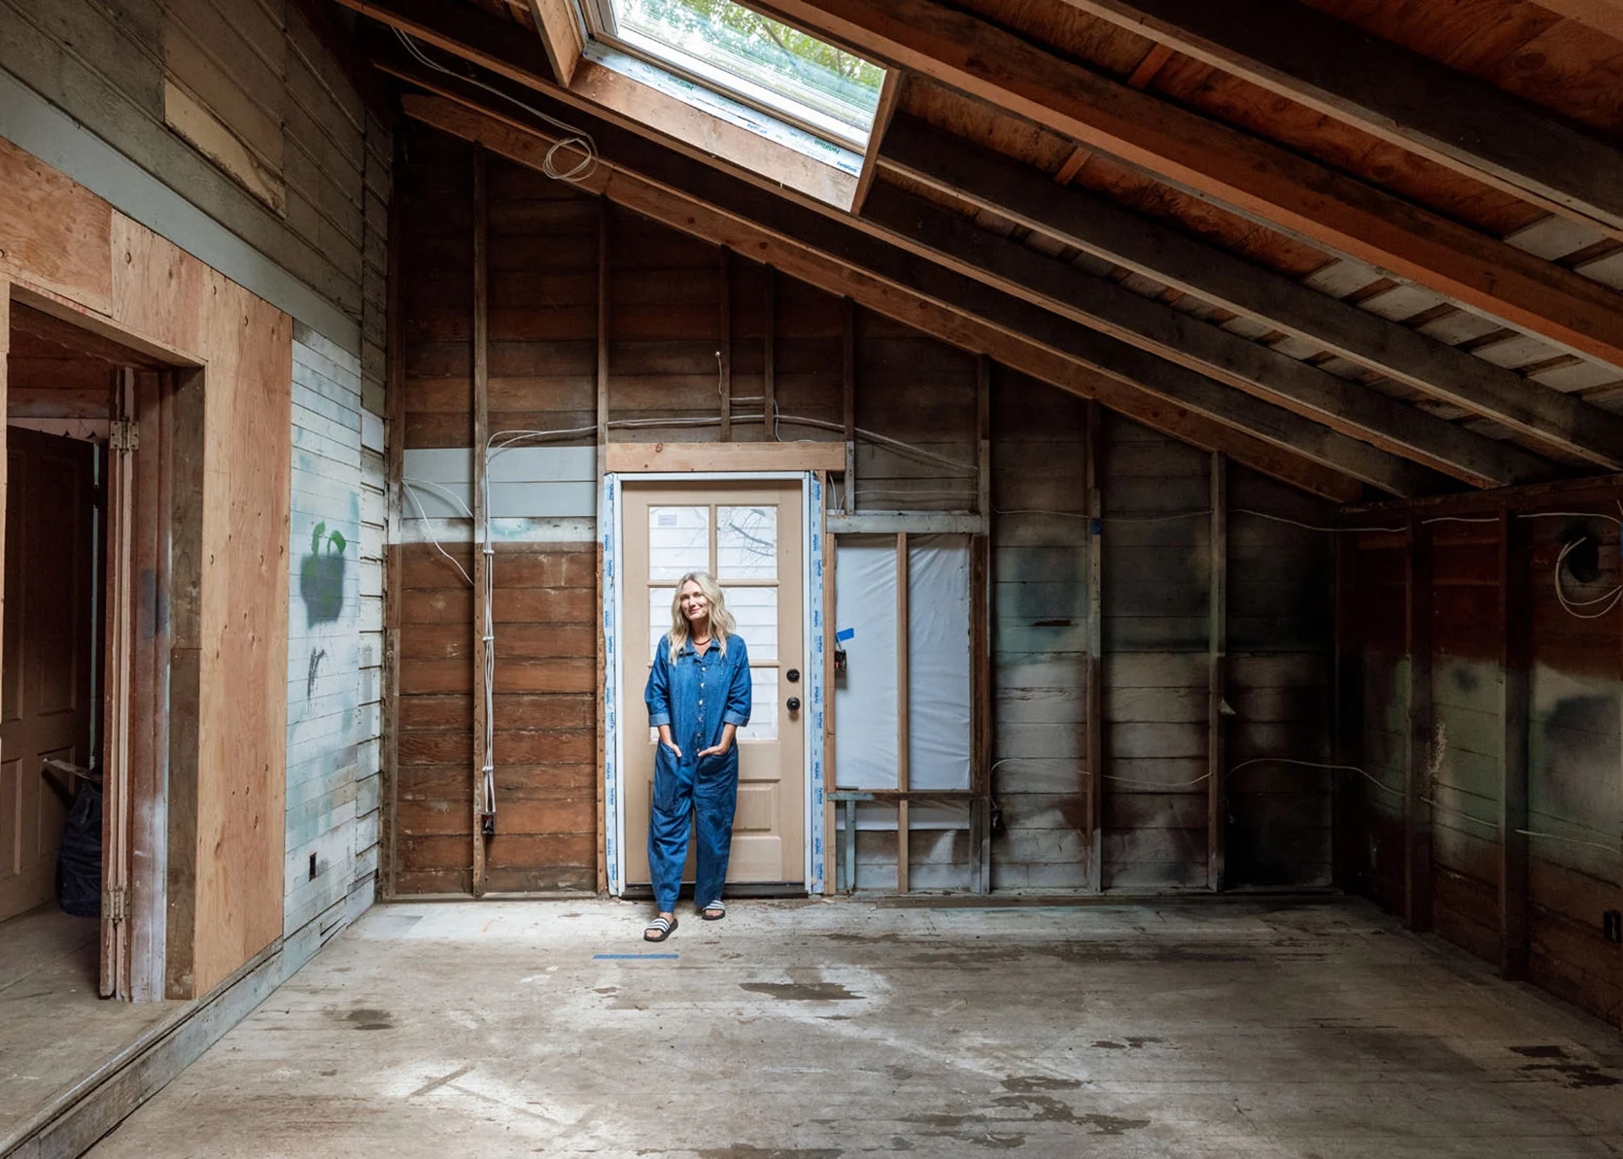
As you can imagine, the natural light in this room is off the hook. The Velux skylights are huge and beautiful, and it makes the room just glow. Yes, it’s not necessary for a bathroom, but my job is not typical, and this bathroom is more of a creative idea space, someplace for me to learn, try some new things, and show off some of my favorite design elements.
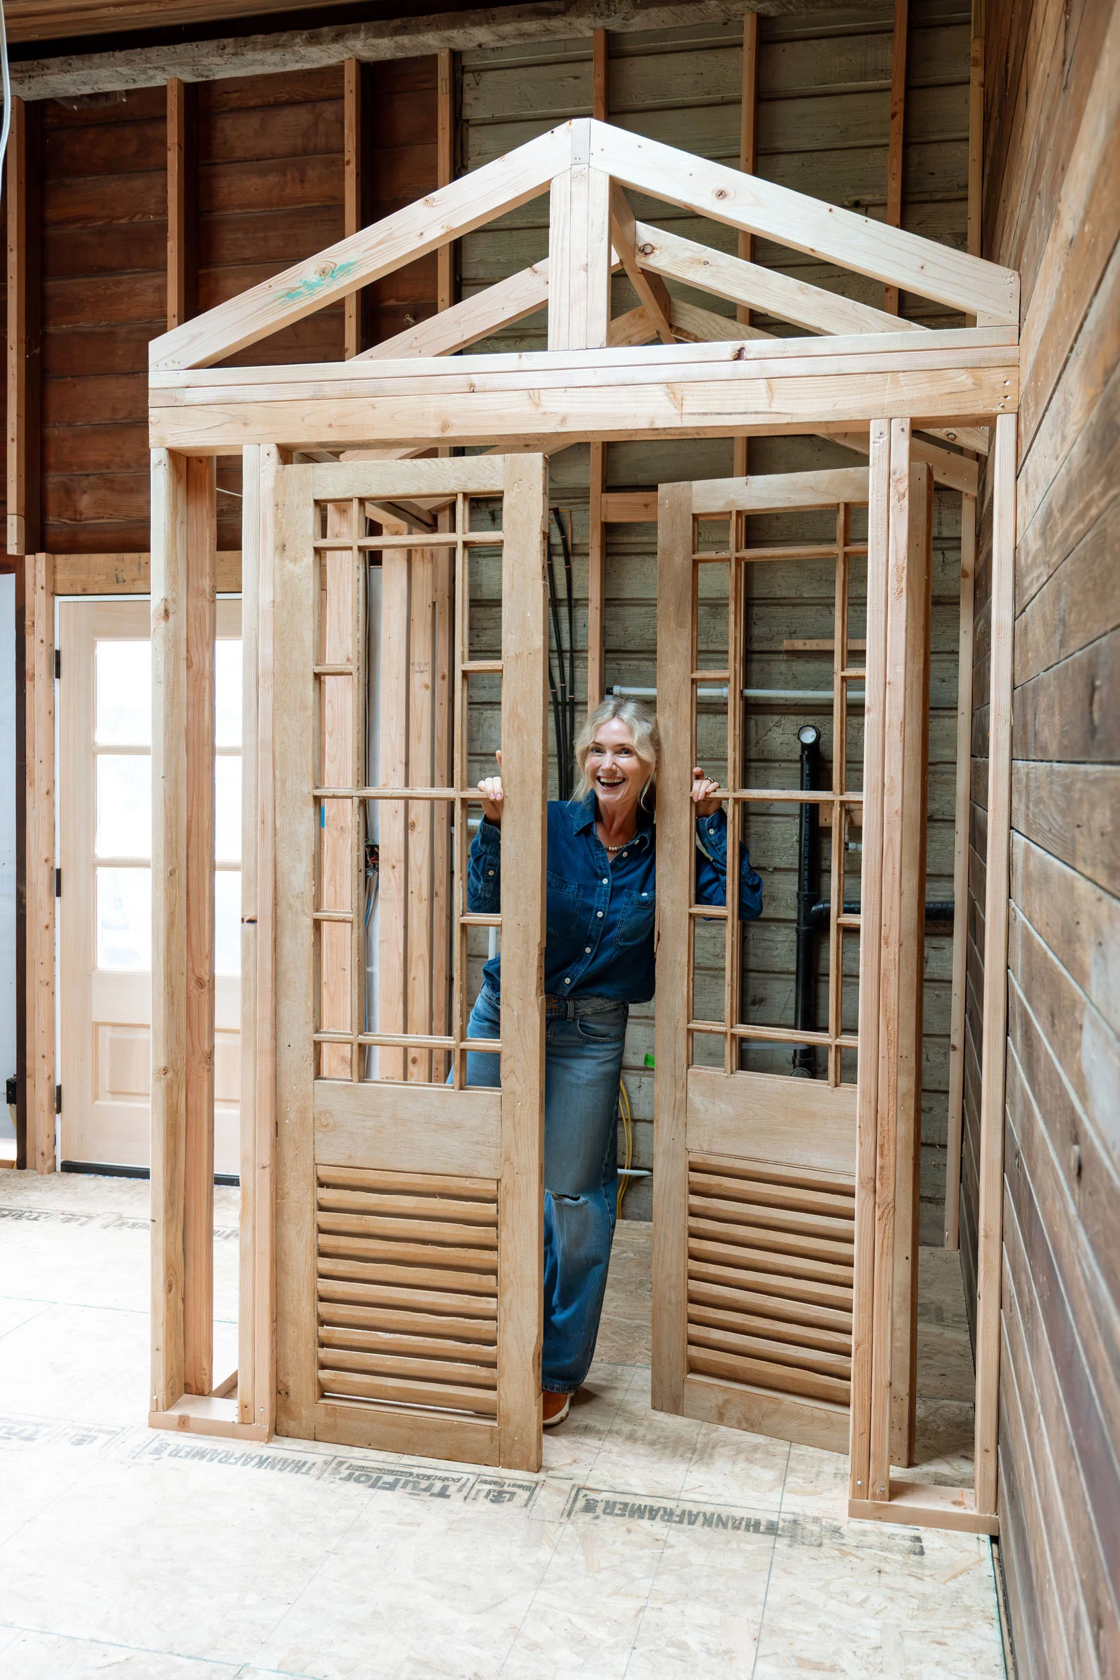
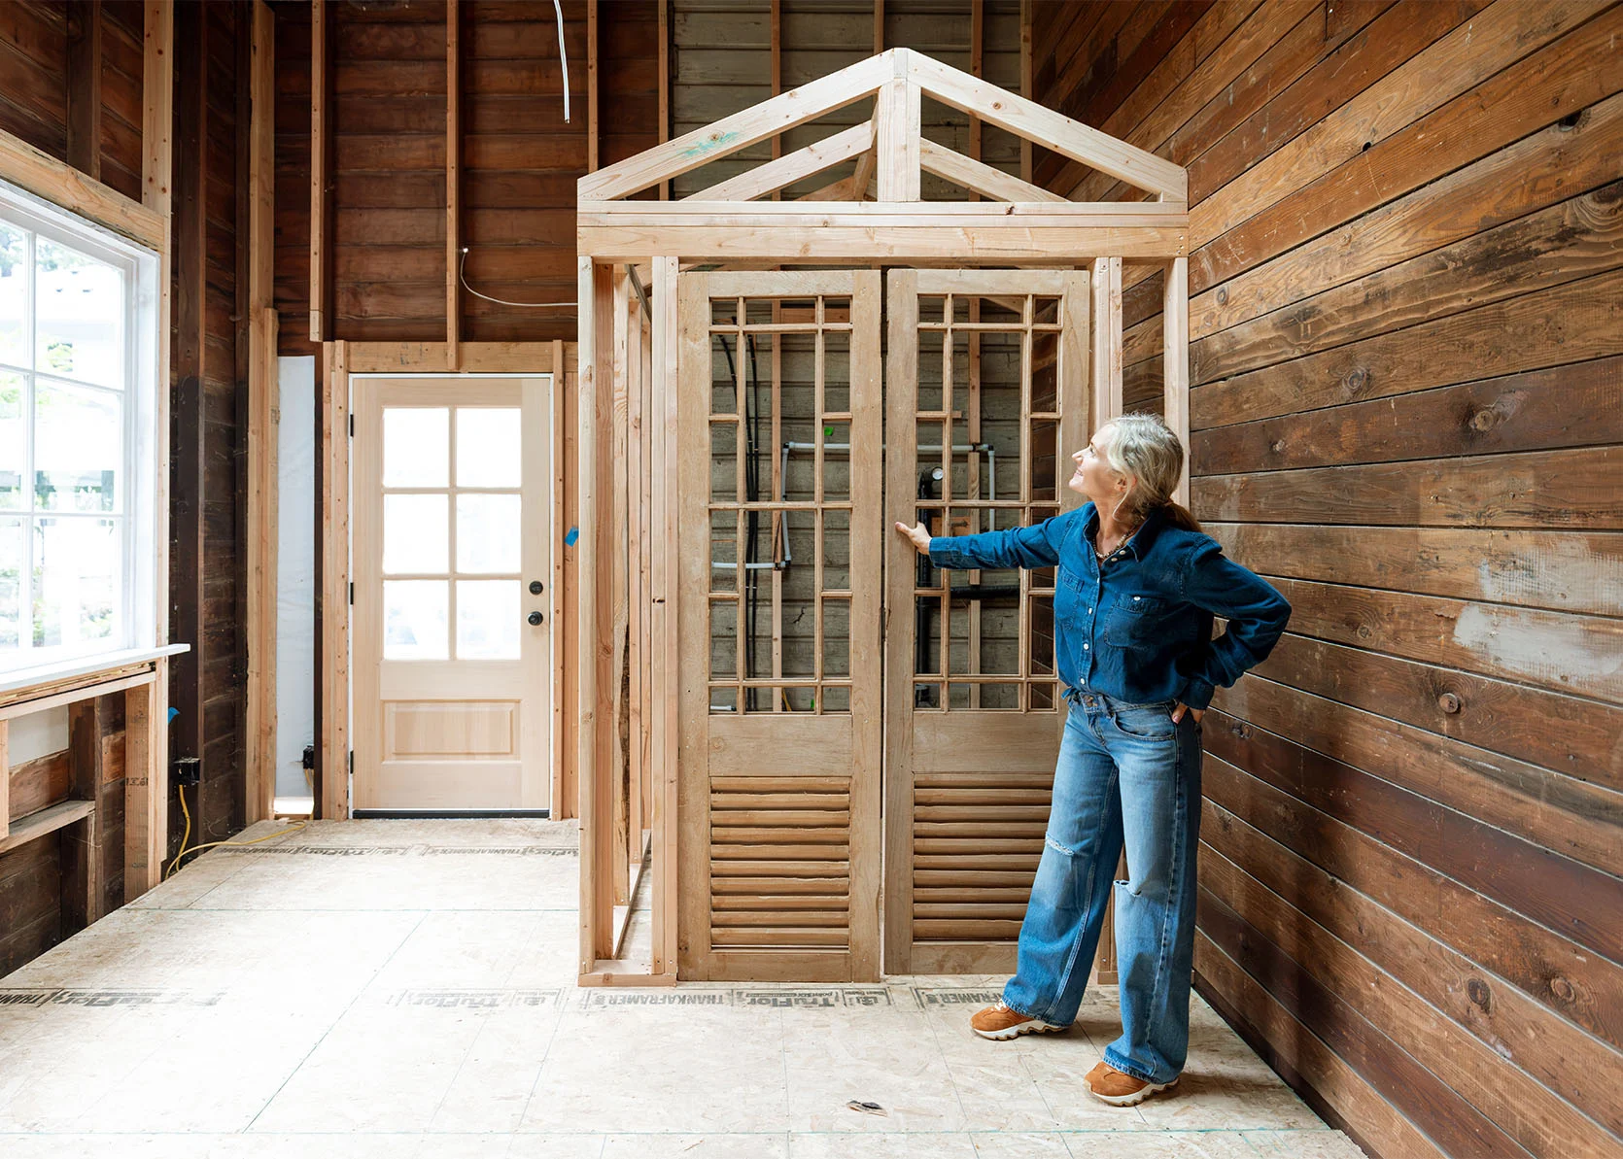
Wow. She sure is enthusiastic in that shot:) The little water closet is framed out, and the rough plumbing is in. There are changes that I’m scared to tell you about, fun things that got nixed due to enough people (experts) encouraging me not to try to do the most complicated thing and instead use common sense. Let’s just say I’ve learned some things about myself during this project. I’ll fill you in later (still shame spiraling, lol). But in other fun news, remember those doors that I bought from Aurora Mills? Well, they are almost ready to be fitted with all of our stained glass. We have this on the schedule for October (and we are only rethinking 1 of the colors – the brighter red).
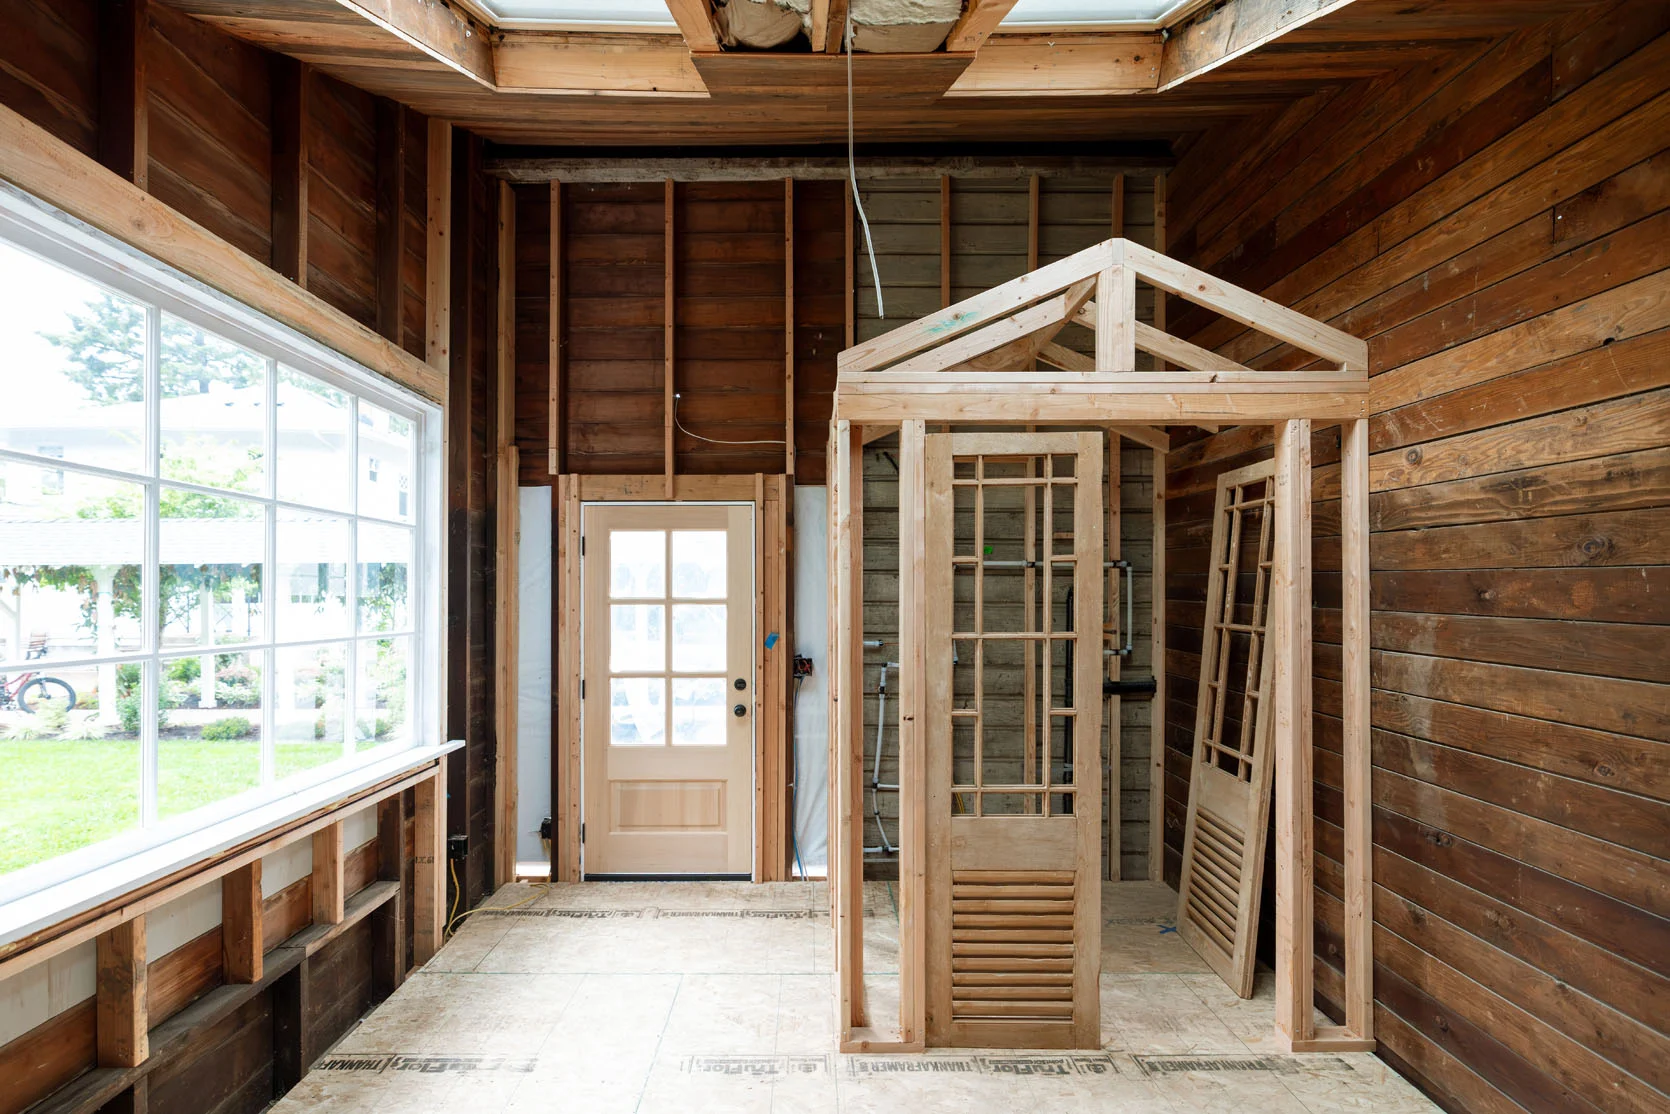
If you are wondering if I’ve thought about putting a skylight or ceiling window inside the water closet so that the actual skylight can get light in there and light up the stained glass doors, the answer is “I sure have”. Stay tuned on that, too.
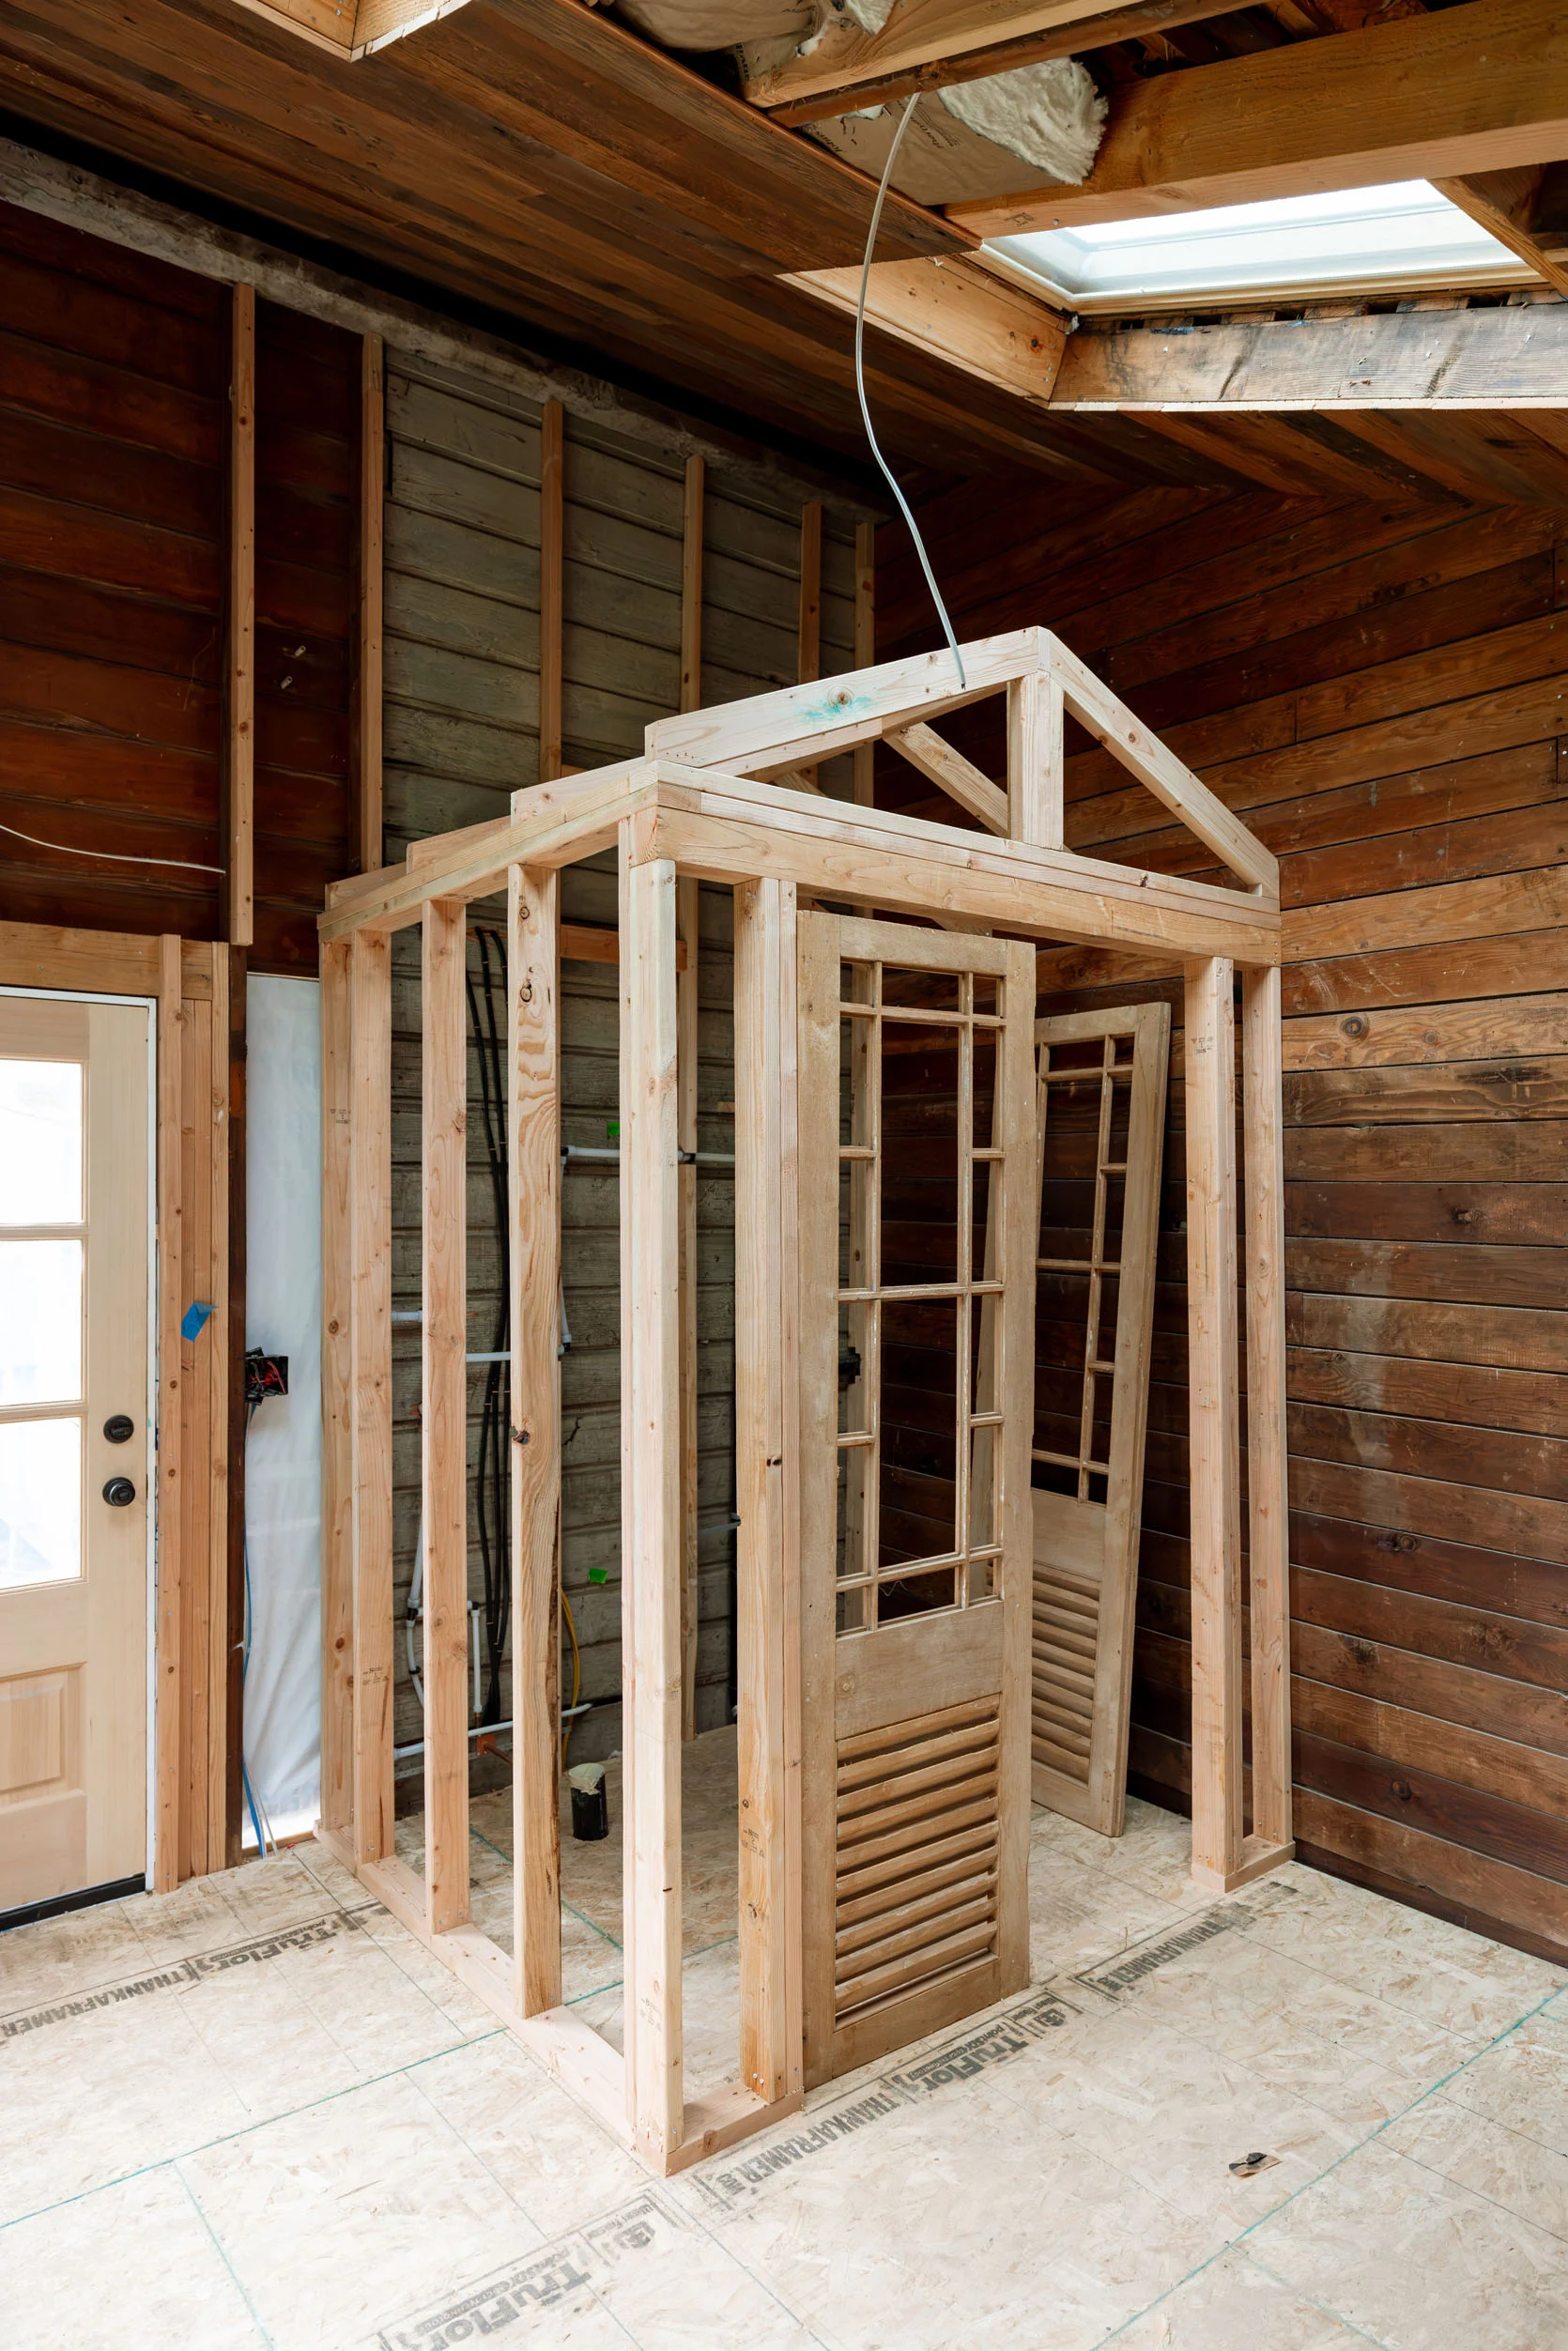
This week I need to figure out what happens on the walls inside the water closet. I’m leaning towards painted beadboard only because tiling is so expensive these days and installing those beadboard panels is so easy (and since there is already so much original beadboard, it works with the house).
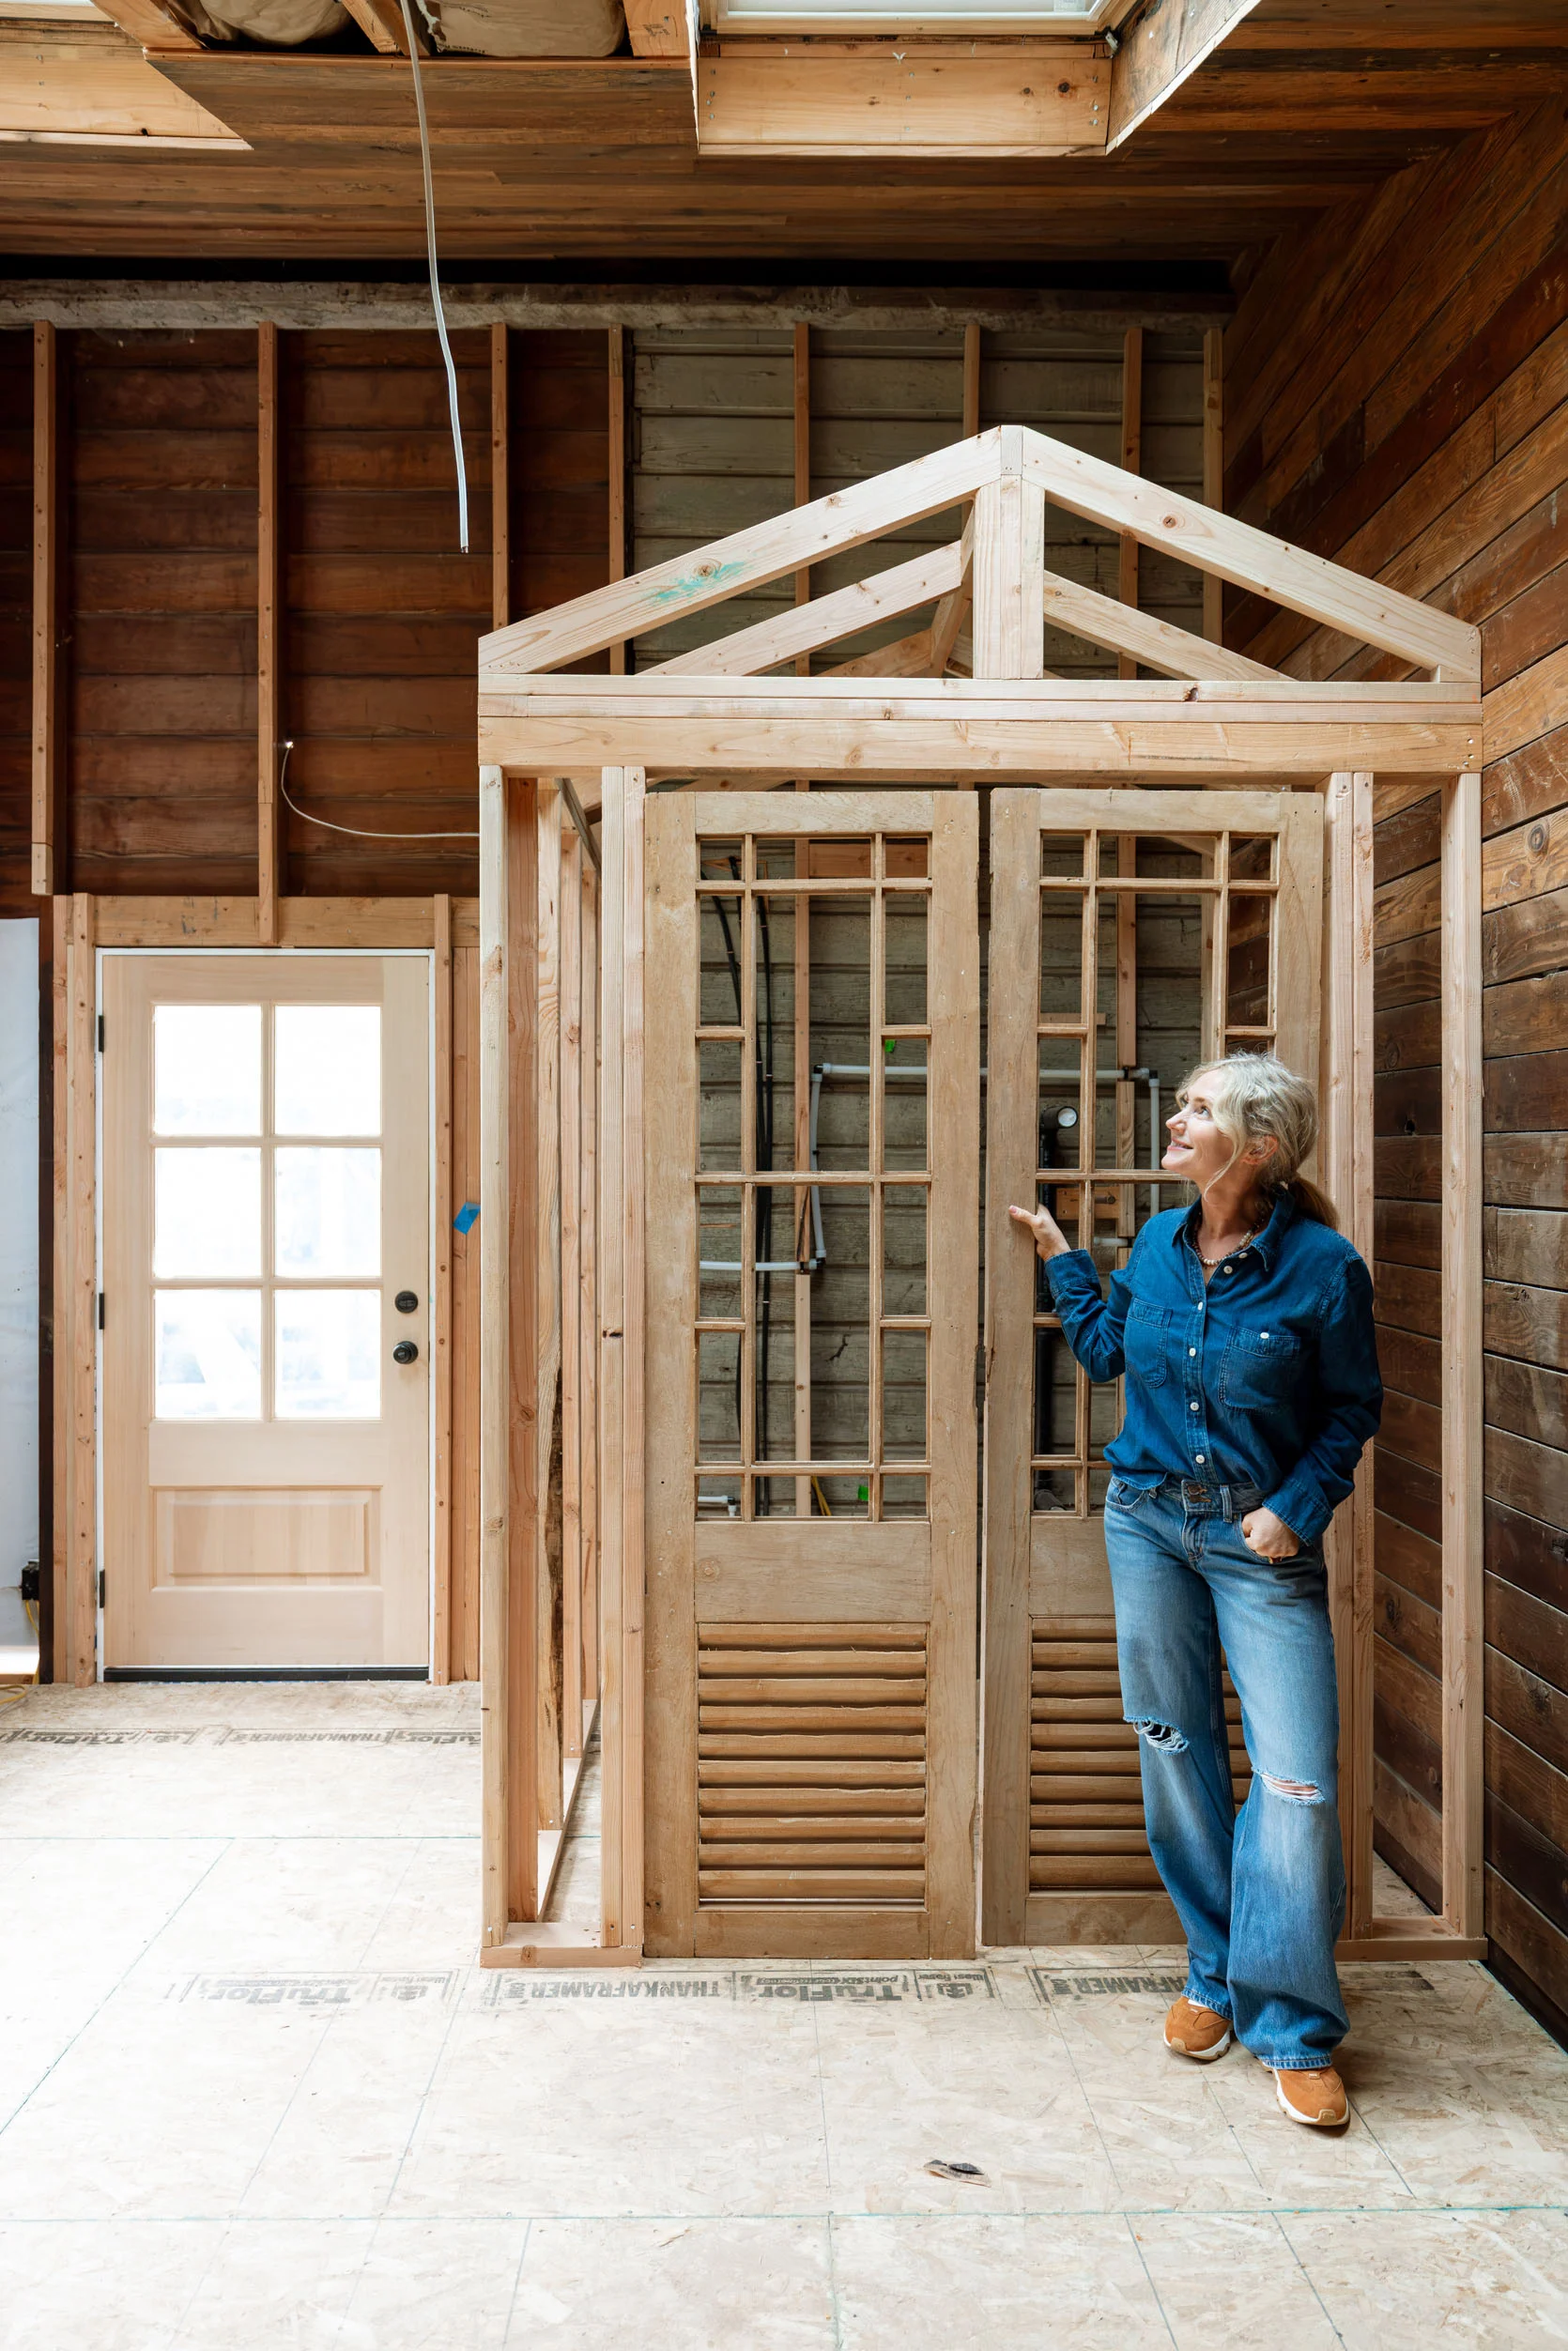
I also need to feel 100% sure about using the thin brick herringbone on the floor. I have it all picked out but haven’t bought it yet. I love the way that it looks, but I am concerned about keeping it clean. We’ll likely have our cleaning service that comes every other week to our house take turns coming out here, but is this thin-set brick flooring really hard to clean? Or do you just use soap and water and know that it’s more rustic than tile? We already have enough wood in this room, and doing a tile would be so expensive since it’s such a big room (but would look epic). Stay tuned on that as well.
The guys come back next week (while I’m out of town, which isn’t ideal) to finish cladding the room, cladding the WC with siding, and if I have my ducks in a row, trim out the window and install the paneling inside the WC. My eye has been so far off this ball, so it’s time to really give it more attention to make sure that this highly abnormal bathroom gets the full treatment it deserves 🙂
*Photos by Kaitlin Green
It looks so cute! Can’t wait to see it finished!