Design
The Most Charming, Colorful Home Tour With SO MANY Ideas To Steal
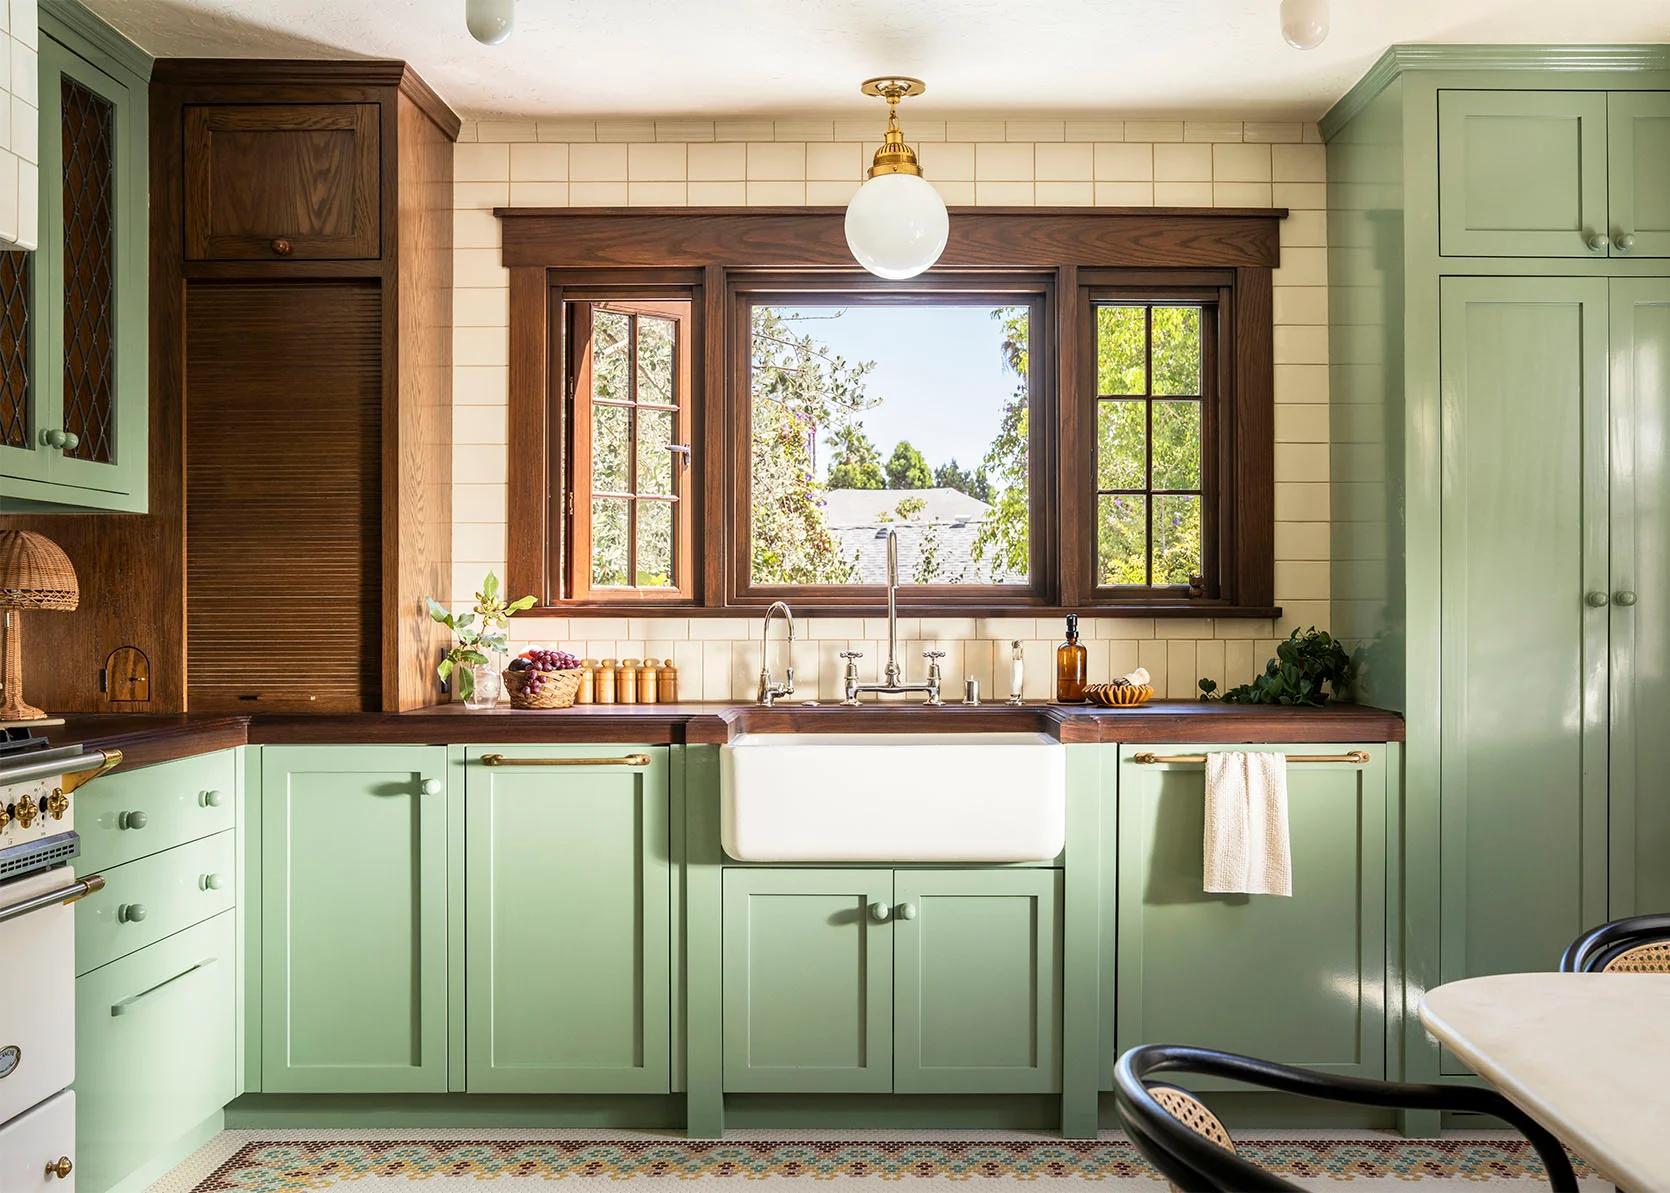
As a lot of you have probably noticed, we really don’t publish posts about submitted homes all that often anymore. Understandably, the majority of you want a more personal connection to the stories we are telling. And while we are lucky to get many beautiful homes pitched to us, it’s really not until one reaches into our hearts, making it impossible not to share with you all (and our thoughts). Well, this colorful home is undoubtedly one of them:)). Even looking at this first photo, you know that this is a deeply thoughtful home with so much personality to the family who lives here. A little bit about the home – It was a gut renovation where they added a 163-square-foot addition to include a formal entryway and a dedicated library. They also reconfigured the floor plan into a 3-bedroom, 2.5-bathroom home. So, needless to say, this was not a simple “refresh”. I hope you are ready to take notes, hit that pin button, and be swept away by this incredibly special space.
The Entry
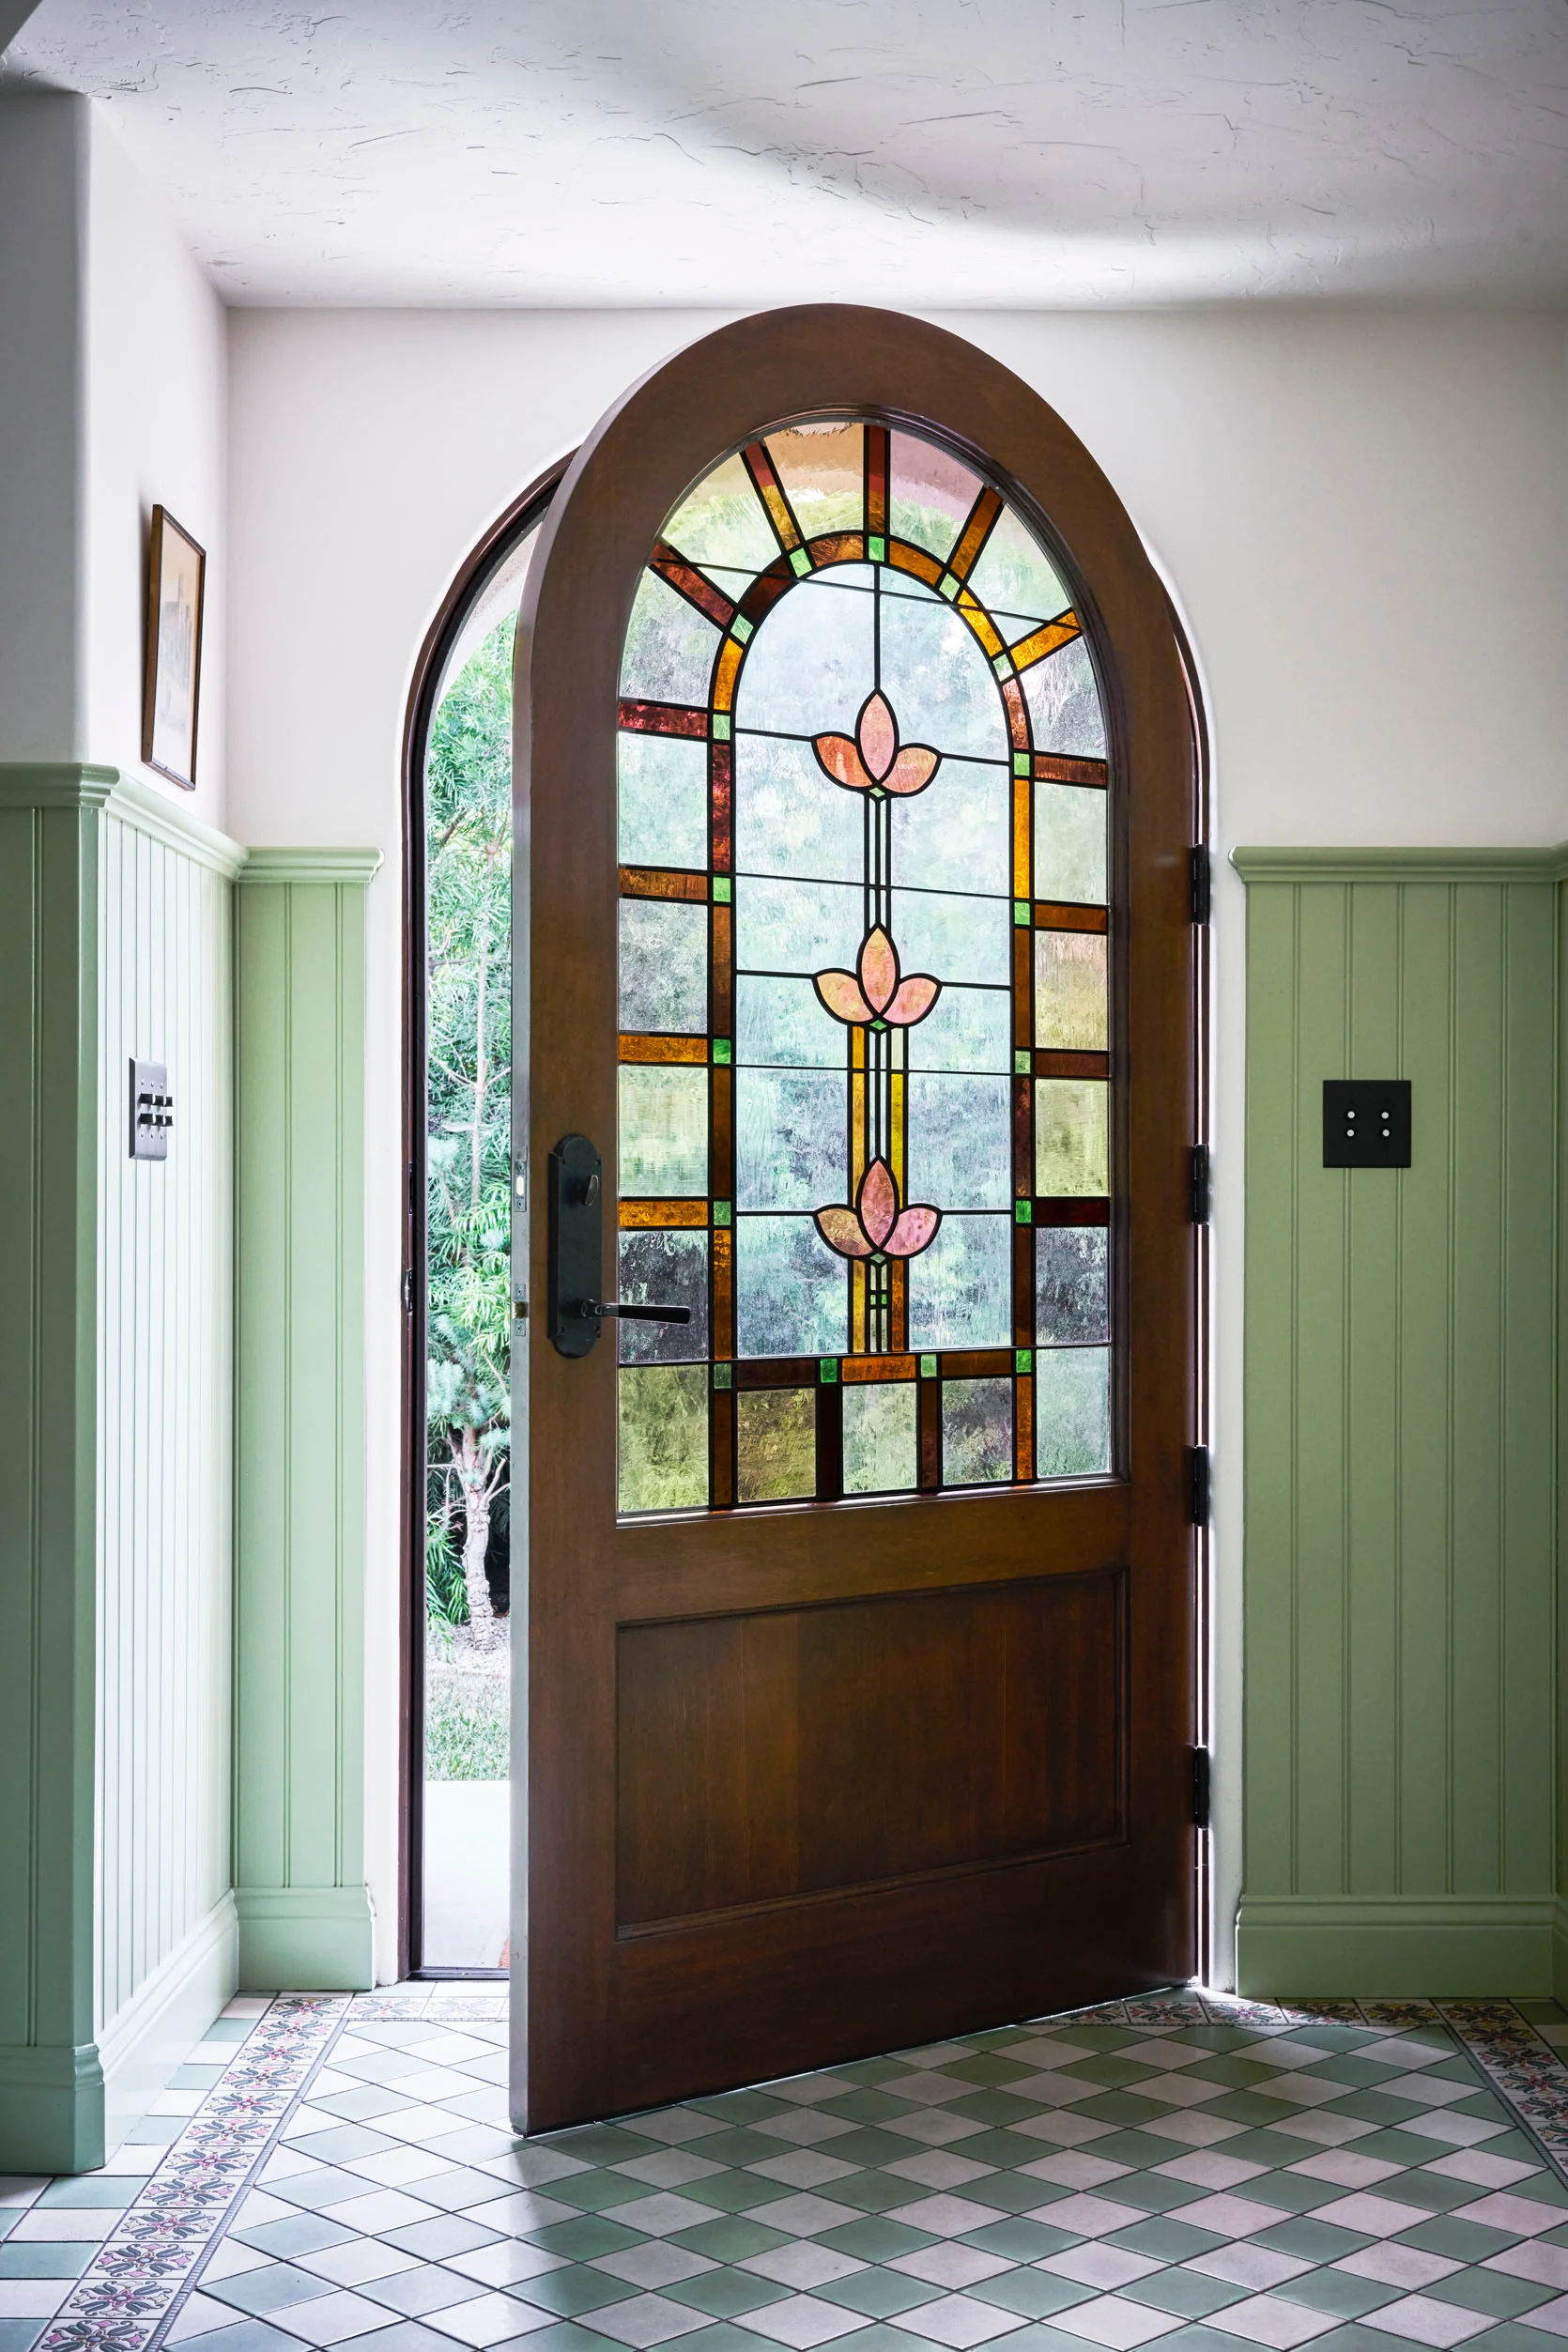
I recently wrote about how to choose a front door style, and this one tells you everything about the joy you are about to experience once you step through the threshold of this home.
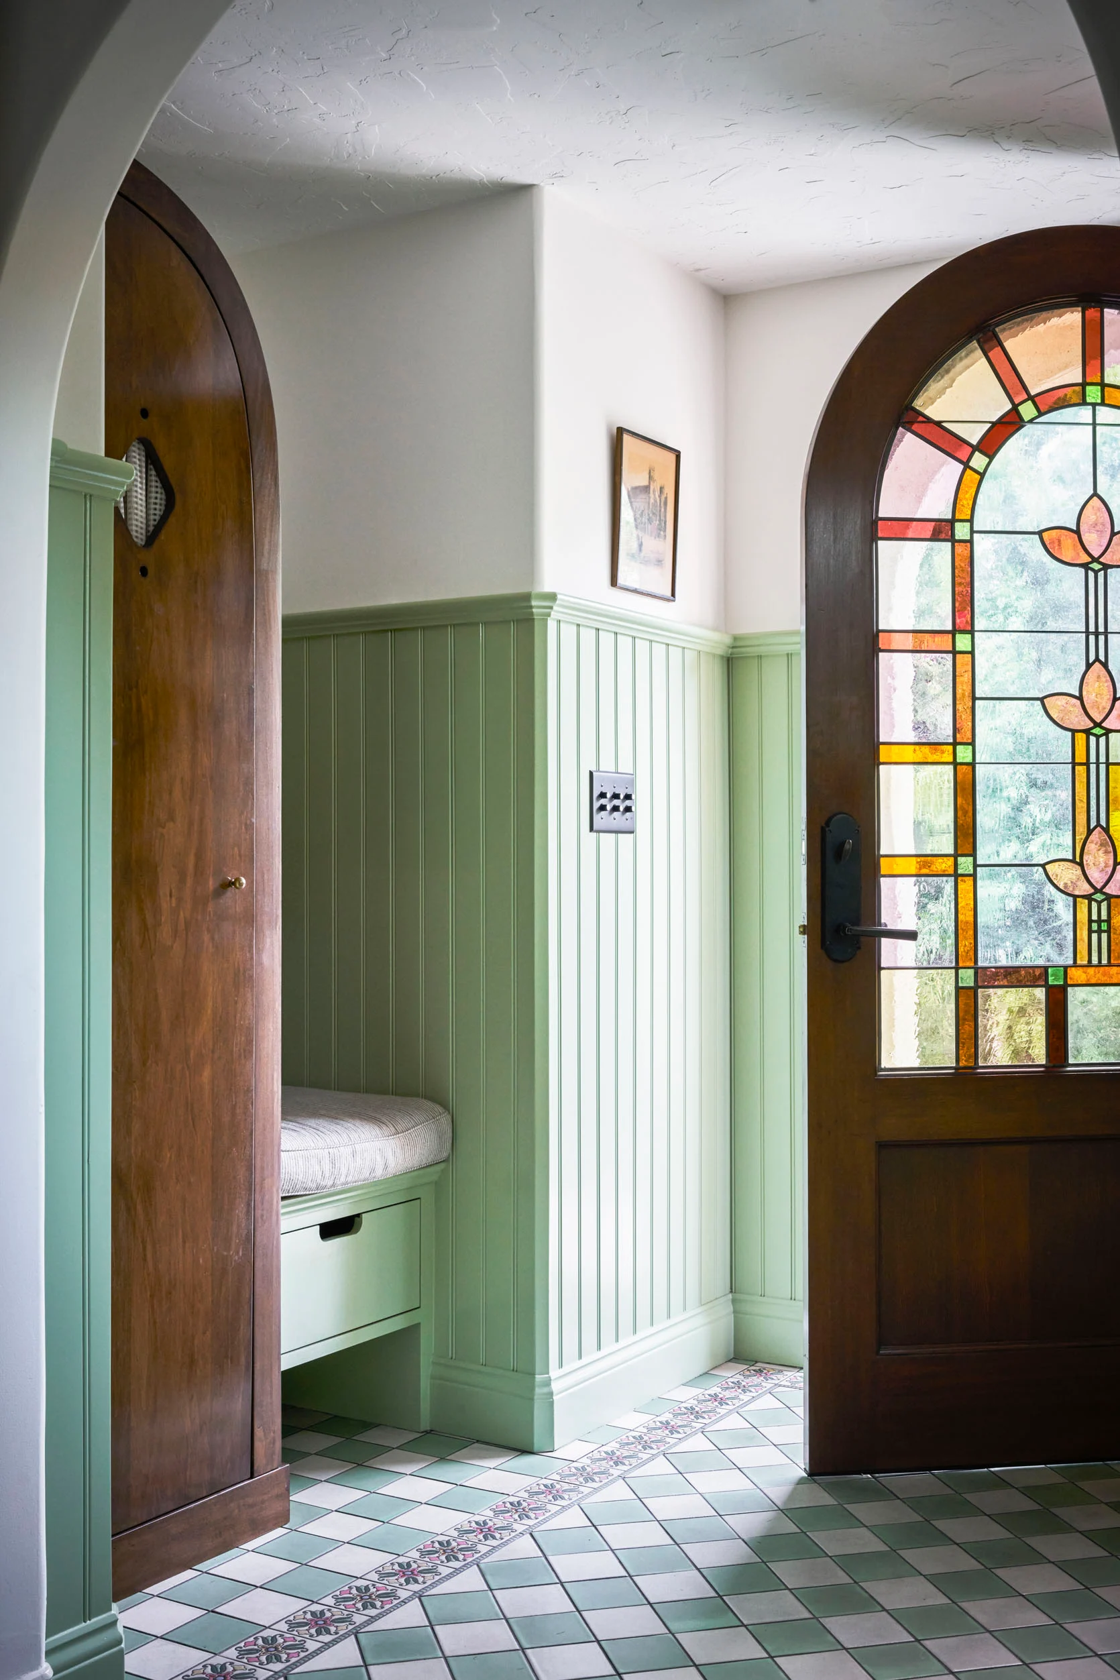
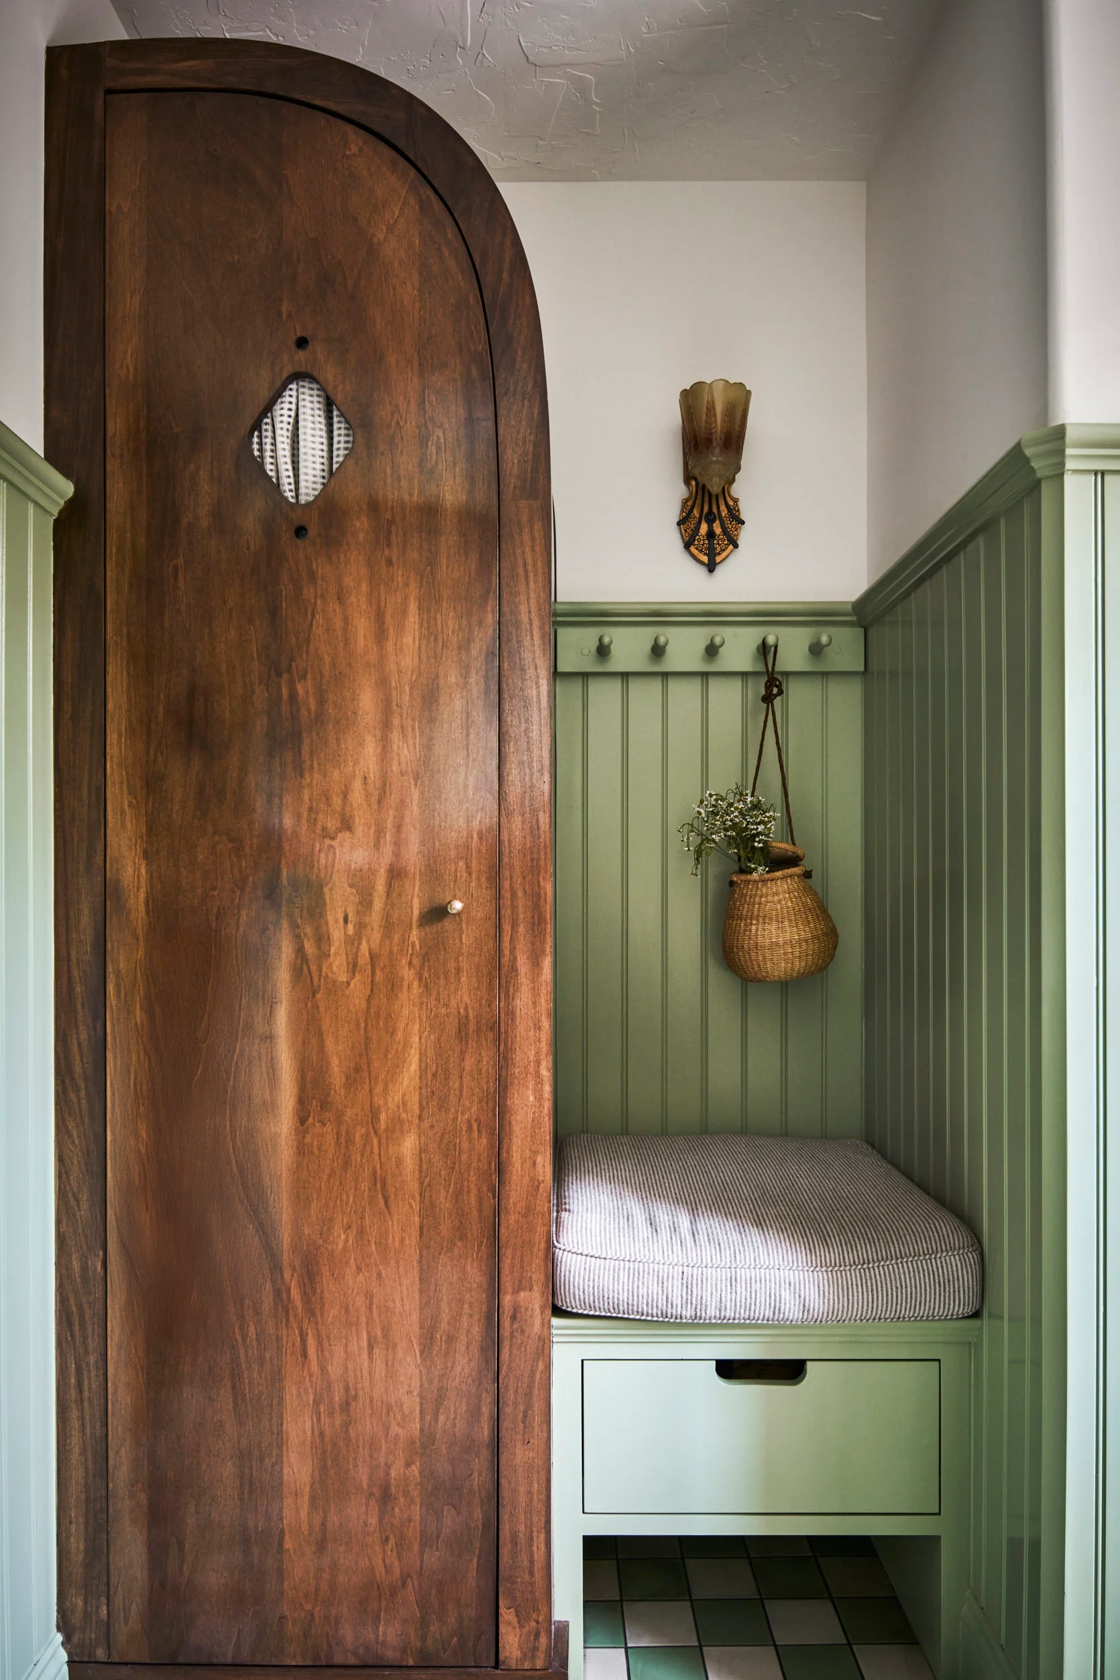
The instant color you experience walking through that door is awesome, but what I really love is that the floor tile is an enormous part of that. We see colorful, patterned tile floors frequently in homes around the world (I’m currently dreaming of my Barcelona Airbnb from 2019), but there’s such caution when it comes to the majority of homes we see here in the US. And look, of course, it’s not everyone’s style or in the budget to install something like this, but if you can and want to, GO FOR IT. See also how the floral border separates the green and white tiles’ orientation? A simple choice, but so cool and fun.
Can you believe that tall cabinet isn’t original to the home? It might be the sweetest entry closet I’ve ever seen. The one-sided curve, the sweet window, and the fabric covering, all perfect.
Entry Ideas To Steal:
- Unique front door
- Stained glass
- Colorful paneling
- Colorful tile with varying orientations
- Vintage or vintage-inspired entry cabinet
The Living Room
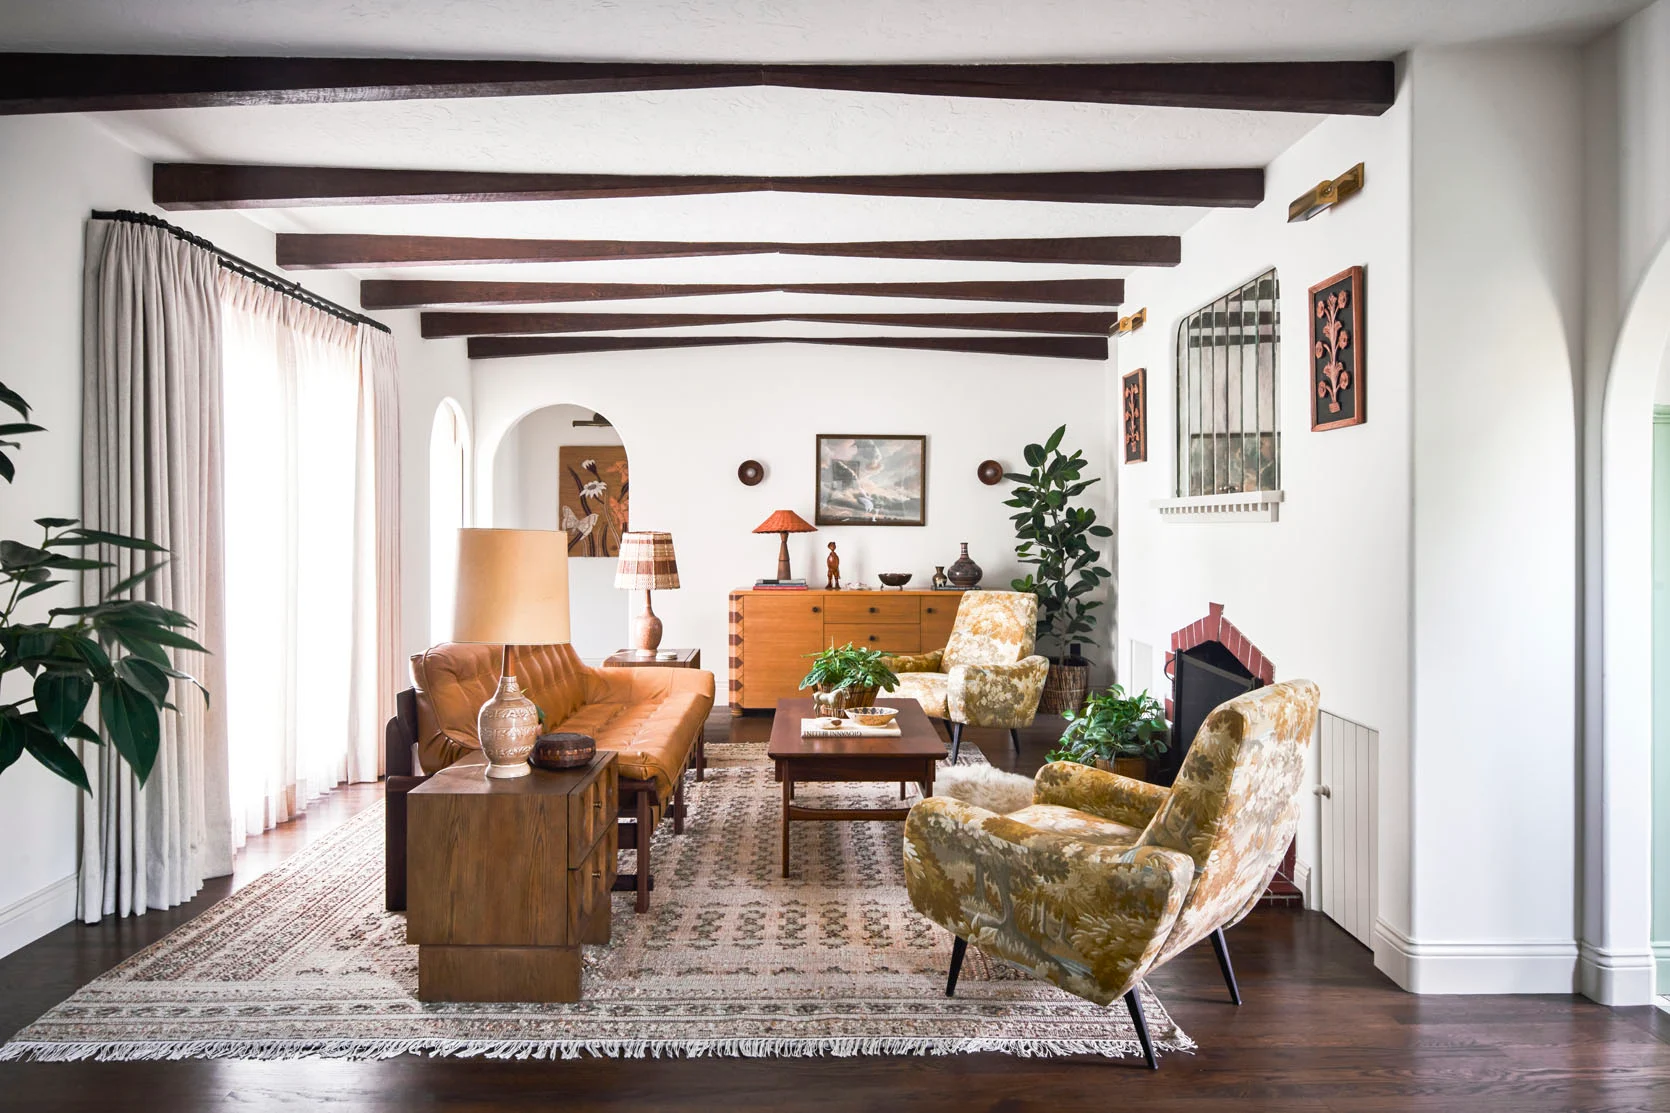
While there’s a lot of color in this home, I really appreciate that it’s not in every room (nothing wrong with that, but for someone like me, it’s nice to have a little visual break). However, what it lacks in bolder, cheery colors, it makes up for in materials, texture, and neutral-toned patterns. I’m IN LOVE with the shape of these beams. Because they taper in, they make the room feel lighter than if the beams were the same width across the whole ceiling.
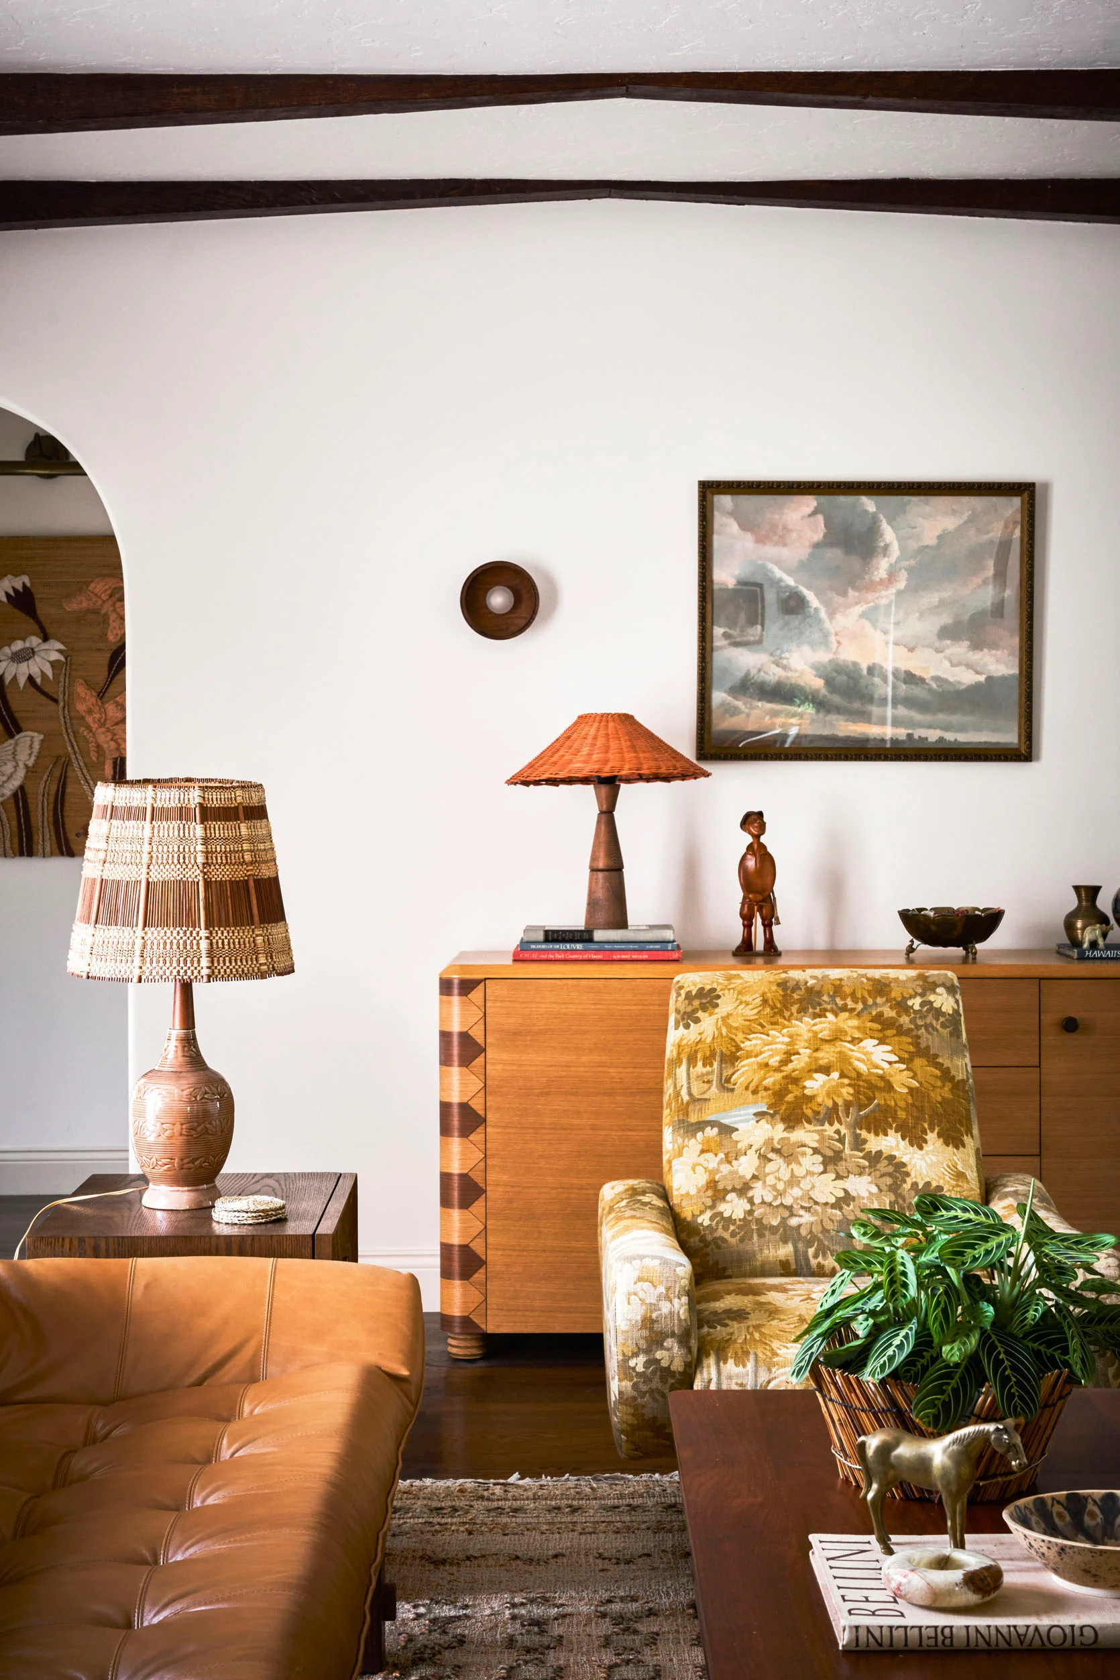
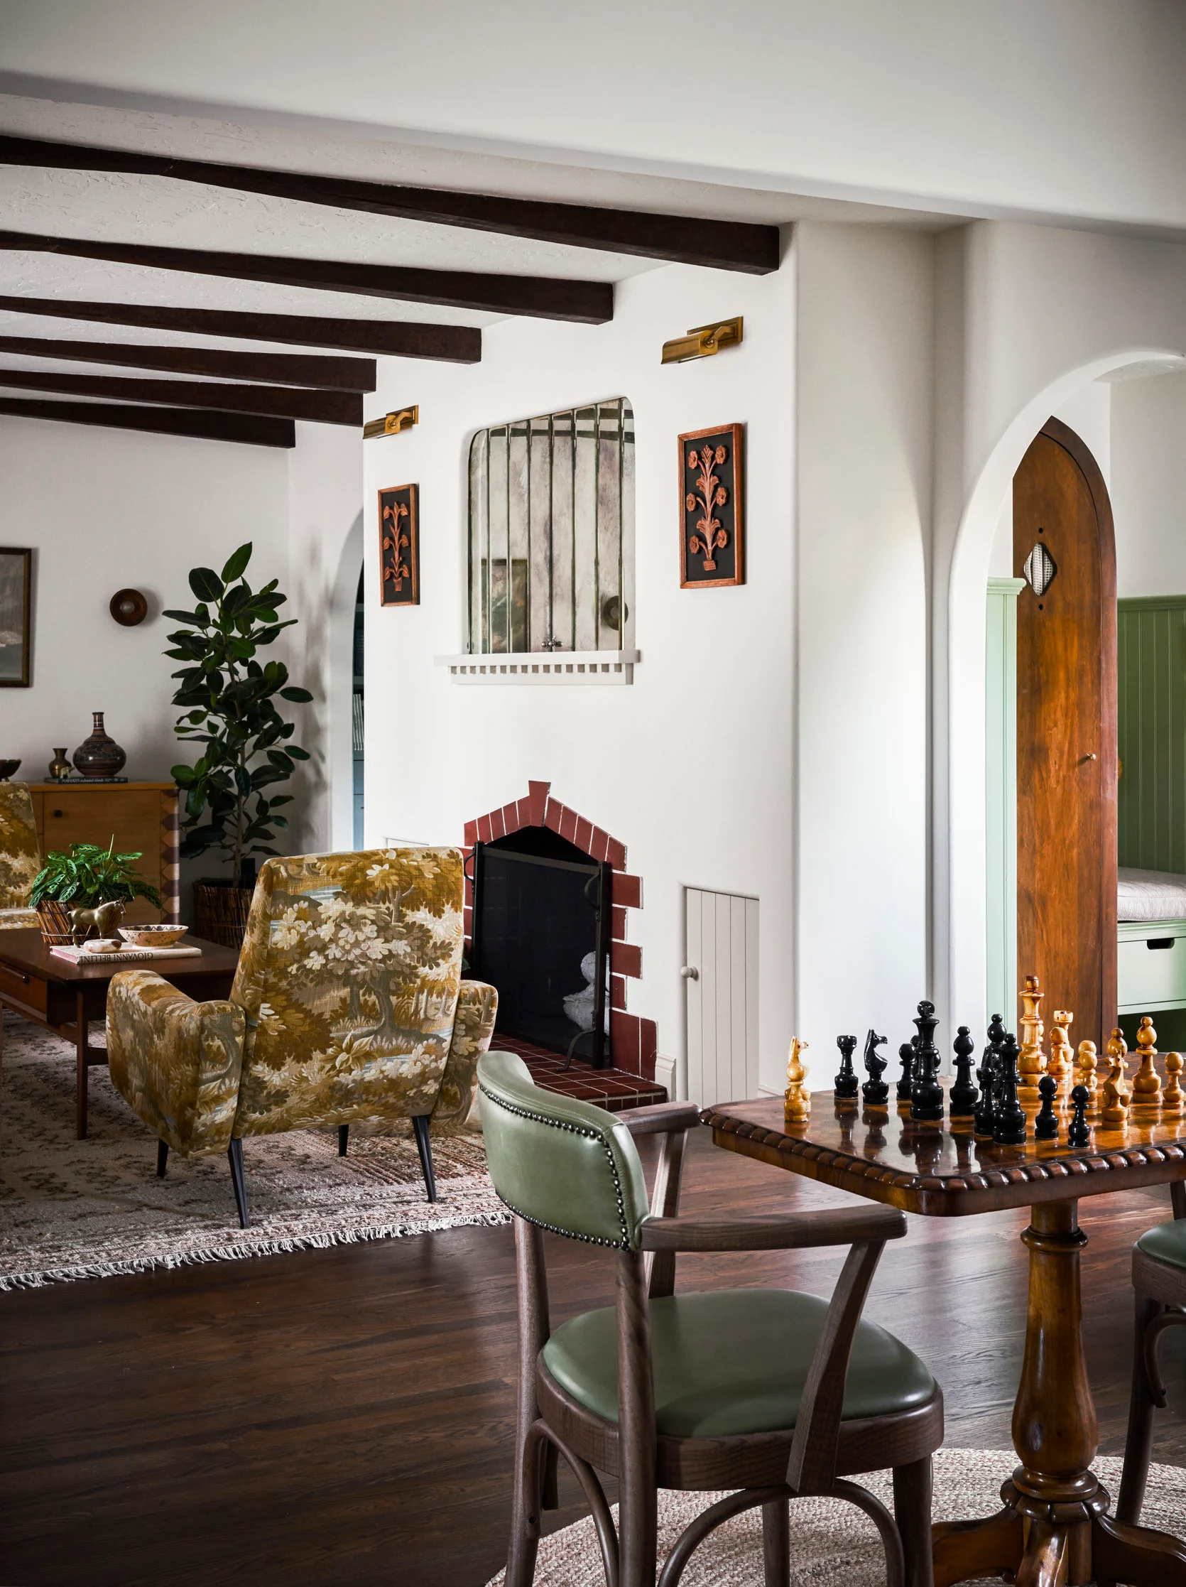
Also, there is vintage everywhere, which, of course, adds that soul we all so desperately want in our homes. And even though it’s a more neutral room, the greens in the plants, chairs, etc, tie in with the entry’s panelling and tile.
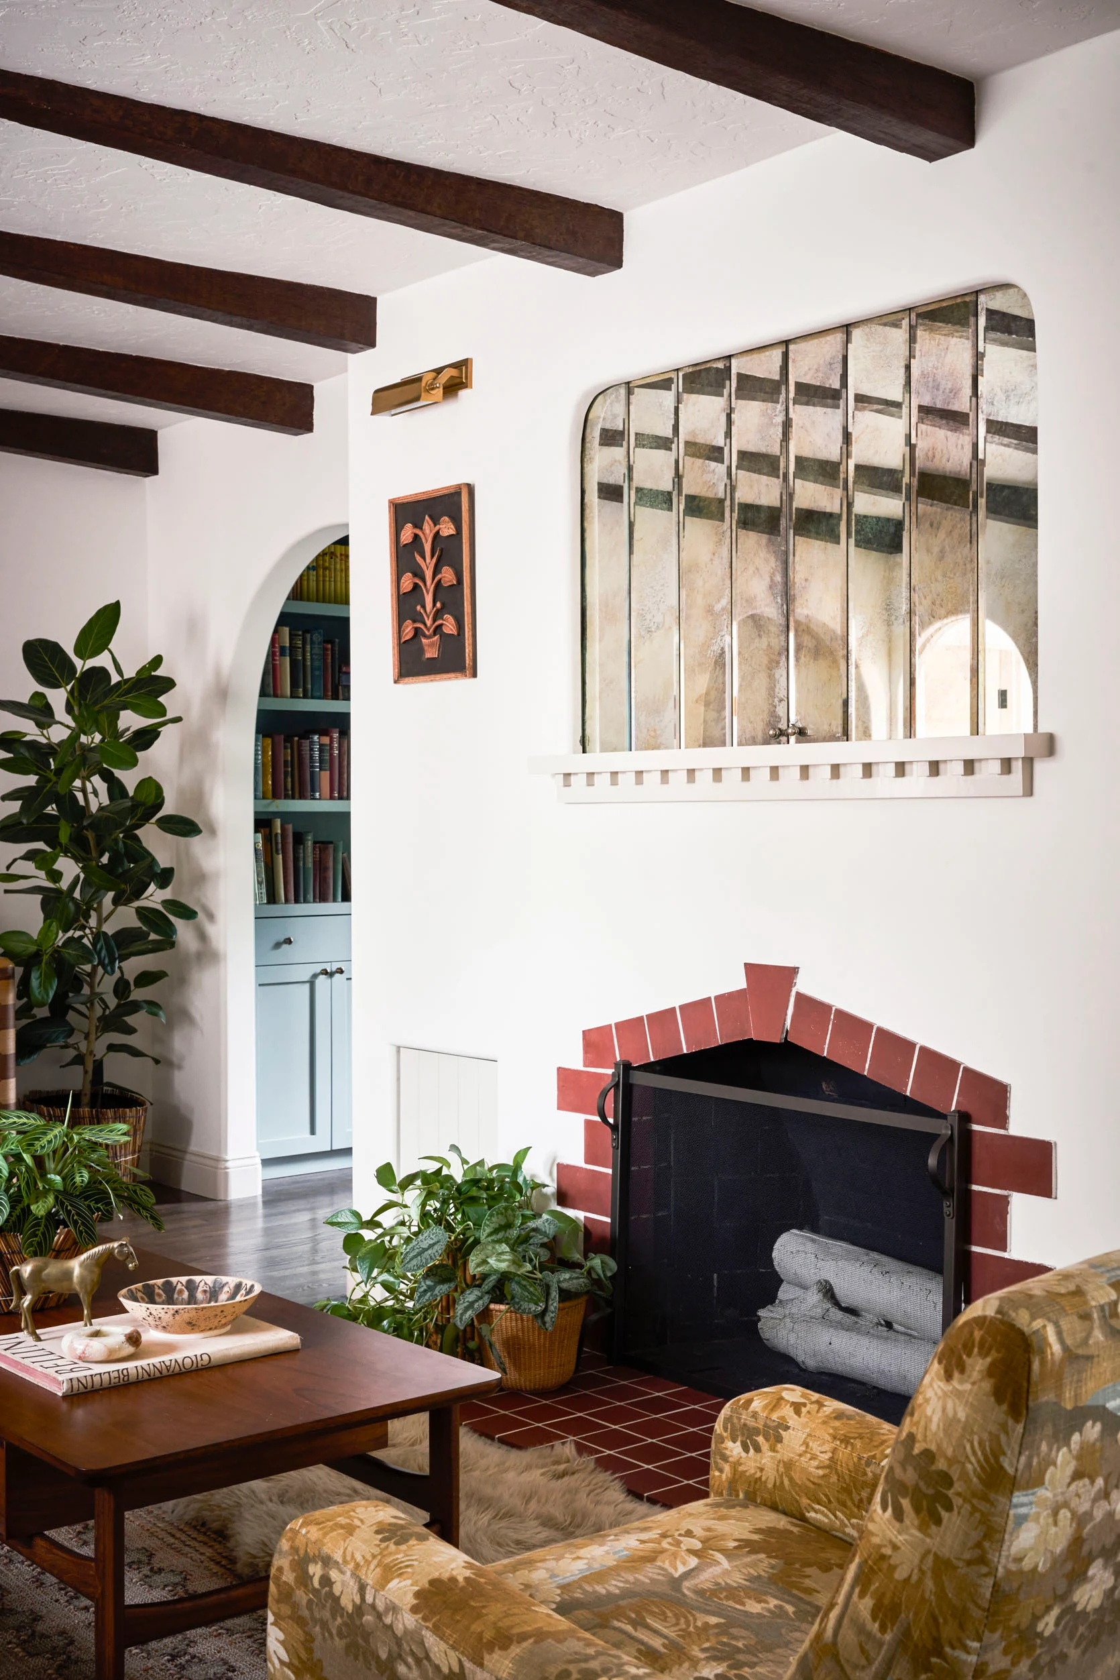
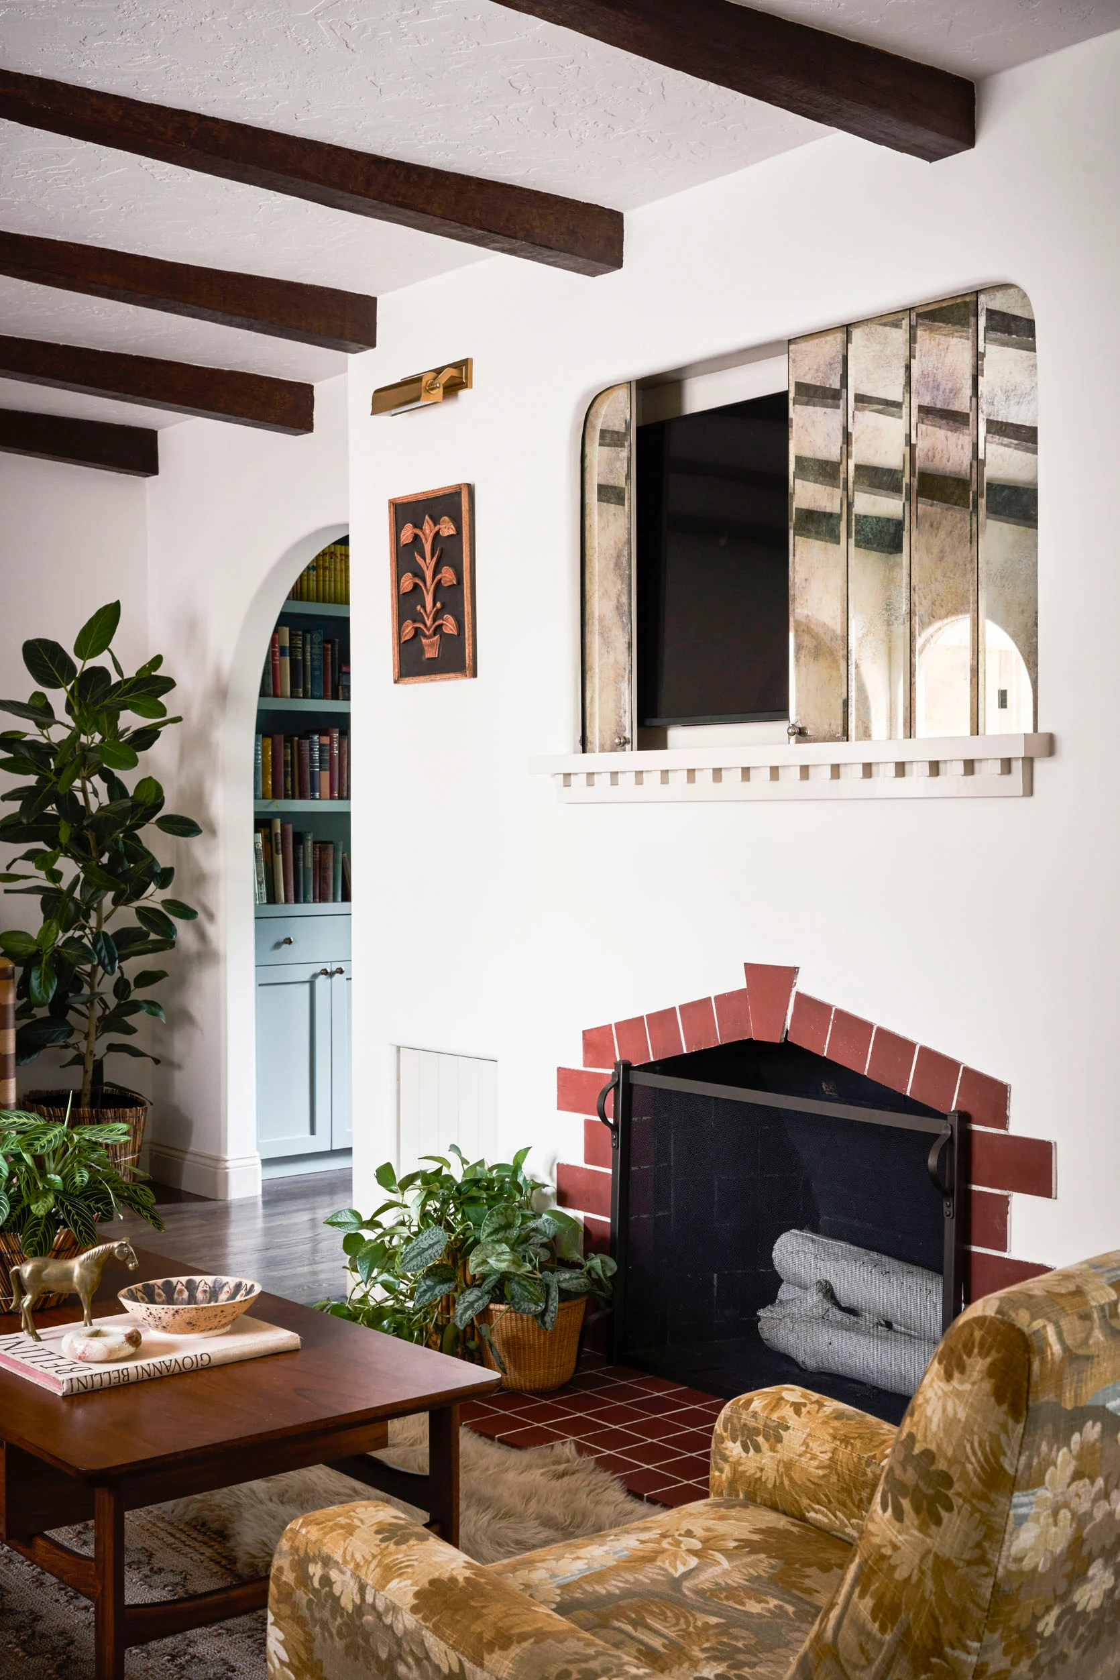
Who doesn’t love a beautiful way to hide a TV?! These antiqued mirrored sliders are genius! When they aren’t watching TV, the mirrors provide a way for the light to bounce around, making the room feel bigger. Plus, it’s another beautiful feature.
Living Room Ideas To Steal:
- Tapered beams
- Mirrored sliding doors to hide a TV
- Textured vintage
The Powder Bathroom
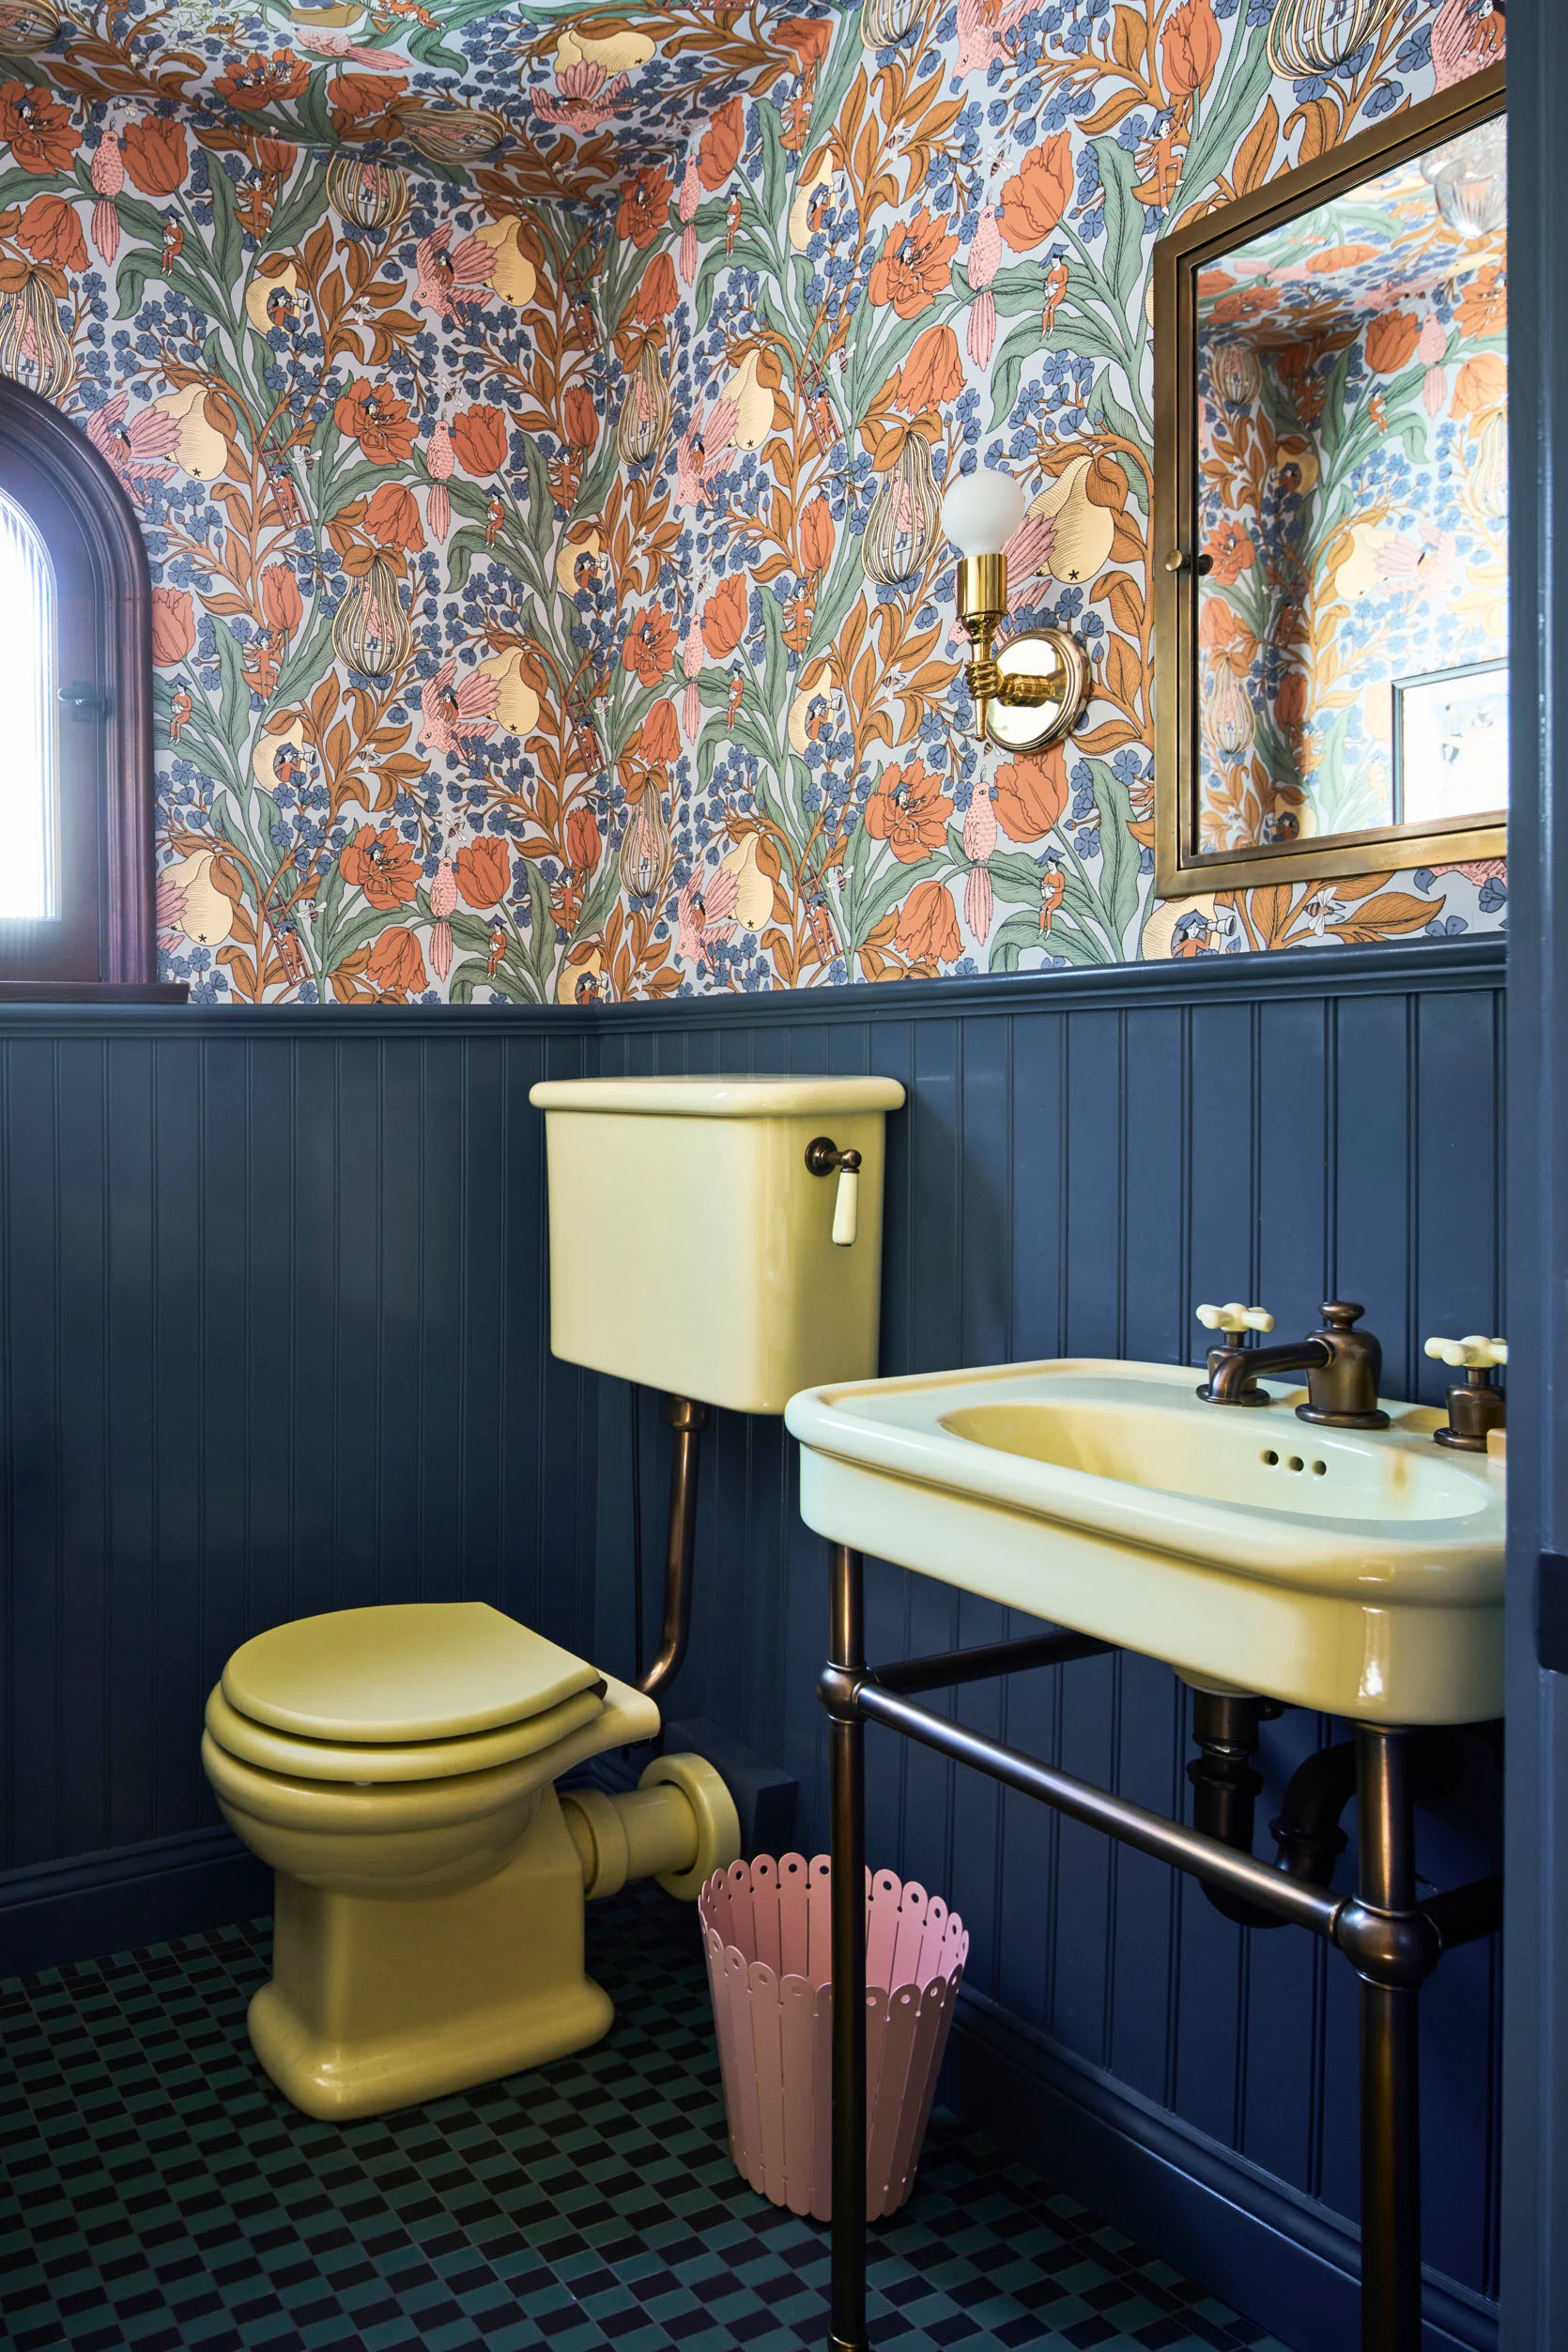
I mean. Look at this impossibly sweet, butter-yellow sink and toilet! I love that it’s vintage (or vintage-inspired) so that it perfectly reflects the style and age of the home (Emily is all about this right now too:)). My second favorite feature is that tonal checkered blue tile. Because the paneling is dark and the wallpaper is busy/draws your eye up, the tile is almost a surprise you get to discover. And, of course, that small arched window is a dream.
Powder Bathroom Ideas To Steal:
- Colorful bathroom fixtures
- Tonal checkered tile
- Dark brass or bronze accents
- Little arched windows:)
The Kitchen
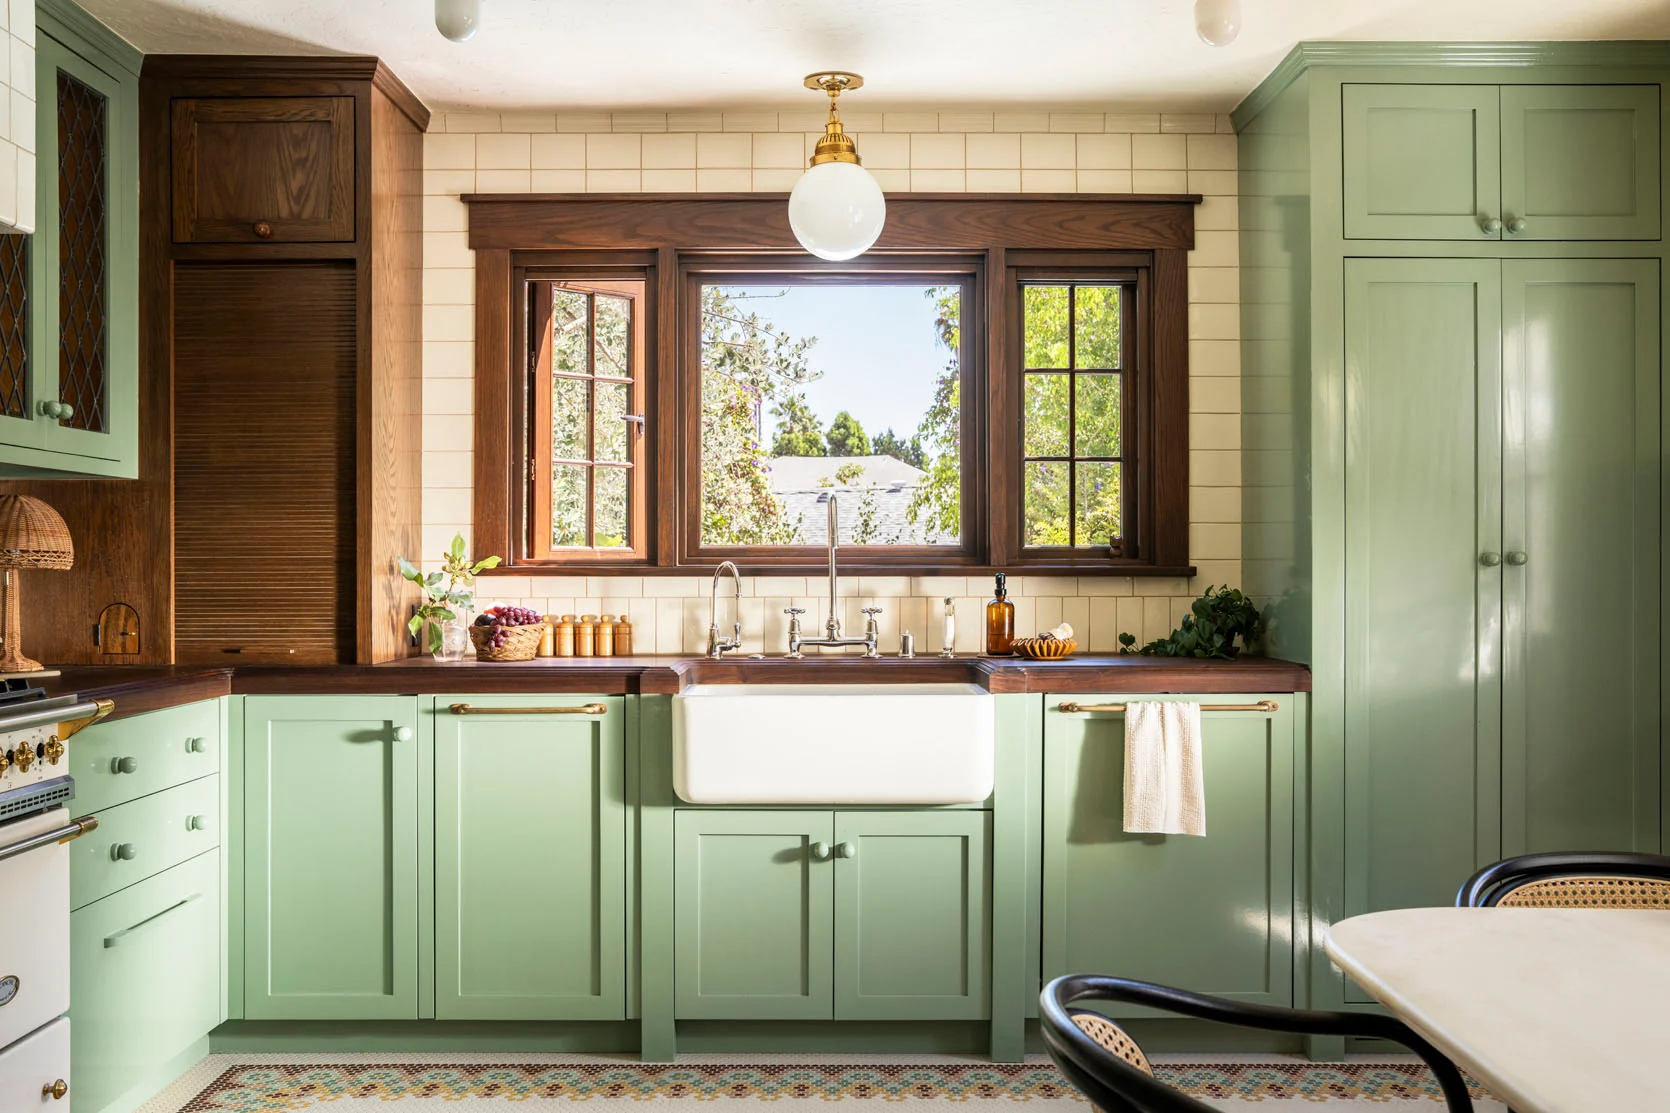
Now let’s get to this kitchen. When you look at it, it immediately feels personal and handled with such care. I adore the mix of the dark natural wood paired with the green painted cabinets. The dark wood gives depth, but since the majority of the kitchen is lighter-toned, the whole space feels balanced and bright.
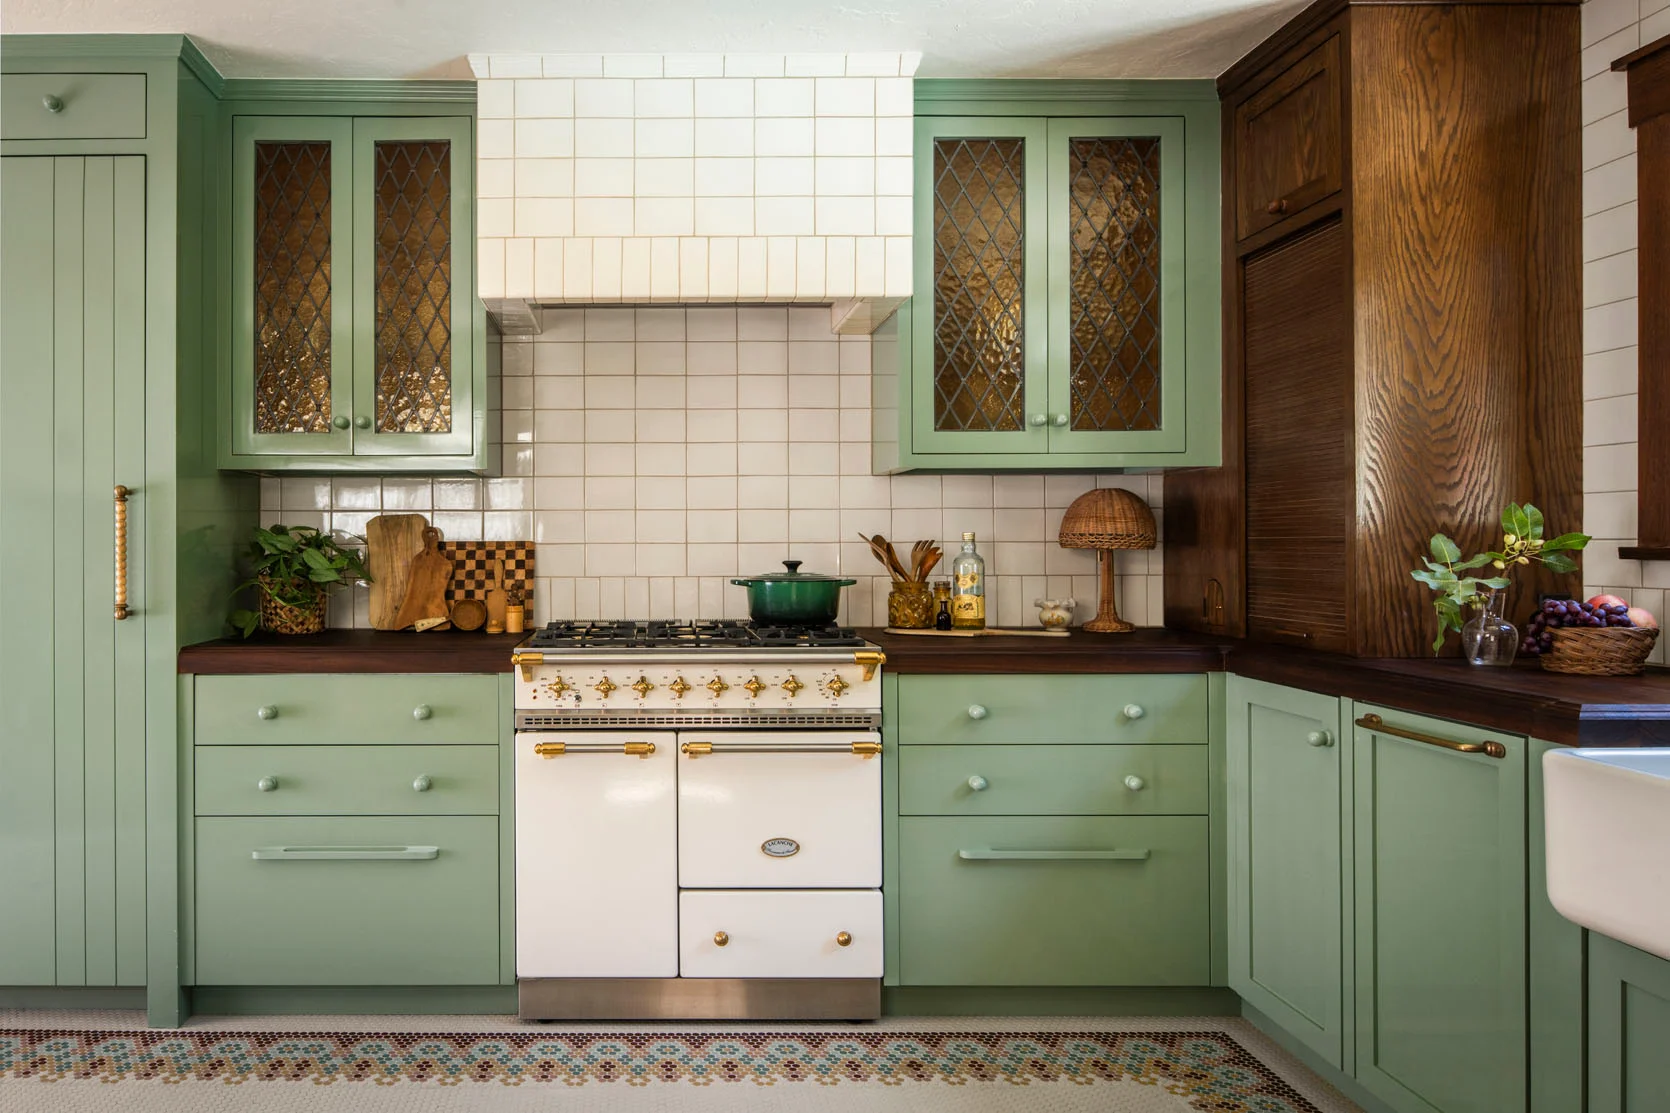
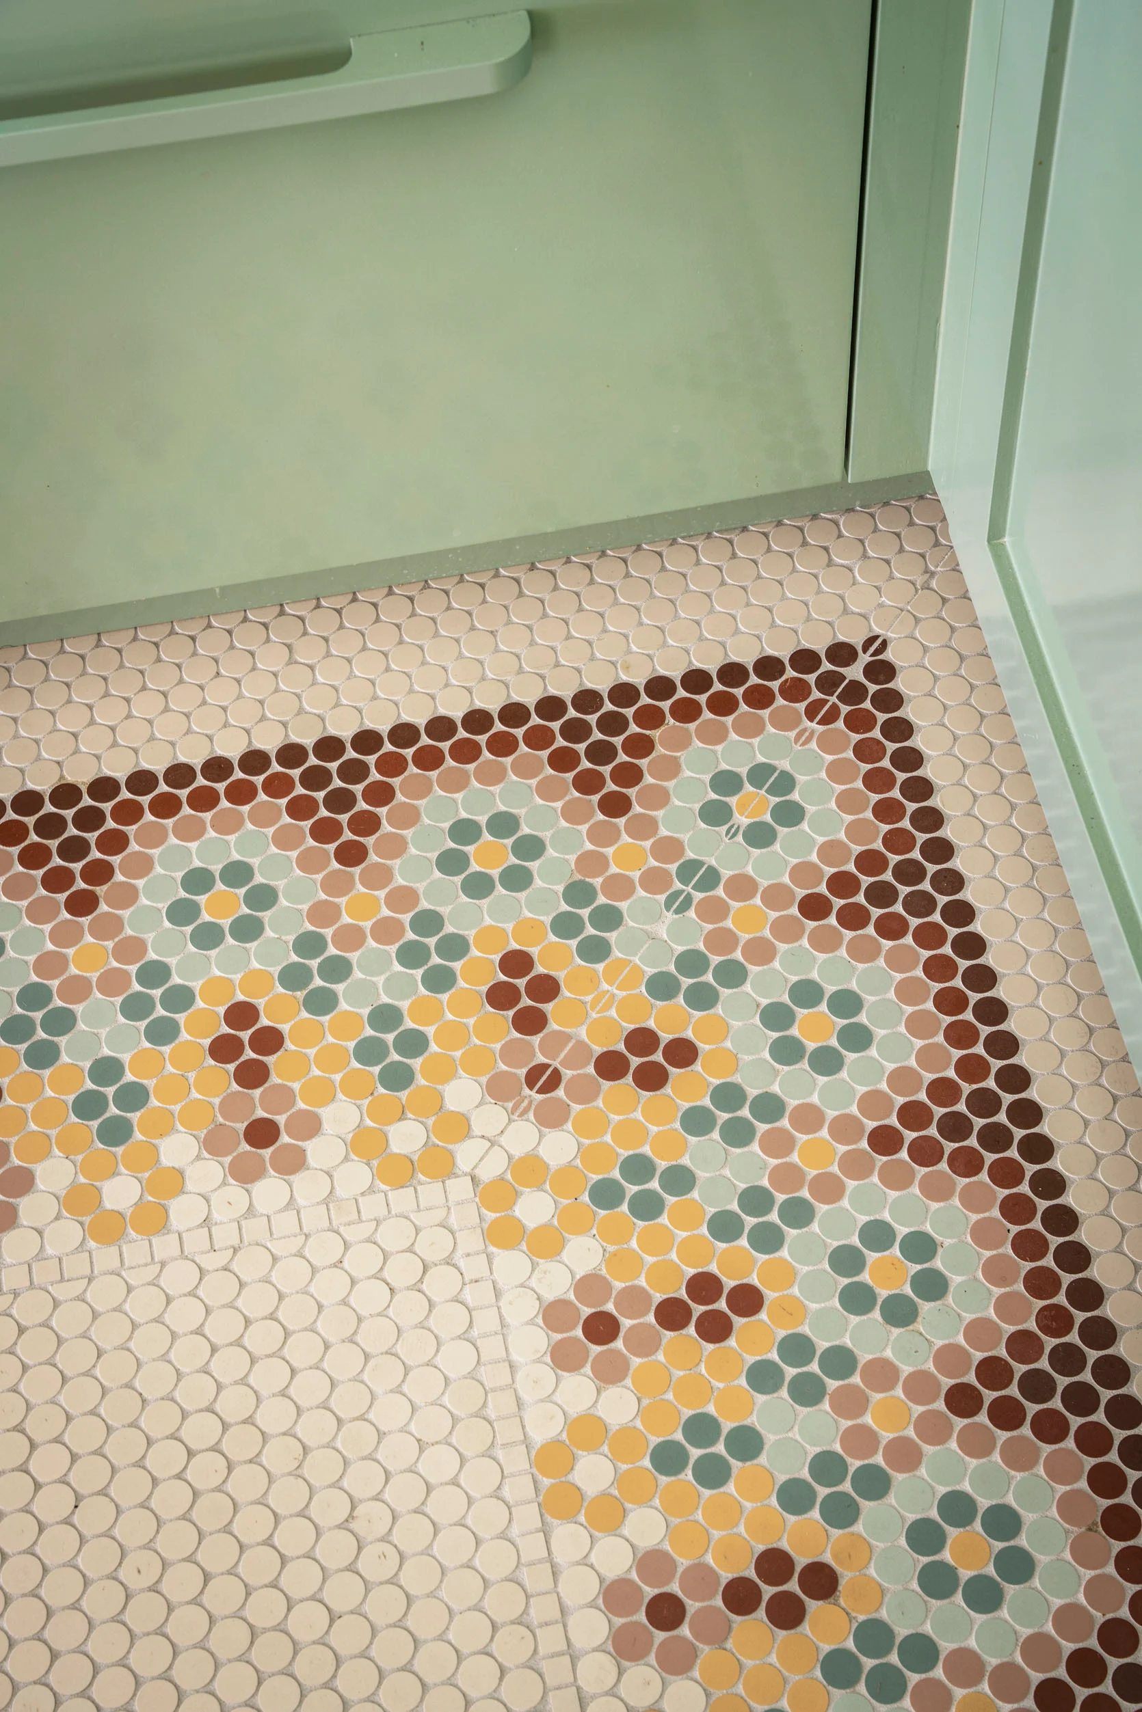
I can’t decide which angle I love more, but here you can see the custom porcelain mosaic penny tile design, the different hardware styles they chose, the varied orientation of the wall tile and hood, and, of course, those leaded glass cabinet doors. This looks like a kitchen people really live in.
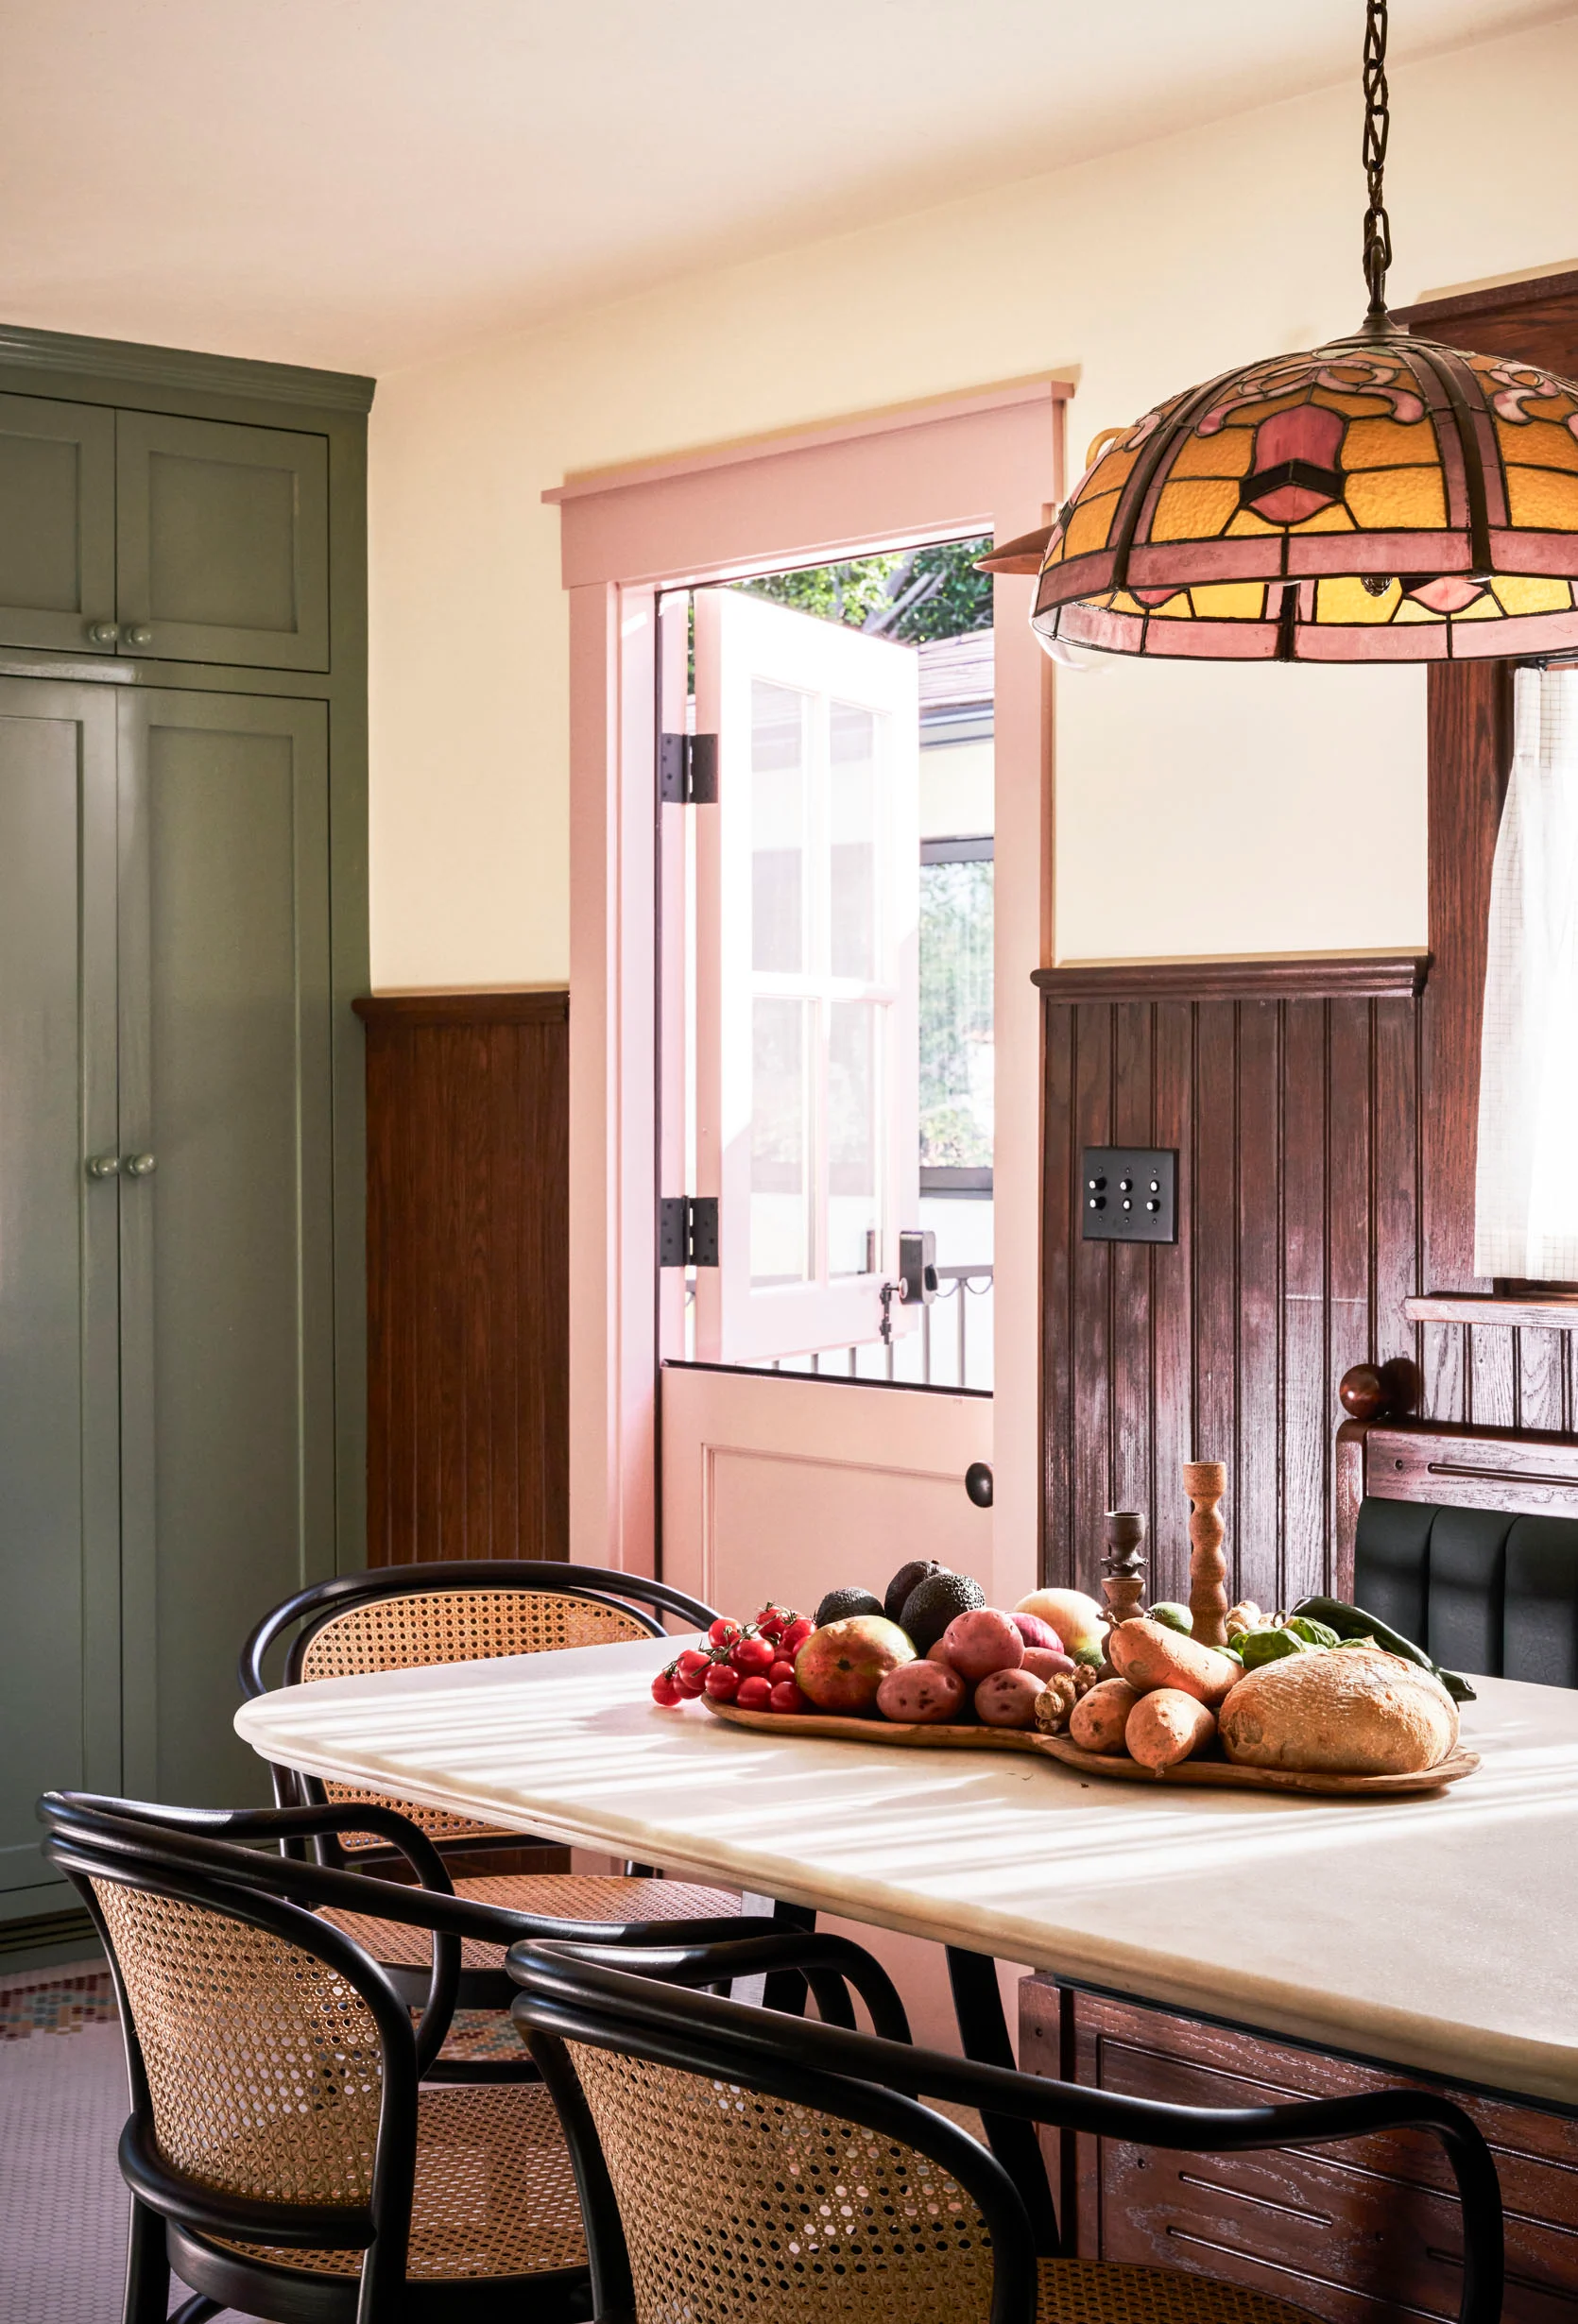
Then, as we turn around, THIS is what we see! I don’t know if I’ve ever loved a Dutch door more than this pink one. The pink talks to some of the tones in the tile and that beautiful Tiffany pendant over the built-in banquette and table…which we have to talk about.
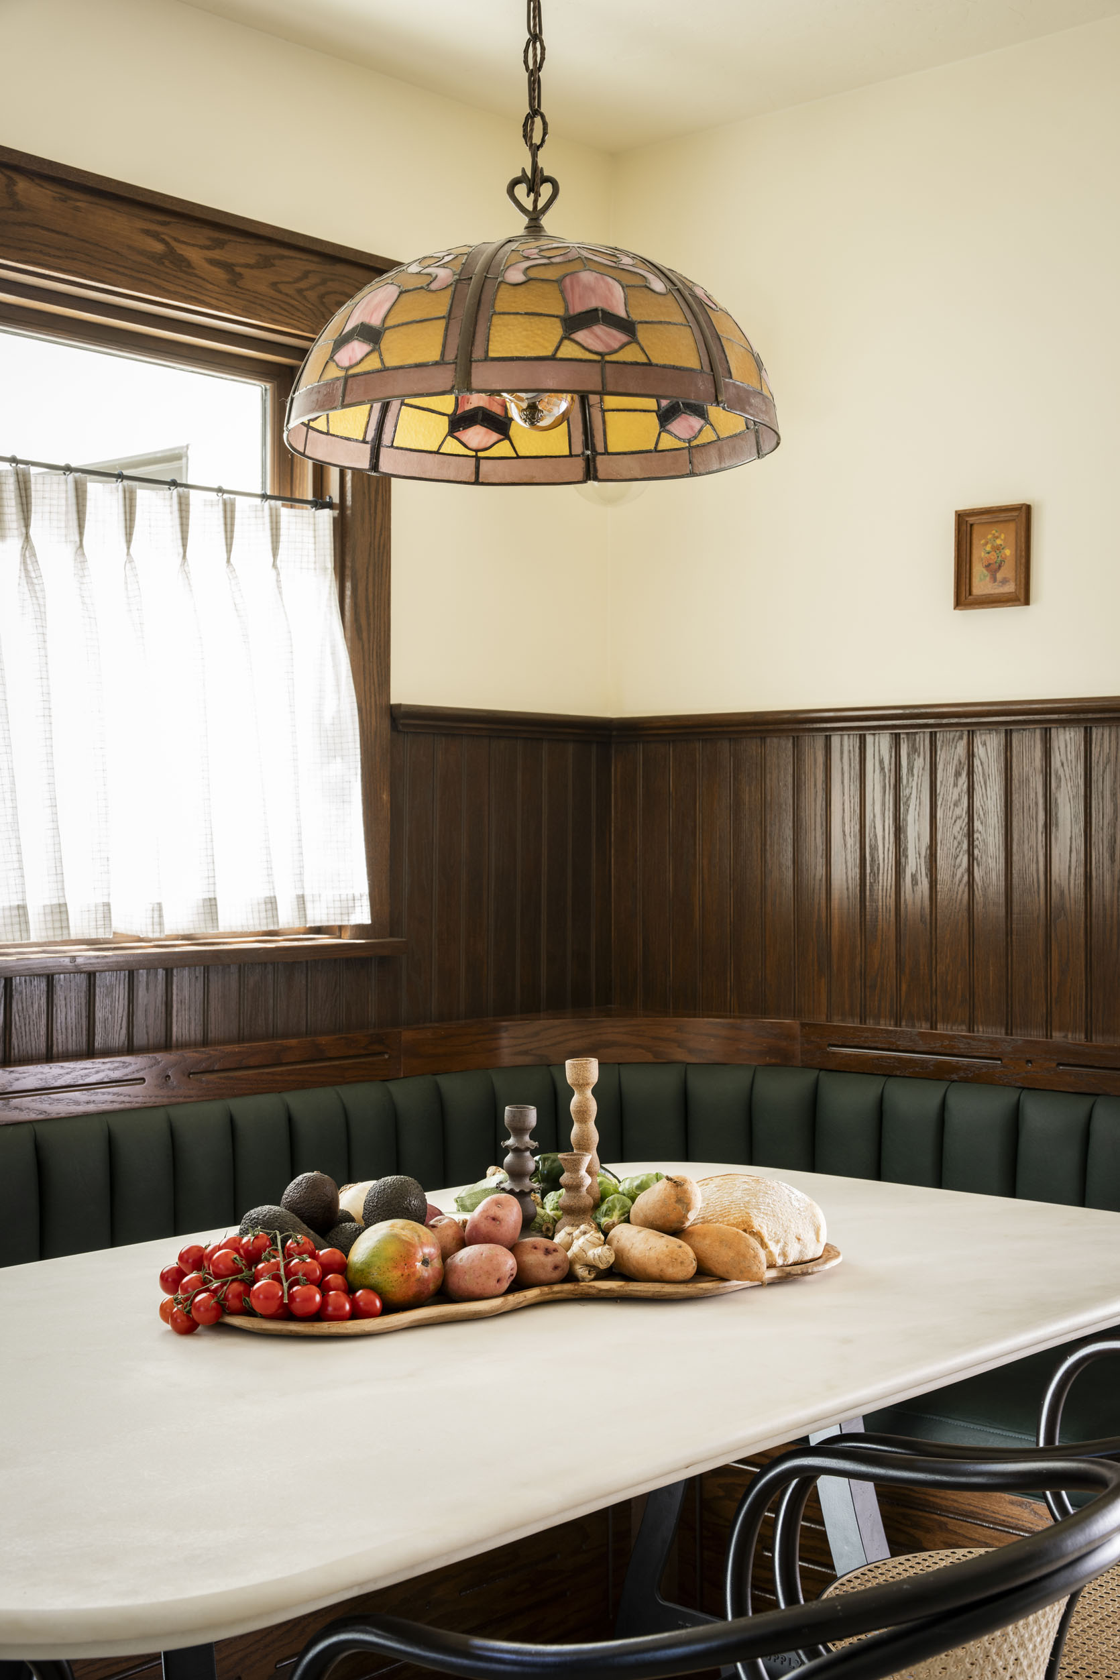
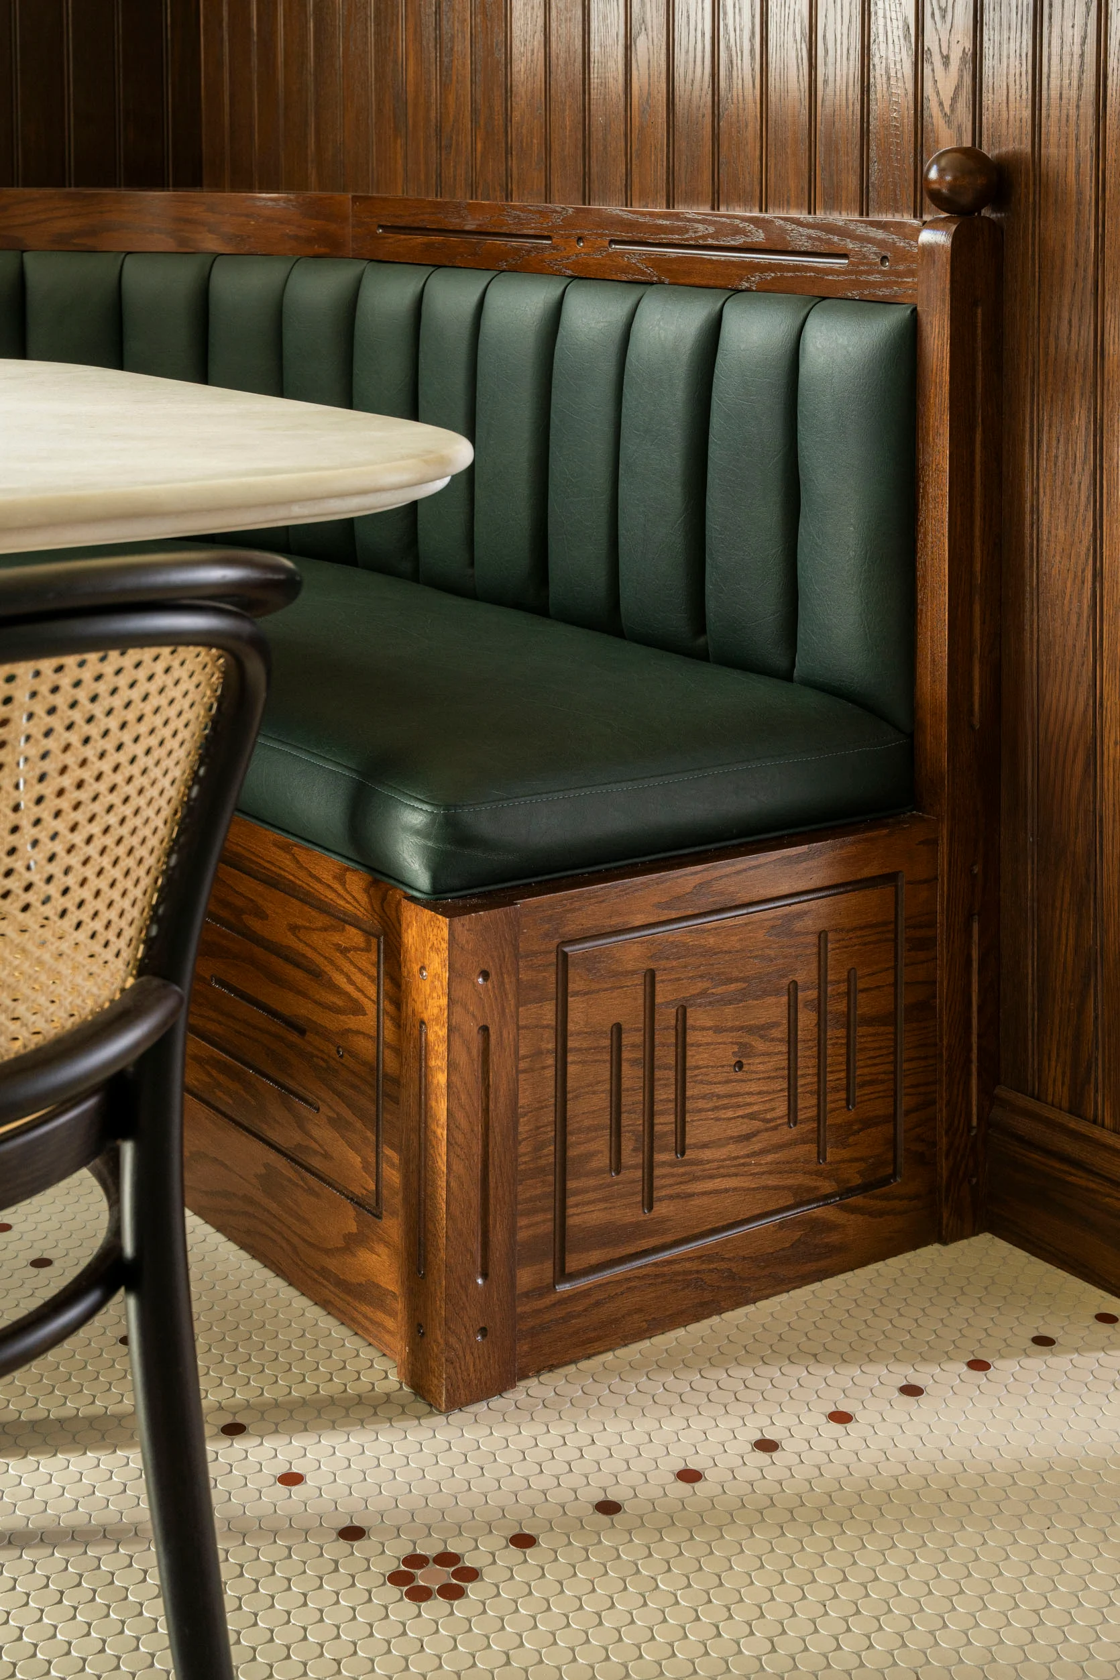
Are you joking?! Is this not the sweetest and most beautiful banquette you’ve ever seen? The carvings in the wood, the simplified penny tile border, and the addition of those cane dining chairs, again, all perfect. It’s stunning but so approachable. The perfect cozy spot to hang out and eat.
Kitchen Ideas To Steal:
- Mix of dark natural wood with lighter painted cabinetry
- Mix 3+ types of hardware for added whimsy and personality
- Penny tile with sweet patterns
- Simple wall and hood tile with varied orientations
- Dutch side doors! (in a different color than the rest of the cabinets or trim)
- Leaded glass cabinet fronts
- Tiffany lamps
- Built-in banquets with custom-carved details
The Laundry Room
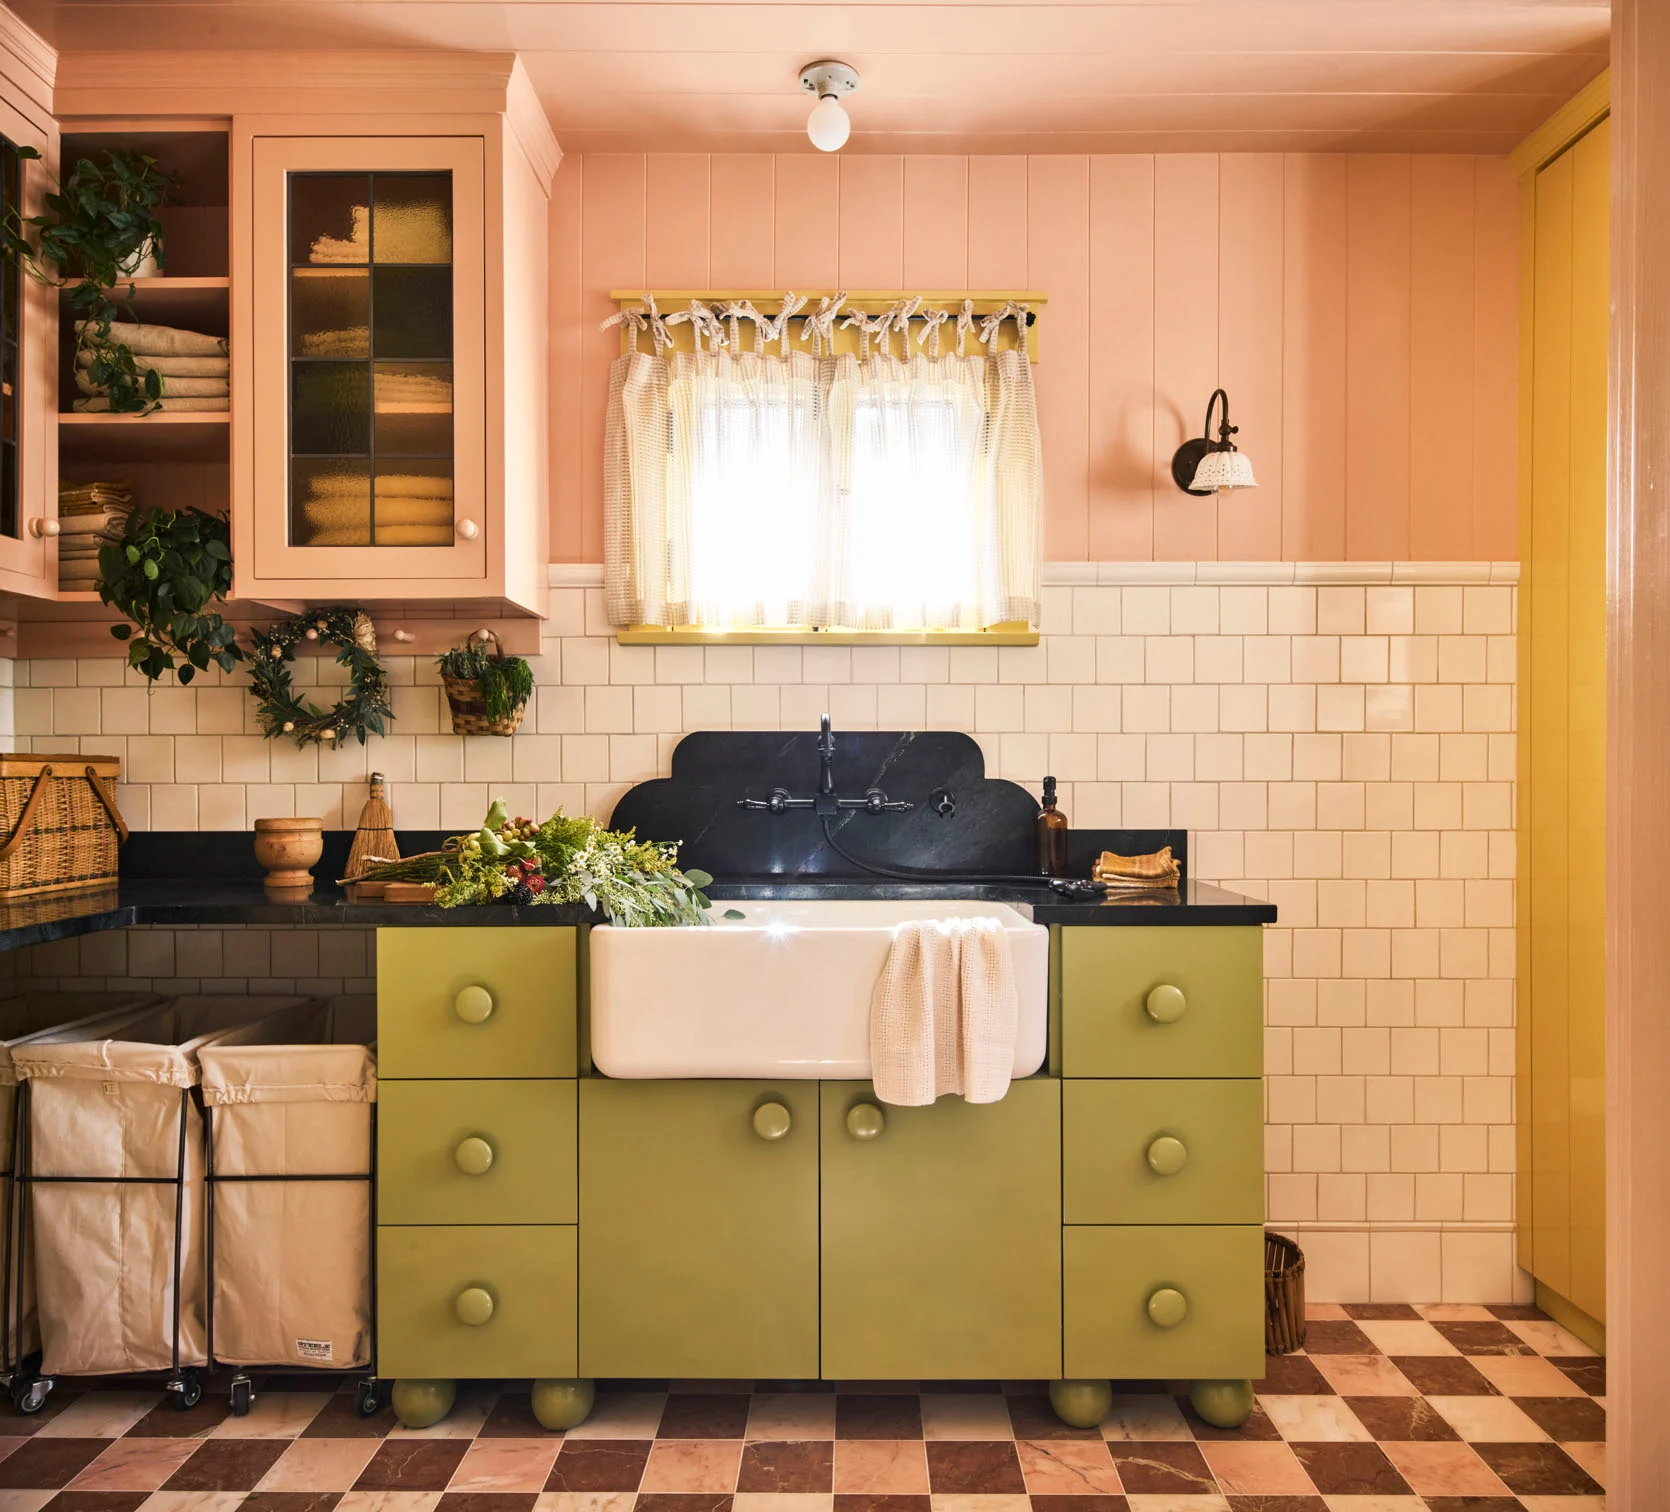
I want to do laundry right now, but only if it’s in this laundry room. The color palette, of course, beautifully works with what the rest of the home has going on; the wall tile speaks to the kitchen wall tile, the checked leaded glass fronts are different from the kitchen’s but feel connected, and the pattern theme of checks is unreal with this floor tile.
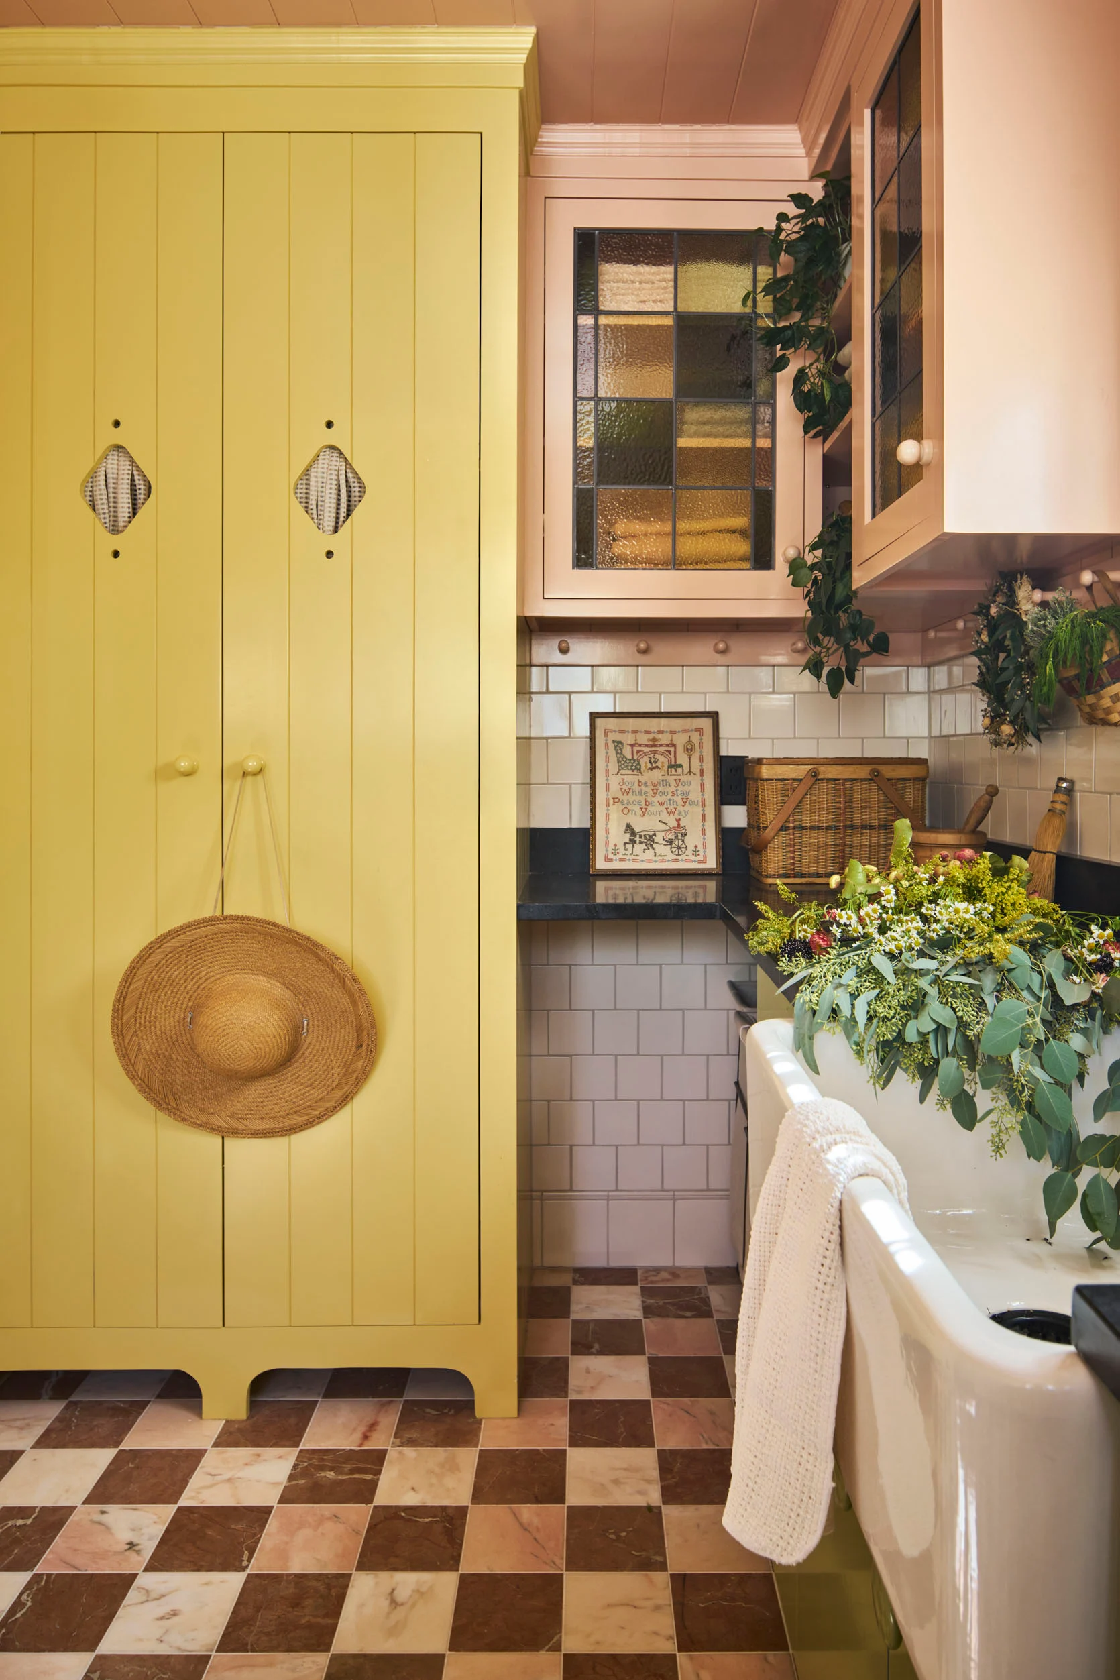
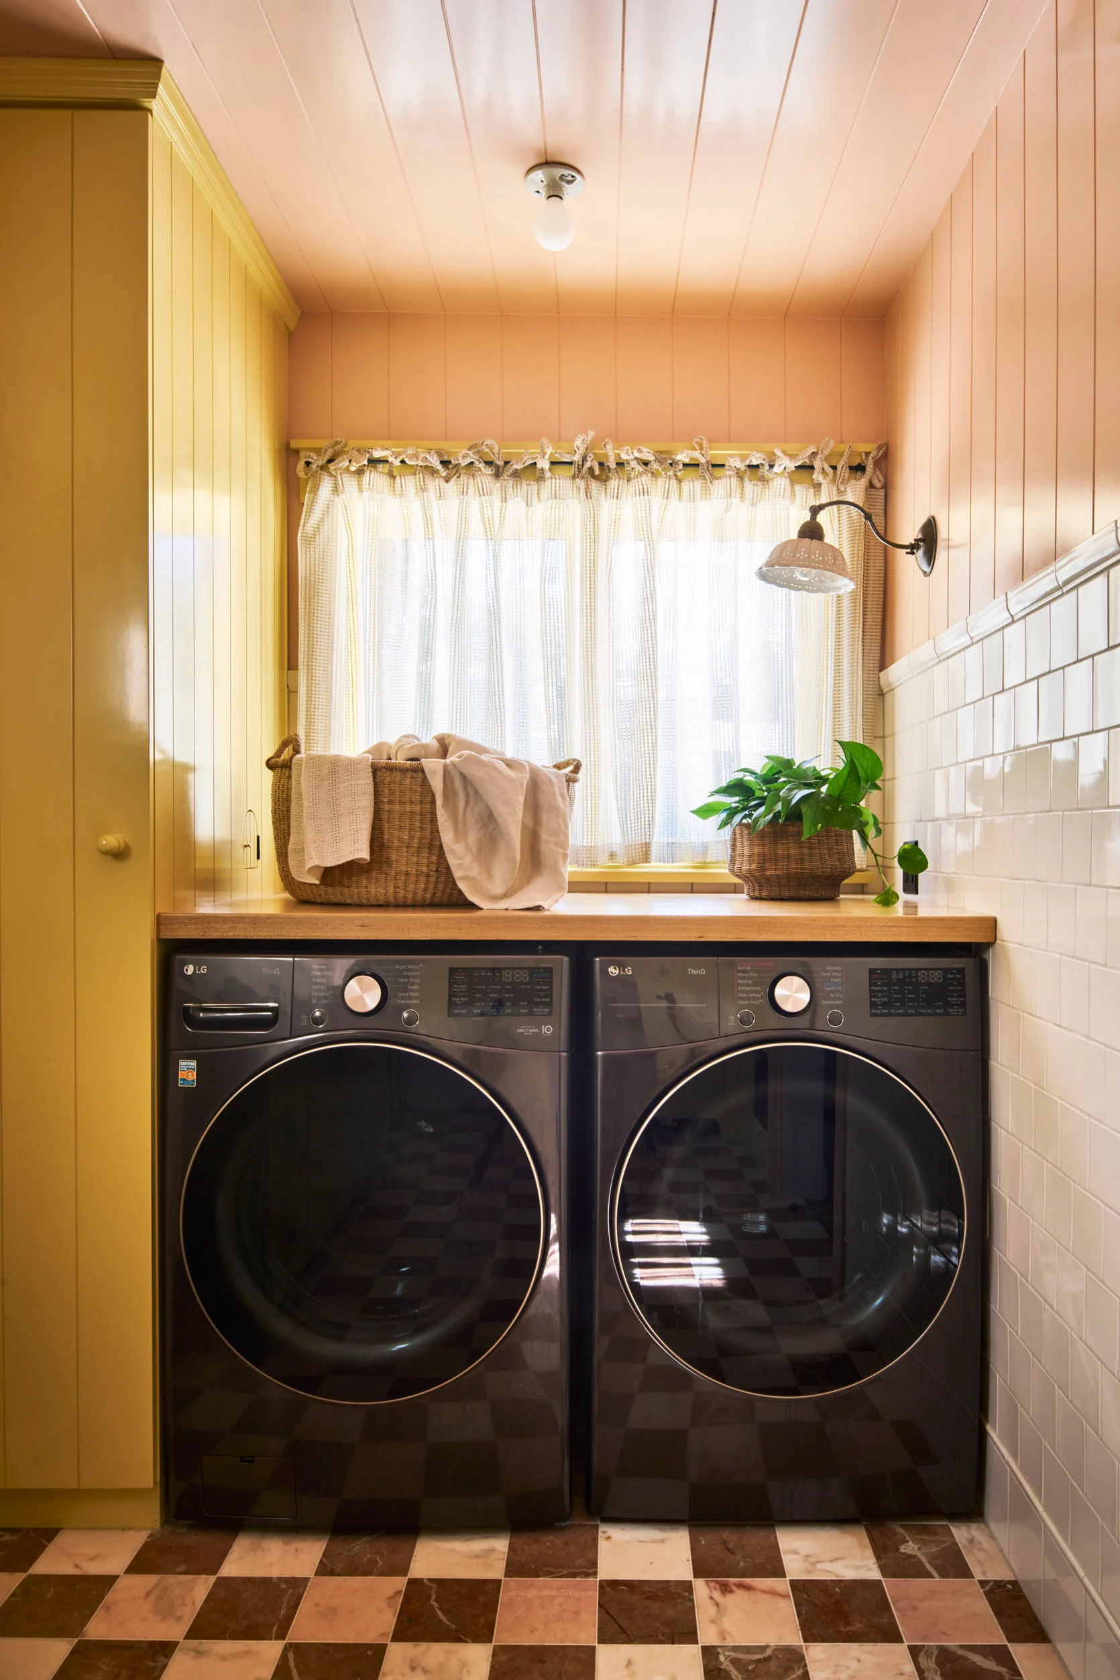
And beautiful does not mean this room isn’t hardworking! Lots of storage, counterspace, a sink, what more do you need?
Laundry Room Ideas to Steal:
- Happy paint colors (that work with the home’s overall palette)
- Fun, patterned floor tile
- Tall cabinets (with cut-outs. These match the cabinet in the entry too!)
- Leaded glass cabinet fronts
- Playful but color-matching hardware
The Library
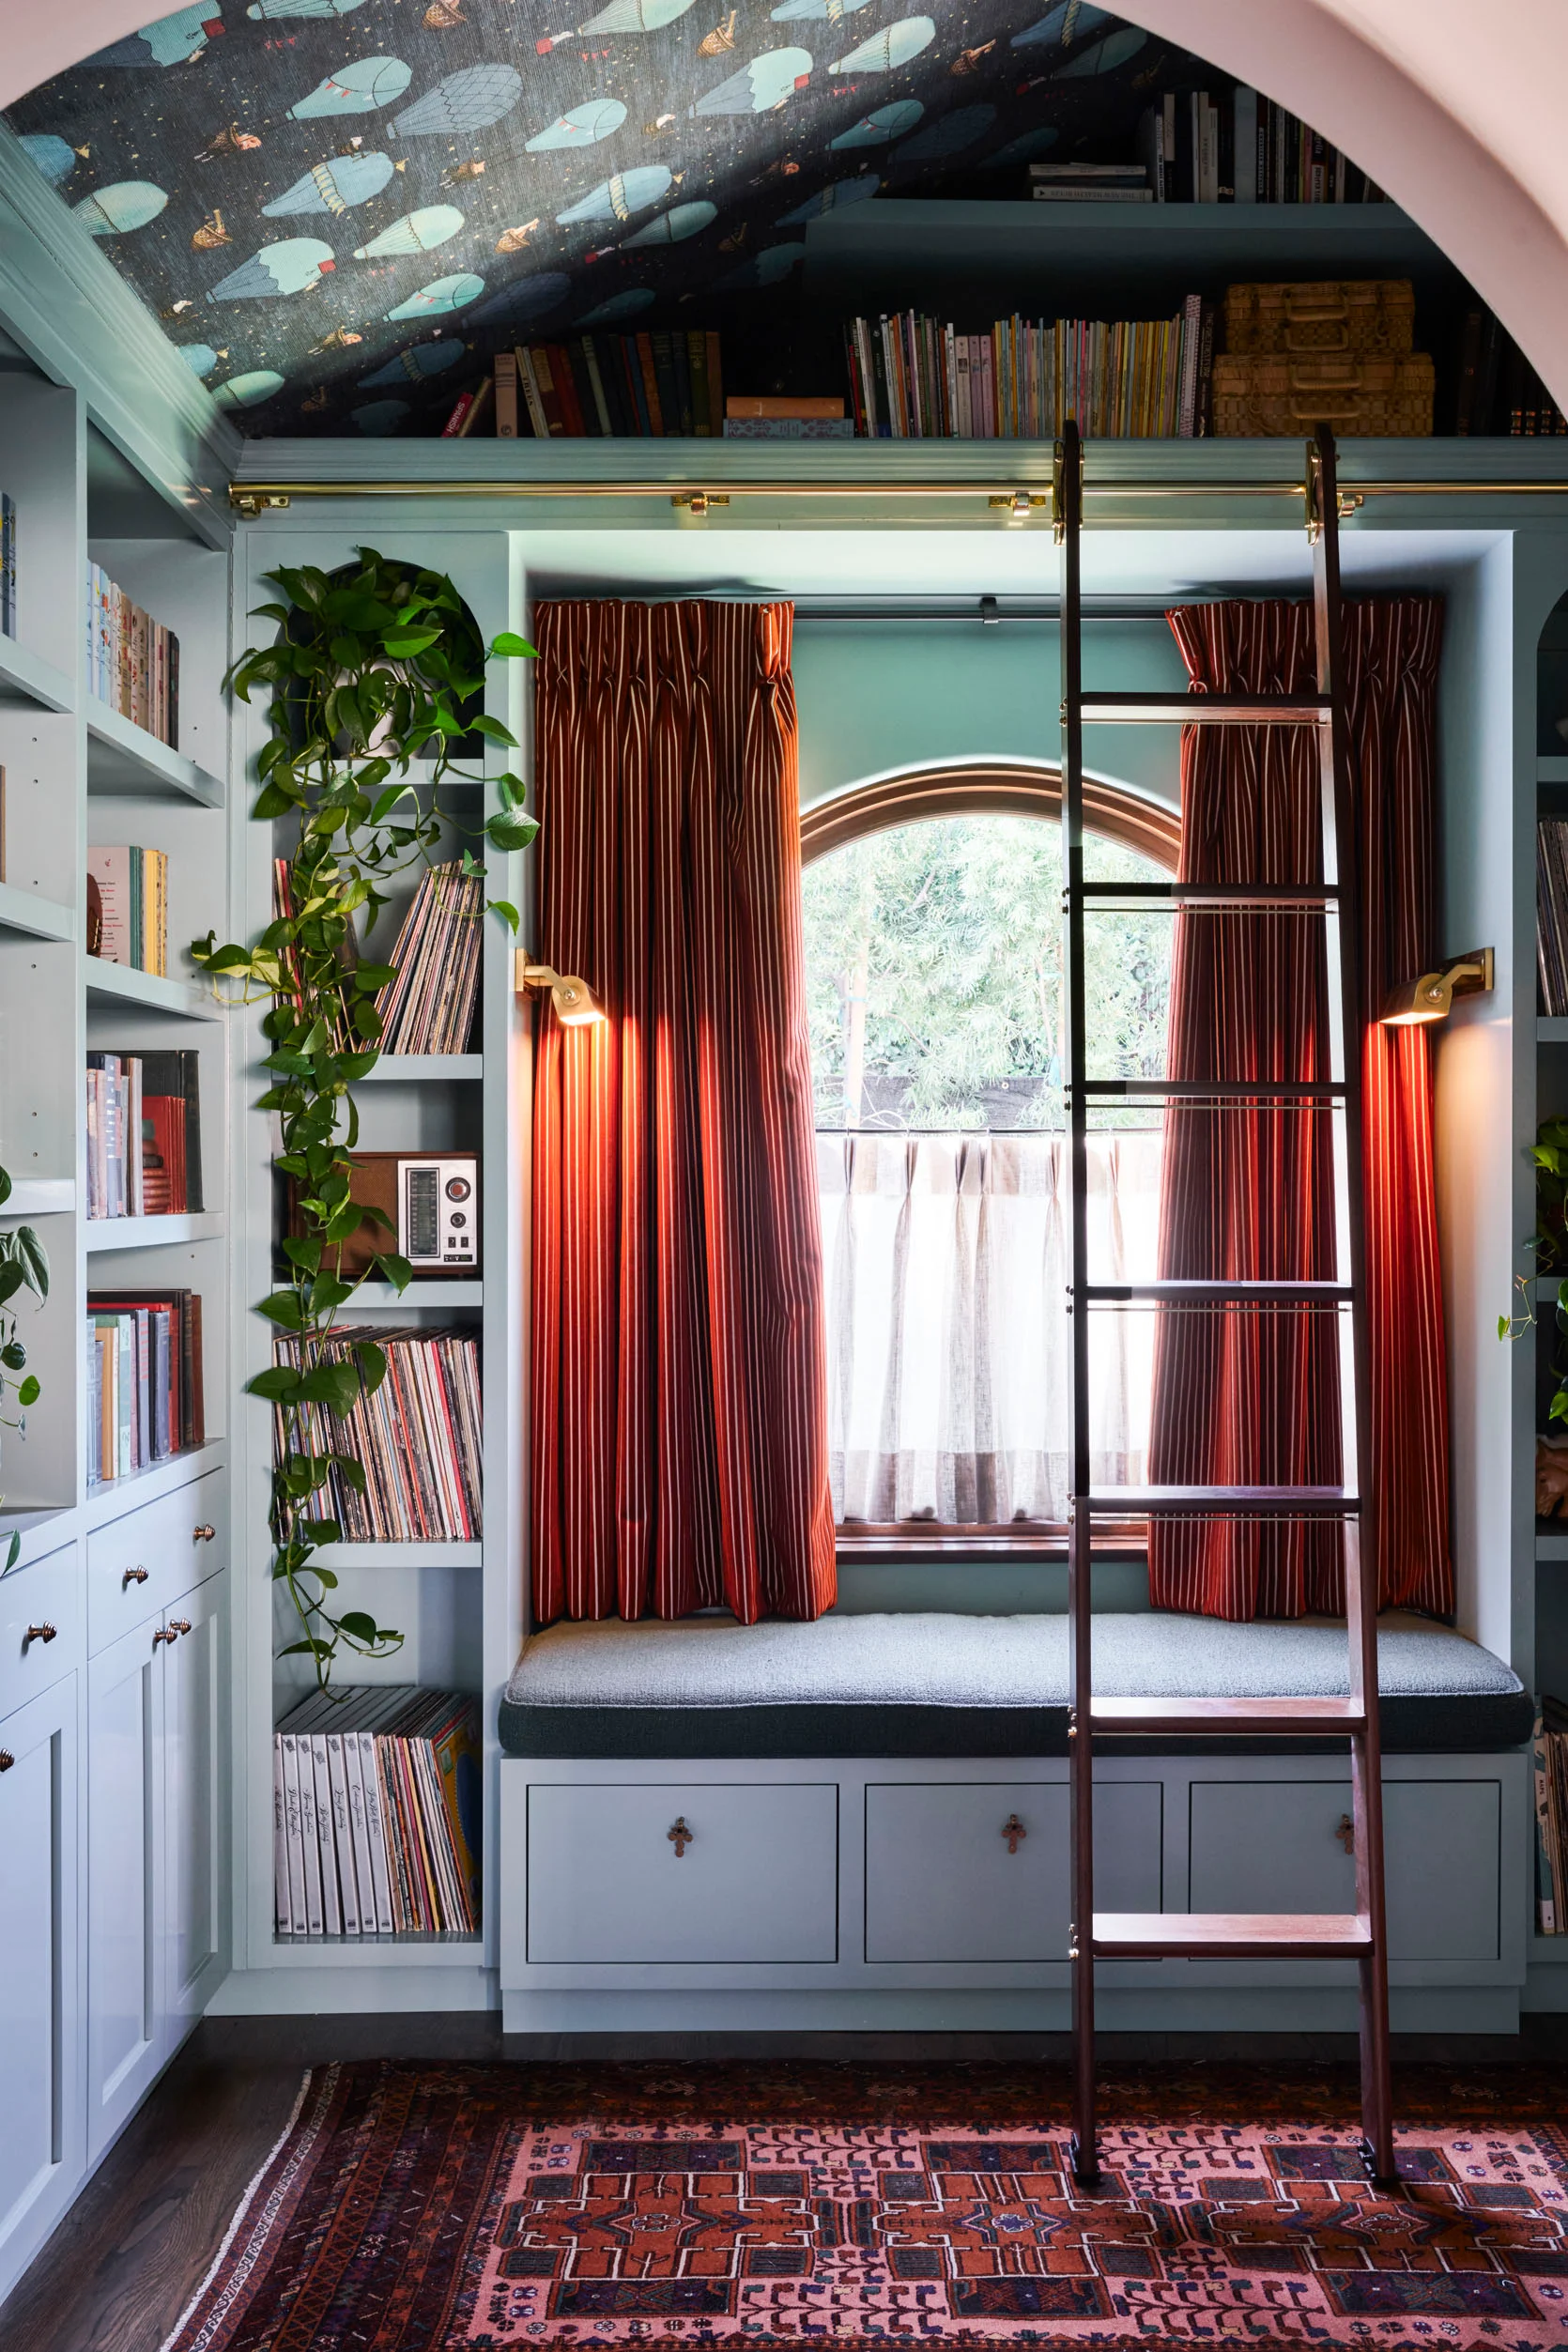
As I said in the beginning, the added square footage was for the entry and this library. I can only imagine how magical a space this must feel for their kids. A loft with cool lighting and fun wallpaper? THE DREAM!
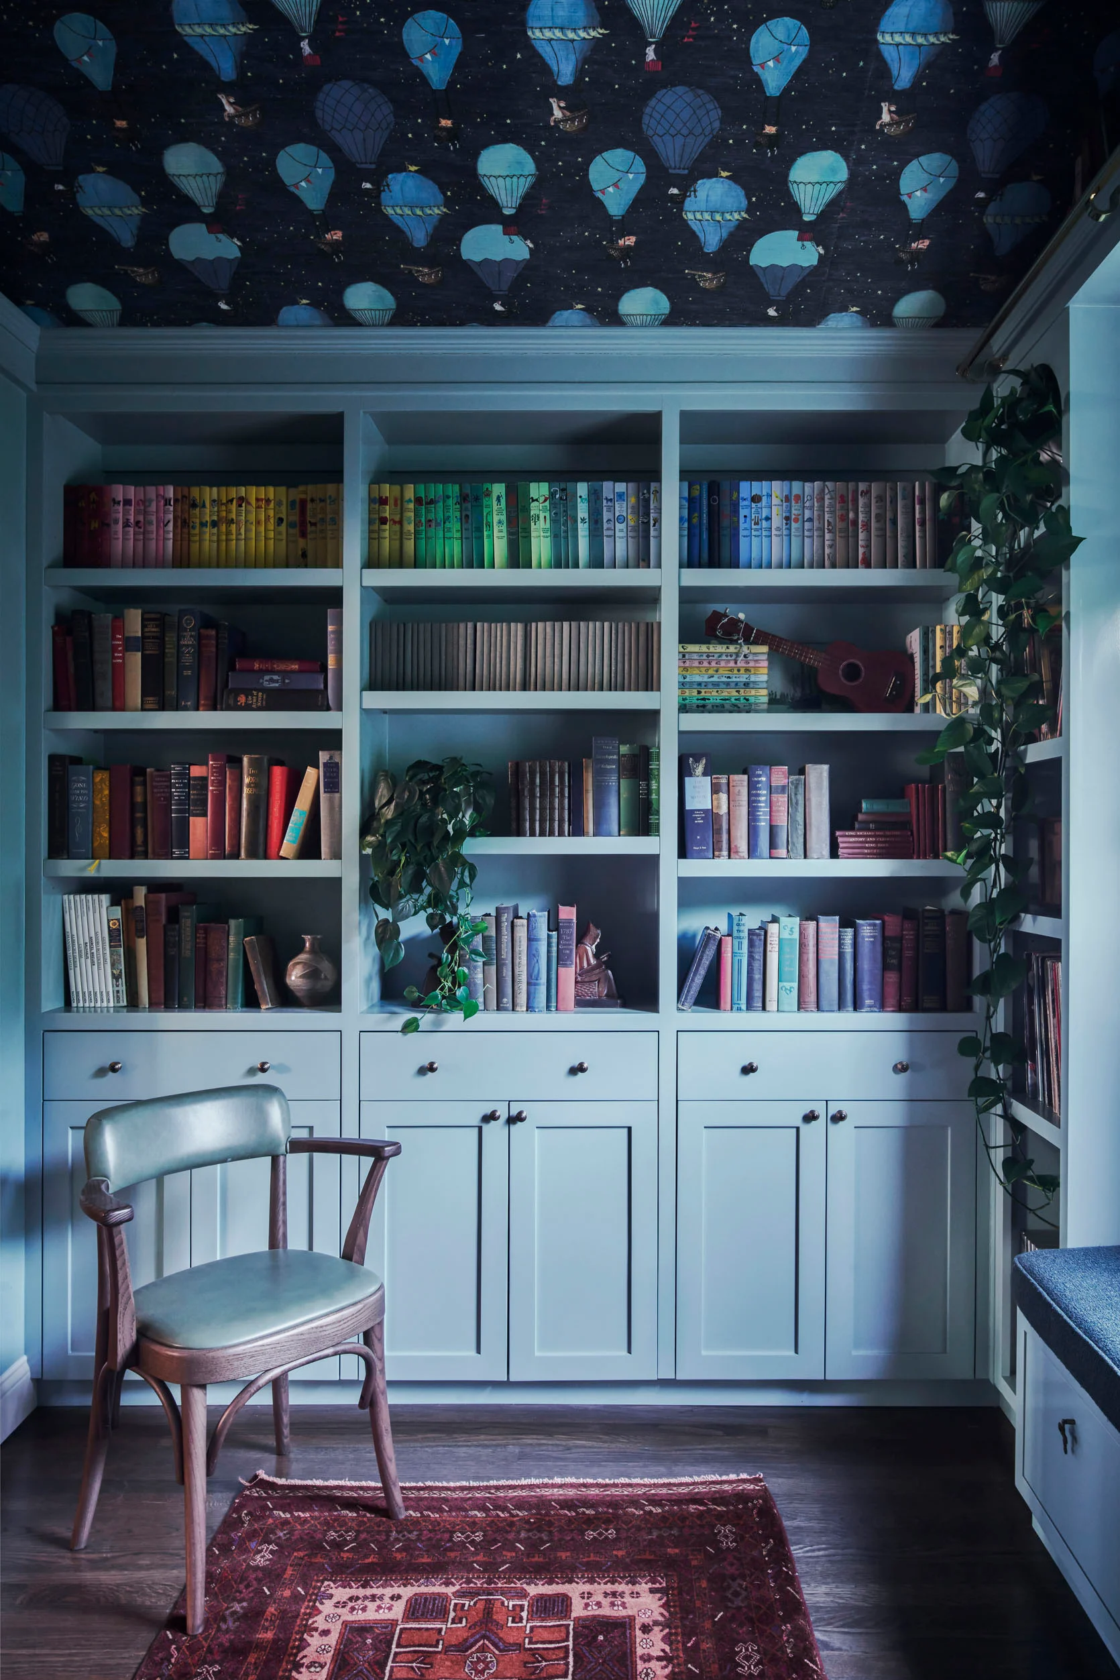
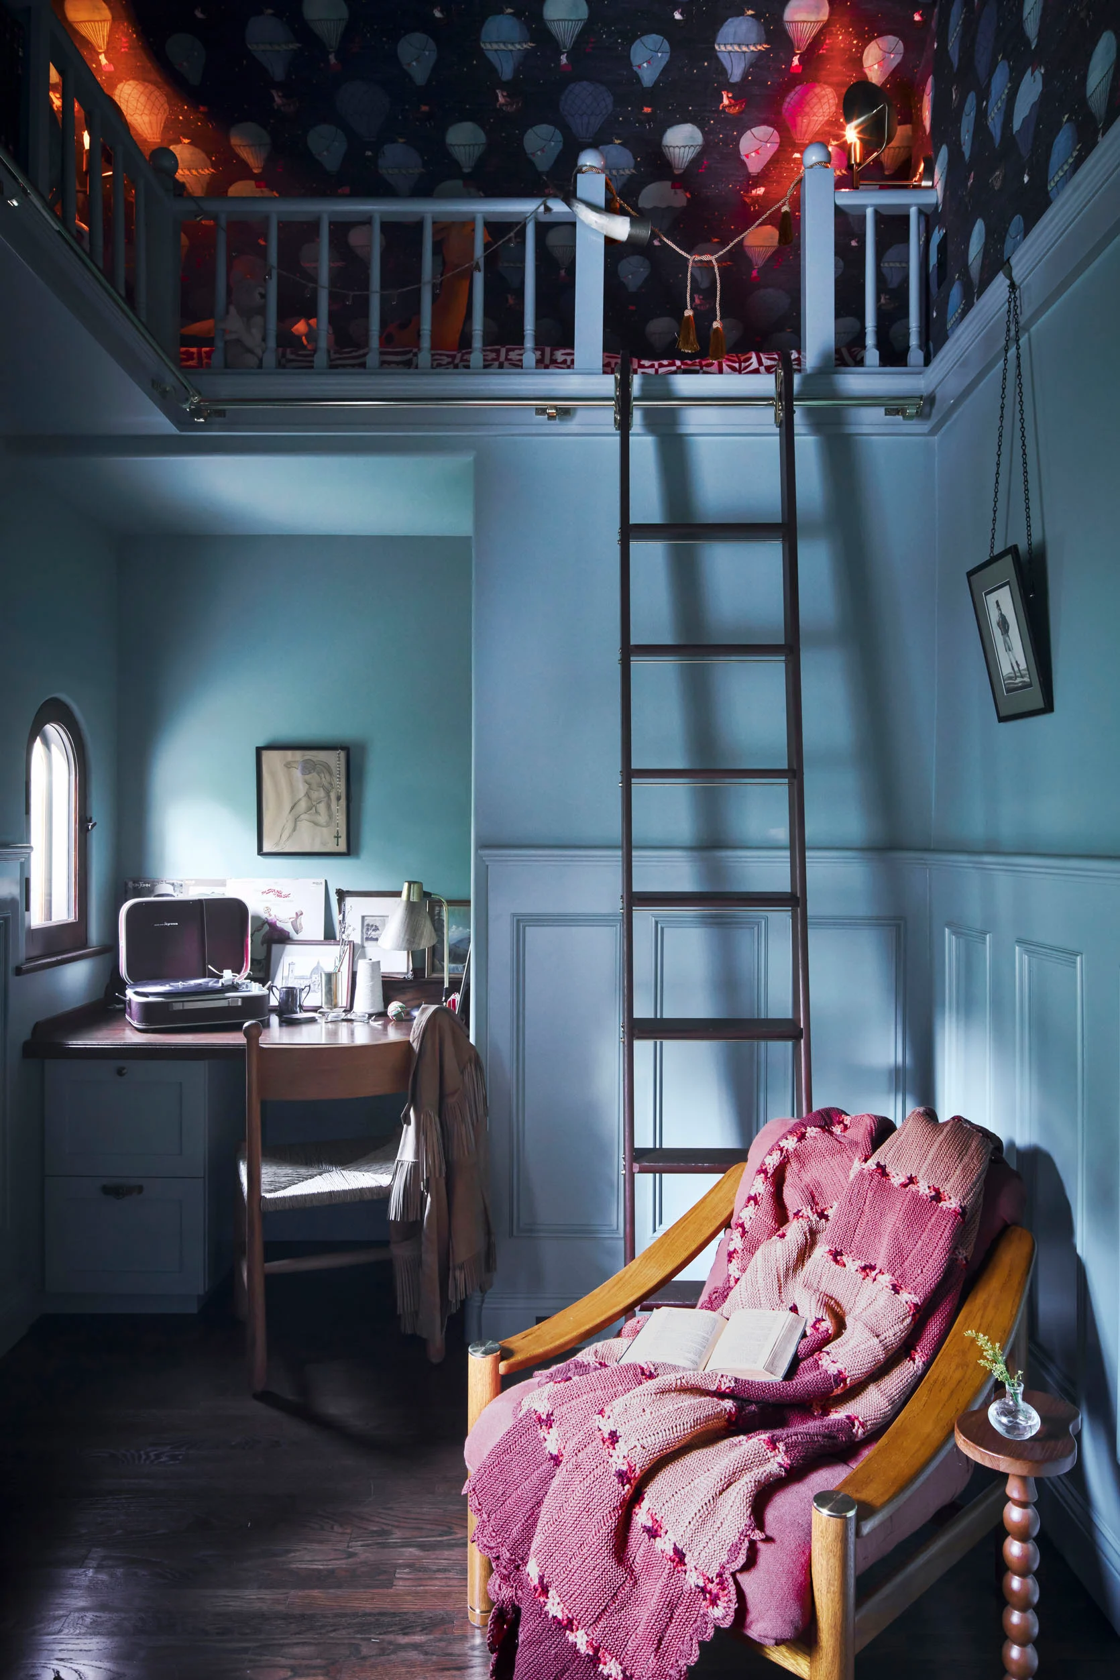
But this is a space for the whole family, and it just looks perfect. A place to read, work, listen to music, and dream! I love the color drenching of the blue, which then perfectly complements the whimsical hot air balloon wallpaper. Oh, do we see a beautiful vintage Persian rug in here? Yes, we do, and it adds to the warmth of the room and balances perfectly with the ceiling. Colorwise, it also talks to the curtains, chair fabric, and loft quilt! The last thing I’ll say about this room is the arch motif. They are obviously through the home, but in here, it’s both windows and in some of the shelving. It’s so charming and perfect for an older home like this one.
Library Ideas To Steal”
- Color-drenching with contrasting accent color (blue and red)
- Playful ceiling wallpaper
- Arched windows (if it makes sense for your home’s architecture)
- Rolling ladders because we all want to be Belle (here’s one Em used!)
- Mixing shelf styles
- A loft because it’s the coolest
- Window seat
The Primary Bedroom
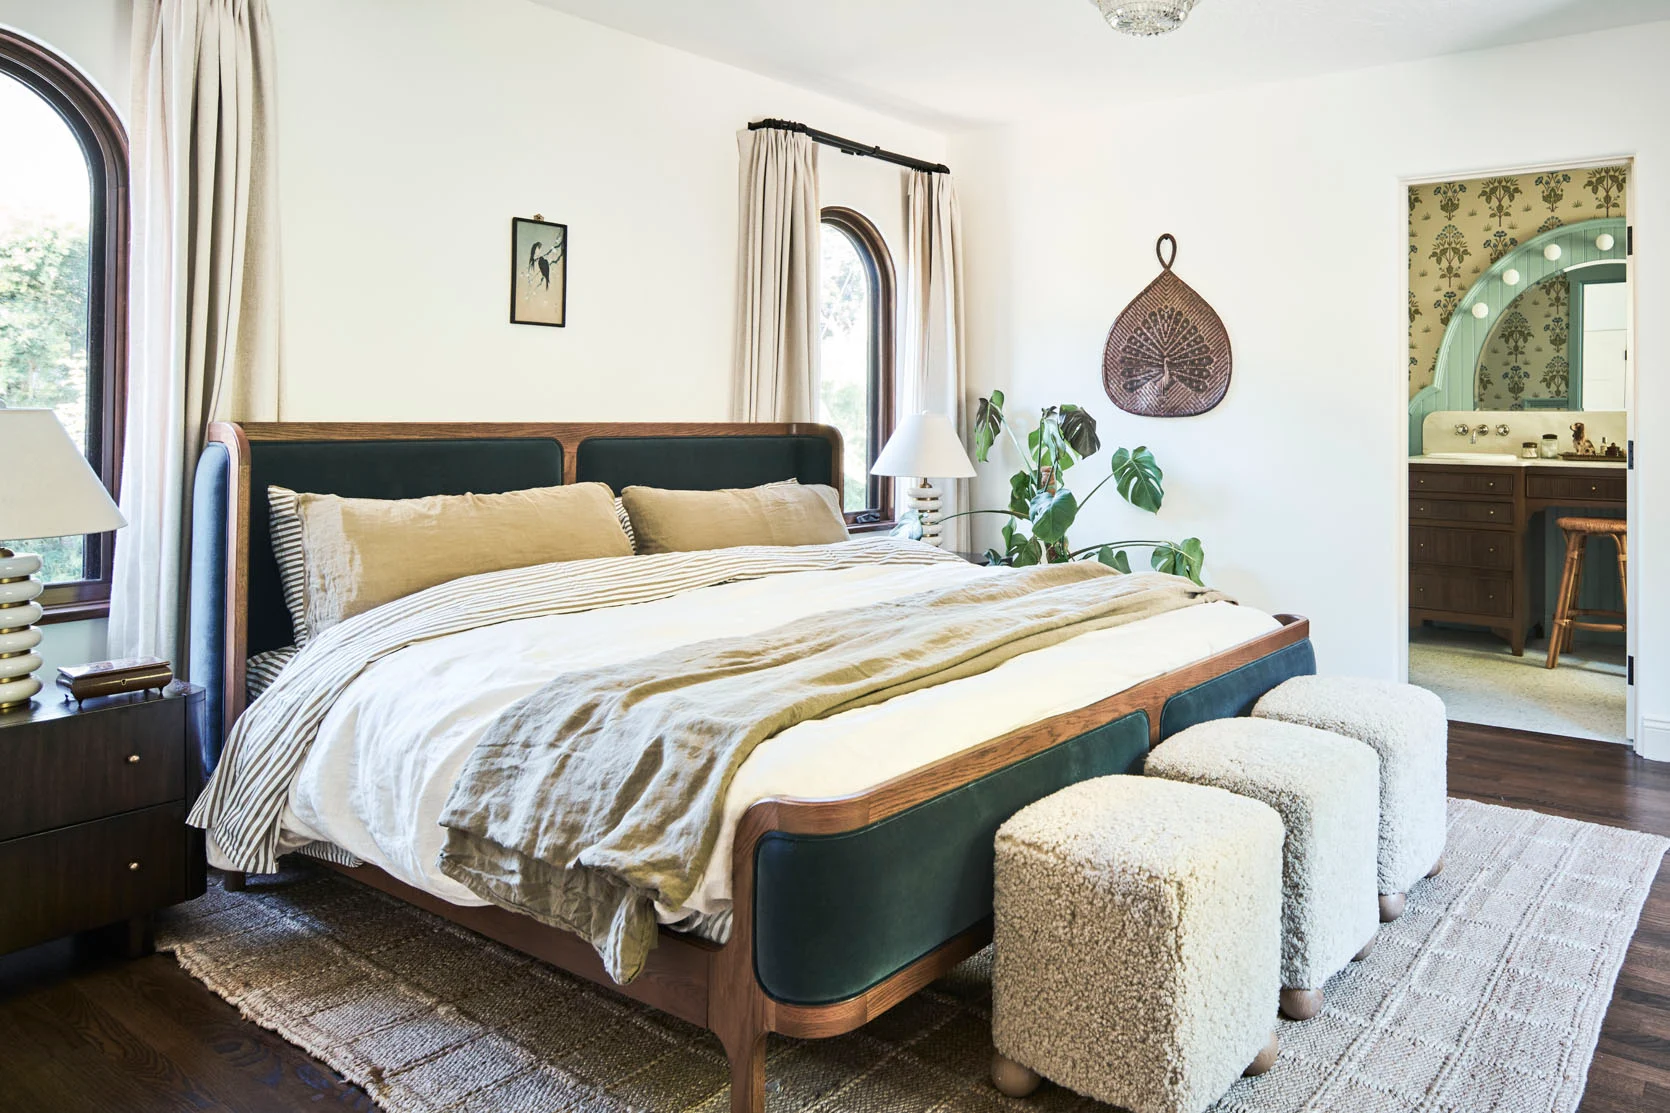
Again, I love that every room isn’t colorful. And at least for me, I also need a more neutral room to sleep in. I’m sensitive, what can I say! But they still have pieces that have beautiful shapes and great texture.
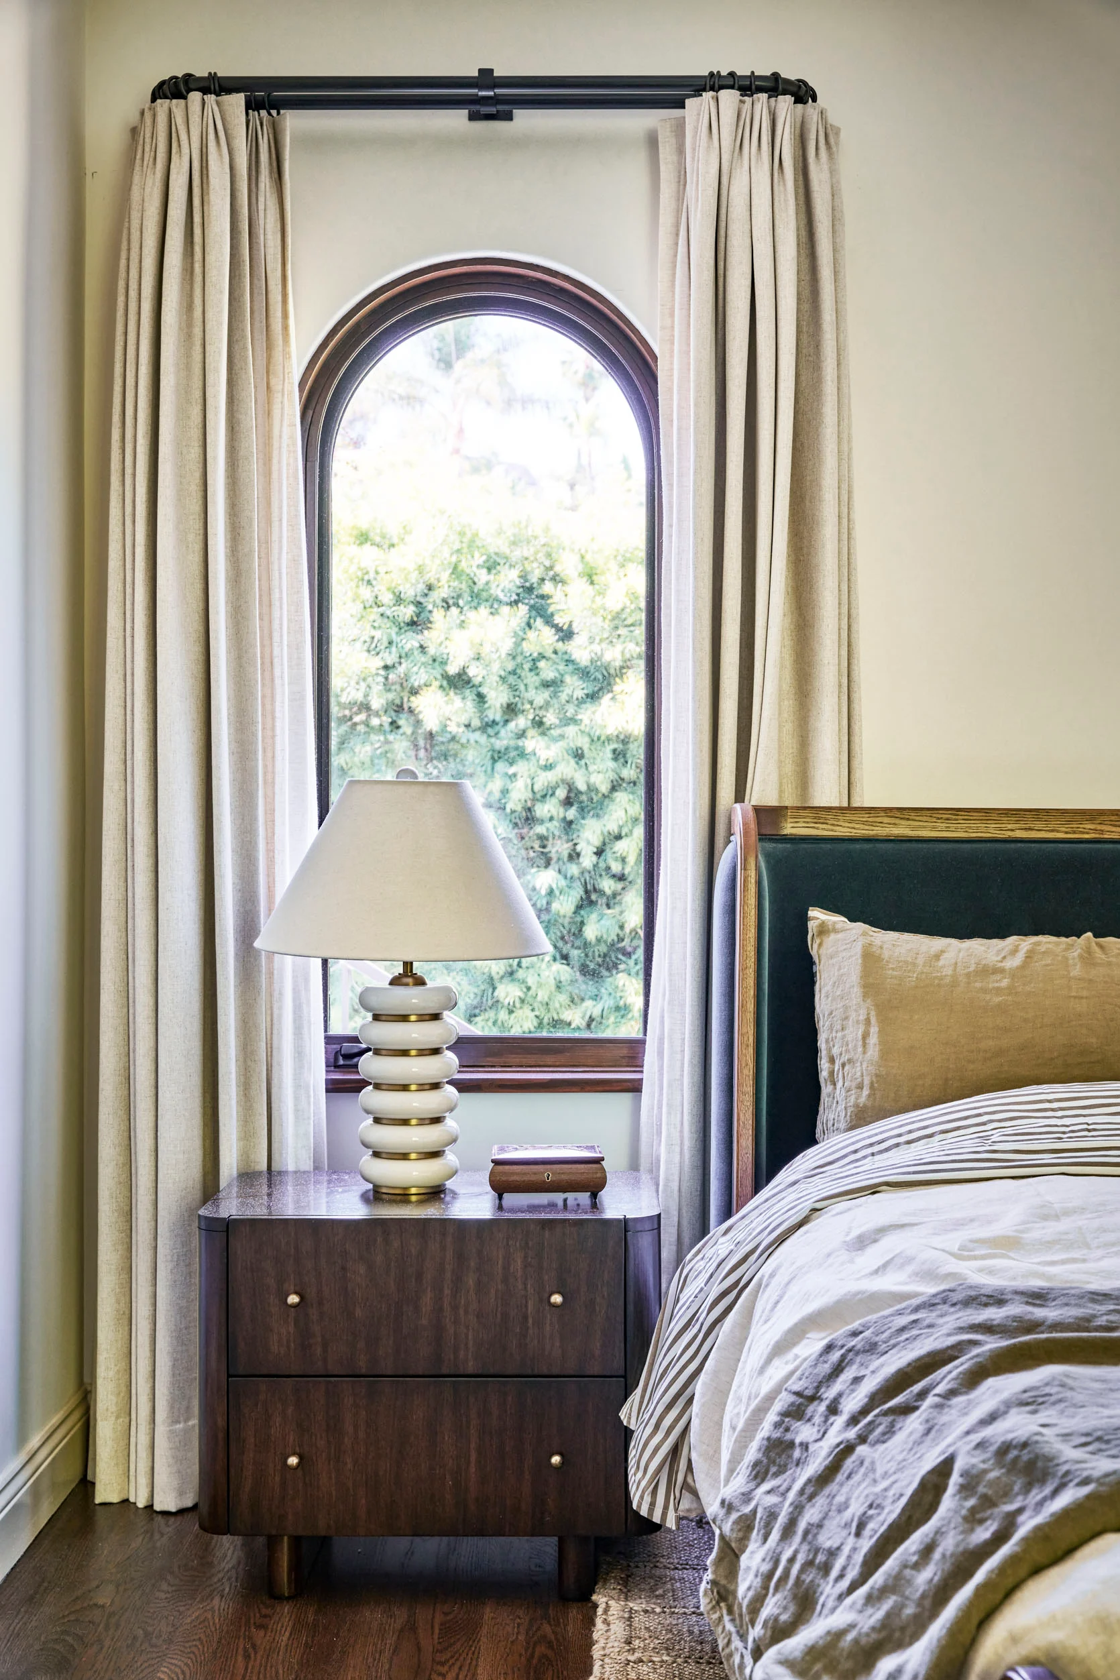
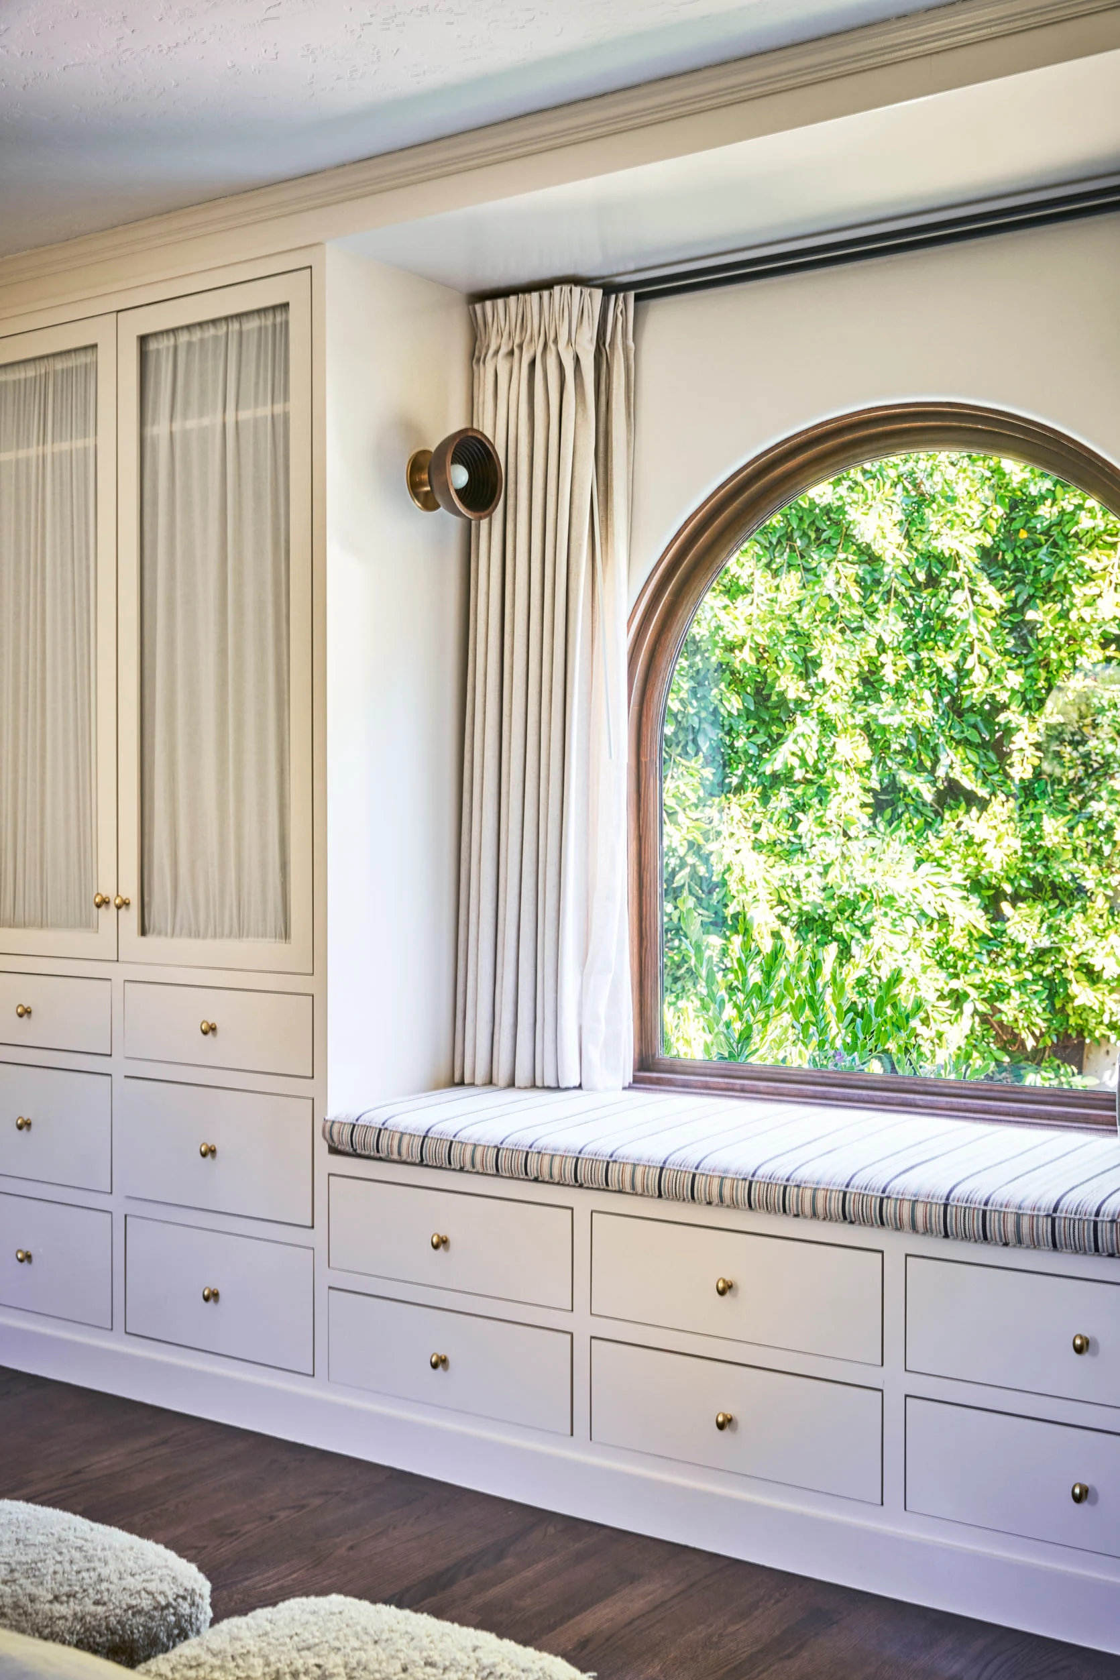
Again, these windows are unreal! But so are all of these built-ins! I’m guessing that this is basically their closet, and wow, is it awesome.
Primary Bedroom Ideas To Steal:
- Calm color palette
- Furniture and decor with great shapes and textures
- No closet or lack of storage? Add closed storage built-ins
- Window seat:)
The Primary Bathroom
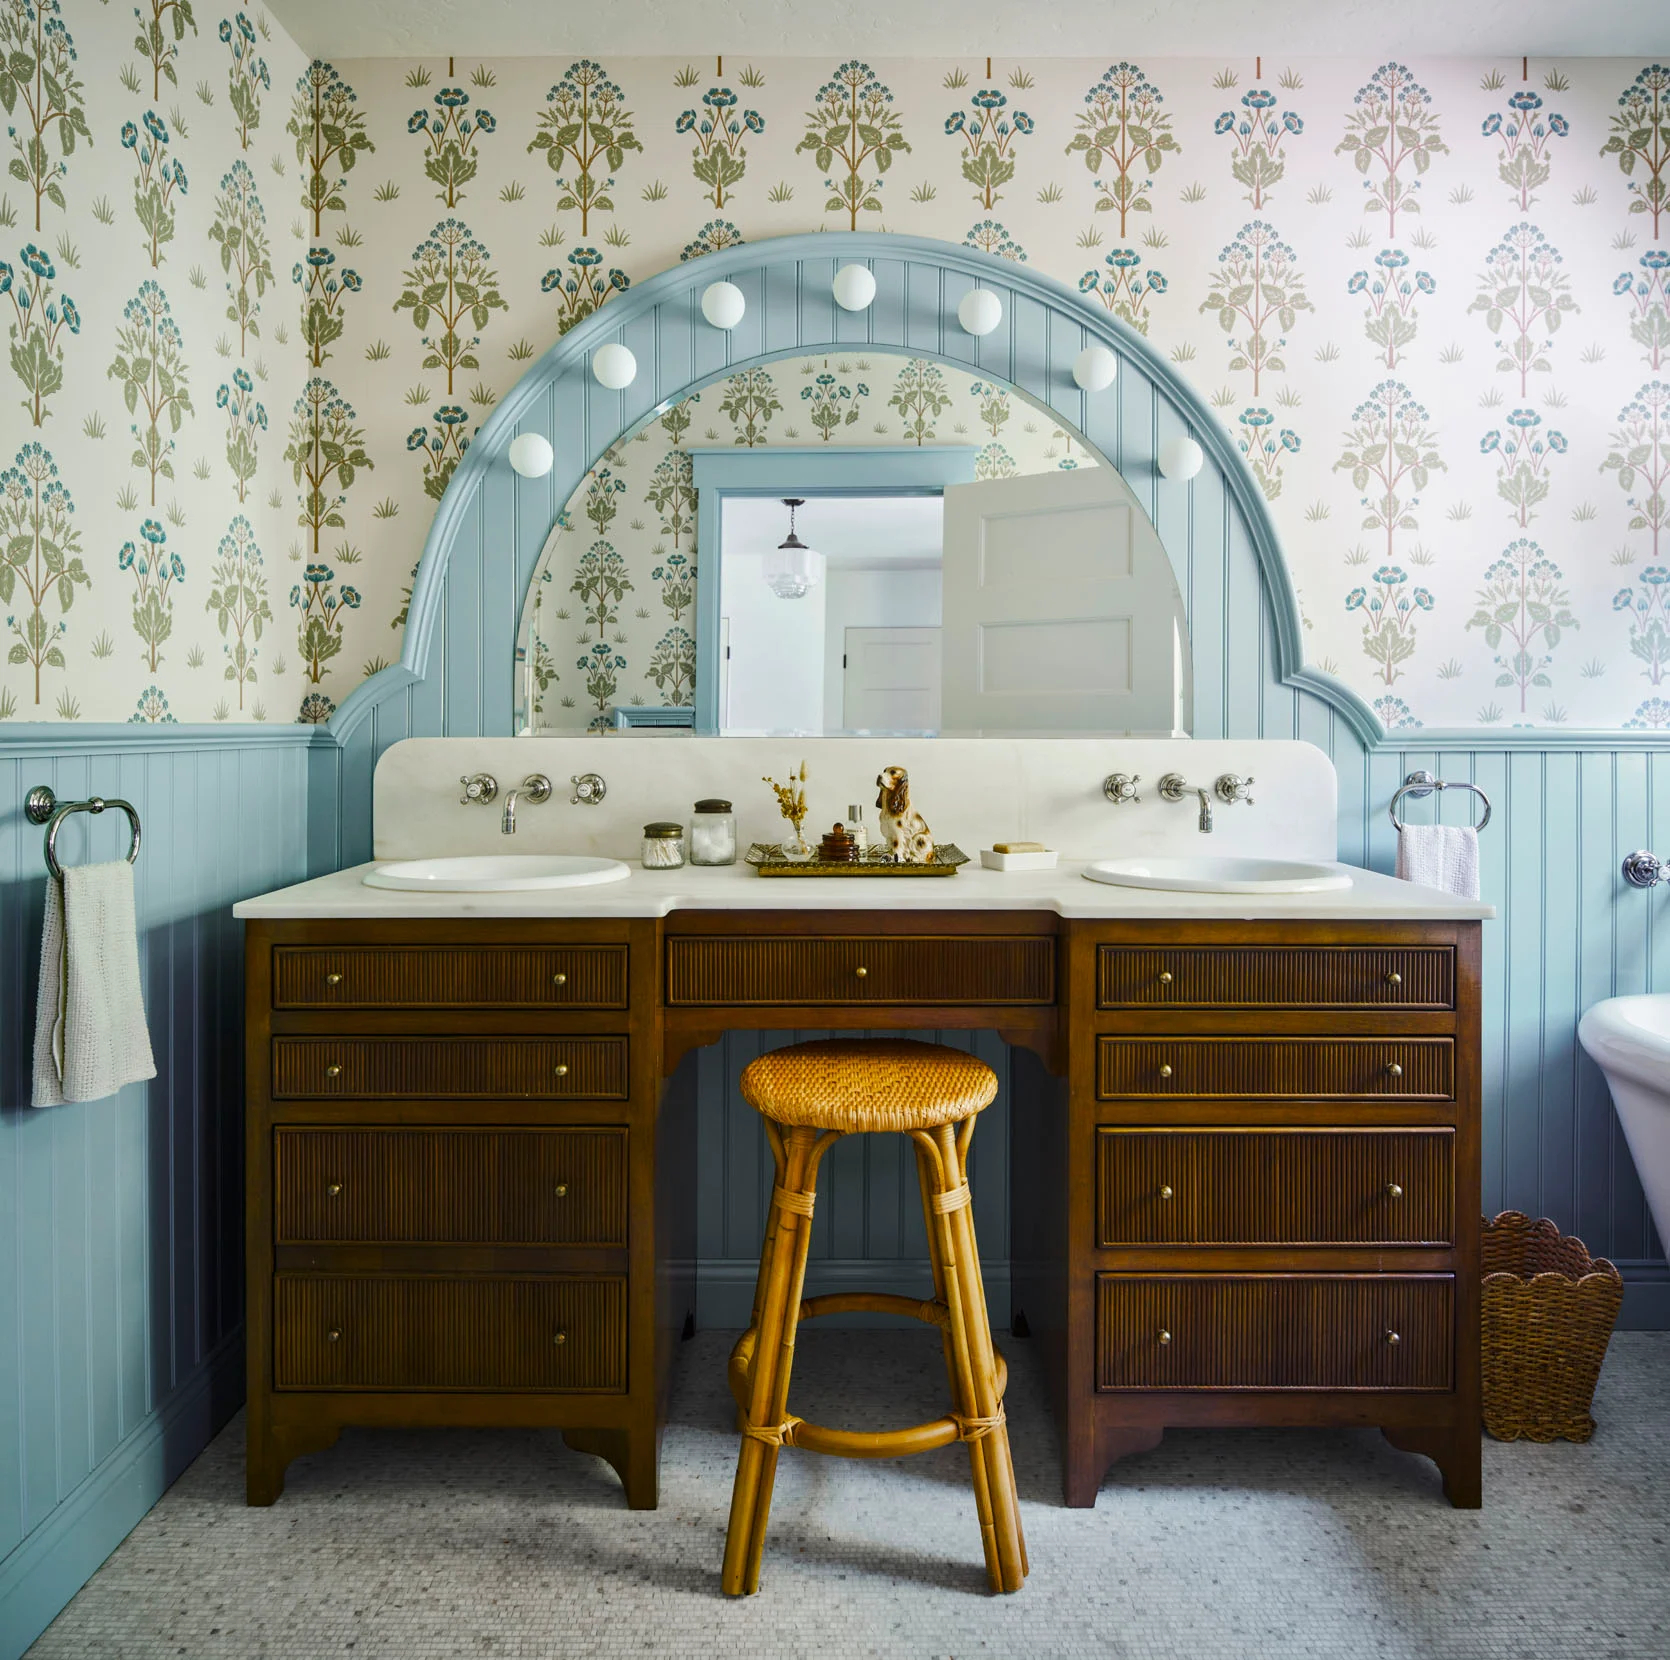
Now, just because you may want a less busy and calm place to rest your head at night, doesn’t mean that’s how you want to bathe and get ready! The owners are theatre people, and this room was inspired by a backstage green room. Such a great tie-in and so personal!
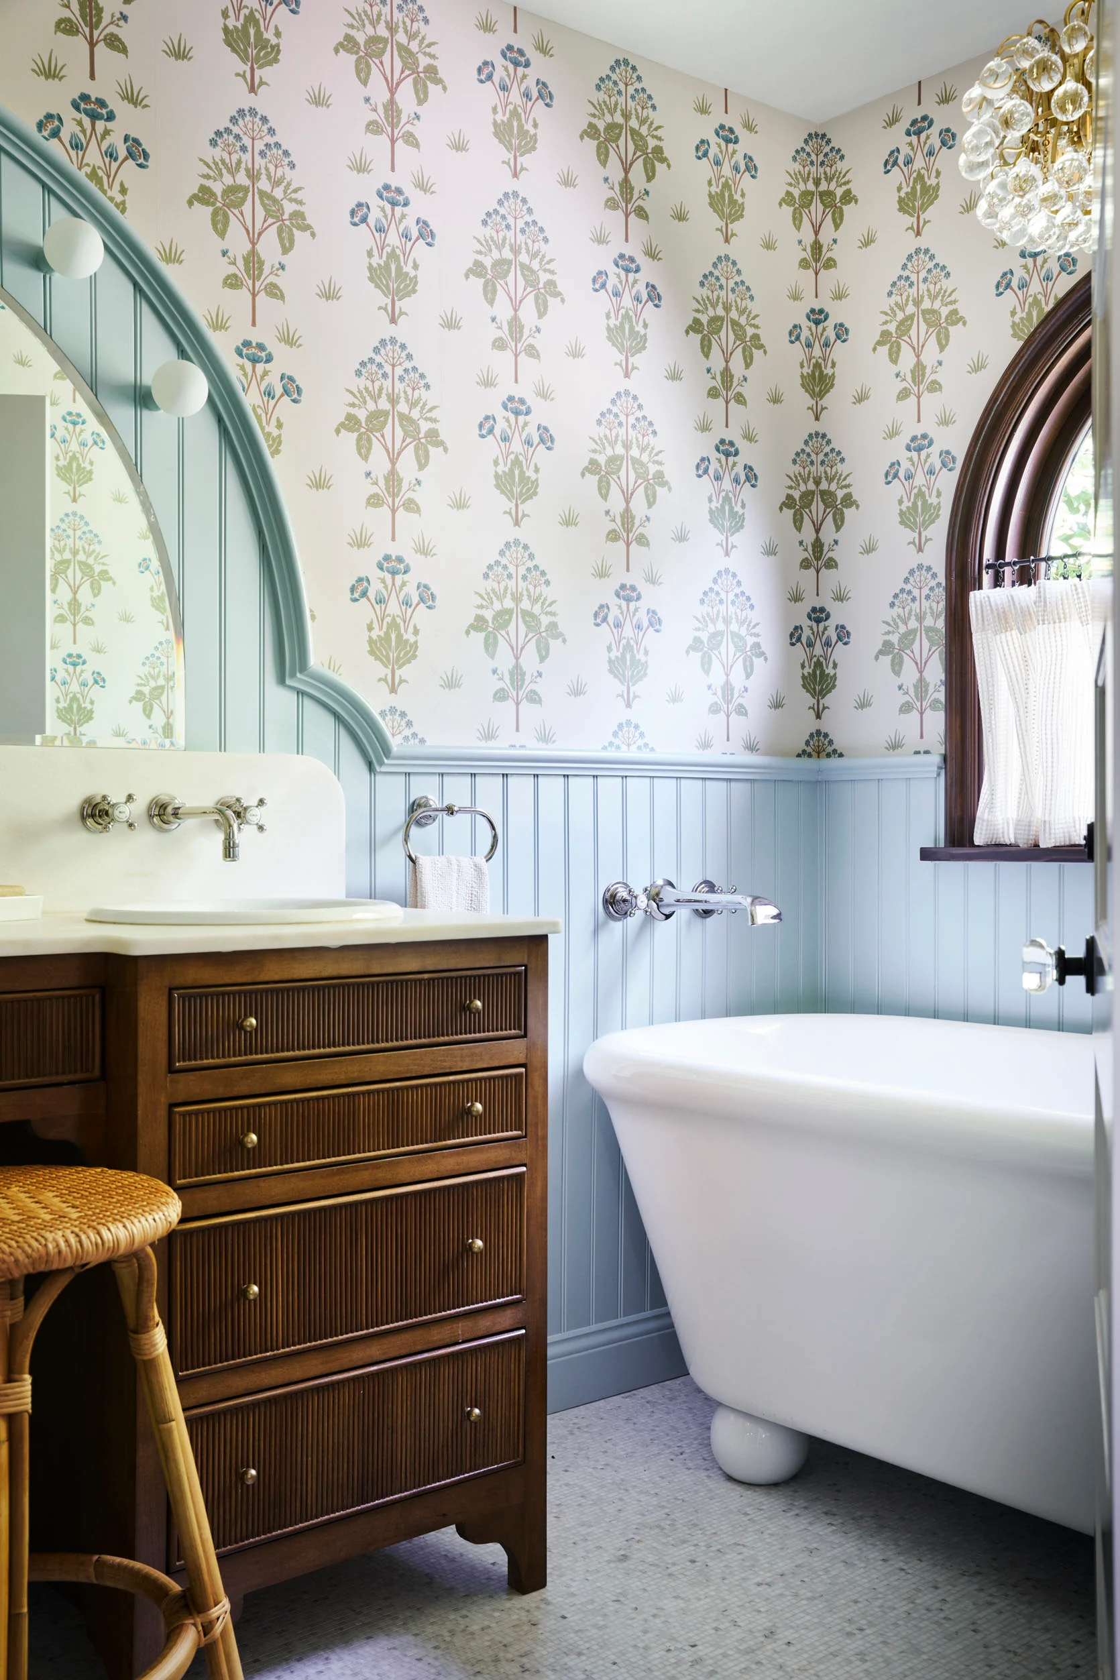
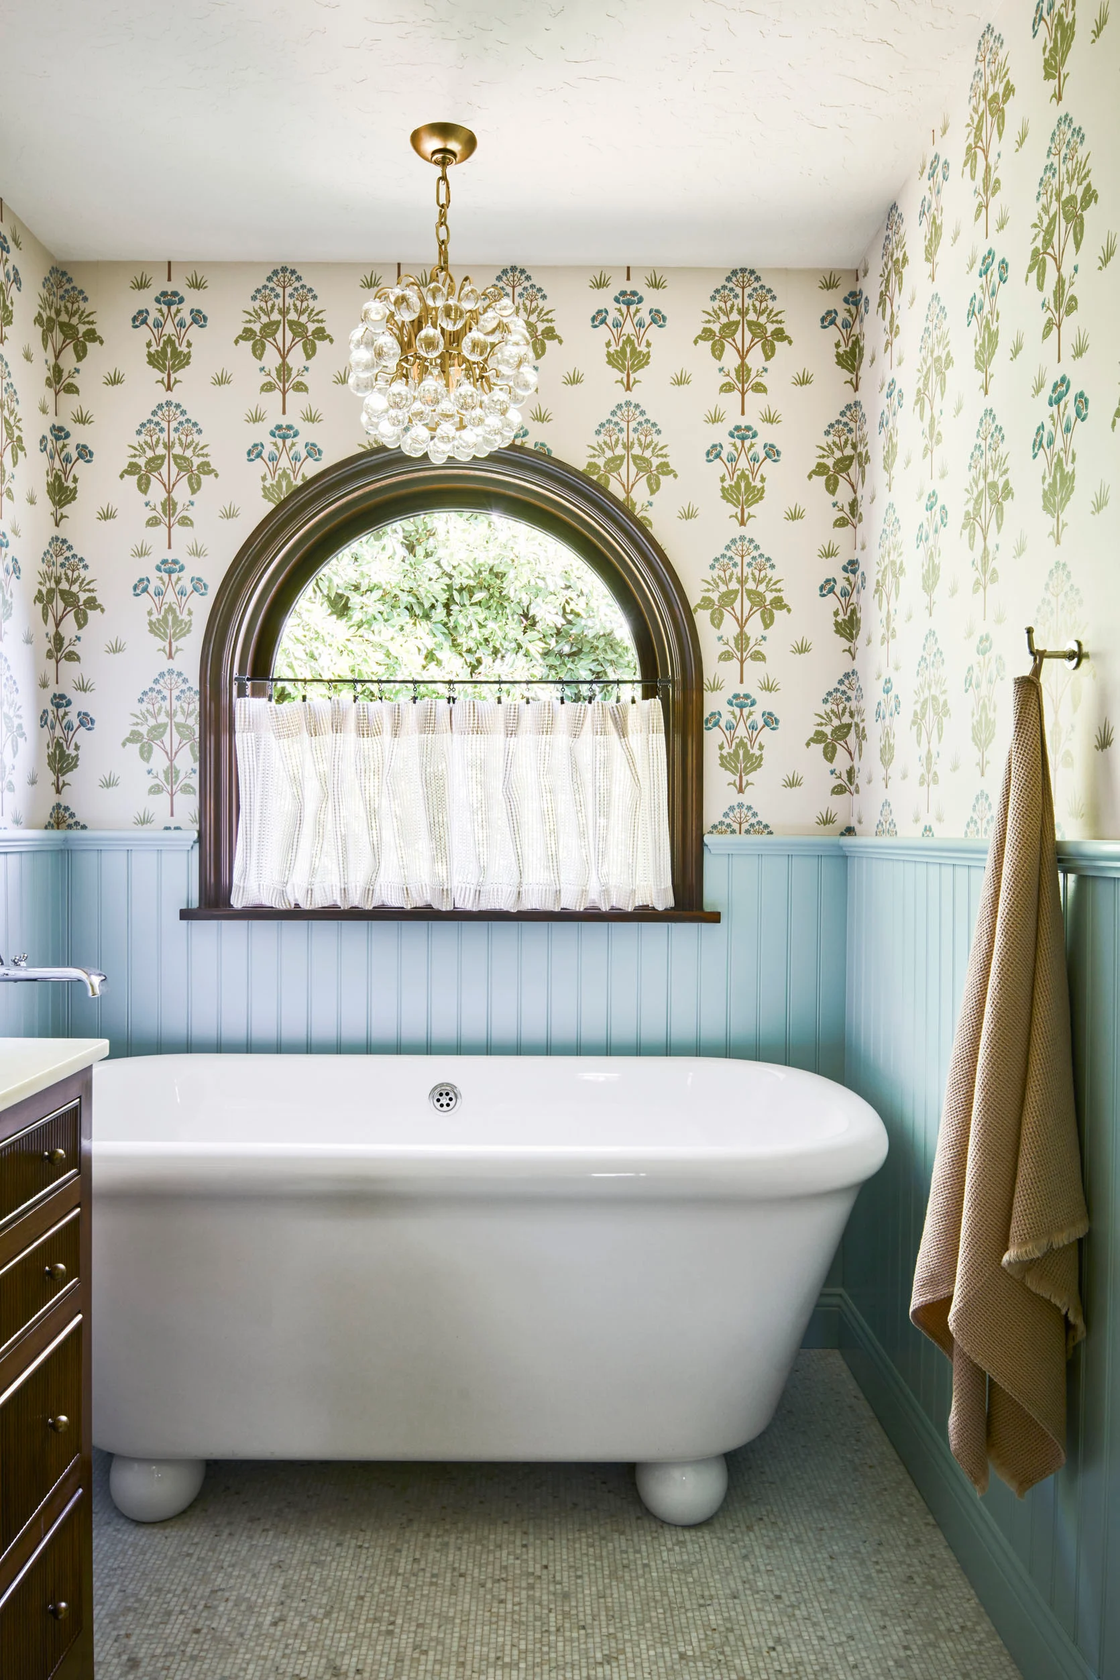
Also, the color is back, the panelling is back, the patterns are back (just wait for the WC), and if you’ve been paying attention, each of the more “utility” rooms has very bulbous details. In here, it’s the feet of the incredible tub. In the laundry room, it was the vanity’s feet and knobs. In the kitchen, it was the painted knobs! Just a little fun observation. Ok, ready to see the other side of the room??
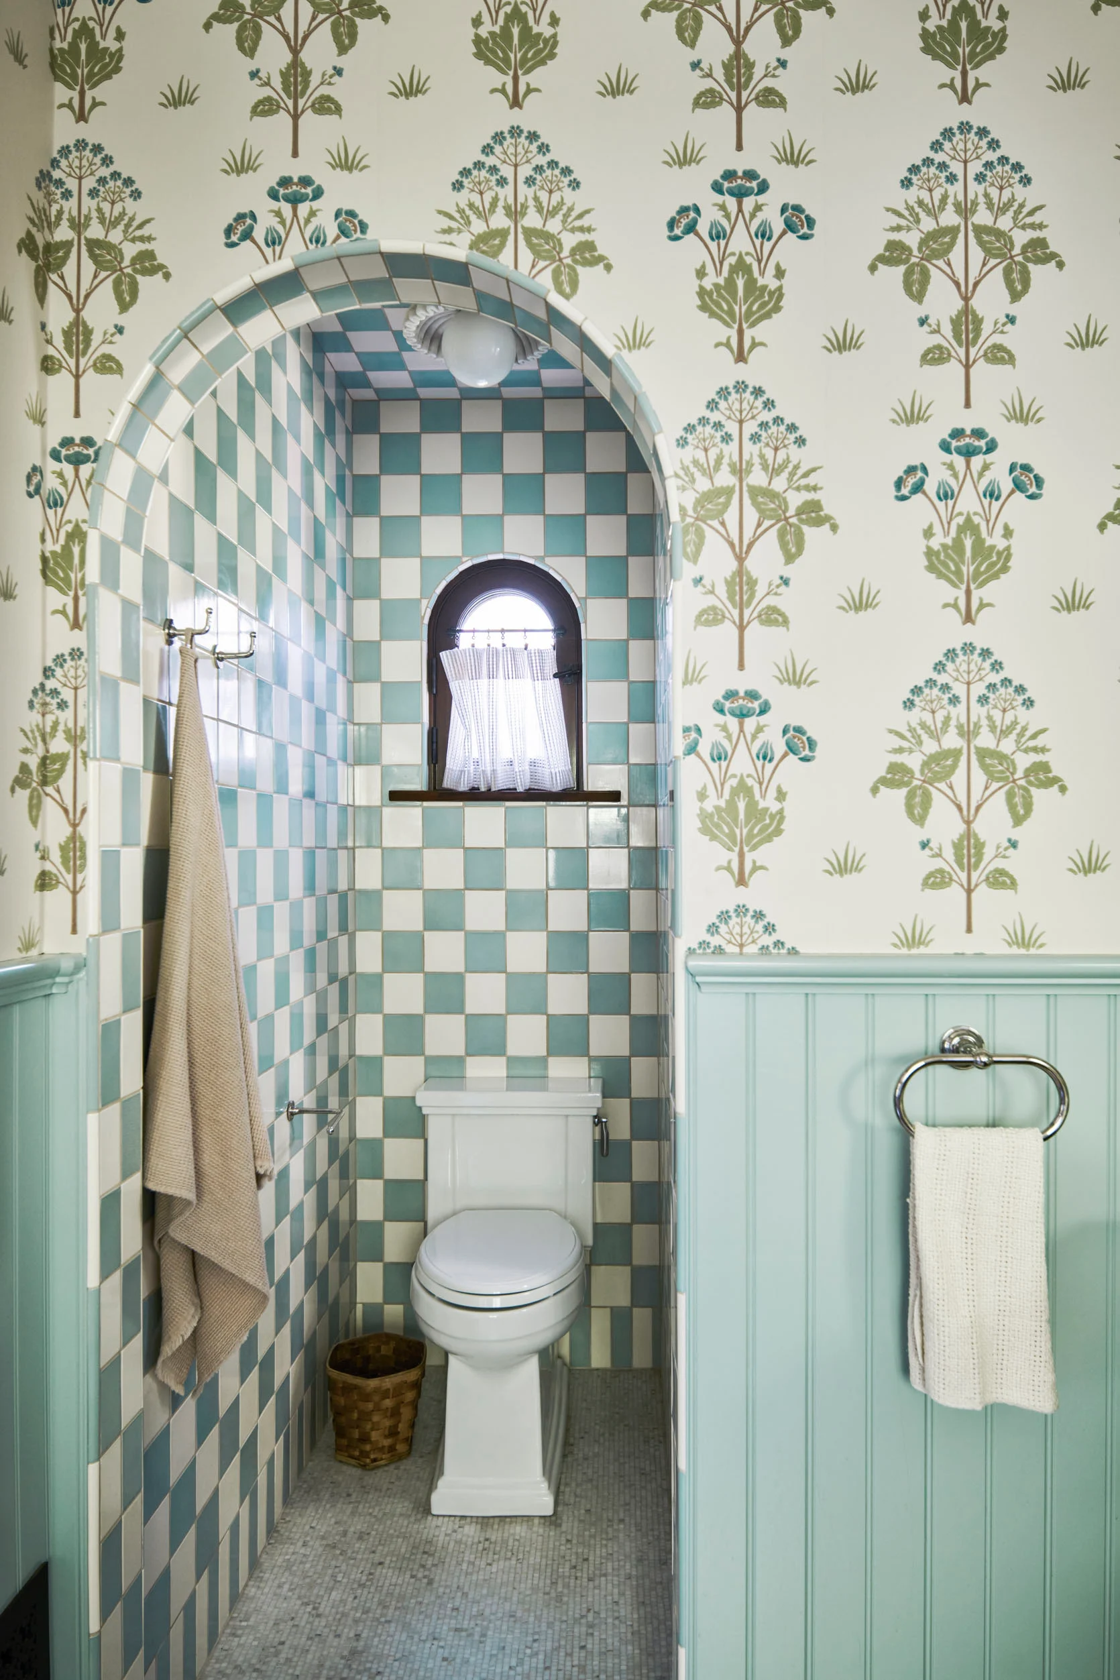
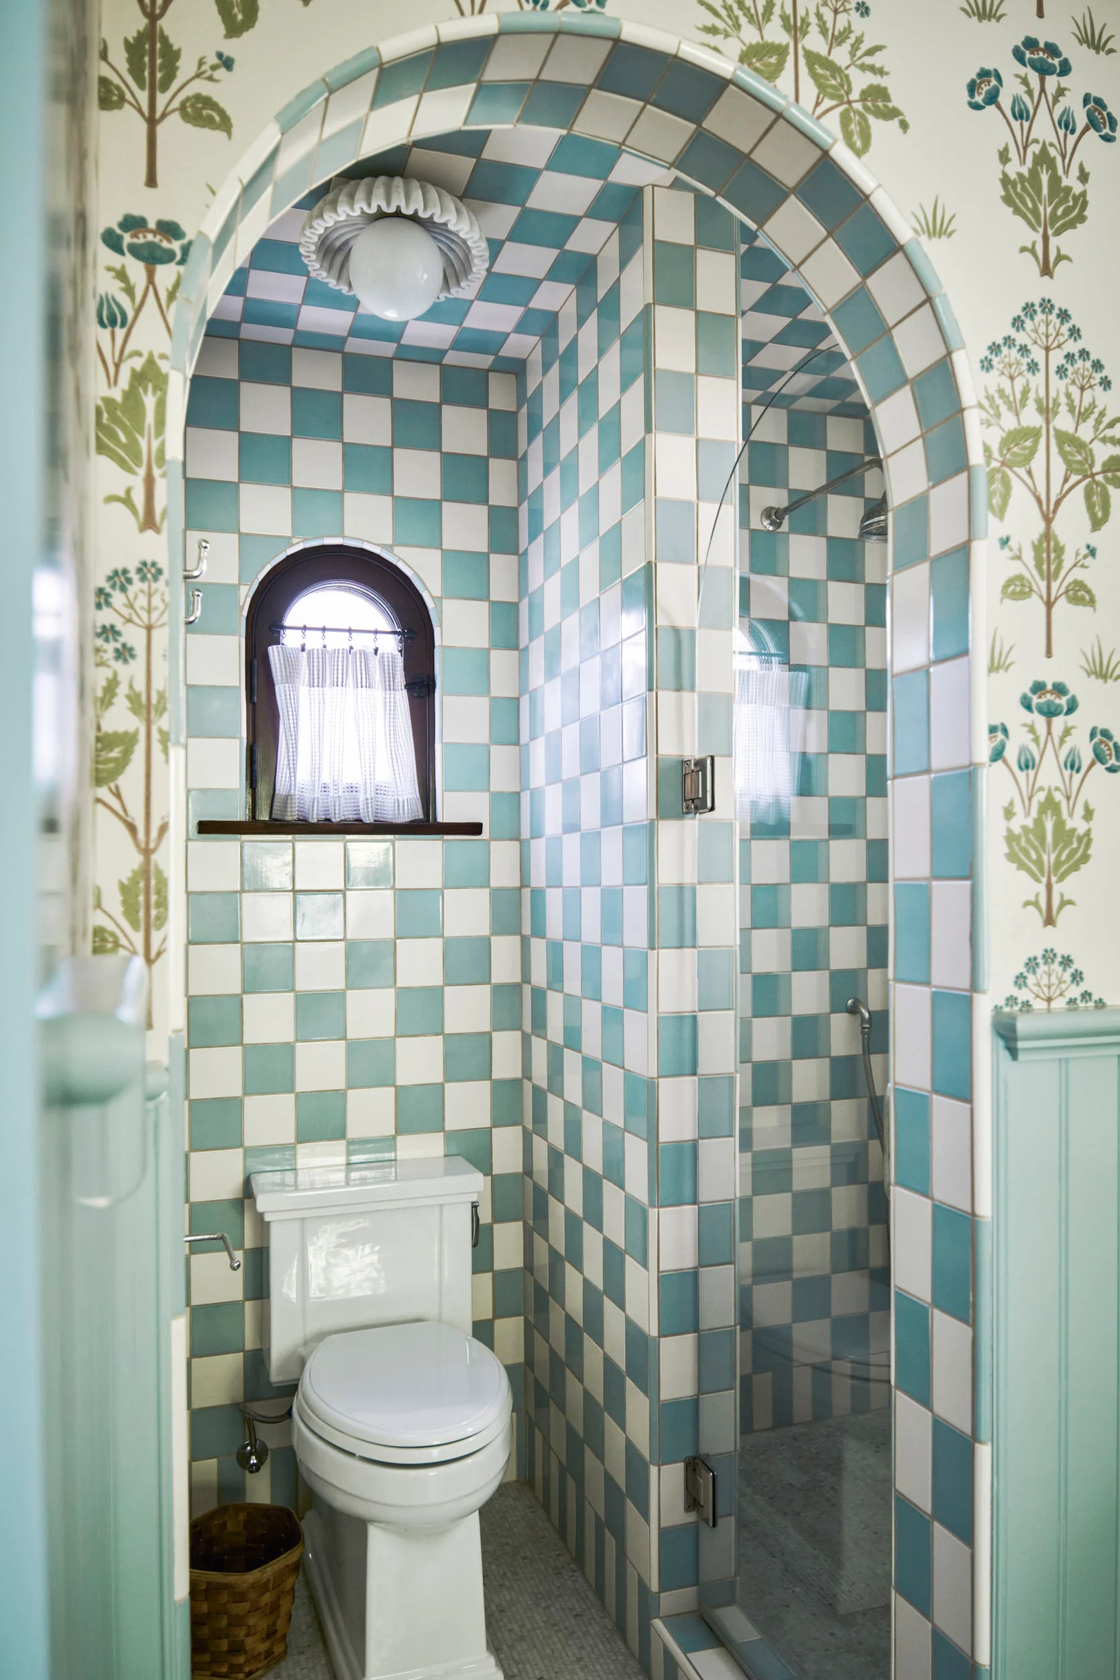
I think it would be impossible not to smile every time you were sitting on the toilet or washing your hair. It’s bold, feels right for this house, and the little window is adorable. Nothing not to love. It’s the perfect-sized space to do something this really fun without the fear of not loving it forever.
Primary Bathroom Ideas To Steal:
- Backstage-inspired vanity (those lights, baby!)
- Special tub
- Different wall treatment for WC and/or shower
- Bold tile and fun wallpaper (all in a very cohesive and decided color palette)
The Kids’ Room:
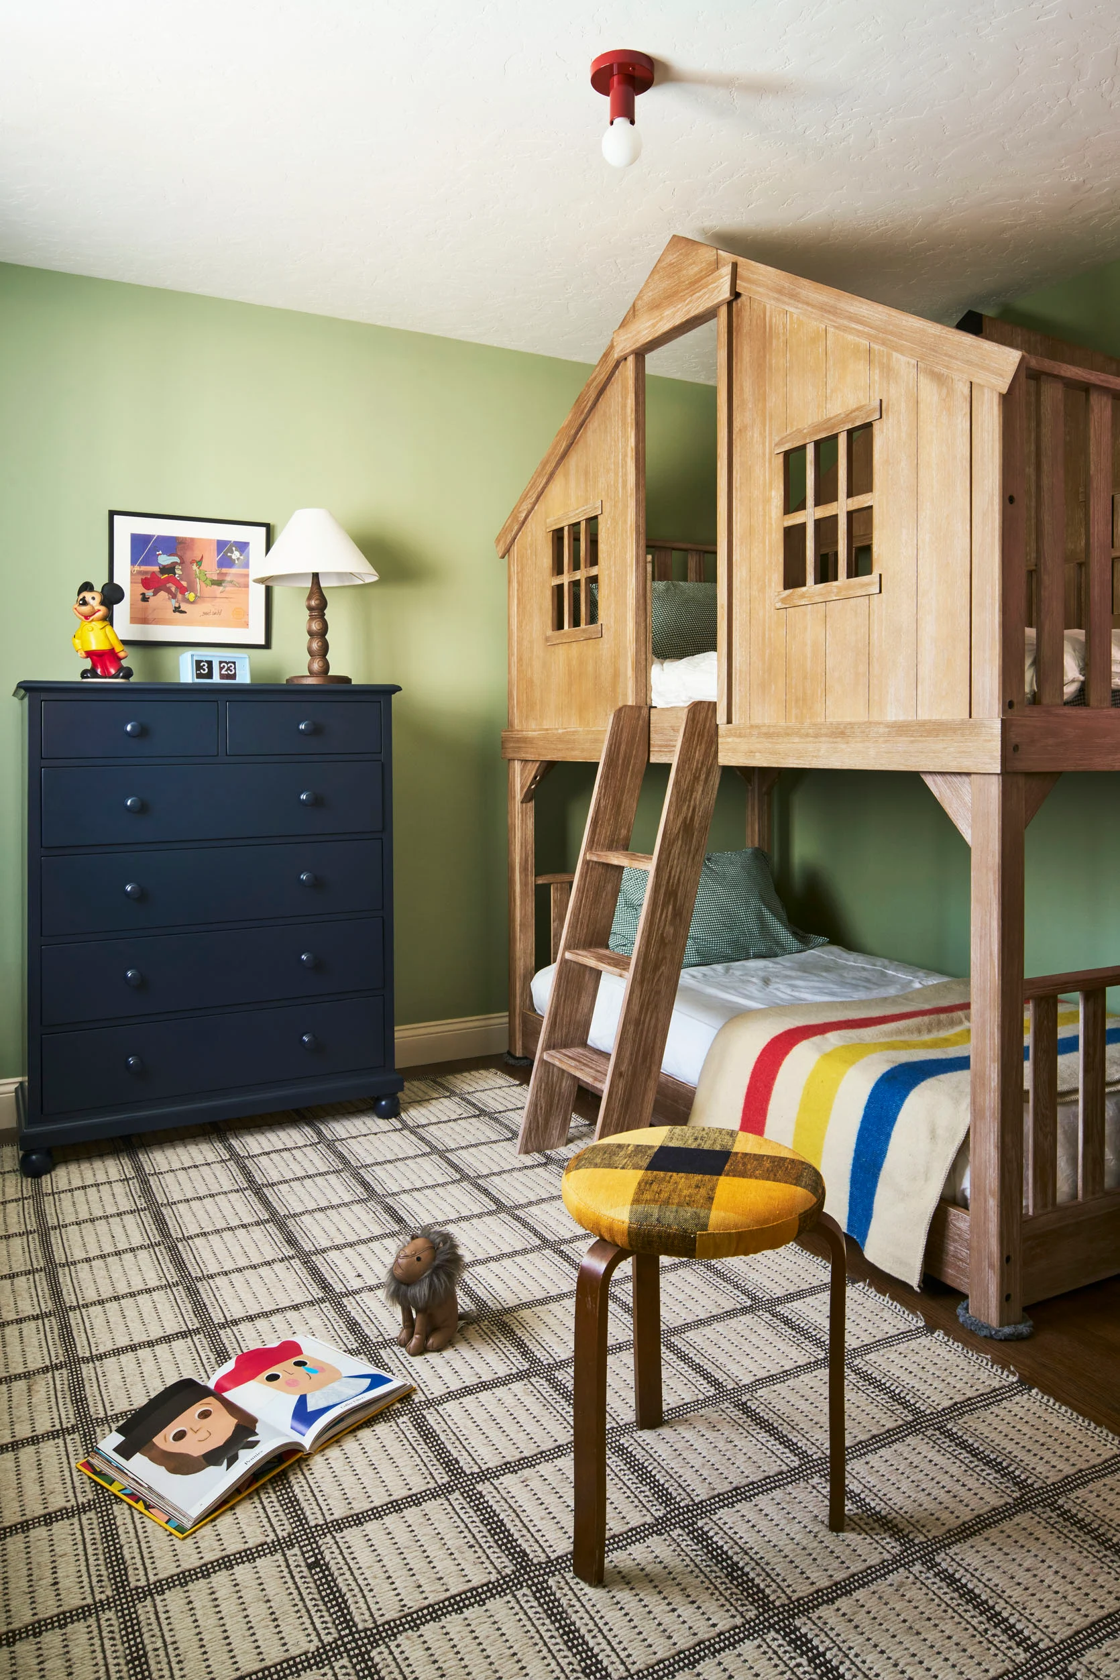
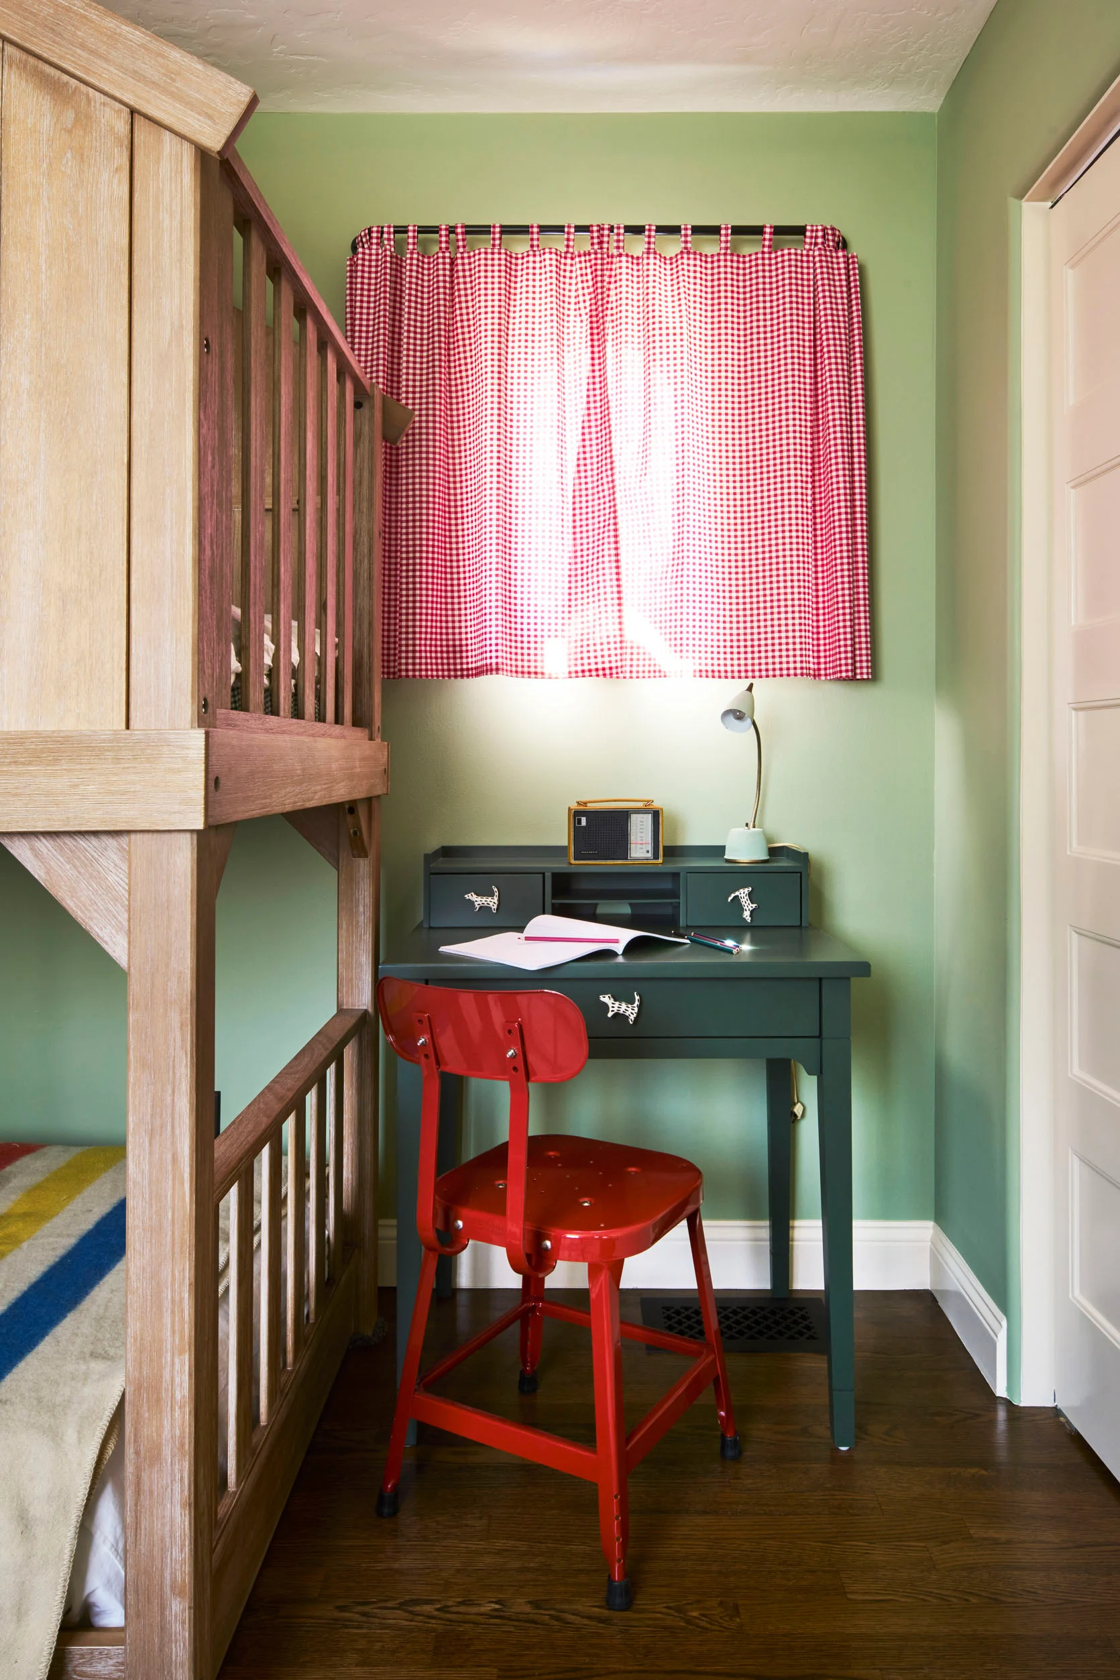
What’s more fun than a bunk bed for a kid? I mean, I guess maybe a loft in a library, but it’s a close call:) And this bunk bed is extra cool because it feels like it’s own little house (and I’m sure the top bunk sleeper feels a little safer having some walls, too). This room has color, but in a soft, calm way. I love the pops of red with that sweet gingham curtain and chair. Oh my! Did you see the animal knobs on the desk?! Even the choice to do a navy dresser really balances the room and also talks to the bed blanket.
Kids’ Room Ideas To Steal:
- A really fun bunk bed
- Pops of primary colors
- Animal-shaped hardware
- Geometric patterns in different scales
The Kids’ Bathroom
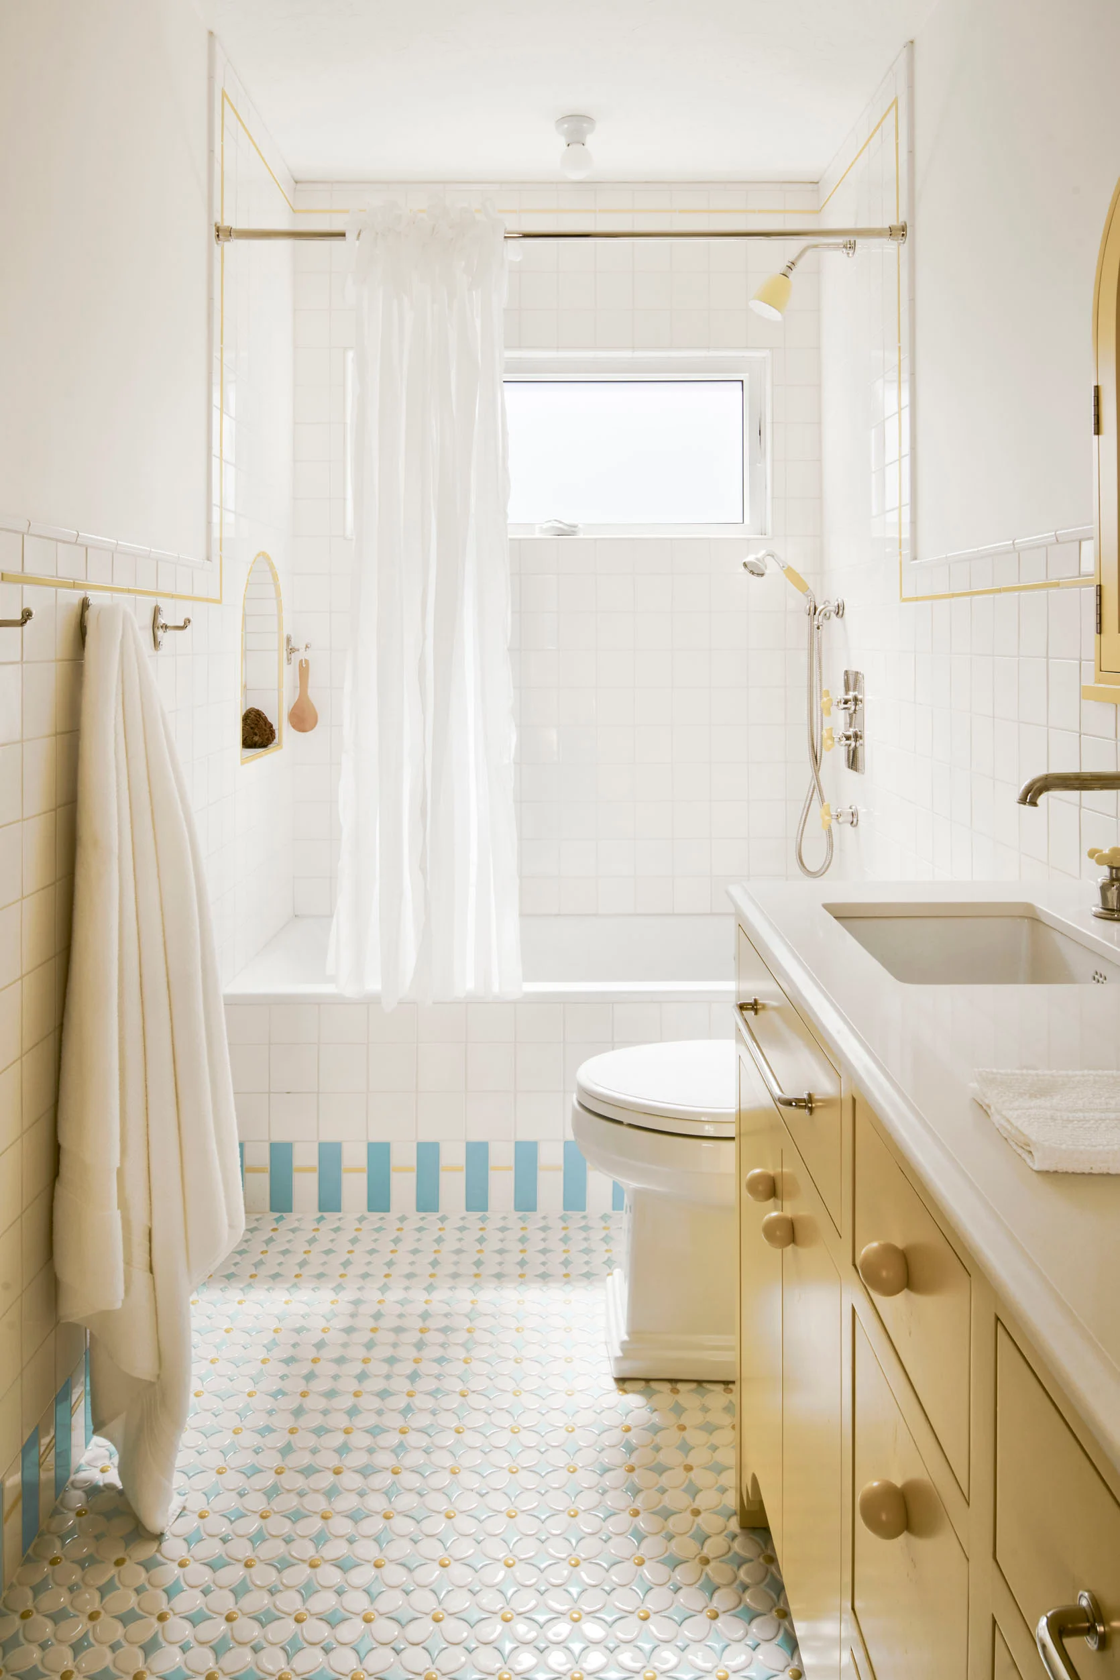
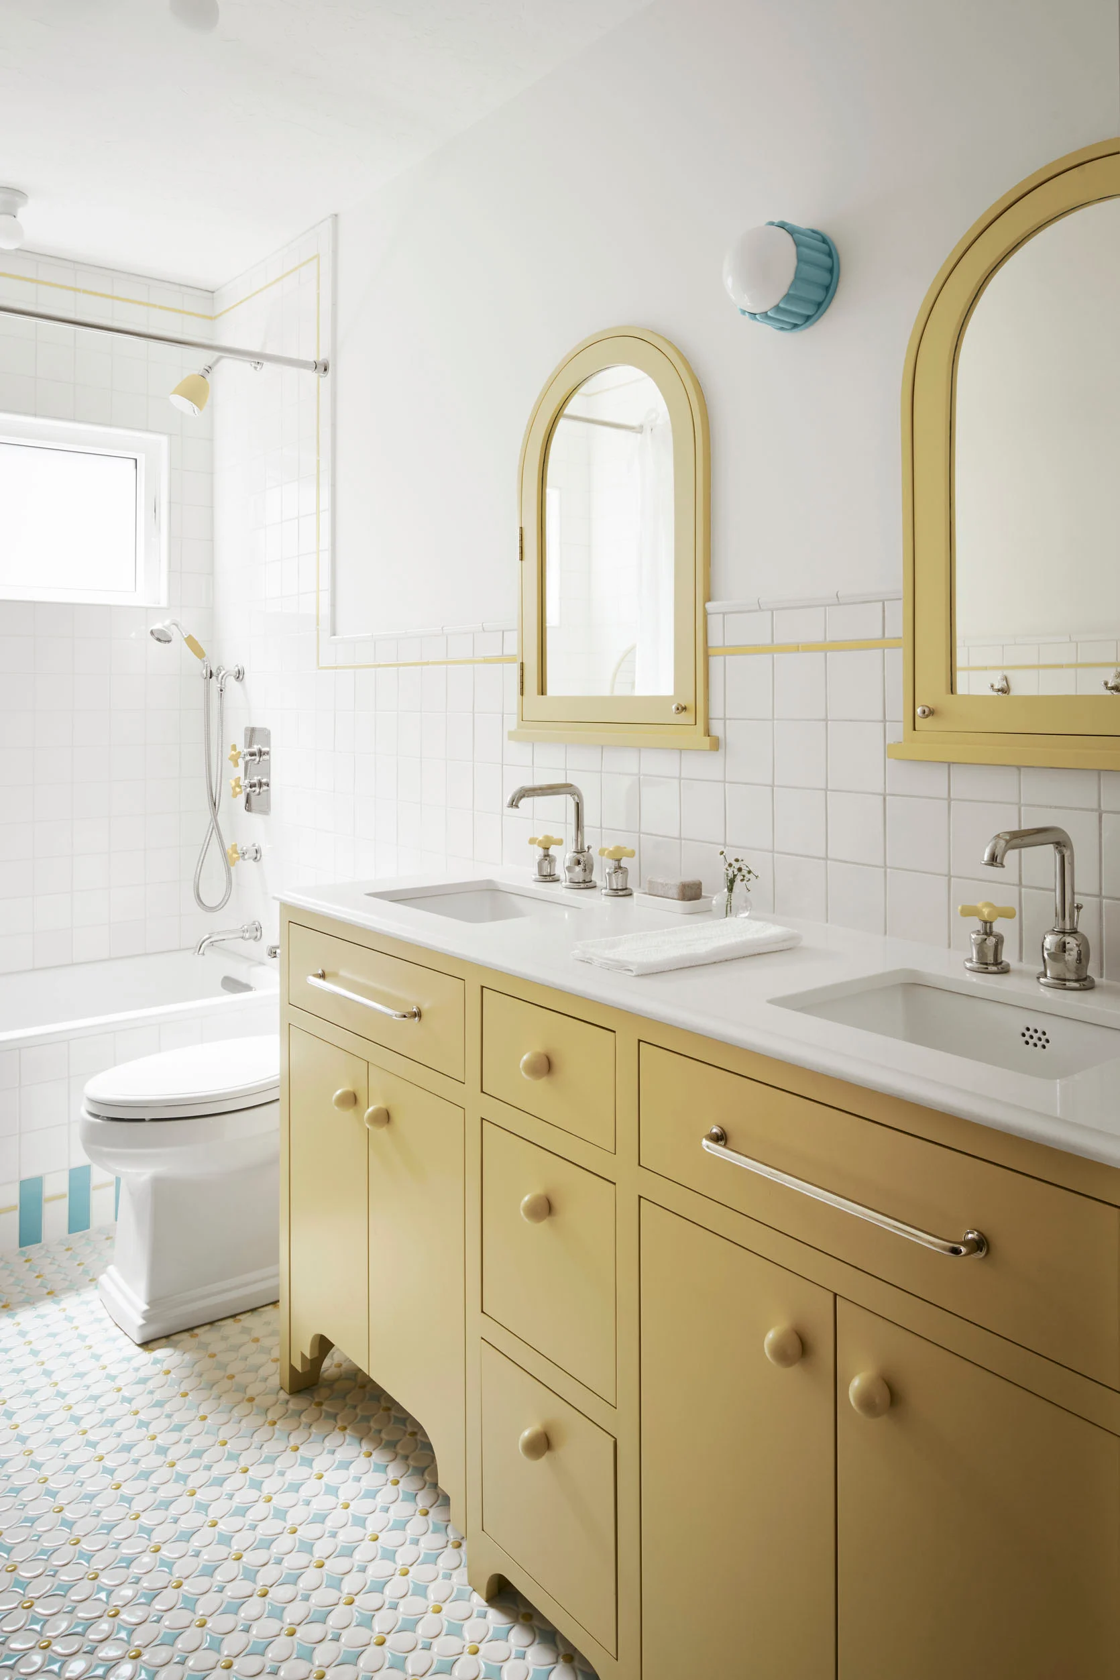
We’ve come to the final room, and naturally, it’s also a dream. This is the kids’ bath, and there’s nothing I don’t love in it. The vanity (like all of this is home’s vanities) is so special. I really adore that they used those silver towel bars to match the faucets that also have yellow handles! And then notice that since the window isn’t an arch, the arch motif was brought in with the medicine cabinets. Perfect. Then, please move your eyes down to the daisy floor tile with the color-matched striped border around the whole room. The sweet details never end! Oh, and the vanity light’s color is the perfect match to the blue in the tile. I have goosebumps.
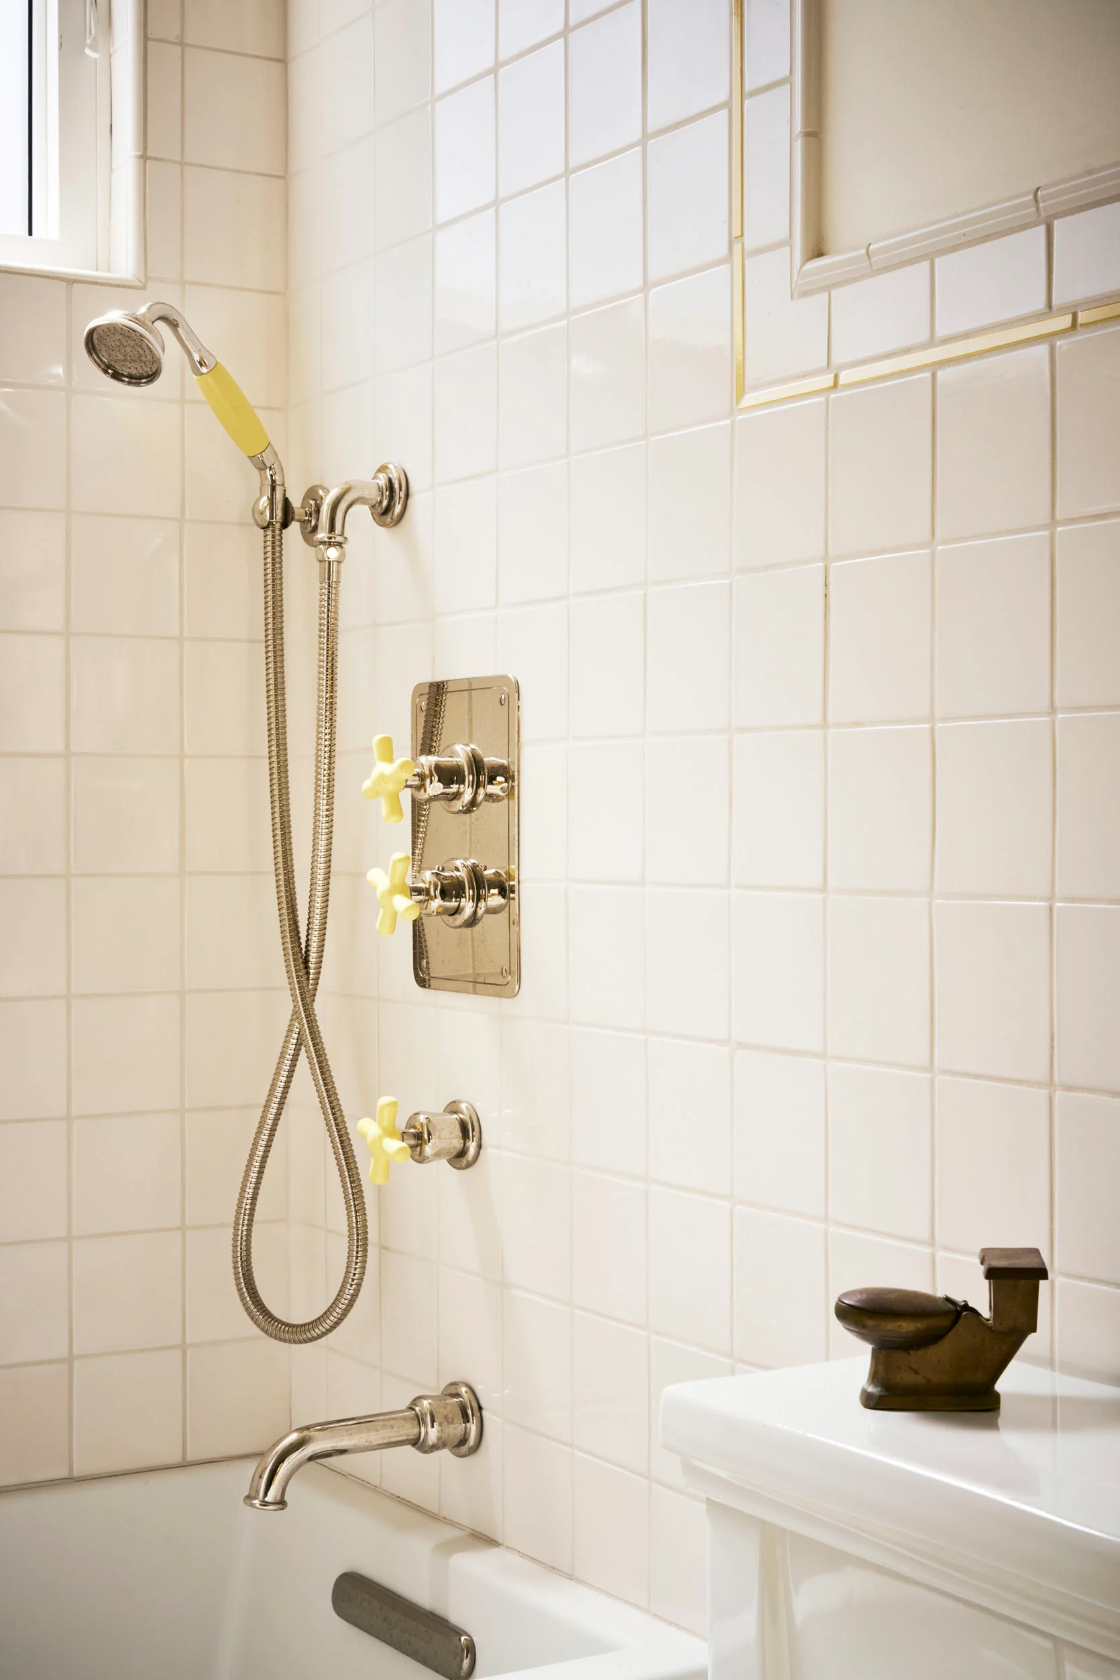
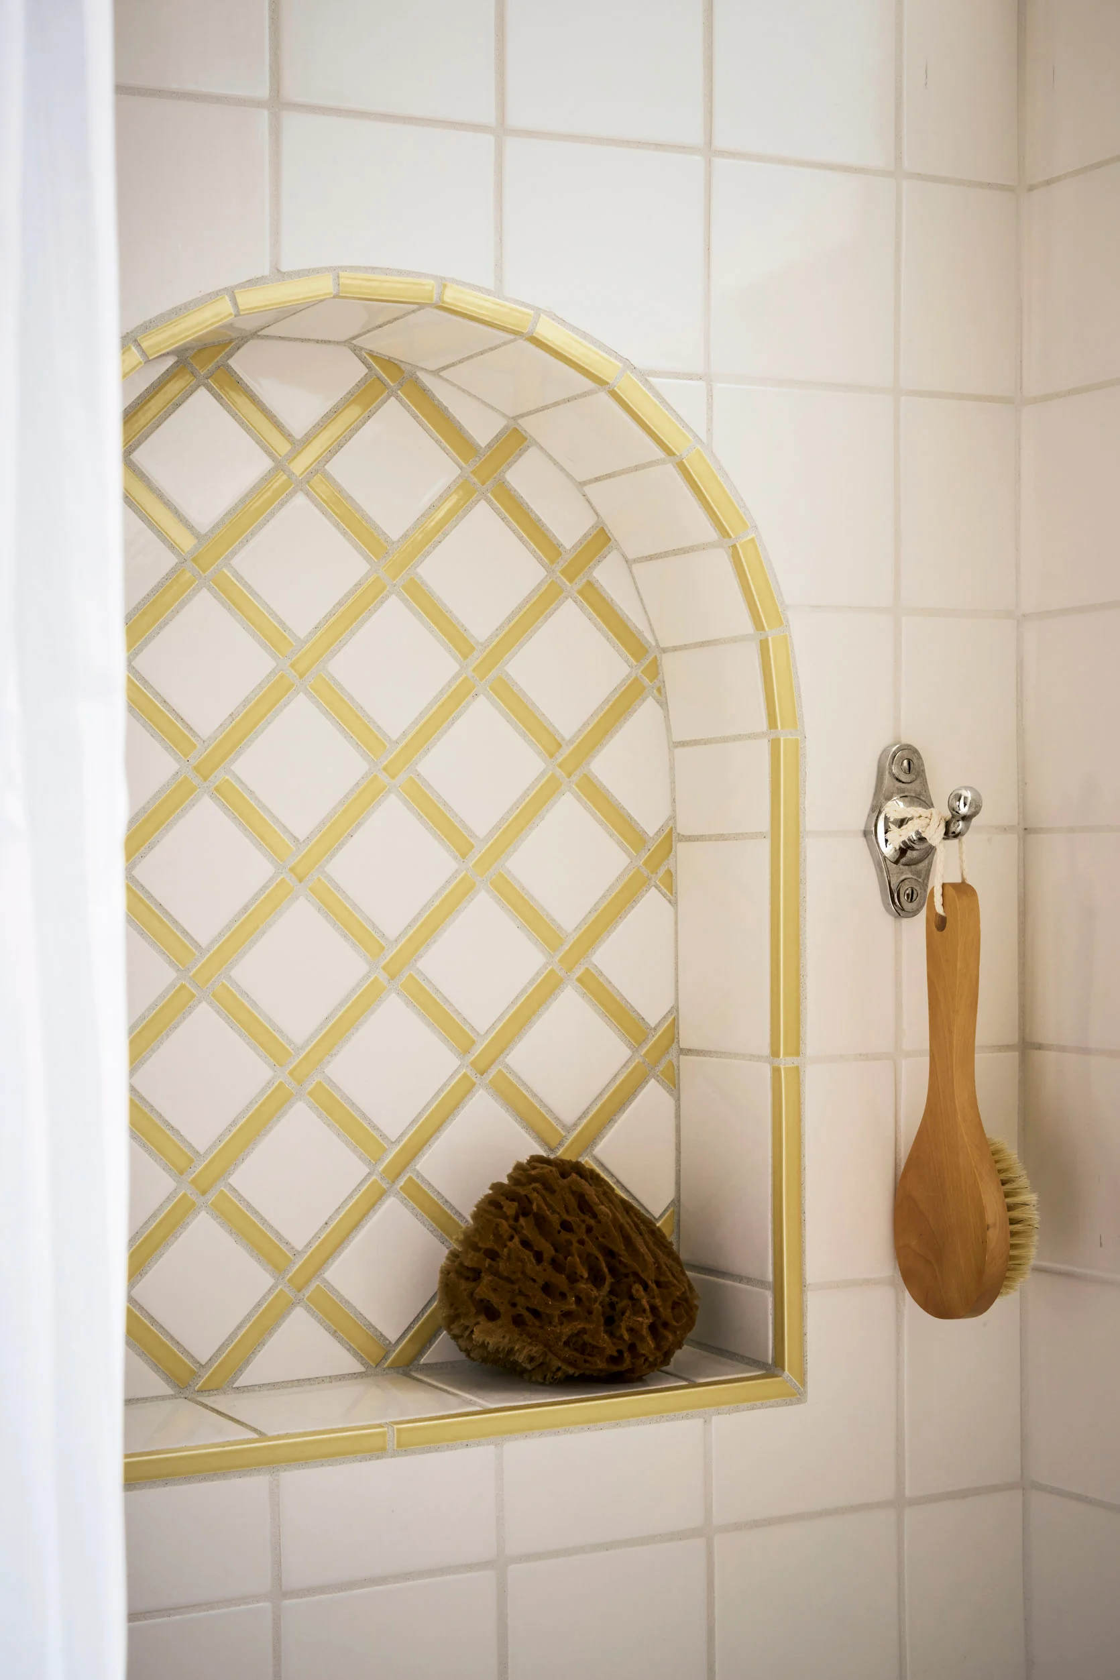
I simply don’t know if I will ever get over these bathroom fixtures with the yellow accents (which are from here). Then even the shower niche has its own design. And after this, all of us will be on the hunt for a mini brass toilet figurine, ha.
Kids’ Bathoom Ideas To Steal:
- Playfyl vintage-inspired fixtures
- Sweet and simple color palette
- Tile pattern mixing
- A brass toilet figurine:)
Well, I hope you are as filled up as I am. This home is obviously so special and was designed meticulously, but as always, there are at least a couple of takeaways each of us can glean from and, if we want, can also implement in our own homes. Do you have a favorite detail??
Love you, mean it.
*Architecture by Barrett Cooke of Arterberry Cooke
**Design by Heather Phillips of Sunday Supper Club
***Photos by Gavin Cater


Wow, this house is incredible and has so much to look at!! I appreciate this style of post where it’s a guide to all the different aspects to pull out as inspiration.
Do we know where this house is? Love it!
According to the article from House Beautiful that this house was featured in last year, it’s a Spanish Revival in Hollywood.
Thank you!
The standouts for me was/were the chartreuse laundry cabinet and those Living. Room. Chairs. If I saw those on FBMP, I would be thinking “granny reupholstered her 1960s chairs in the 1980s”, but oh my goodness, in the right context they are show-stoppers!
Love those chairs. Going to keep my eye out for similar I can work in to my home.
Instead of ideas “to steal” maybe call it ideas to “inspire”… it seems less gross. Otherwise the house is lovely. I do wish we could have seen the outside.
Feels like something we could collectively calm down about lol
LOVE LOVE LOVE
Such a beautiful and personal home – the tile is stunning! Would love to know what year the house was built and in what state?
Wonderful job, this is dreamy.
I love how you wrote and organized this post with the takeaways, Jess! So well done. The yellow details in the bathroom hardware are a revelation. I never want boring ol’ brass or nickel again! 😆
Can you tell us more about the little “mouse” door in the wood kitchen cabinet?
Beautiful! I wish we could have read through thoughts/ideas from the design team
Such a fun cohesive personality filled house. I do appreciate the bullet points emphasizing detail I might overlook. You have to love a Hudson Bay blanket in the kids room. I usually just glance at the morning’s post and come back later but read this one straight through. Job well done, Jess. They did spent some $$$ here but not pretentious..
So many great, joyful details. How about that little mouse door in the rolltop kitchen cabinet?! Love love love. Thanks for this tour! So inspired and inspiring!
Please! More of these inspiring “so many home submissions”
I for one, find these so much more inspiring than the never-ending collaborations that are making “Em’s home” possible.
Sorry if that is reading as mean spirited – it’s just a fact.
I feel the same. I enjoy seeing the professionally well-designed spaces of home submissions over the sponsorship-driven decor of other properties. I would love to see the acknowledgments and attributions of the home submissions right up front or under each photo, however, rather than just at the end. Upfront credit where credit is due for these beautiful spaces. Today’s home was perfection!
I think this is my fave house tour EVER. Thank you for posting! I wouldn’t change a single thing. I especially love the mixed metals in the hardware, the colorful yet well tied together tile color themes, and all those sweet little arch windows. Perfection.
I haven’t pinned anything in ages but I just pinned the crap out of this house
I haven’t pinned anything in ages but I just pinned the hell out of this house
This house would make me happy all the time. I don’t think I gravitate to that much color, but after seeing this, I could be convinced otherwise.
Any chance you can share tell me what’s the paint on the kitchen cabinets.
Kitchen Cabinets – BM Spring’s Green
Kitchen – BM Mannequin Cream (wall)
Living – BM Mayonnaise (wall) & BM Bone White (trim/millwork)
Laundry – BM Cinnamon N Spice (cabinets) & BM Damask Yellow (wardrobe)
Primary Bath – BM Rhine River
Kids Room – BM Kittery Point Green
Kids Bath – BM Cloud White (wall) & BM Freedom Trail (vanity)
some things look like renders or IA to me
No, this is a real house. It’s already been sold. You can see the real estate listing.
I guess when AI is constantly stealing photos for its own generations, people then mistake my real photography for AI. 🤷🏼♂️
Gavin, I’m sorry that your very real work is being misinterpreted as AI. I can’t imagine how frustrating (and bizarre) that is! I hope those making false accusations come back and apologize.
If I may, it’s helpful to summarize the project and credit everyone involved at the very beginning of a long post like this. A couple of the comments here seem like they were made by people who didn’t read every single bit of text. No shade to the readers, even if they’re skimming. This just shows that some important information has been a bit buried, while some is missing.
Personally, I’m over anything worded as “worth stealing” and, in the context of an external submission, especially one with buried credits, well, I just think there’s a different way to call out themes, details and especially inspiring moments. Designer don’t steal, right?
It would be cool if you could have interviewed the designer (or the homeowner- OR BOTH). Just a quick “my favorite thing about this room is the floor tile pattern, do you have a good story about how it happened?” Or “what’s your favorite thing about the room?”
Yes yes yes!!!
House Beautiful and Sunset have slightly more detailed write ups about this home.
This who makes me smile especially the children’s bathroom. The master bath might give me vertigo if I’d had a few drinks. The pattern floor tile is a work of art.
This is such a beautiful home, but as I looked at the images a second time, I got that eerie feeling that I was seeing some AI warping. I found other images of the home via Google lens and it’s true — the styling layer was AI generated. (Unlike photoshop, which might just erase an outlet or plop in a ficus tree, AI modification always changes an entire image to some degree, which is why there are things like shadows and shine that don’t make sense, or vanishing points that don’t stay consistent.) Those darker library images are especially heavily modified — I’ll try to attach a picture here, but searching “Stylish Spanish Revival with Pool & Bonus Studio in Franklin Village” should turn it up. It’s a shame, because actually all the things to admire about the house (which Jess pointed out so well) are totally real! The tiling, the windows, the cabinetry… The real estate listing photos I found, while maybe not quite magazine quality, were so pretty and actually easier on the eyes than the slightly eerie/illogical AI versions. I’m so curious what others think. My feeling is that AI staging might be appropriate for something like… Read more »
Now I’m going through every pic trying to figure out what’s real, what’s fake. Oof, these times…
I saw some wonky bits in an image of floor tile but I am old so never considered it might be AI. Now it makes sense. Makes me sad.
Wow thanks for pointing this out! I totally agree, I would much rather look at the unfiltered versions.
This isn’t AI staging. Heather A. Phillips/Sunday Supper Club is based in LA where this project is. I am sure she (or someone she hired) styled it.
Hi! Lots of creative styling and lighting went into producing these images. There’s no AI being used at all. AI is so integrated in design now, that real people’s hard work is getting labeled as something computer generated.
probably one of the best houses to look at ever. Loved every single bit.
Can someone help me figure out what moulding is on top of the paneling? Maybe some cove moulding and…? I’m stumped but charmed!
Check out the wainscot cap options available from WindsorONE.
Wow! I’m blown away by how creative and fun the details in this home are. I really enjoyed this tour!
Okay this is beauuuuuutiful!!! A wonderful choice – thank you so much for sharing!!!
Okay this is beauuuuuutiful!!! A wonderful choice – thank you so much for sharing!!!
I can appreciate it but not my jam. Considering how many submissions you must get…
The laundry room and WC off the master’s are incredible spaces! The blue in the reading nook makes me feel like a rainy day, which is a little heavy, however.