Design
The DIY Closet Project Jess Finally Gave Herself A Deadline For
Welcome back to a project I first talked about… a while ago. What I initially thought would be fairly quick and easy was soon flooded with overcomplicated ideas and a new door that was too short for its new door frame. I’m not going to point fingers, but the right measurements were given to Les Bunge, and, well, the “Bungo, I found the perfect door” turned out to be 3″ short of “perfect”. I ultimately lost steam and just focused on my living room and bedroom. But the tide has finally shifted, and I am sick of looking at my sad “too short” salvaged door every time I walk into my apartment. So here’s the deal: I am giving myself a deadline of November 1st for my DIY closet. I have a plan; I have a new DIY buddy:); and enough energy to finally get this little pass-through DIY closet DONE and checked off the project list. Let’s jump right in.
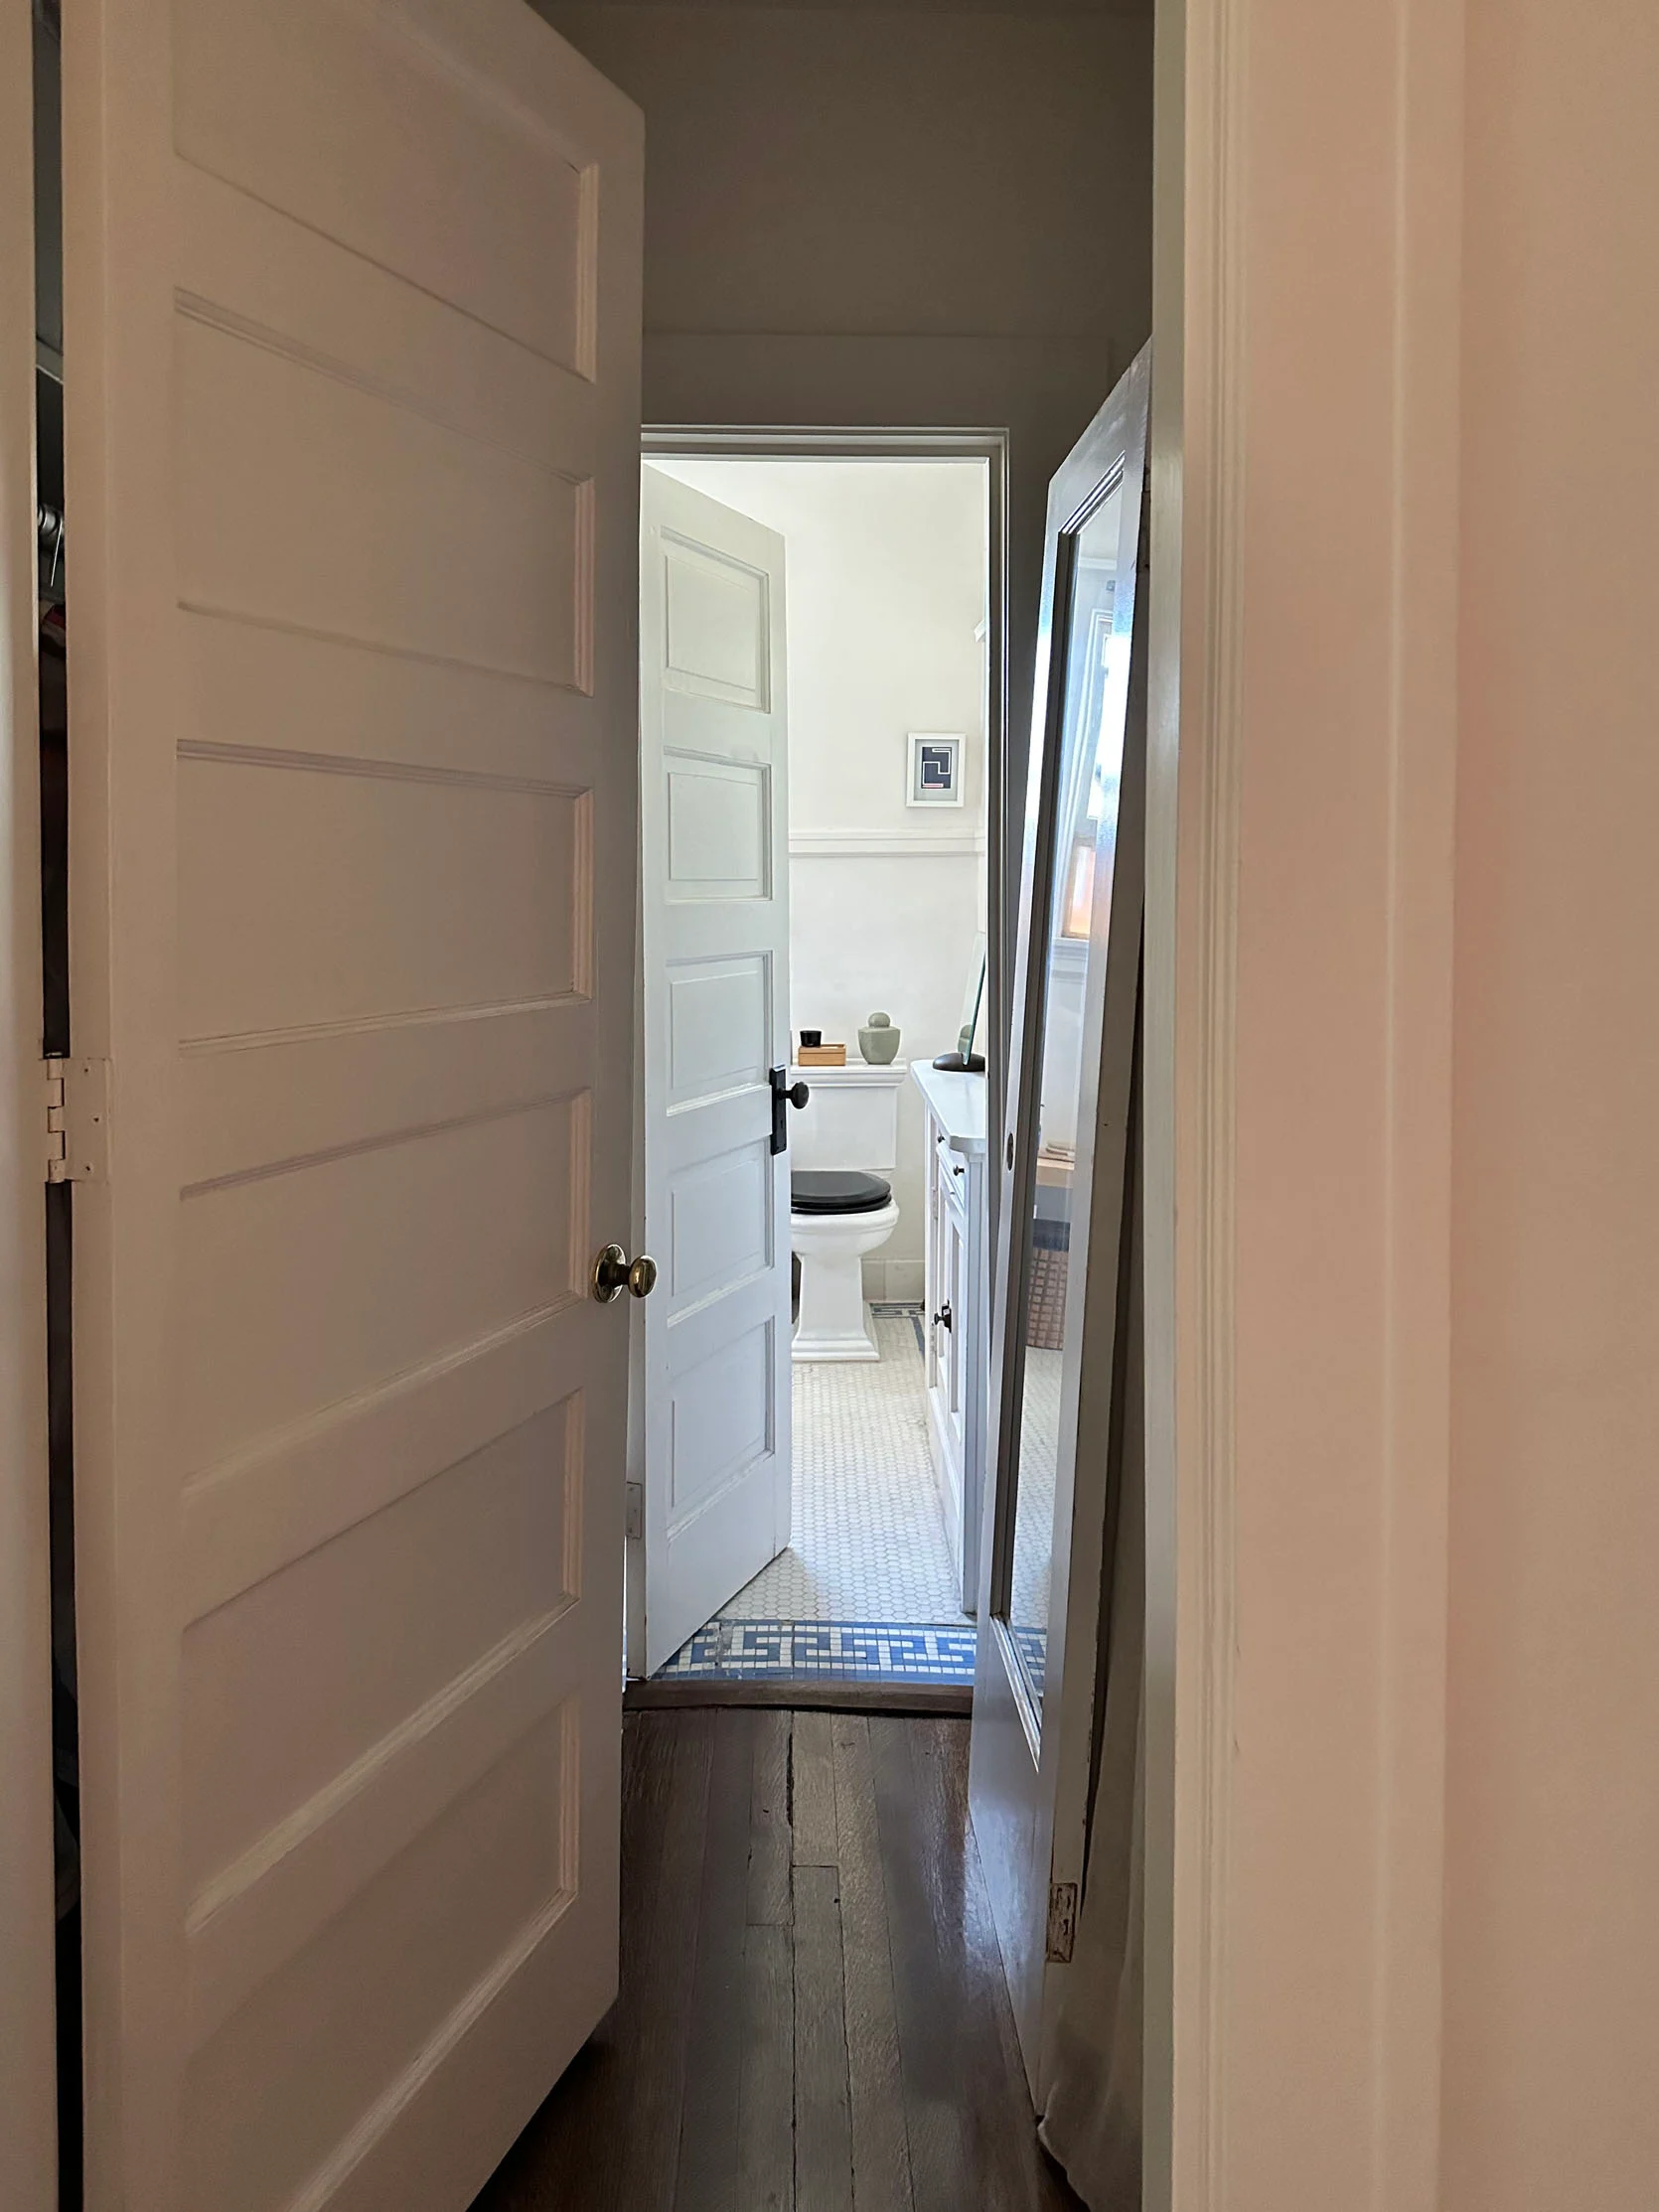
This is the view I am tired of. It’s not just that the extra door is off to the side, but also that my very lovely toilet is the first thing you see upon entry. It’s a cute bathroom, but I’d prefer some more visual mystery. But since the main/only natural light for the hallway is from my bathroom, I thought switching out the door that’s there for a door with glass, that I could add privacy film to, would be a pretty solution. That way I still get the light without the toilet welcoming you into my home.
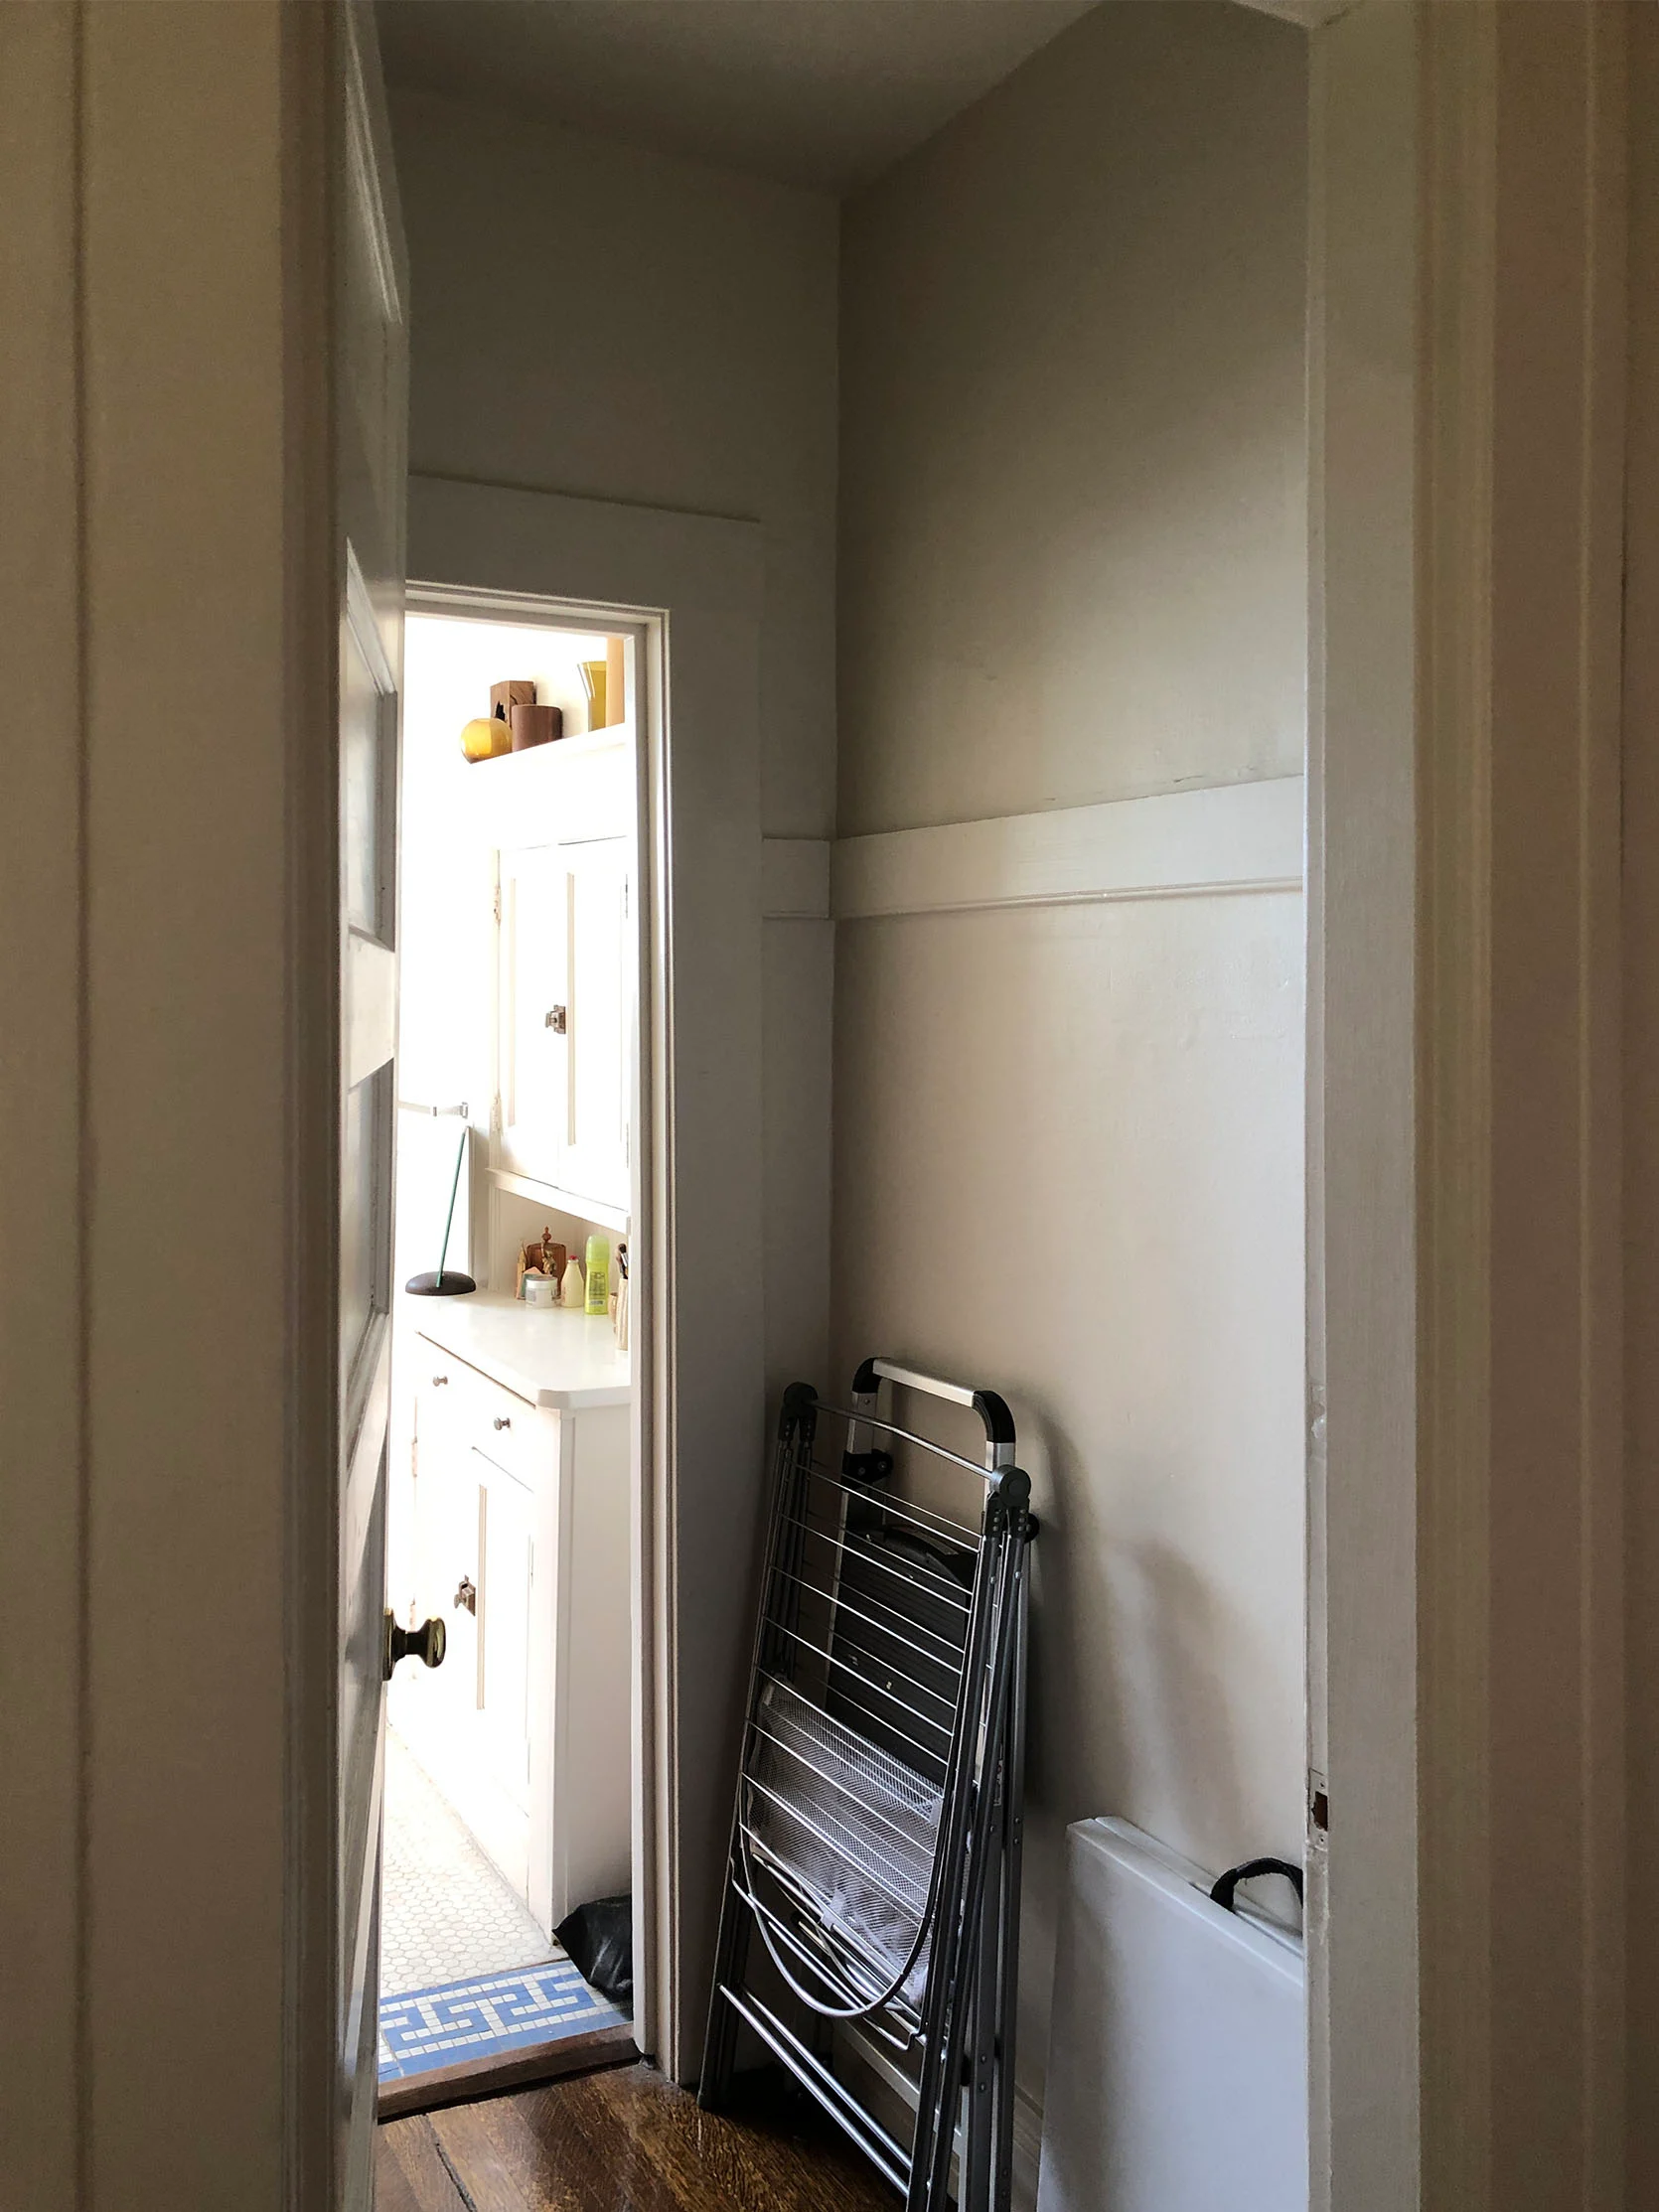
But before that little idea came to be, I wanted to make this pass-through closet cuter and add more storage. I knew I could make this right side much more functional. Let me show you how.
DIY Closet: The First Idea…More Storage

Here’s a little guest star moment of DIY Dad helping me get wood for the shelves I asked him to build. Nothing fancy since I knew I wanted to stain or paint them once I had my whole design plan together.
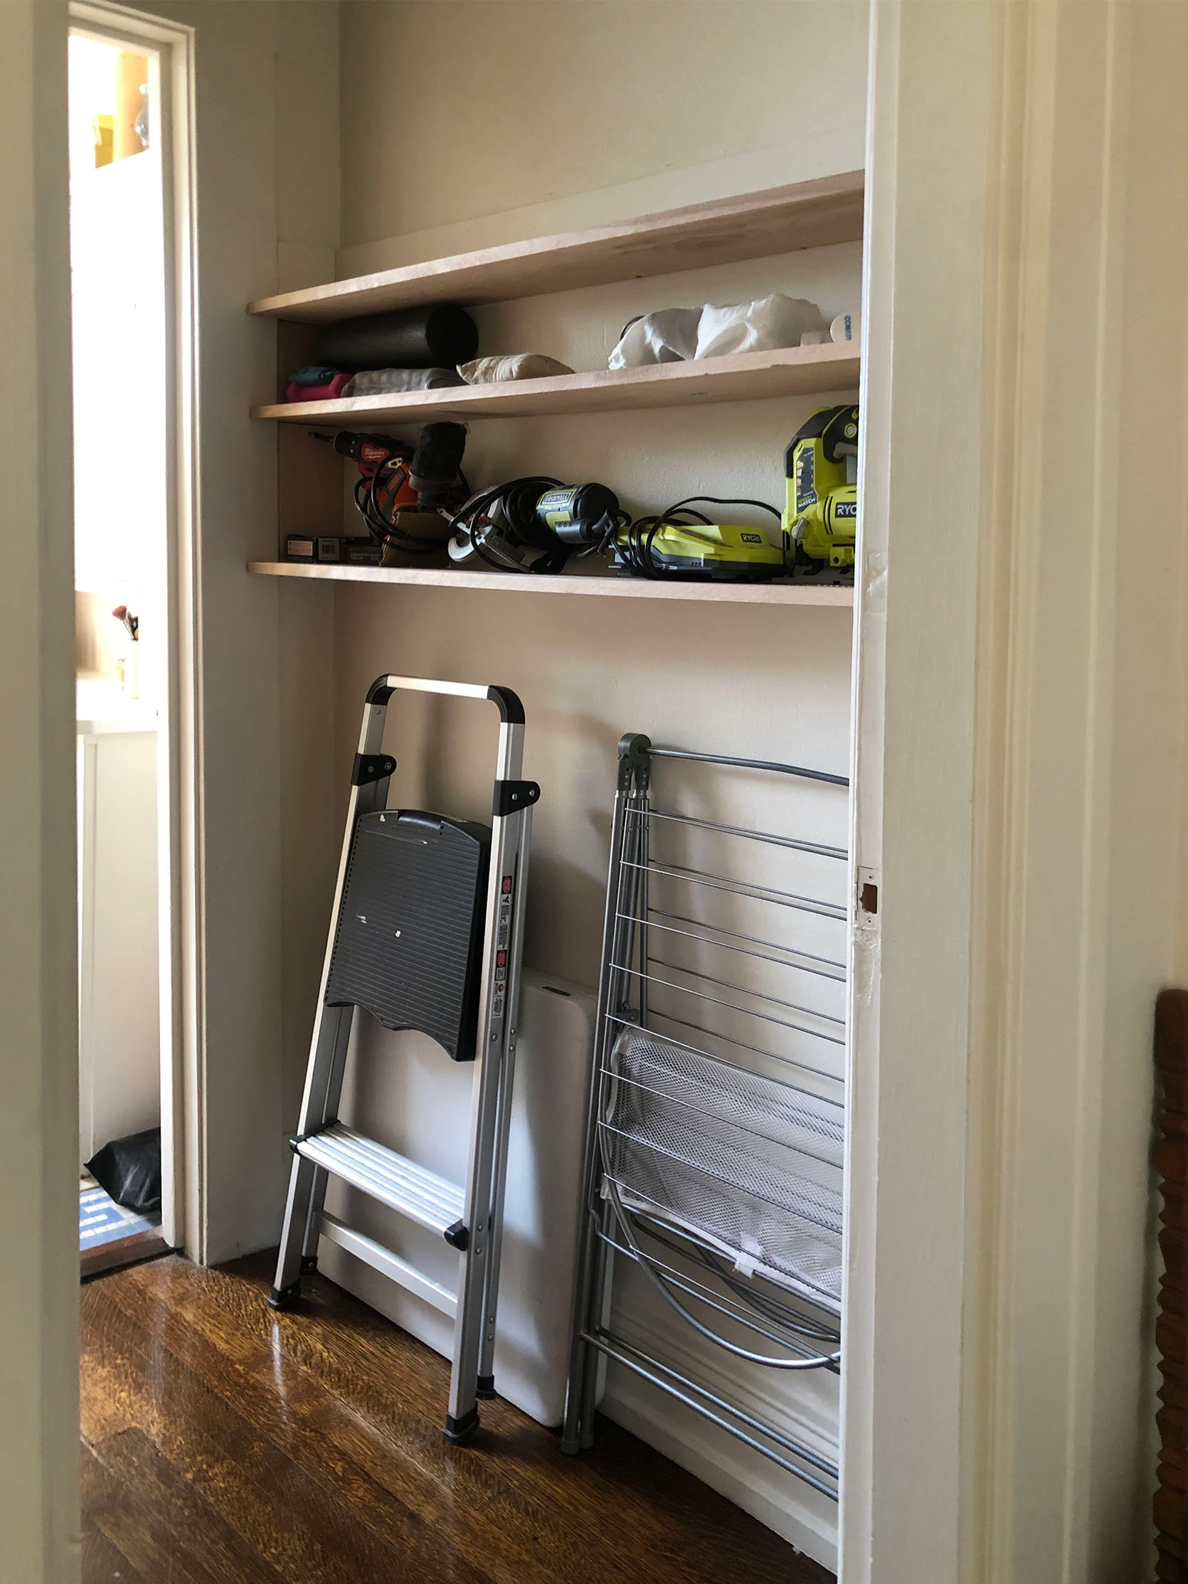
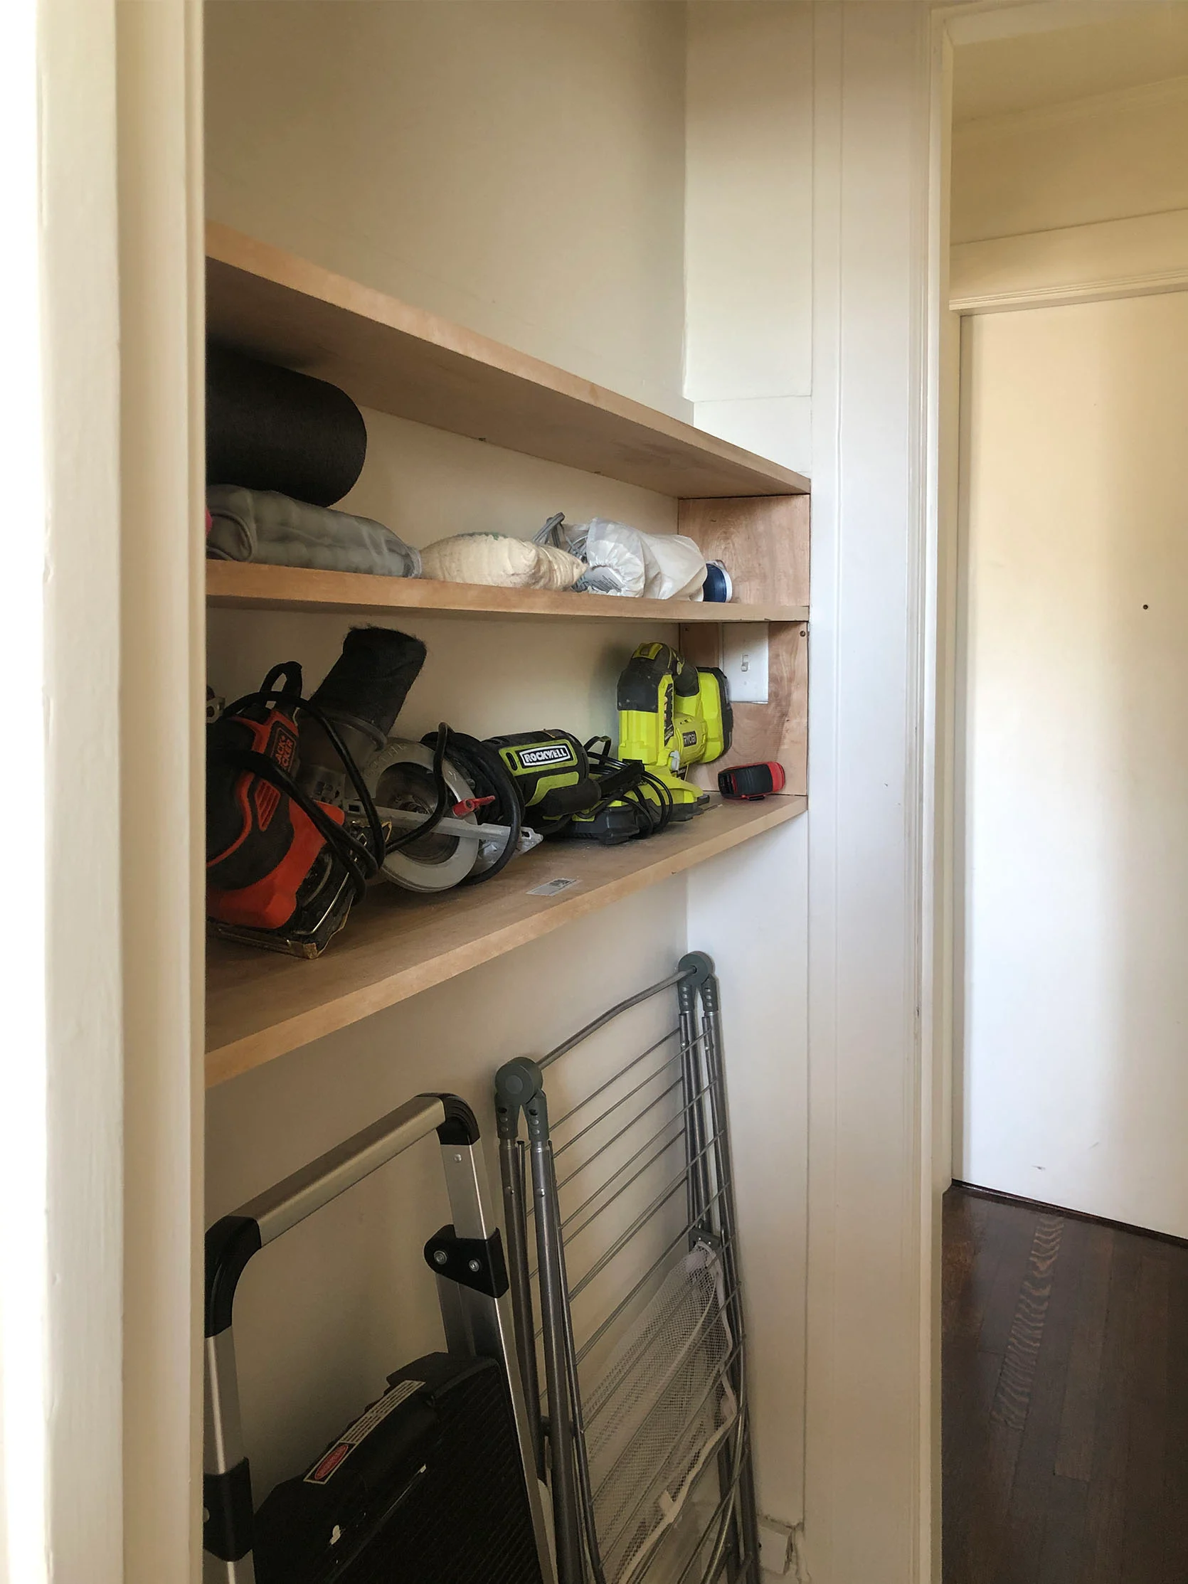
My idea was to have a couple of shelves for tools, and I guess workout weights (?) while leaving enough height below for my stepstool and drying rack. You know, those important helpful items that don’t fit effortlessly in a one-bedroom apartment. I would then add a curtain to conceal the important helpful (but unattractive) items as well as bring in some soft texture. Then the ideas went a little wild…
DIY Closet: The Roman Clay Idea
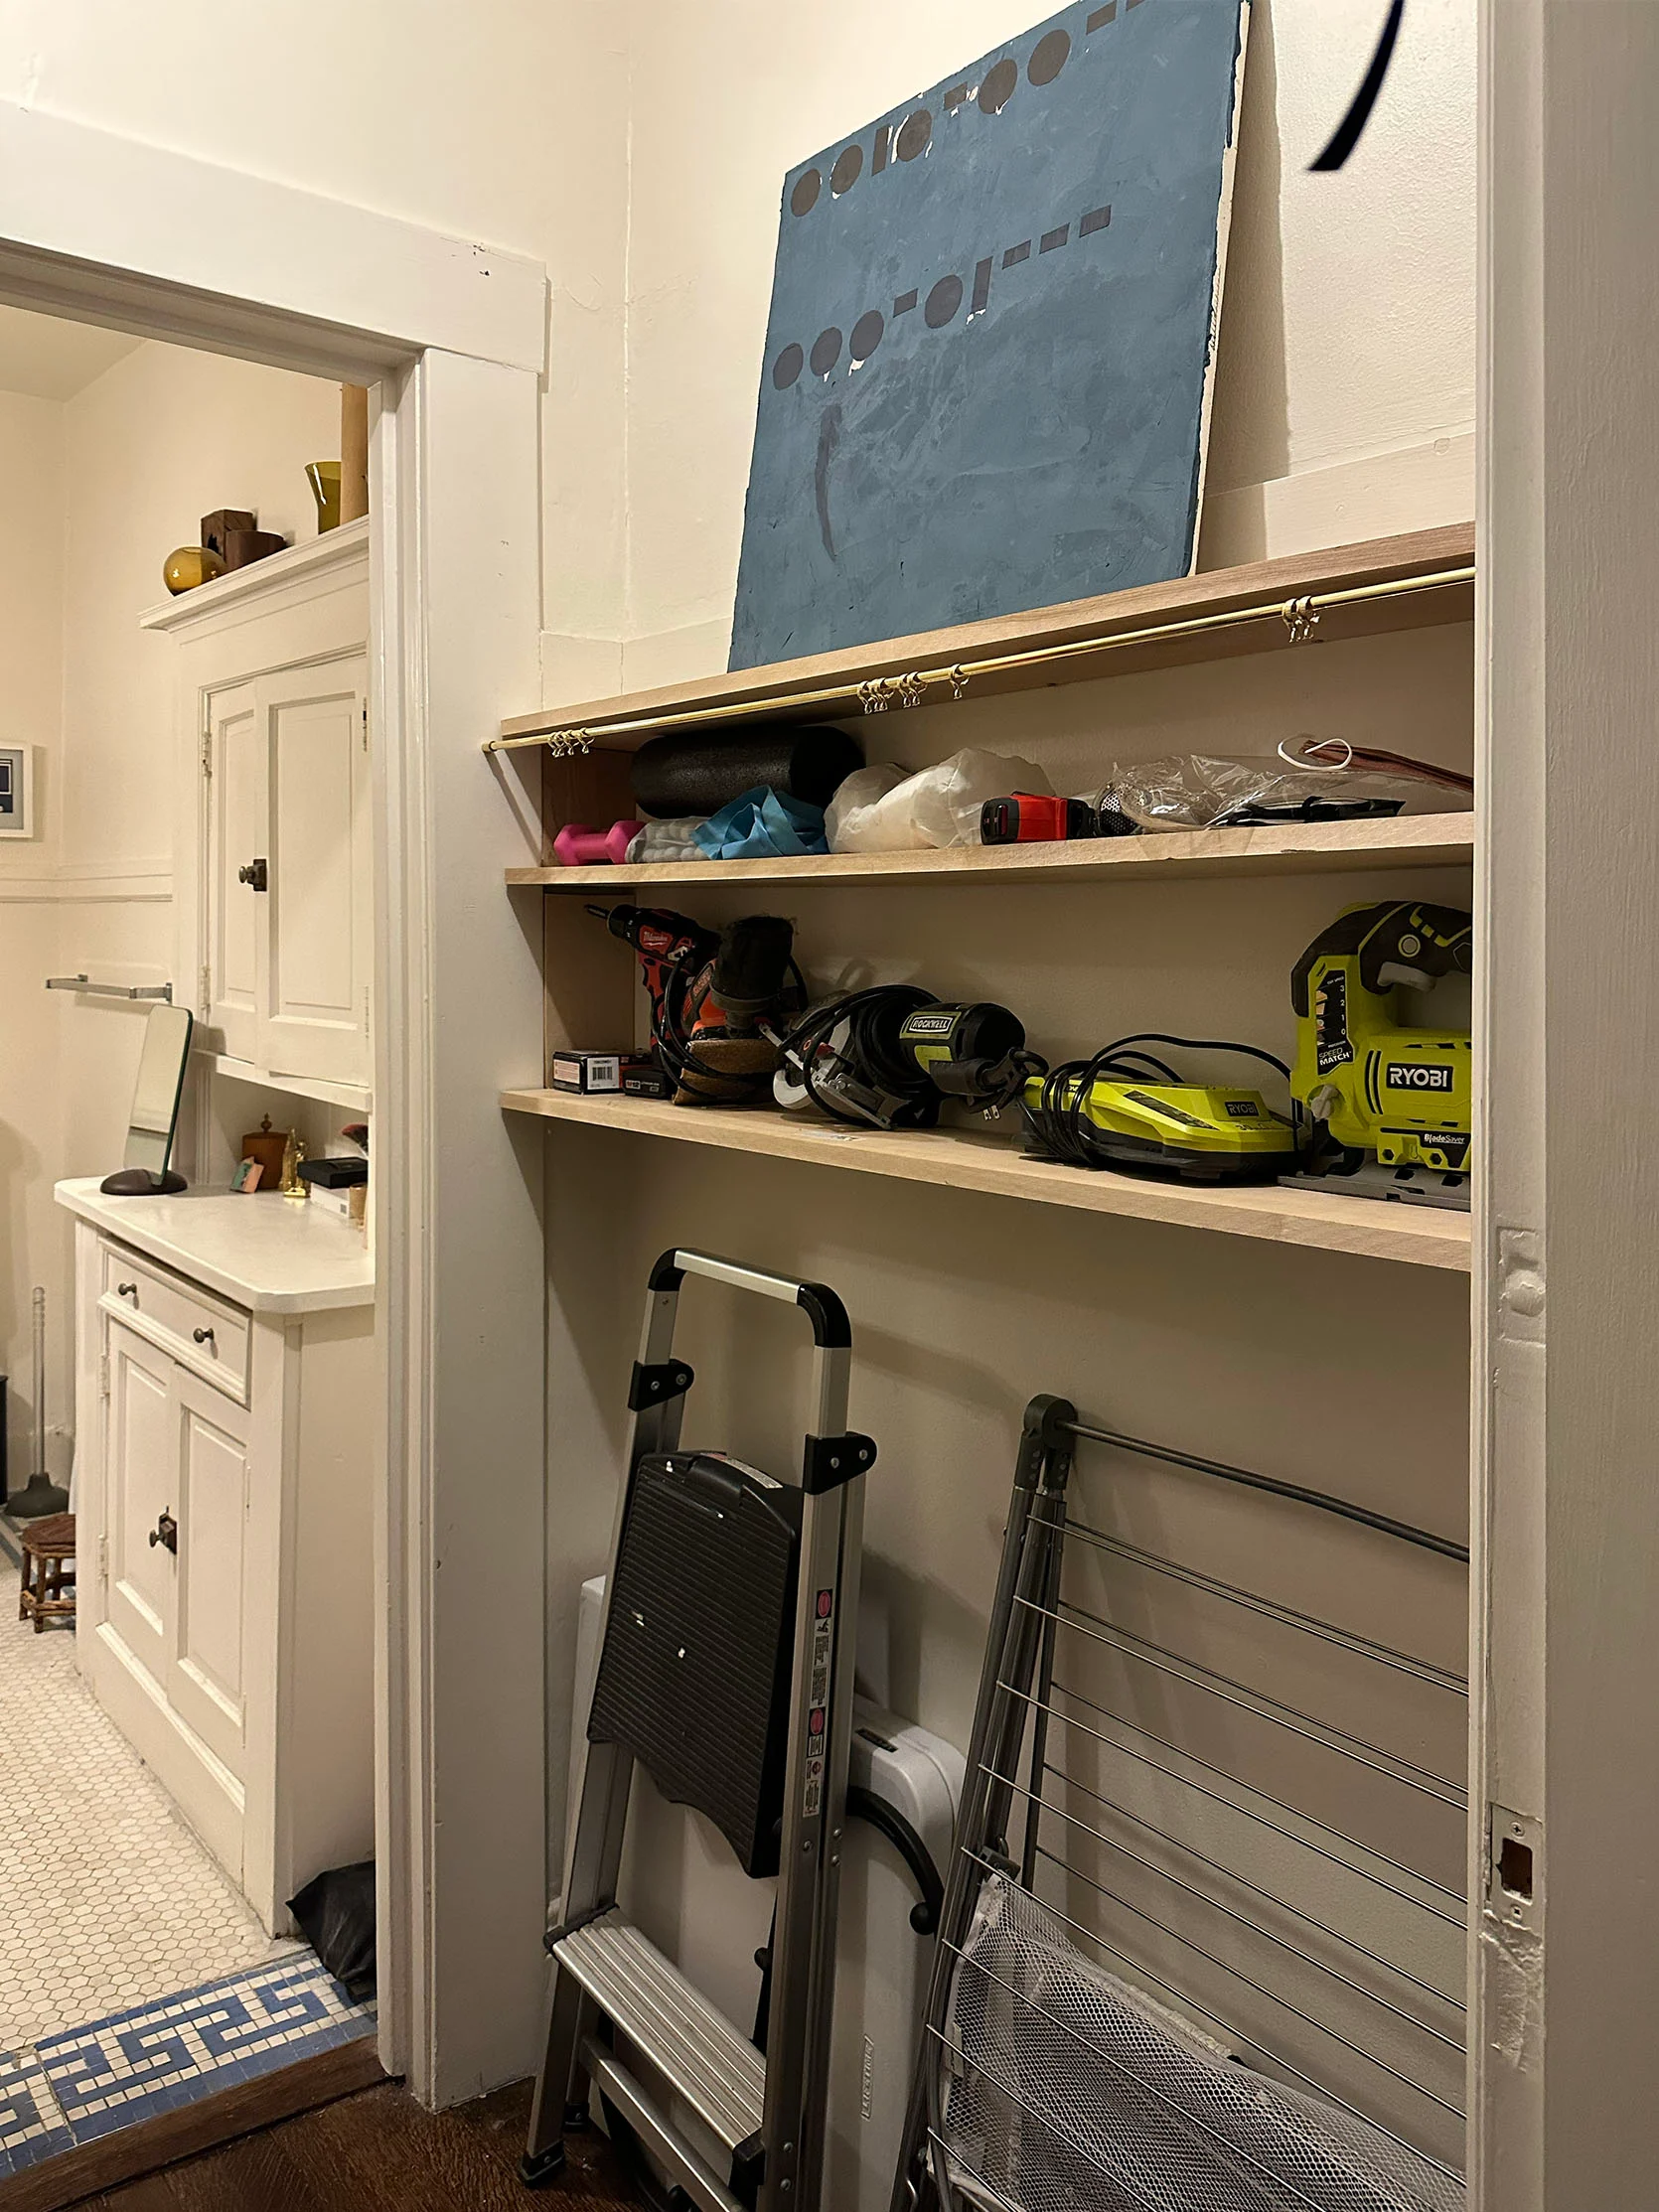
Remember this idea? What started out as a very sweet and personal idea turned into something I realized I didn’t want to do. I love the look of Roman clay and limewash paint, but nowhere else in the apartment would have it, and it was a feature I don’t know I would have loved in the end. Plus, I was really nervous about the application and the success of my idea of how I would add my “Morse code” shapes. I also wasn’t convinced of either color I chose. Ultimately, I’m so glad I didn’t go this route in this home. Maybe a textured paint is in my future, but for now I’m sticking to something more classic.
DIY Closet: A Curtain…FINALLY
Concealed Mount Cafe Set | Cafe Curtain Rings
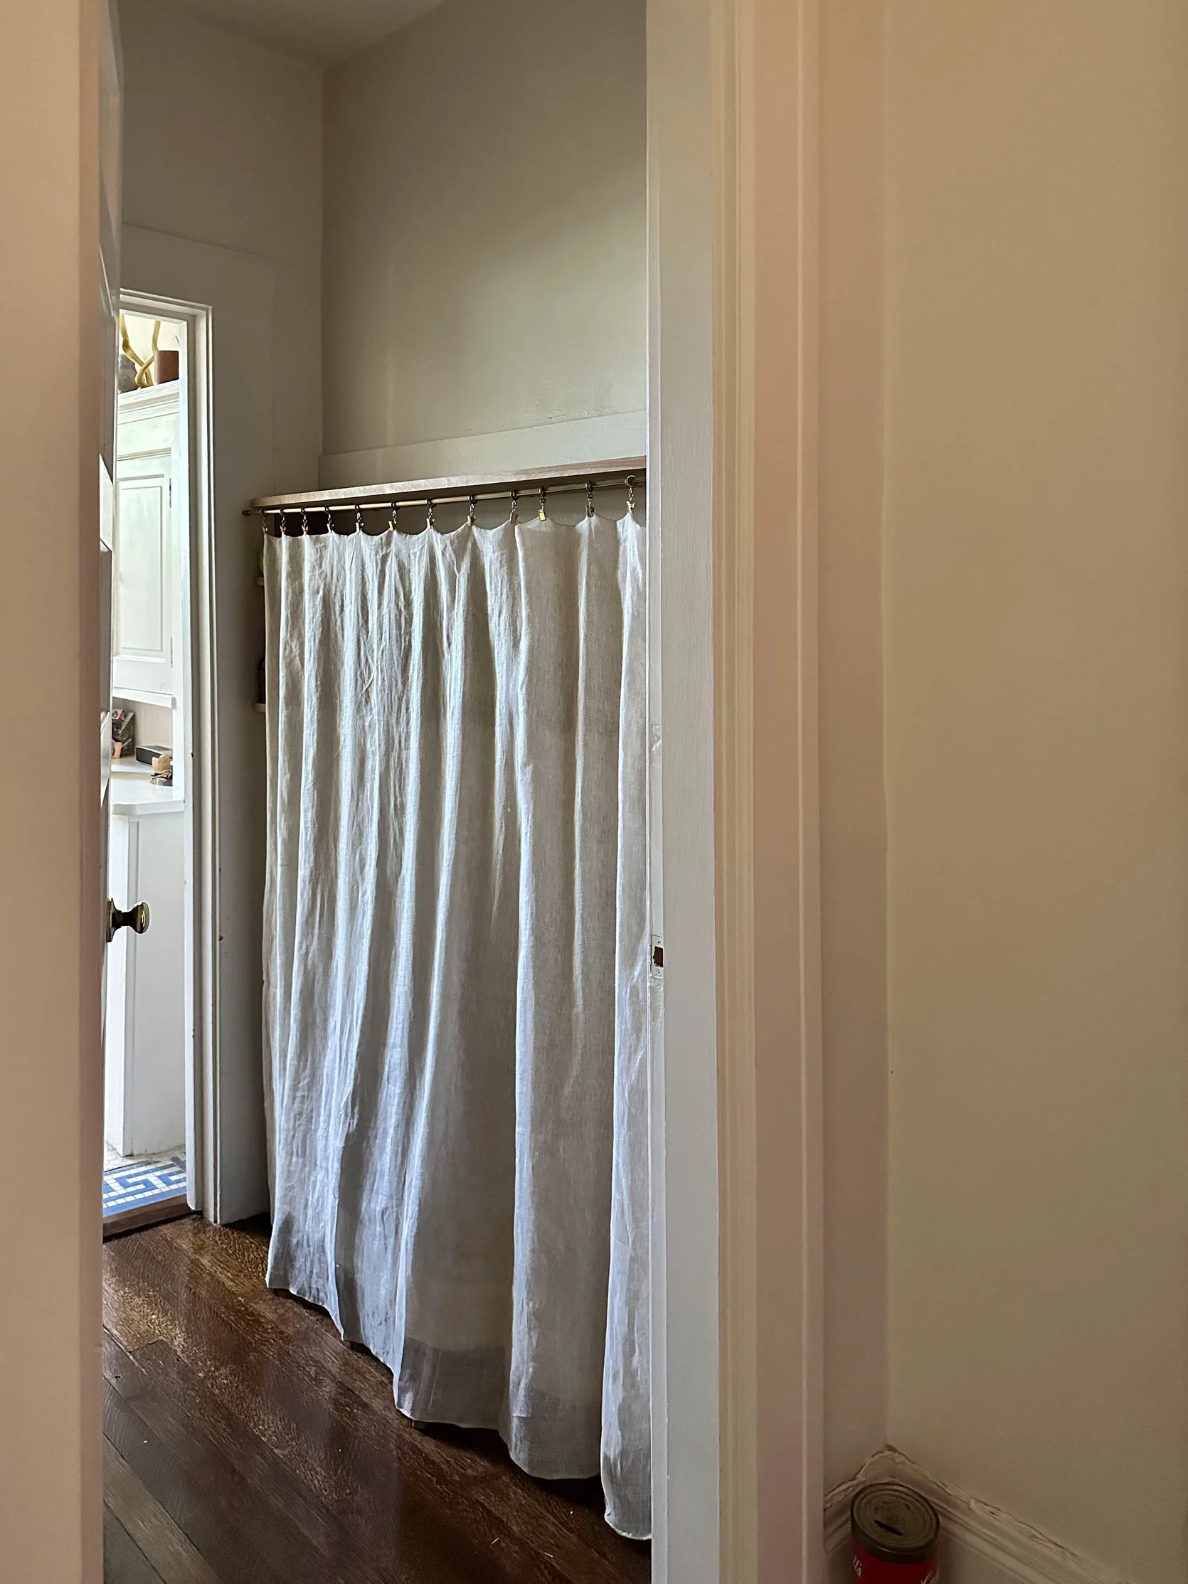
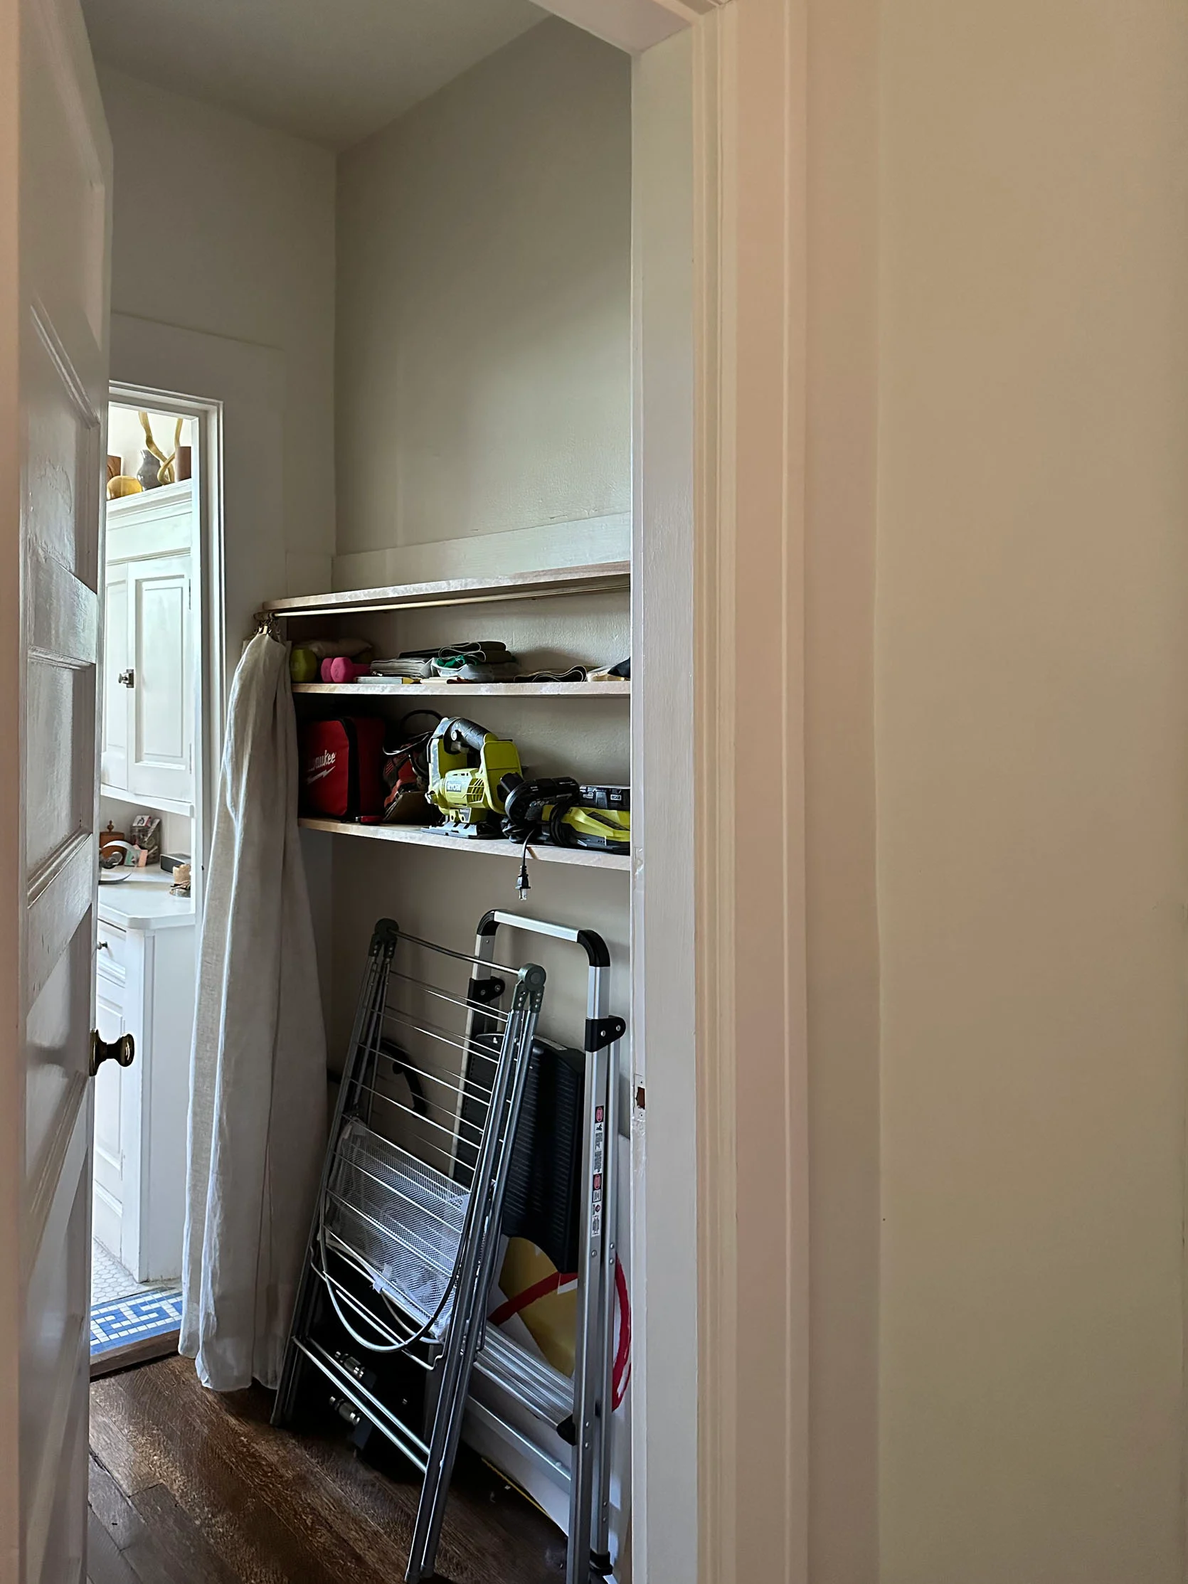
The one thing I did get done was finding a rod, rings, and curtain to cover the less beautiful things I wanted to store. The curtain I have is a pretty sheer one from Zara Home. I needed the curtain to be lightweight (since the rod doesn’t have a center support bracket) but obviously not see-through. So I just folded it in half so it was less transparent. It’s been working just fine, but I’m not opposed to swapping it out if that’s better for the final design. Also, an FYI that some of you told me after I had already made the purchase! If you get this beautiful rod from Rejuvenation, I highly recommend getting the cafe curtain rings instead of the cafe pinch rings. They may be cheaper, but they will also drive you nuts when your curtains won’t stay up. Maybe there’s a secret trick, but unless you are crafty, just go for the ones with the better clips.
So with some decor on the top shelf, this is how it’s looked for the last few years.
DIY Closet: A New Door??
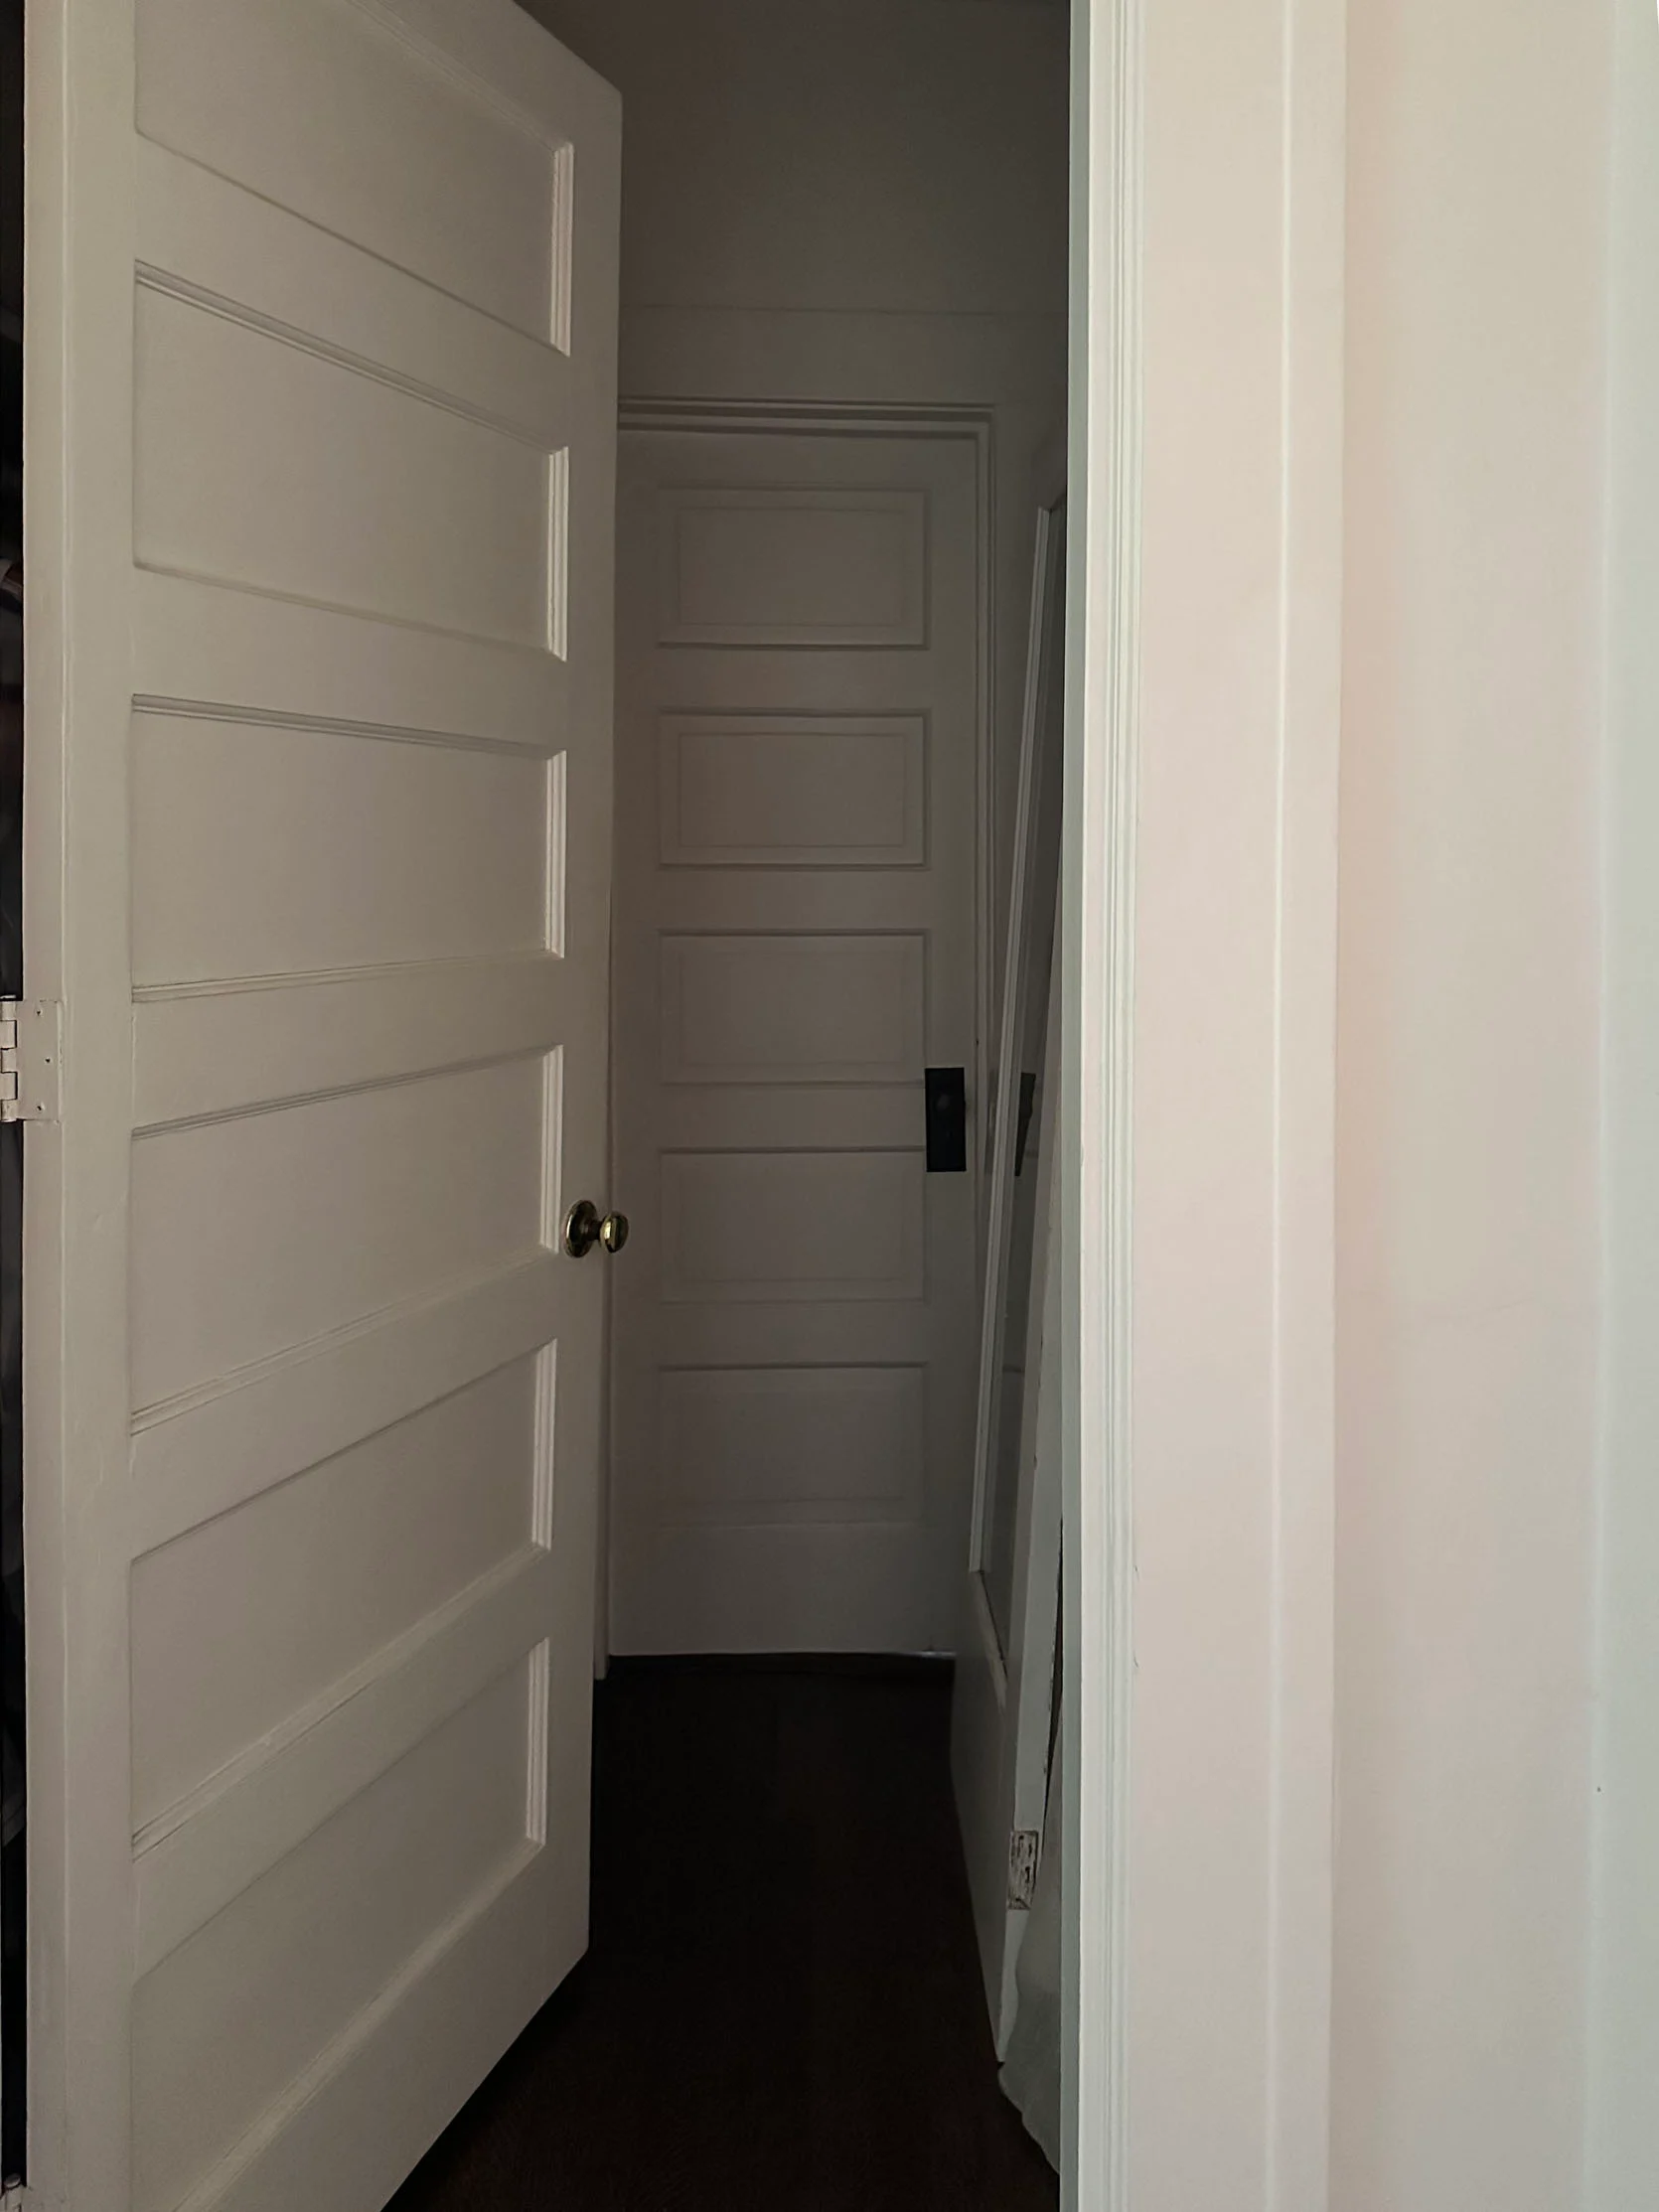
Ok, it’s time to dig into the door drama. To show you how dark it is when the current door is closed look at the photo above…it’s dark. That also means that when you walk through my front door, you nearly step into darkness, but with a bright room directly to your right. The balance is too off which is why I am going to replace the door. Don’t worry, nothing bad is happening to that pretty paneled door. It will just be carefully wrapped and put into the owner’s storage garage.
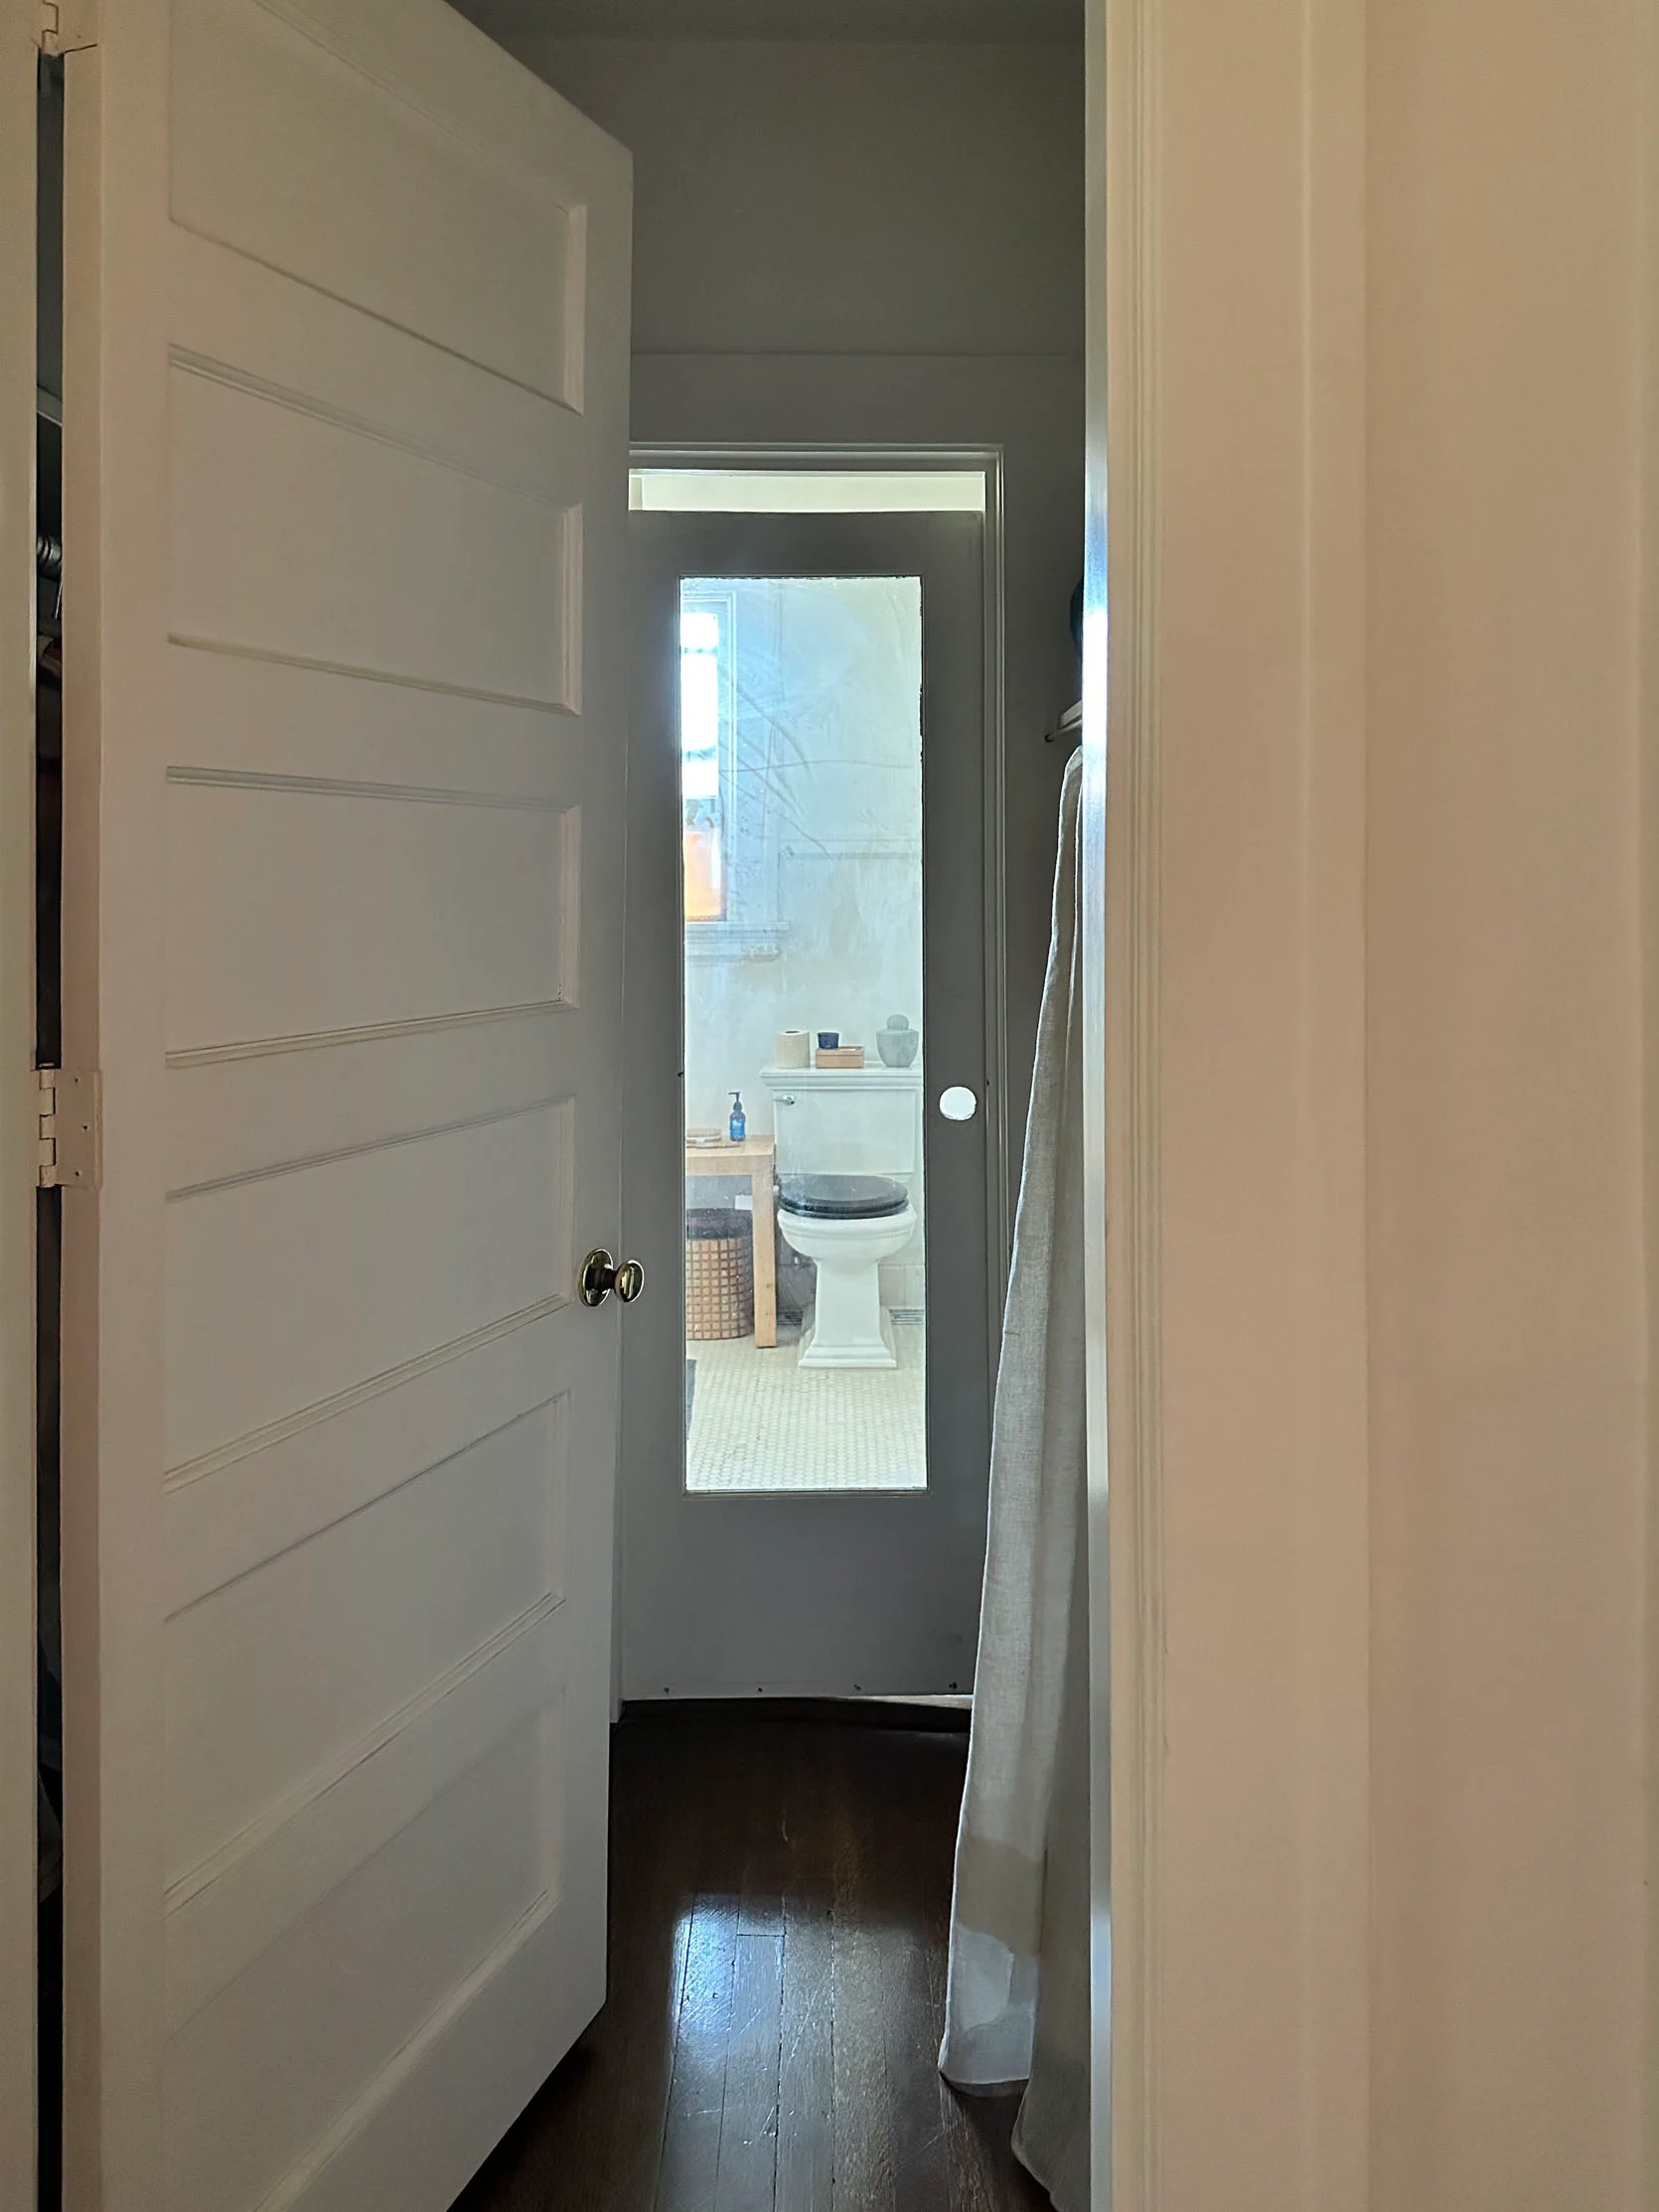
Now, here is the $50 door my dad found that’s…not the right height. Allllmost, Bunge. Oh, and yes, the floor is very slanted, but that’s what we call “free charm” in a 100+ year old home:) My options are to find a magical unicorn of a door at a salvage yard that IS the right size or find a cheap door that’s the same width and add it to the top of the door I have. I’ll keep you posted. The latter seems more feasible if you ask me.
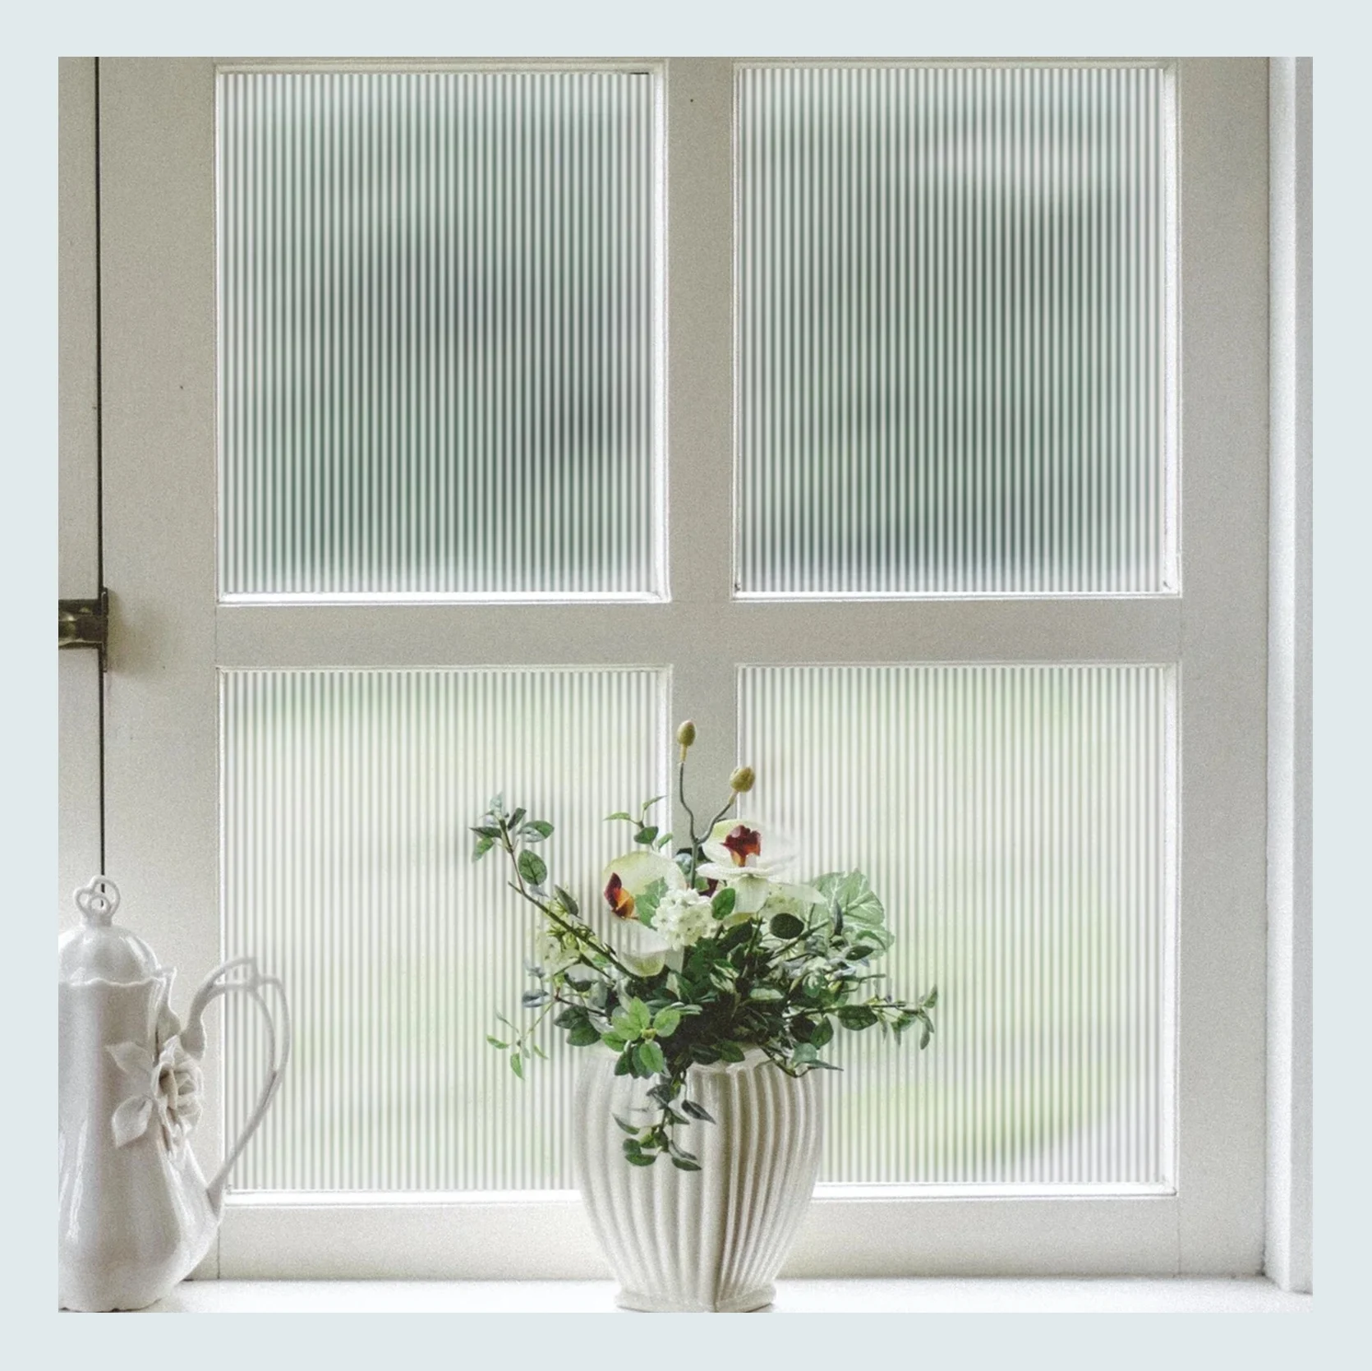
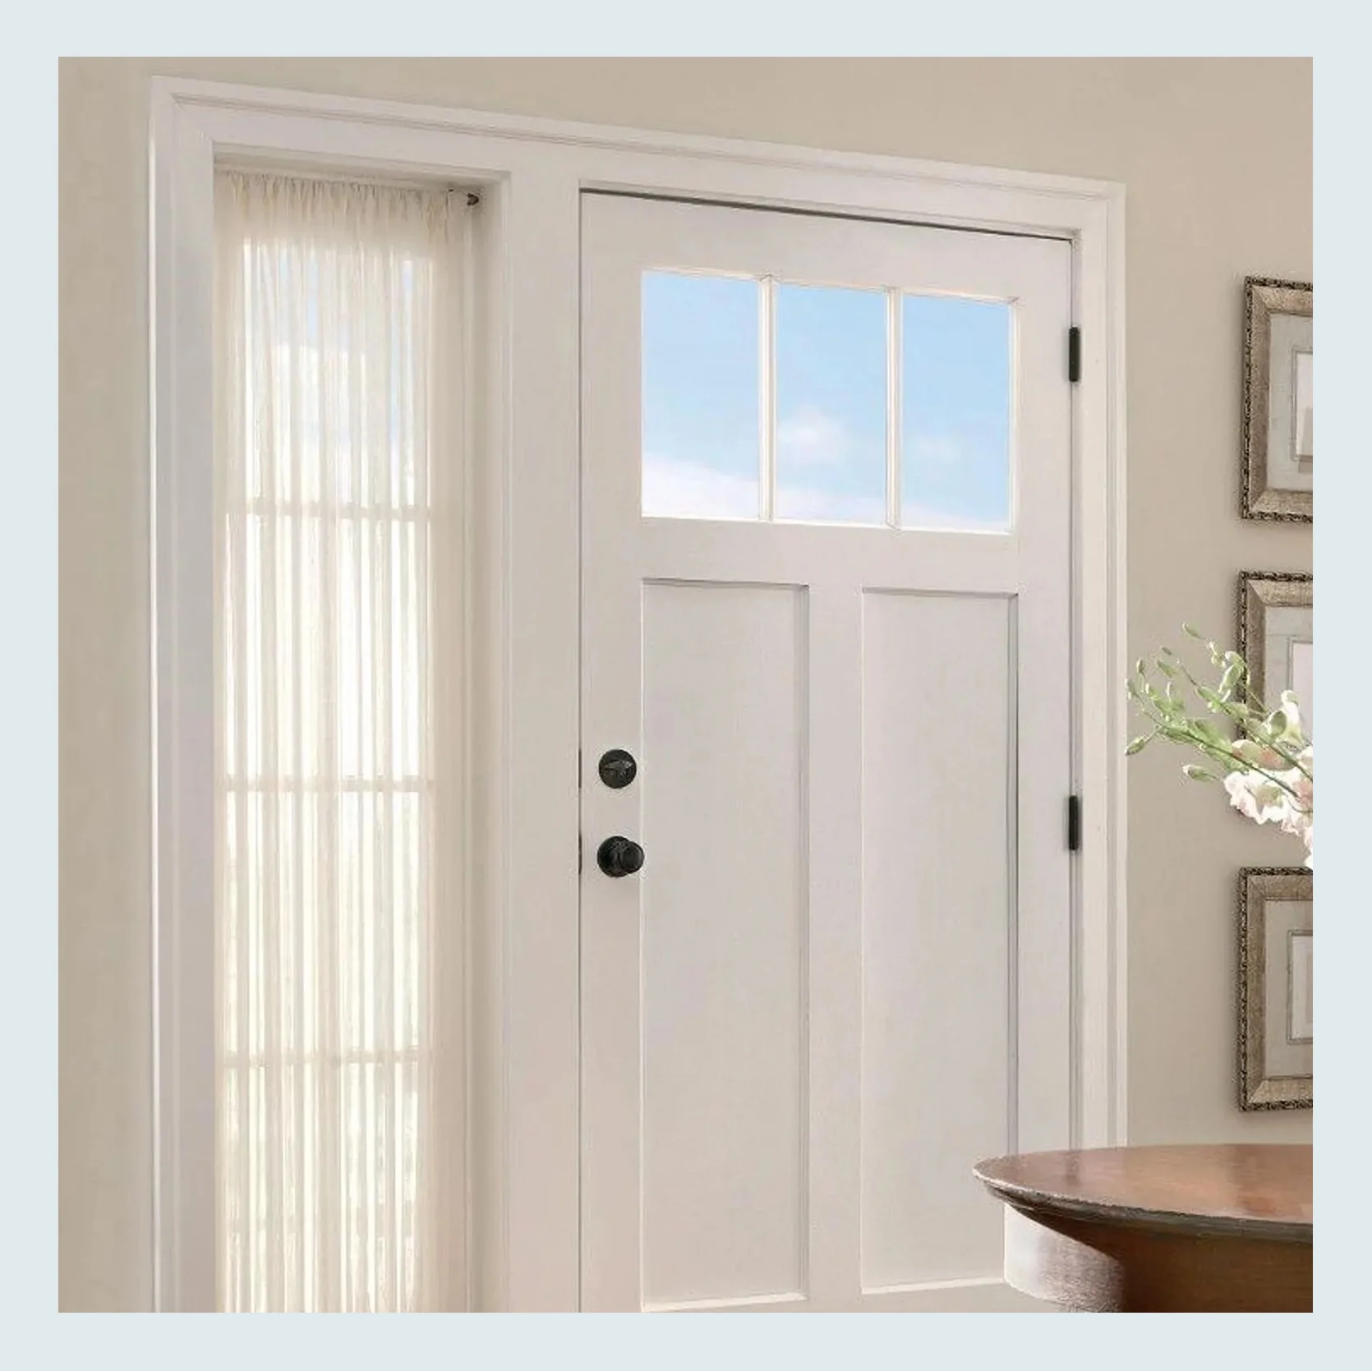
Reeded Glass Window Film | Custom Made Linen Door Or Narrow Window Panel
For the privacy part of this DIY, I will likely do a reeded privacy film. I’m sure you’ll still see soooome of the toilet, but it’s so much better than nothing and it adds some fun style. My other idea was to order a custom-size “French door curtain” but with a curtain right next to it hiding the shelves. I think that’s too much fabric for one little DIY closet and actually provides less visual privacy than the film.
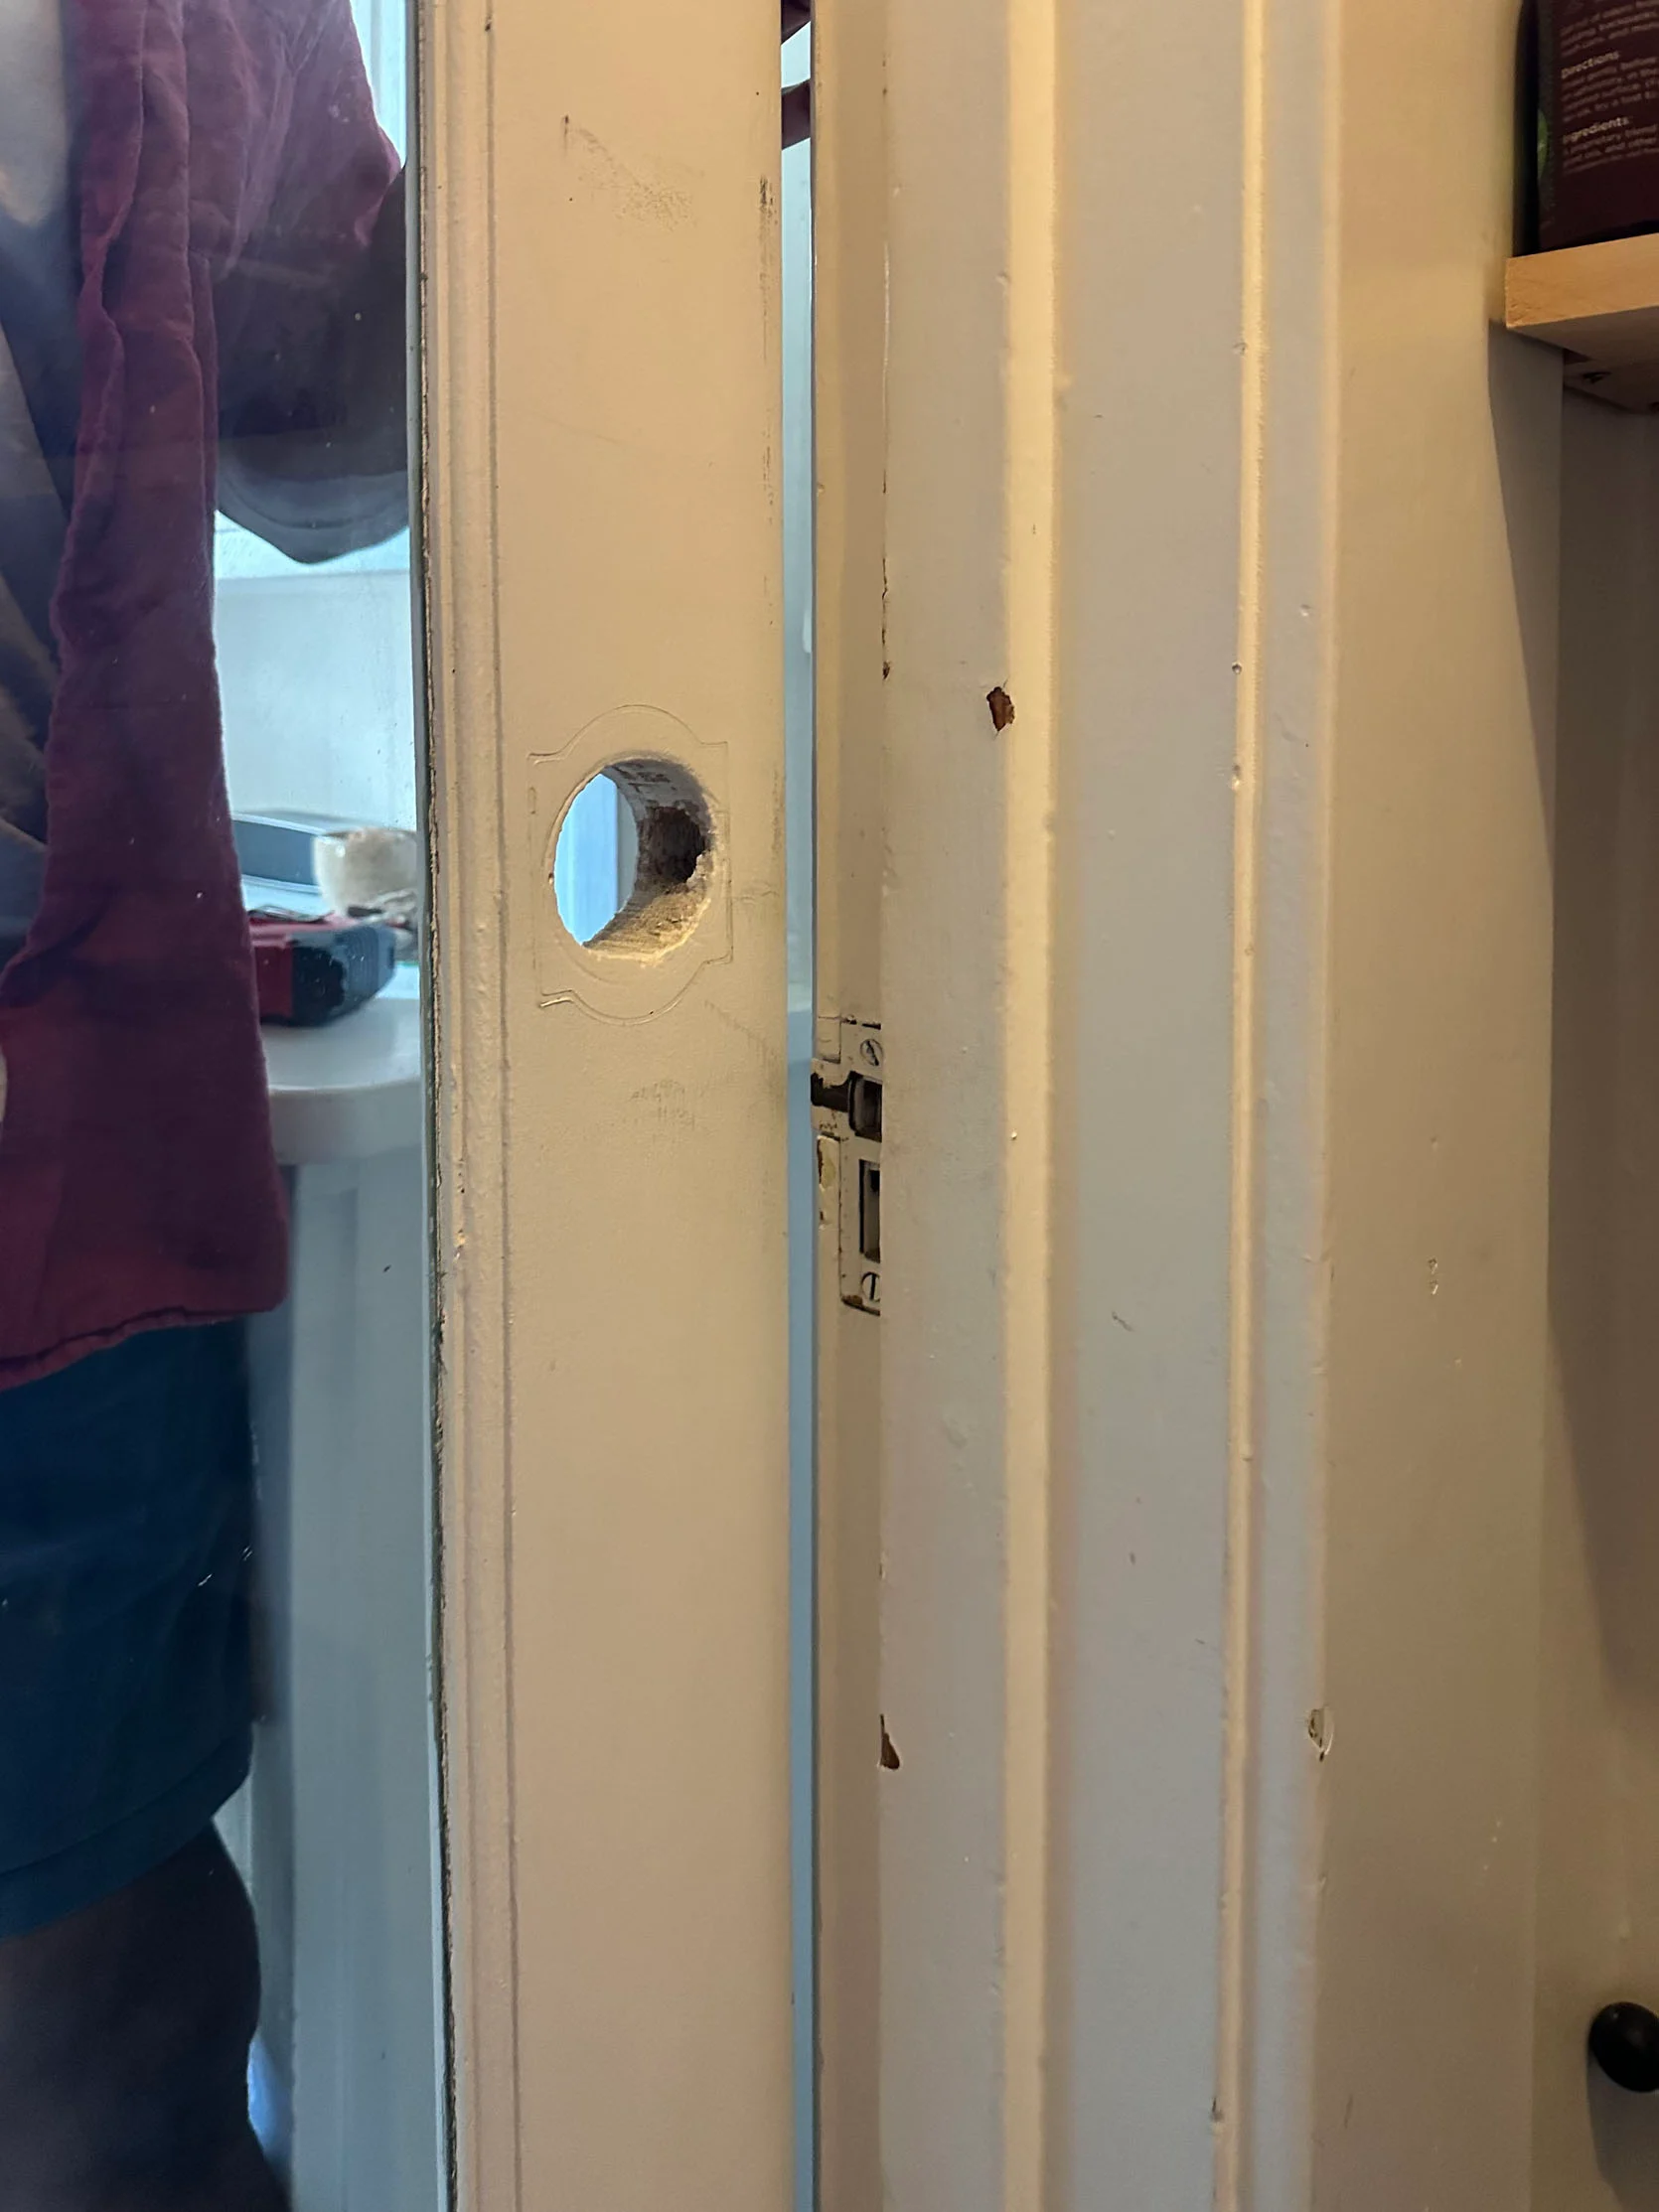
Oh, and another little hiccup! Where the handle goes on the door doesn’t match the door frame’s hardware. So either I need to chop some length off the bottom of the door (which there’s enough of if you go back to the photo) or patch up the current hole and make a new one. The first option seems easier to me since I already need to add to the top.
Now onto the fun stuff (she says with a heavy dose of decision anxiety)
DIY Closet: Picking A Paint Color
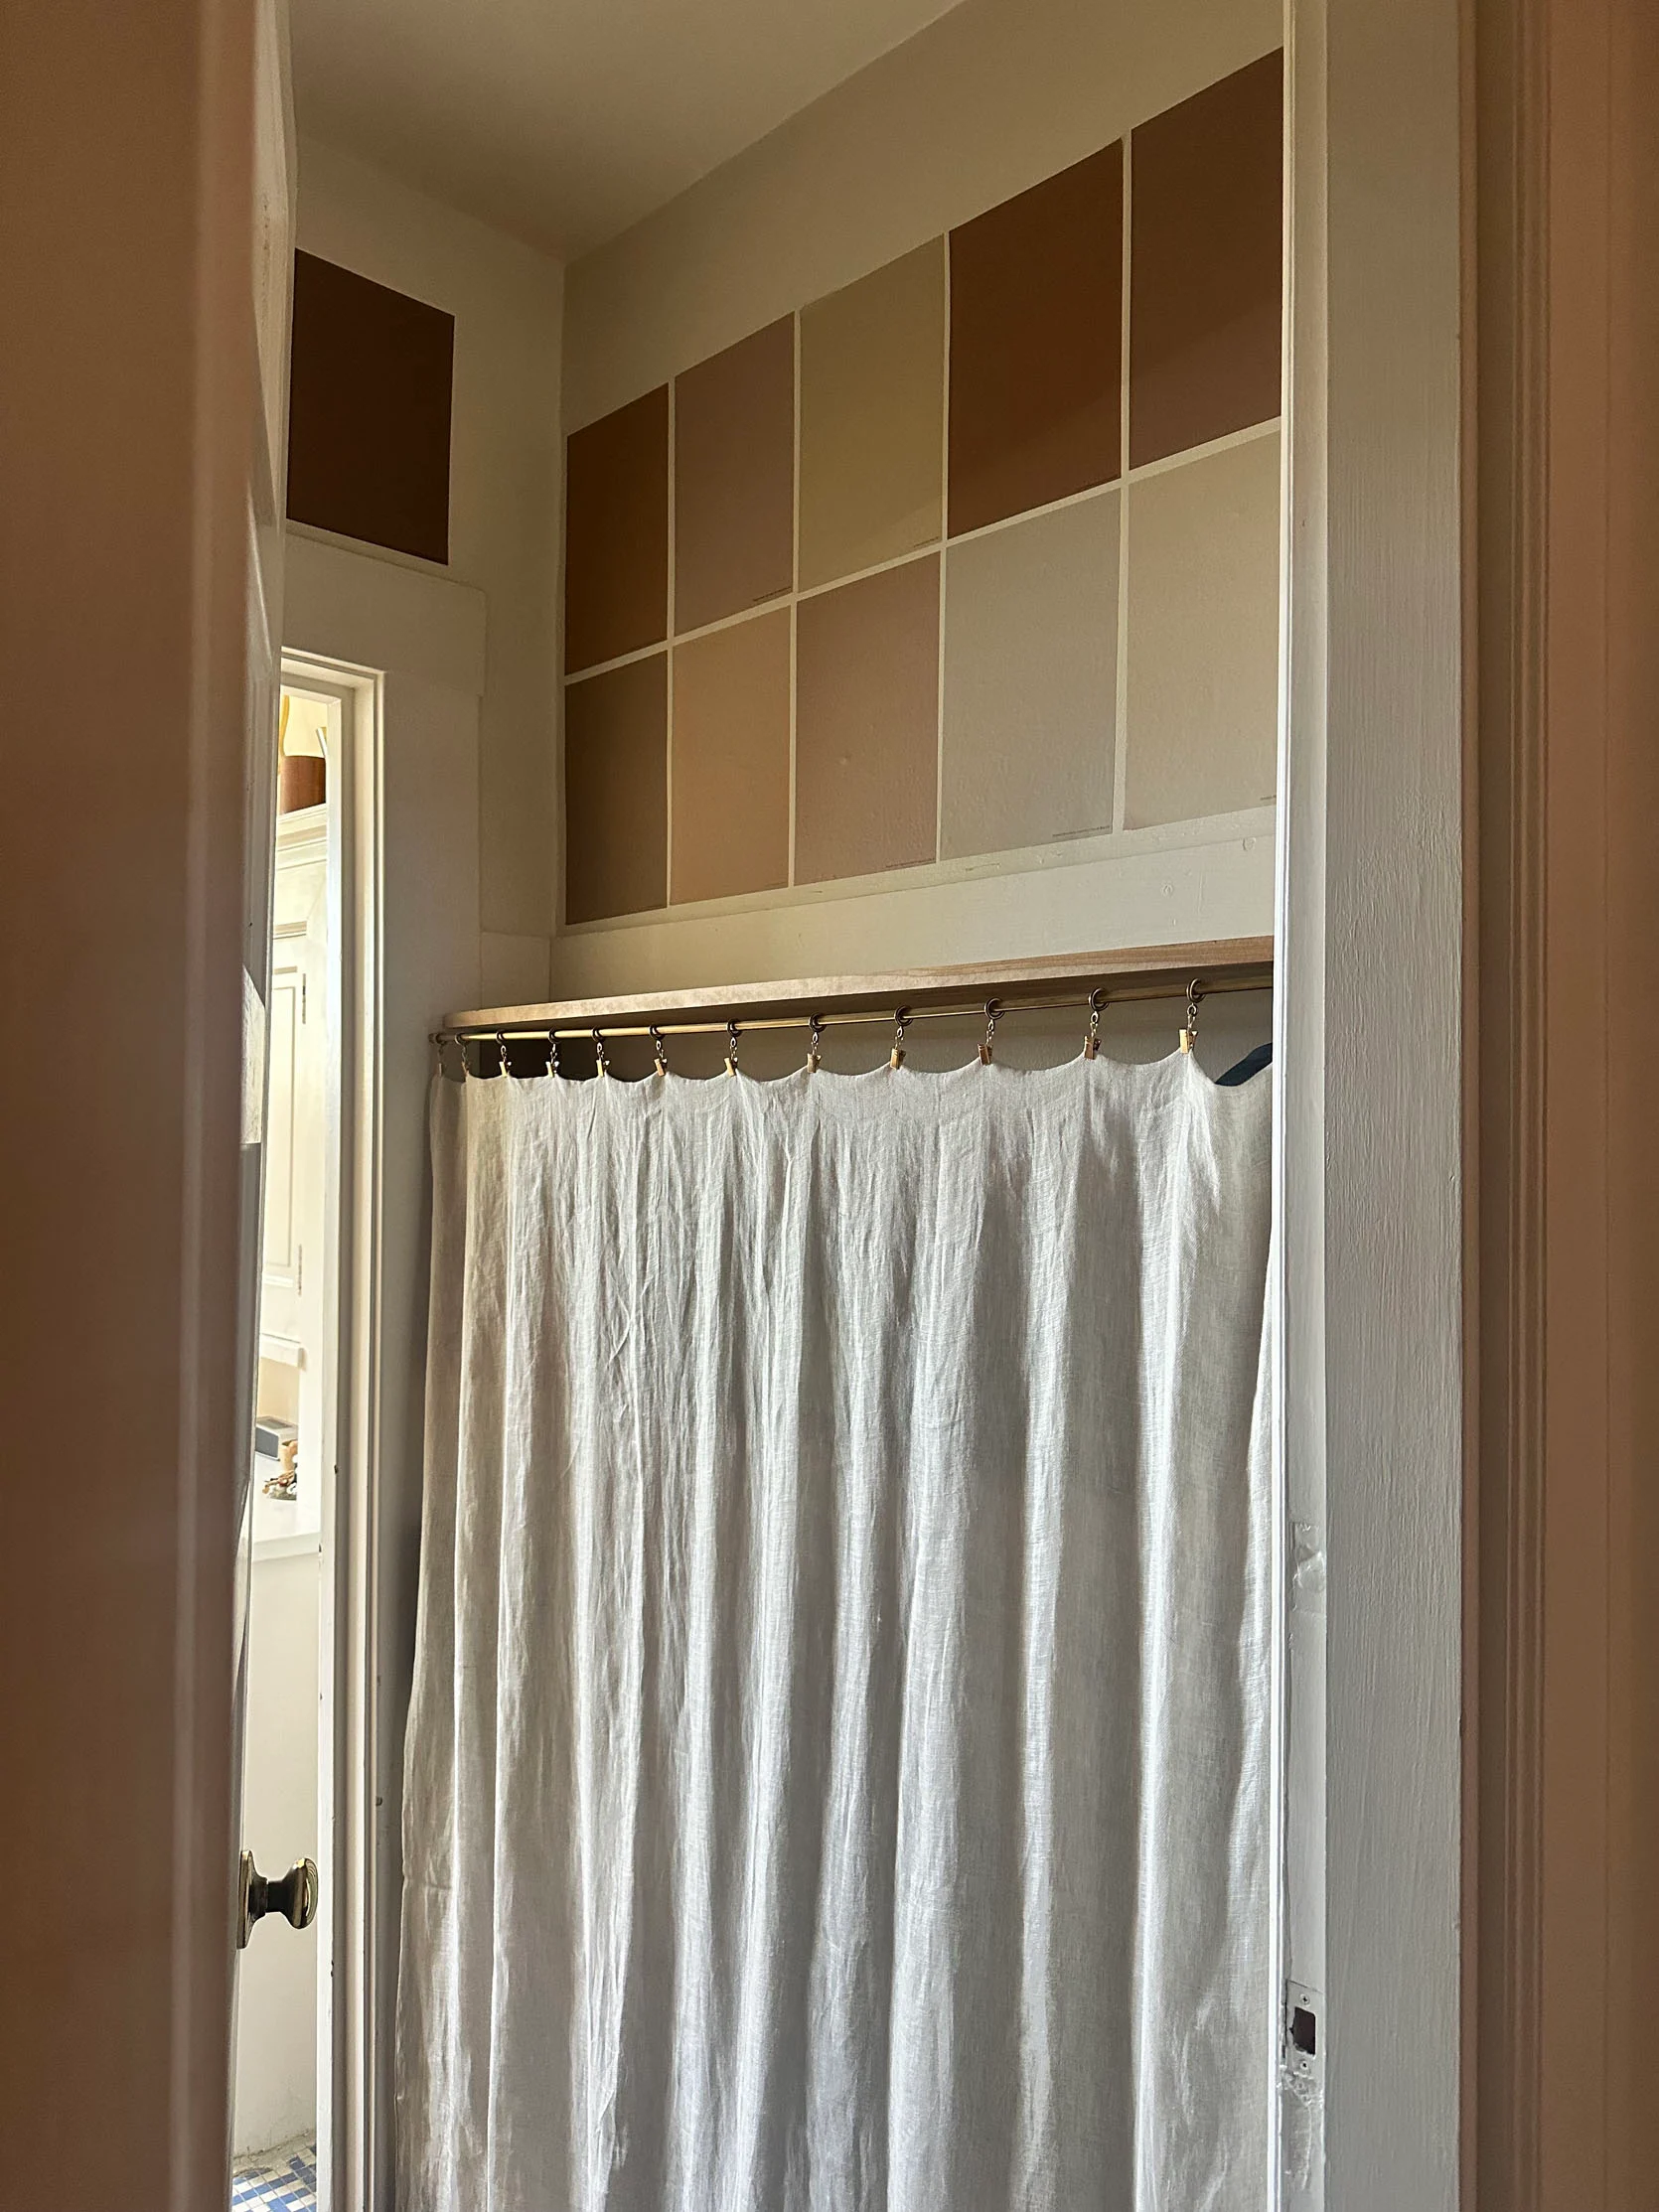
These are the Samplize colors I picked. I don’t ever want to go back to a world where they don’t exist. I wanted a lot of colors because I knew the light was going to be really funky. Our general rule is to paint a light room light and a dark room dark, but this is a weird medium option – kinda light but mostly dark, but not super dark. A real mess if you ask me.
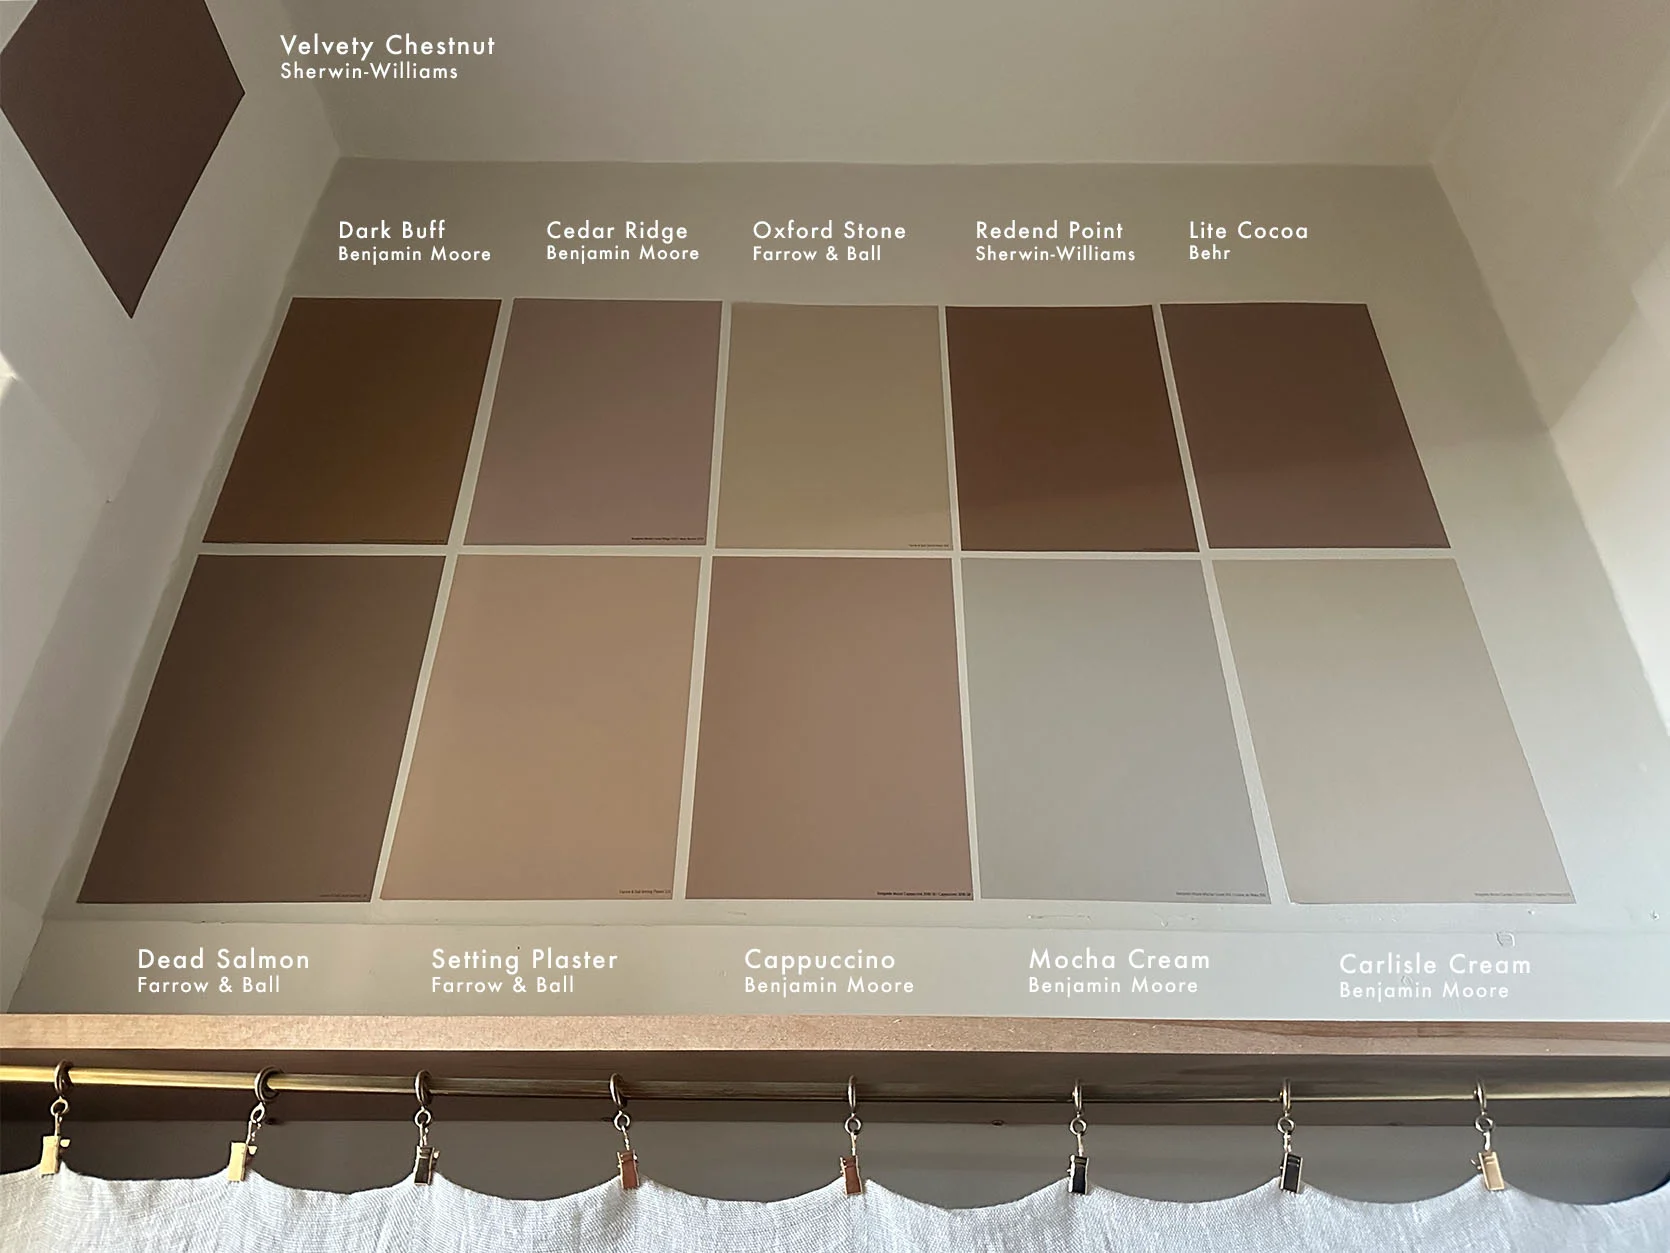
Top Row: Velvety Chestnut | Dark Buff | Cedar Ridge | Oxford Stone | Redend Point | Lite Cocoa
Bottom Row: Dead Salmon | Setting Plaster | Cappuccino | Mocha Cream | Carlisle Cream
But they are all really pretty! But my gut was to take out the dark colors and Mocha Cream since it was reading very gray. The last thing I want is for this to be a random dark hole in an otherwise lighter-toned apartment. Also remember, it’s THE FIRST thing you see when you open my apartment’s door. A medium to light tone was what I felt was going to be best.
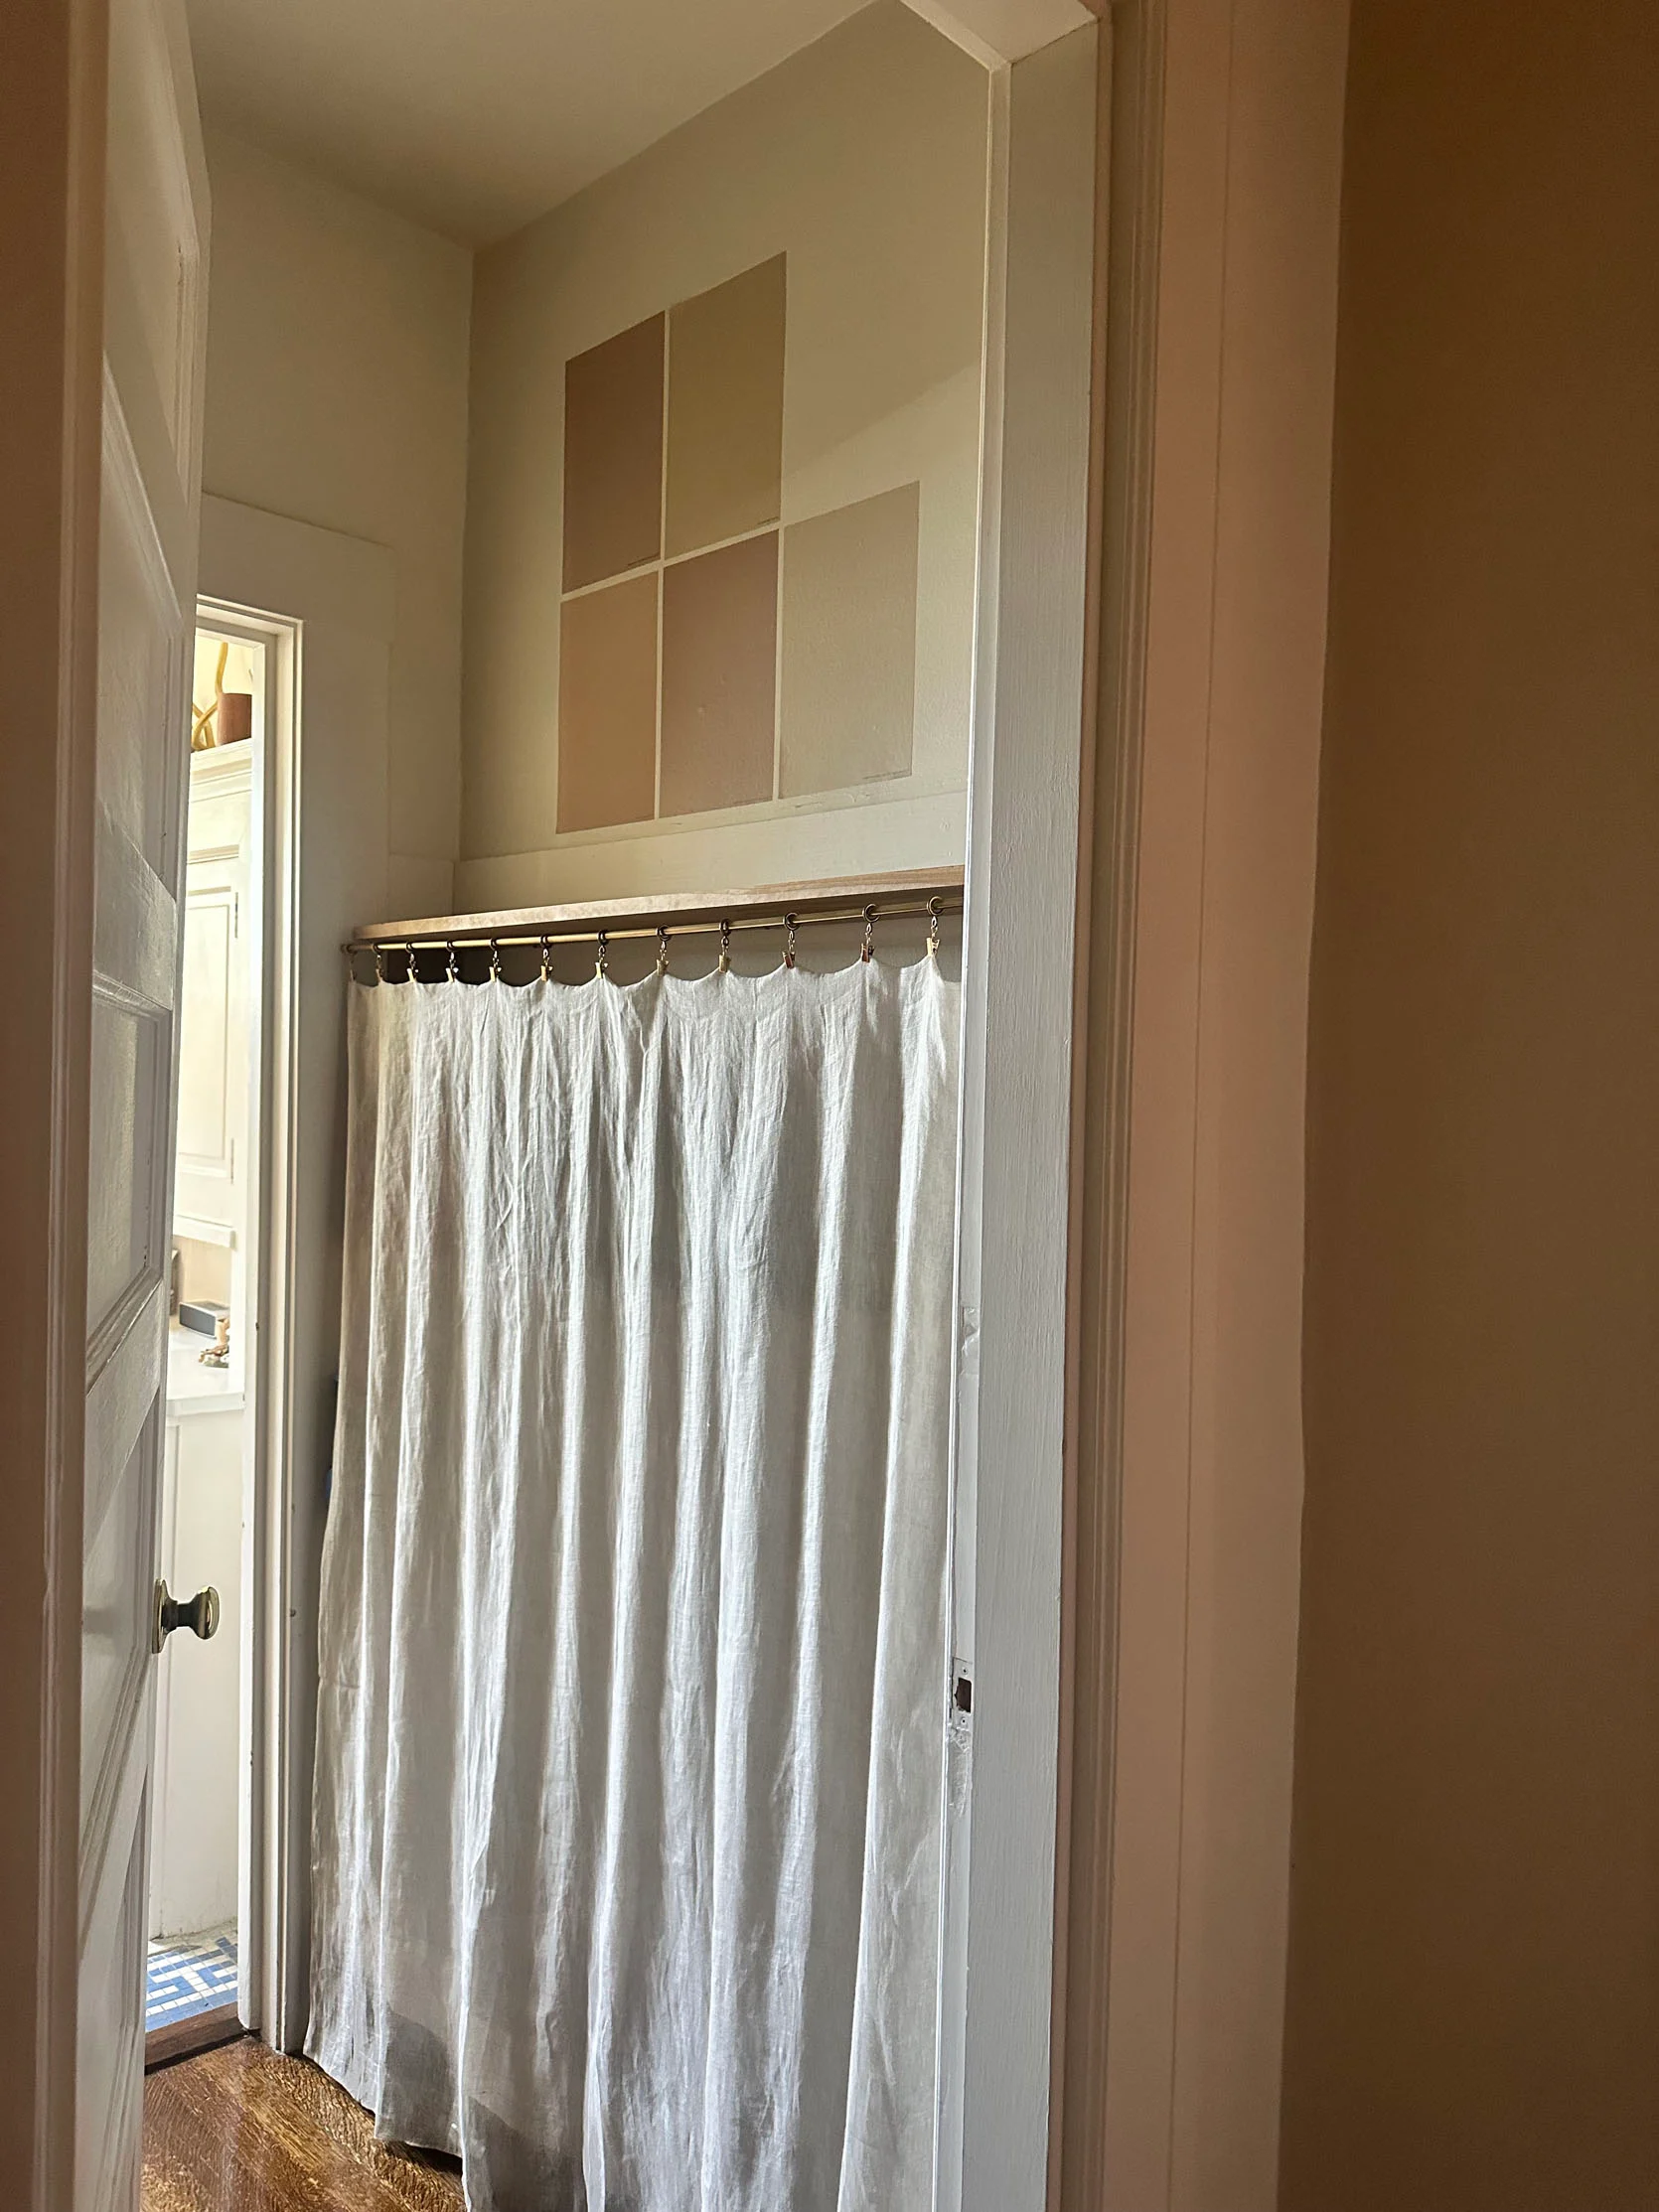
Here’s all of the super dark colors taken off (another beautiful perk of using Samplize: don’t like it, remove it!). Better right?
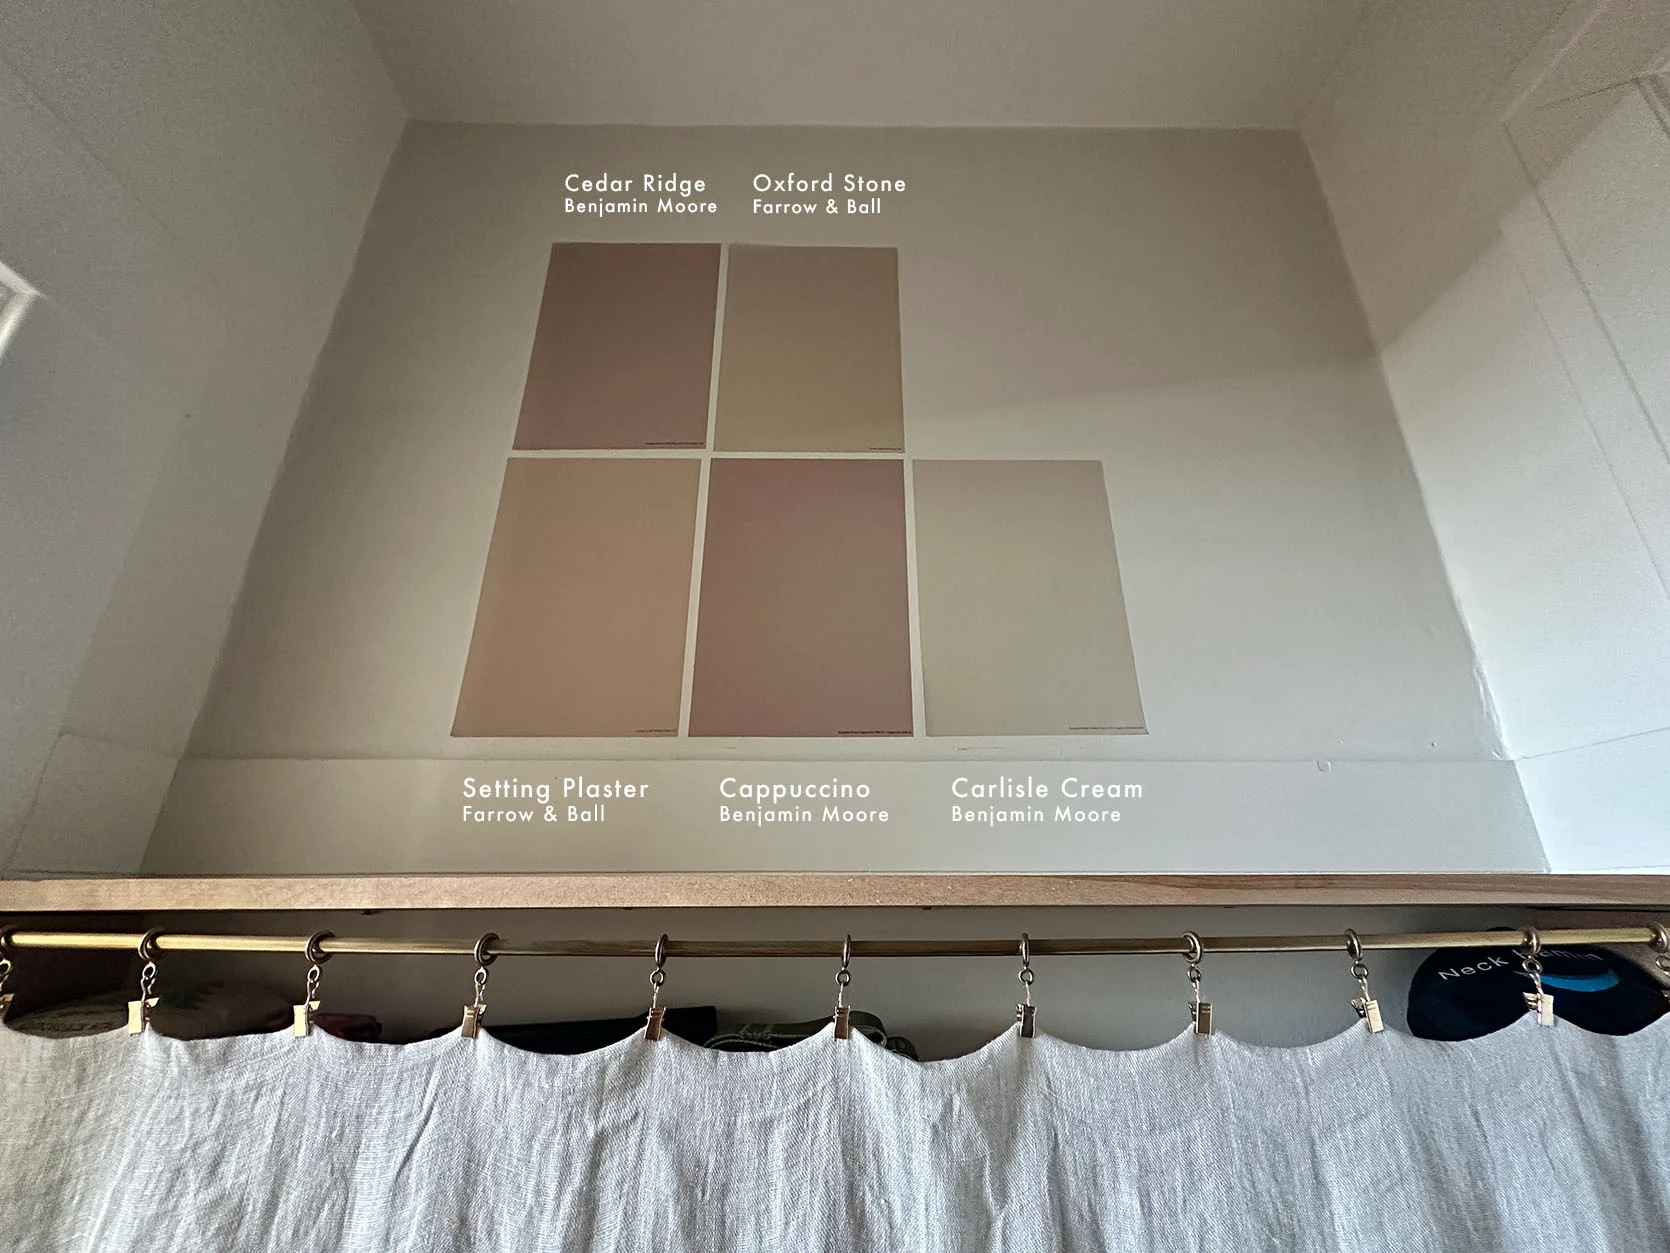
Top Row: Cedar Ridge | Oxford Stone
Bottom Row: Setting Plaster | Cappuccino | Carlisle Cream
Here the first cut, but a little easier to see. If you think you have your vote decided, I have another curveball for ya:) My bathroom is getting renovated. Some leaks in our super old pipes need replacing, so my landlord asked me if I wanted to help design it! SO exciting, but I’m really not ready to talk about it. I’m still very much in the design phase, and until things are more locked in, I’m holding off on talking about it here. But I will give you a sneak peek at what my general color palette is because that also very much affects the color I choose. They need to make sense together as well as with the overall apartment.
These will be the main colors along with some kind of white (likely White Flour by Sherwin-Williams that I used in my bedroom since the spaces are connected). I’ve loved this color combo for so long. And since there is already a fun blue tile in the bathroom (that I’m actually really sad to lose but must), I think this will only be a step up.
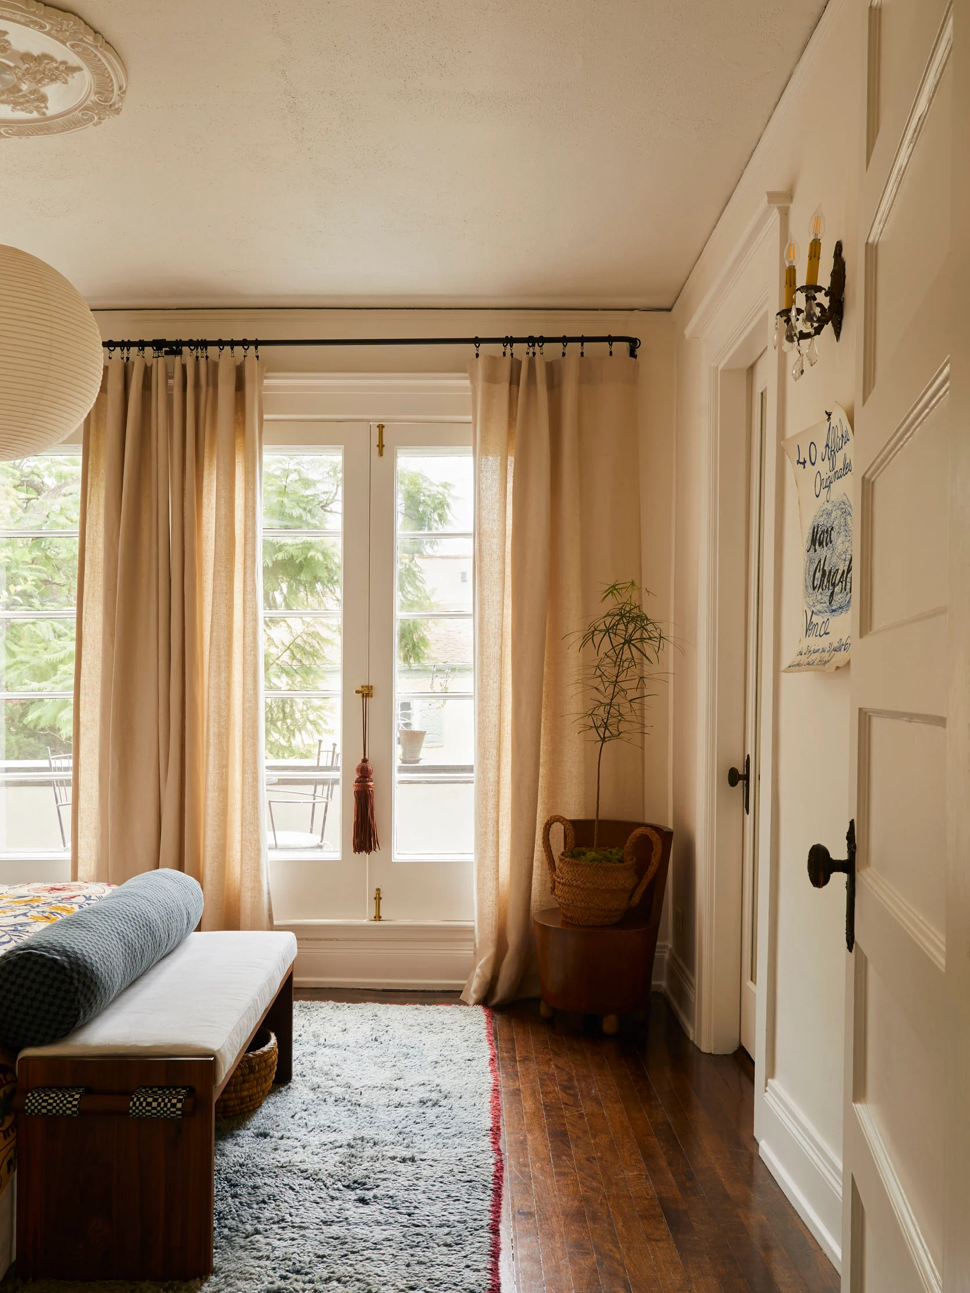
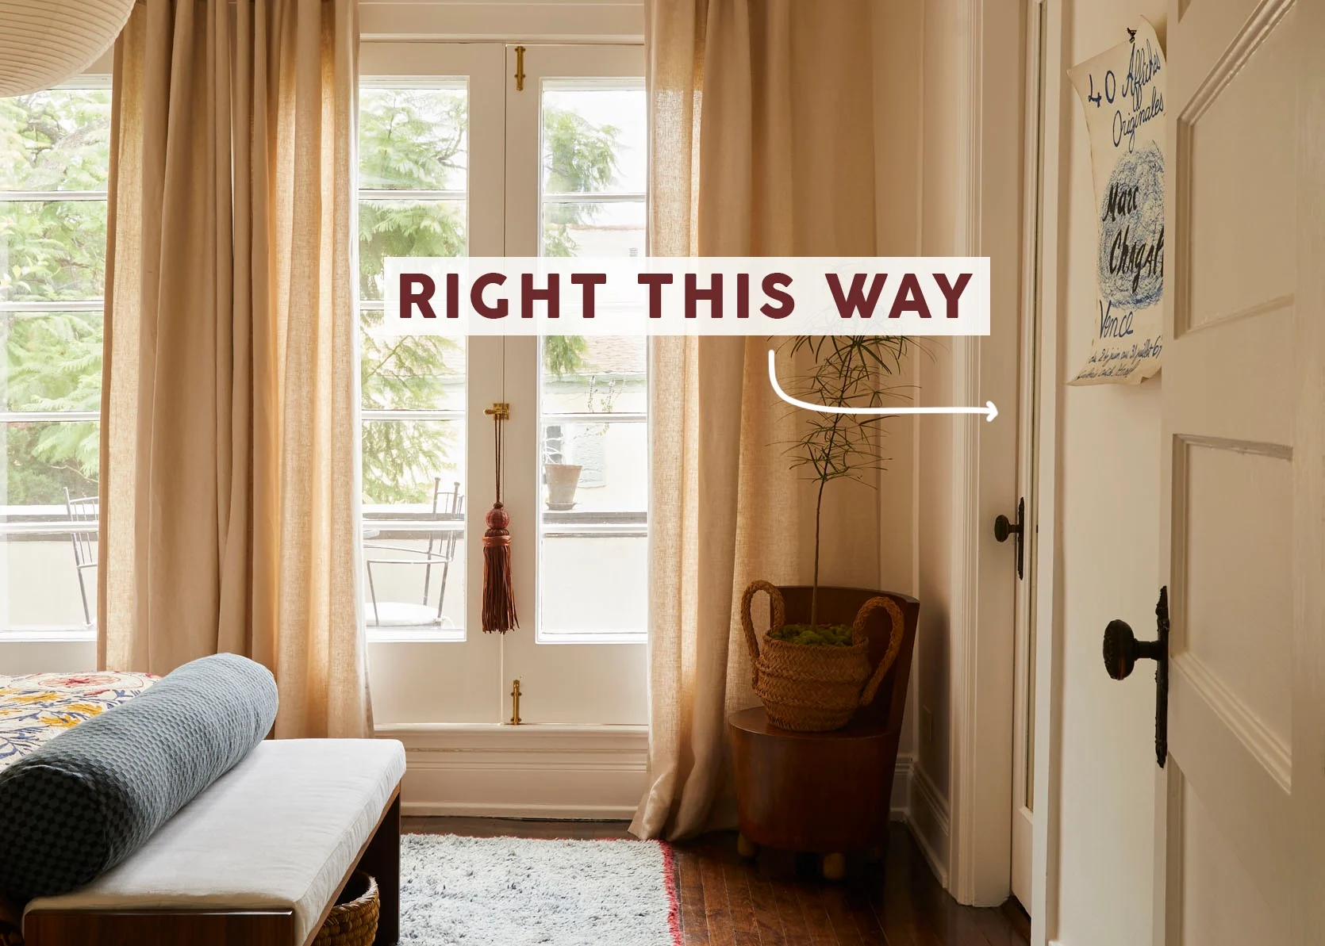
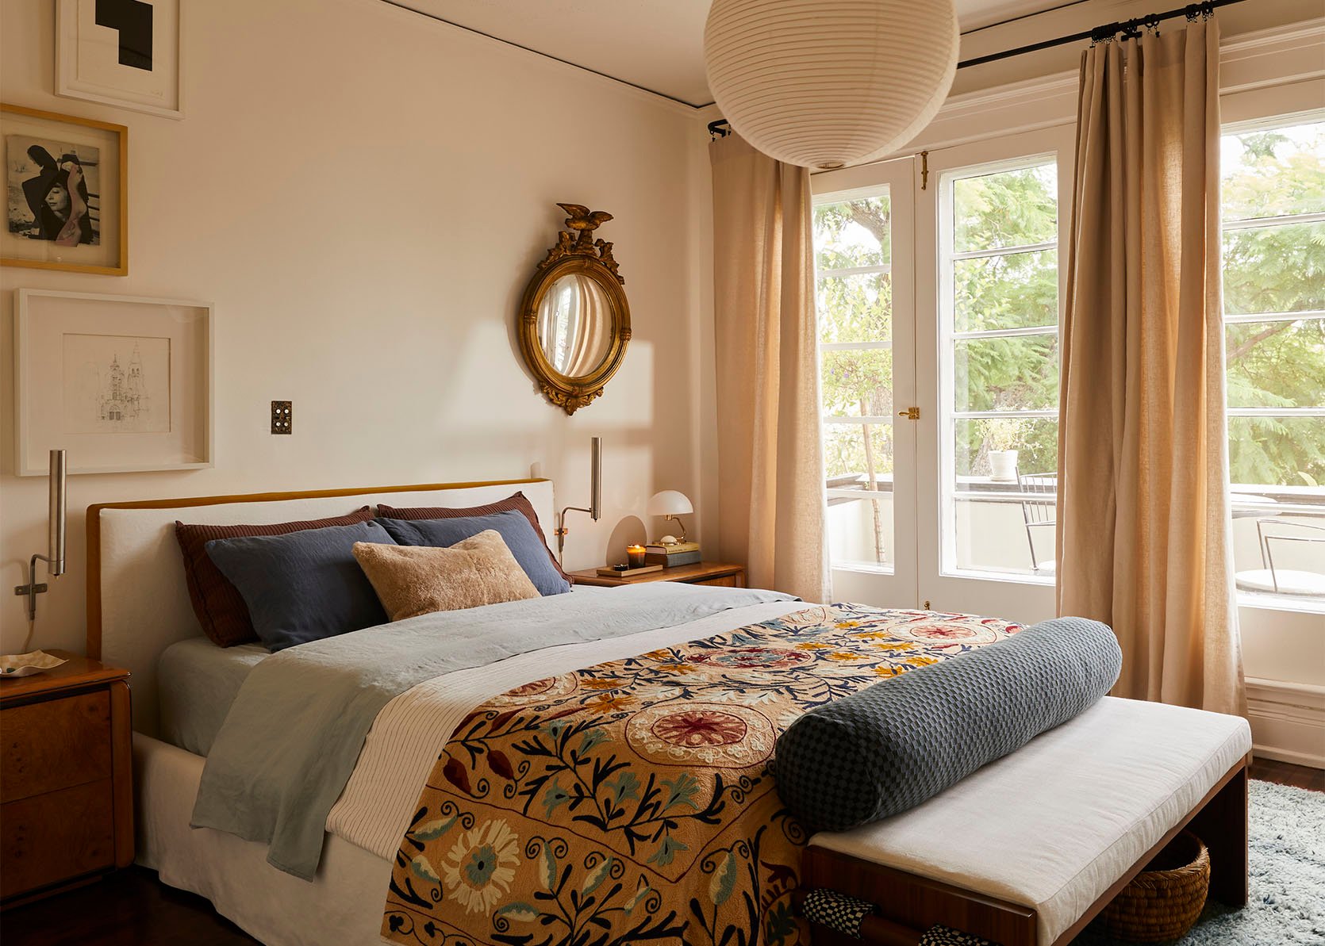
Here’s a reminder of what my bedroom looks like, and the door to the bathroom is the one on the right with the mirror inset. I also, of course, know that this is a rental and that not every tenant after me will choose a similar palette for their bedroom. But I promise that I will keep the style of the hard finishes very in line with the style of the home. I want to honor this home with a bathroom it deserves as one of the very lucky tenants in it’s hopefully very long history. Plus, I’ve never designed a bathroom before! I’m so grateful and also FREAKING OUT. But back to my little DIY closet.
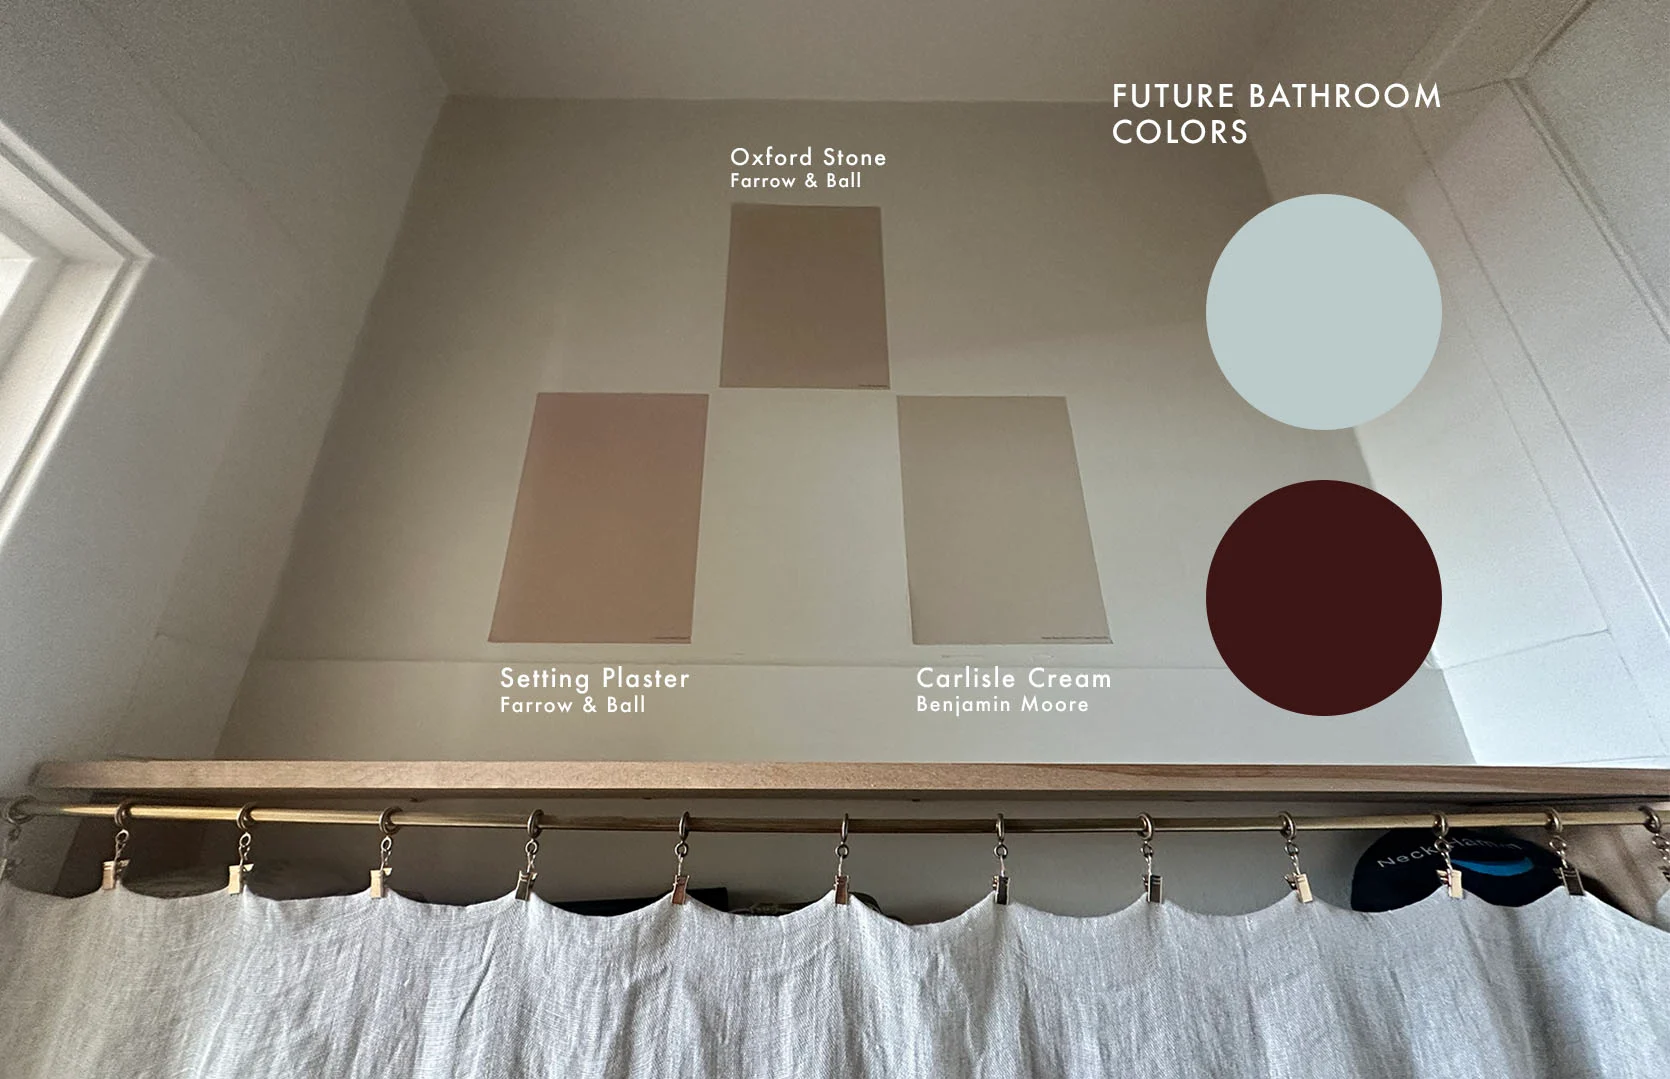
Top Row: Oxford Stone
Bottom Row: Setting Plaster | Carlisle Cream
Here are the bathroom colors next to the three finalists. At first look, my heart says Carlisle Cream. But when I asked a few trusted sounding boards, they agreed that Carlisle Cream was pretty but maybe not enough of a contrast to the general white tone that the rest of the home is covered in, and that Setting Plaster was a little more fun. I saw their point but didn’t really agree at first. But then I looked around more and started to change my tune. I don’t want a “bold accent closet,” but I also don’t want it to be so similar that it doesn’t really look like anything, you know? Oh, and Oxford Stone was clearly out, ha.
Oh, and I will likely stain the wood shelves a darker walnut tone:)
DIY Closet: Of Course I Need A Special Flush Mount
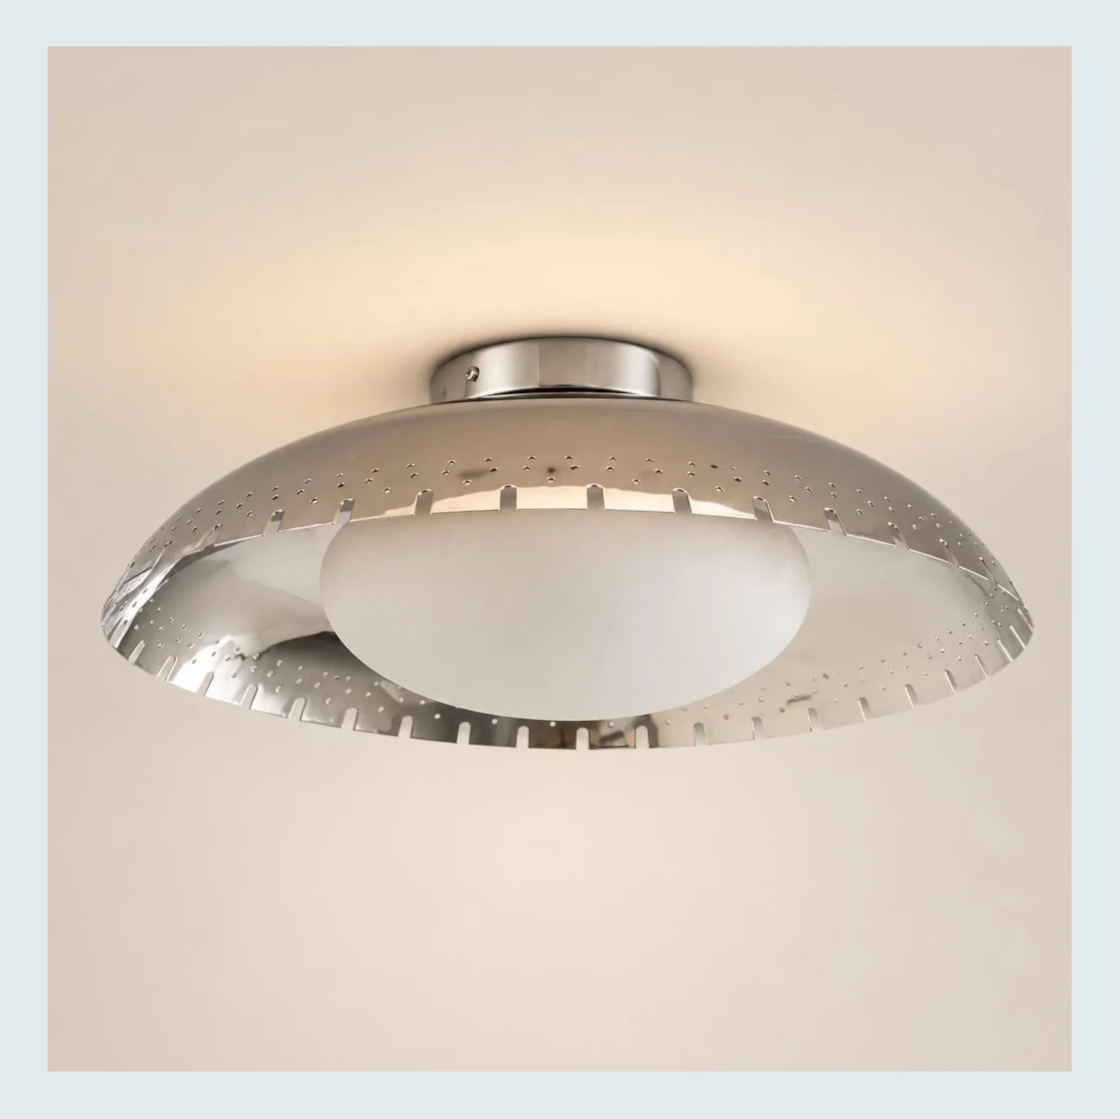
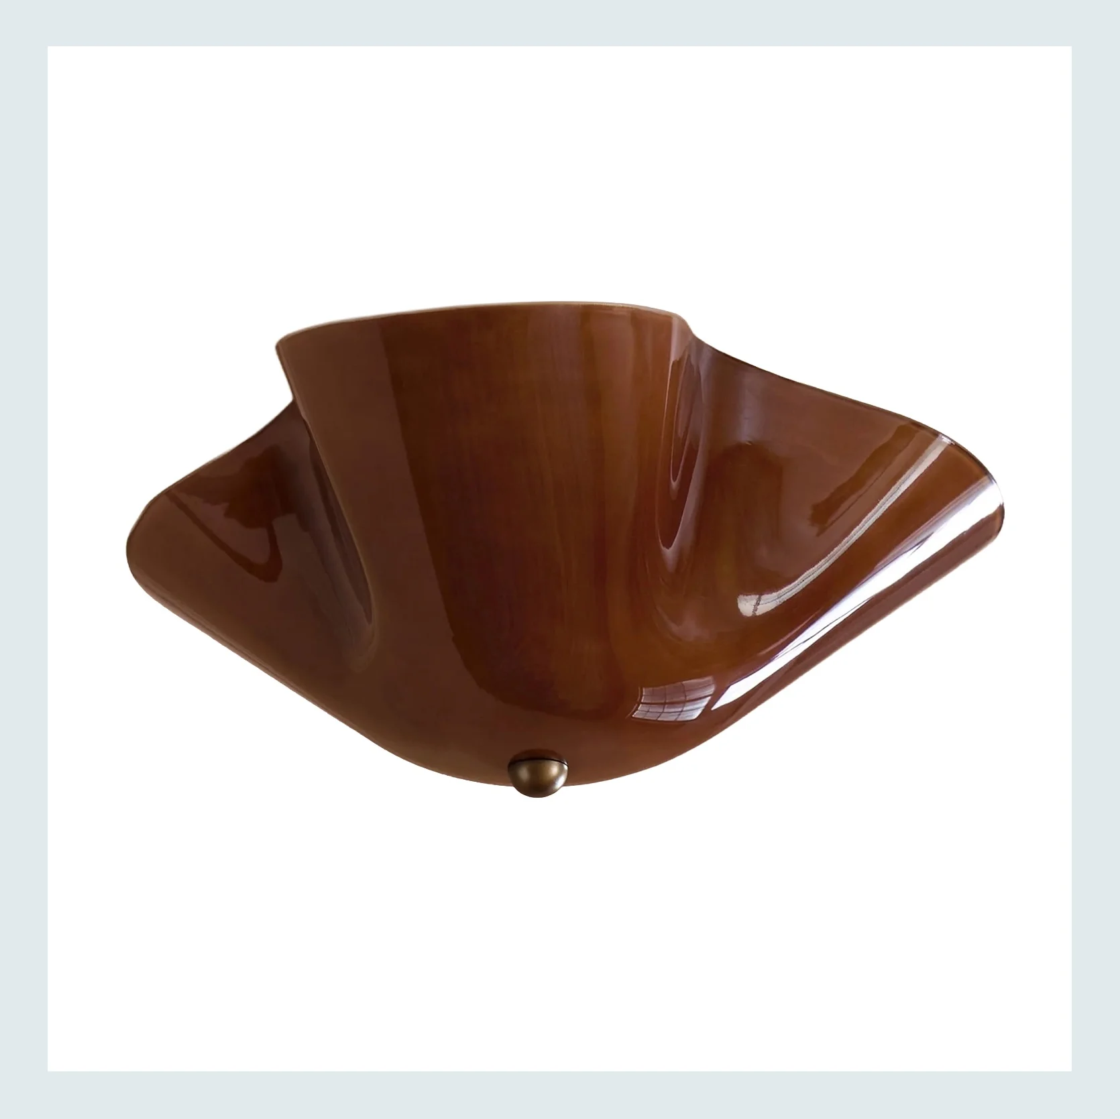
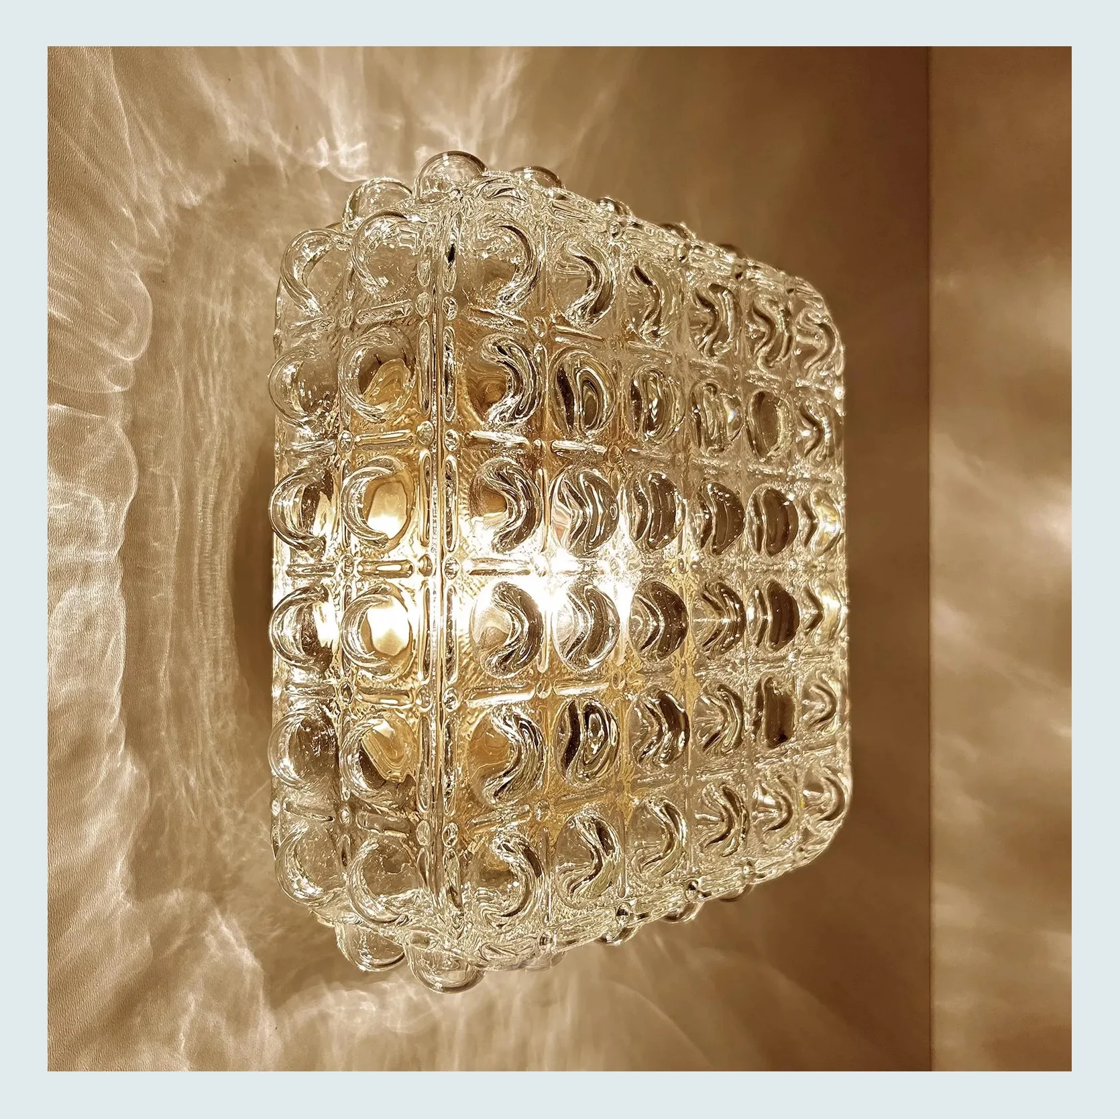
Modern Flush Mount Globe: Perforated Metal Shade | Radner Flush Mount Light | My Little Secret;)
To end with some home jewelry, if you will, these are the three flush mounts I’m looking at. I love the idea of mixing metal with this chrome cutie. Plus, it feels a little vintage, and I’m planning on most of the hardware in the bathroom being in the silver family. The amber glass one has a refined organic feel that is so stunning, and the tone will work with the burgundies I want to use in the bathroom. The final bubble glass one is vintage, so I don’t want to give the link yet! But I like the geometric style it has, and that would tie in with the other geometric elements I have in other parts of my home. The only thing is that the chrome one is MUCH more affordable than the other two, and it’s all coming out of mama’s wallet. So as I get closer, we’ll see what I decide!
To recap, the deadline is November 1st. I would make it soon, but this month is FILLING UP with so many birthdays (mine included), an EHD retreat, and other fun celebrations. I’m very grateful and excited. Plus, my most favorite flea market, Downtown Modernism, is happening on 10/25, and maybe I’ll find a perfect item for the closet? I have to at least look. So that’s the plan, and I’m sticking to it.
Any kind and constructive ideas are welcome. Any paint color preference? Are you team Setting Plaster or Carlisle Cream? Any tips on adding to a door’s height? Let’s talk DIY closet feelings:)
Love you, mean it.
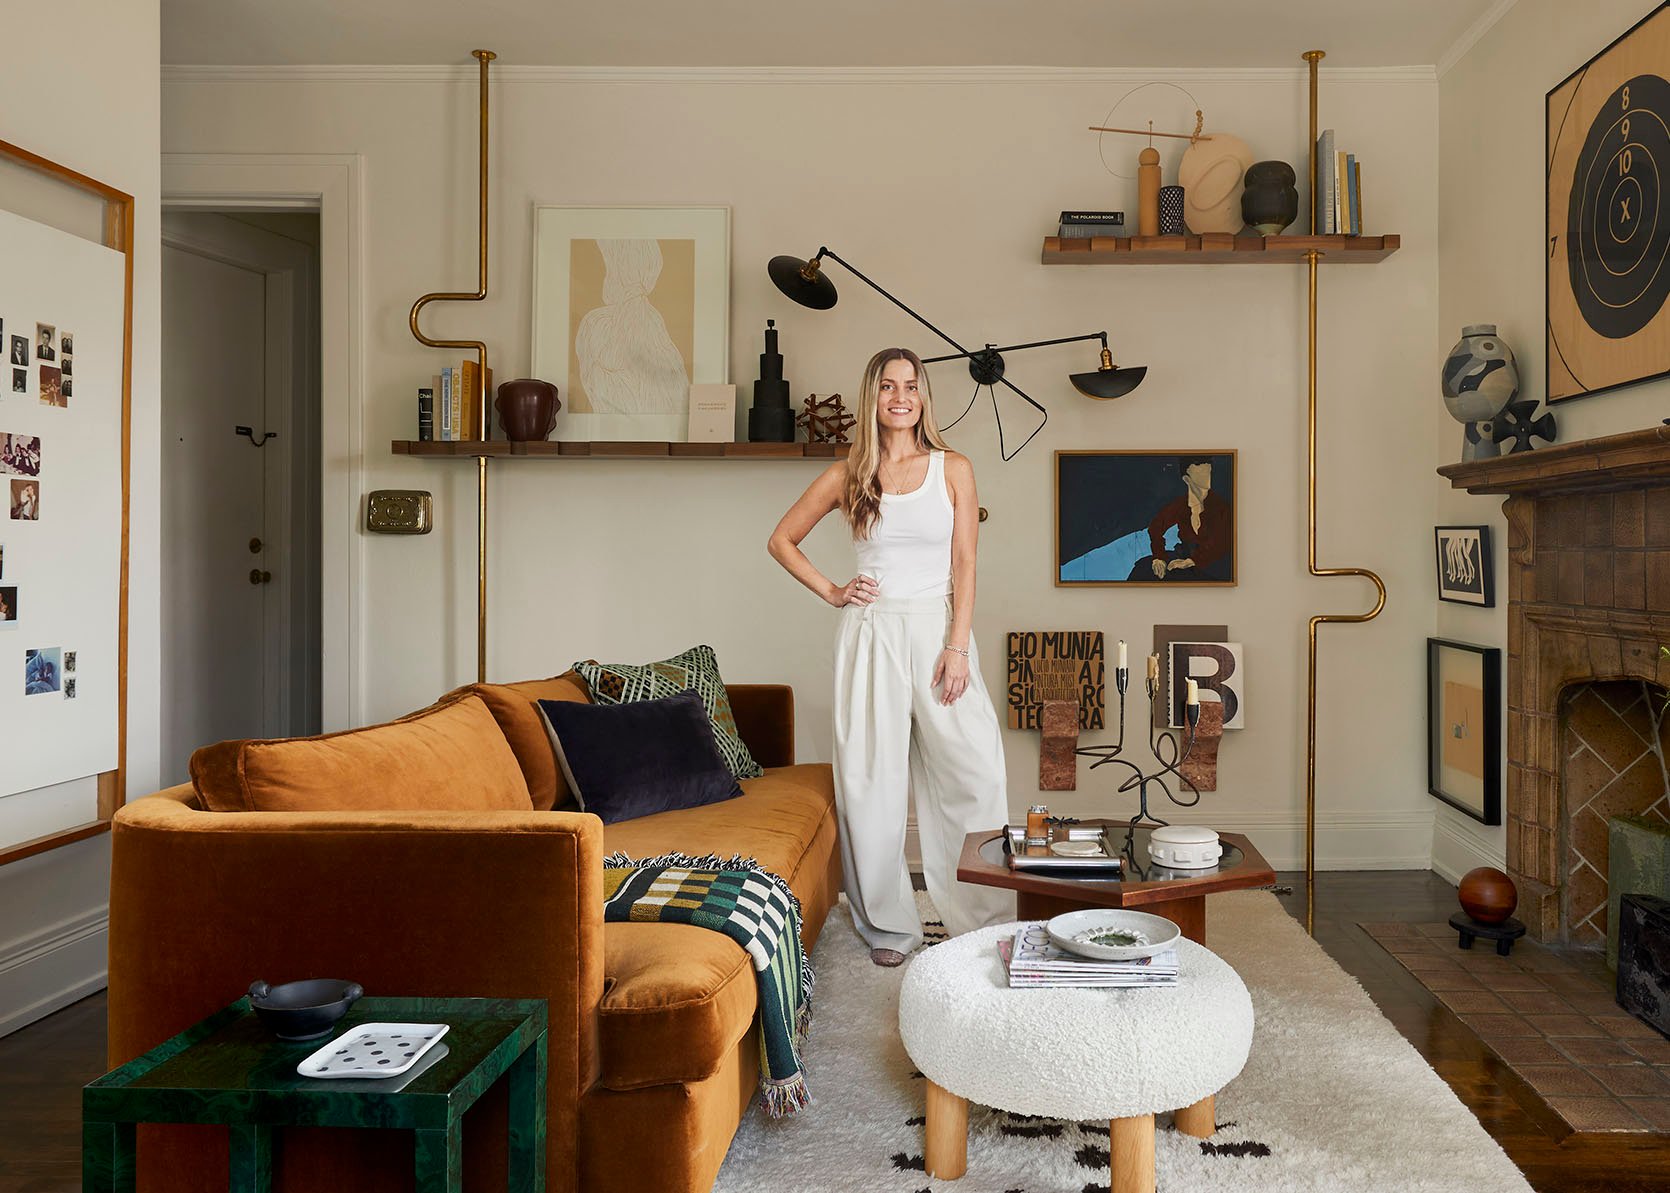
Opening Image Credits: Design by Jess Bunge | Styled by Emily Bowser | Photo by Sara Ligorria-Tramp | From: Jess’ Bedroom Reveal

Setting plaster is like a warm hug IRL. Big fan!
That’s my vote too!!
Love how much storage you were able to add to this tiny tiny space. I would paint it the same pale aqua as the bathroom.
So fun! I love the curtain. What a beautiful home. I’m team Setting Plaster for sure. It was my pick when all the samples were up!
Team setting plaster!! Can’t wait to see it when it’s all done, Jess 🙂
I like setting plaster the best. As for the space above the door, could your dad build a little transom box? Just a simple wooden box with glass or stained glass tiles inset that you could affix in a way that would be removable for when your landlord puts the original door back in? It could be super cute!
You could do this after you chop the bottom off, once you make the door hardware line up.
Or find a vintage transom and hang it with eyehooks in the space.
ok, I think the reeded glass might not work. here’s the thing: a person sitting _on the toilet_ would be clearly visible through it. like, maybe not the details of them, but definitely their presence and outline. not ideal. I think the French curtain would be so good. it’s one “old-world” detail that hasn’t really taken hold yet, you know? and it would soften and bounce the light coming into the closet and entry. btw, I love your bedroom so much! the drapery and colors are so rich. I think the window curtain would echo that feeling well.
adding onto the top of the door will probably be the least complicated route. and moving the plate on the door frame is easy too. imho 🙂
If you cut down the bathroom door so it matches the latch mechanism of the original, it could feel like you have a purposeful transom window at the top. Voila: two problems solved. You could even find an old stained glass window, or something else to hang in the “transom” to make it look intentional. Or have your dad create a frame that sits in it to look like he’s framed out a window, and you add the same detail you’re adding to the door.
Fun space!
Came to the comments to suggest a transom as well!
VERY excited about this project! I’m rooting for Setting Plaster + vintage glass (riffs off your fabulous DIY multi-holed cabinet).
Would it be possible to replace your front door with one that has glass insets at the top to bring in more light?