The Guest Cottage: Our 3 Color Paint Plan For The Upstairs Office
A funny thing about summer, especially if you have kids is that we use some real magical thinking to plan projects as if we’ll have MORE time (it’s so much less!). We know the truth, yet hold so much hope and excitement for how productive we’ll be. We had a lot of awesome family stuff planned (multiple family reunions, team trip, LA friends, CA road trip) and this is our first normal week where I can see clearly how much work I am behind on. We now have deadlines for this guest cottage, which honestly had to happen for us to be able to prioritize it. EHD is slammed this summer, in really good creative large ways and this guest house sat without a deadline and therefore I mostly worked on it on the weekends and at night. But this room is getting its debut soon because we have a big sponsored shoot in August which feels both doable and laughable (setting it up for a fall entertaining shoot). But more importantly I have an existential deadline: I’m desperate to work out here both with my team and on my own this summer.

We are basically hosting a month long summer camp for our kids and their closest friends in our backyard with a teenager making sure everyone stays alive and has sunscreen. It makes me so happy to see it being enjoyed by so many and I genuinely love hearing them all laughing and running and playing. But the level of summer chaos and distraction just went from the usual 6 to a solid 1056 so mama needs somewhere quiet to work (yes, I’ve been working in the garage which is actually totally great but packed with design stuff so not great for the whole team to be in there).
But before we can work out in the guest cottage, we have to install our beautiful Quilt mini-splits for AC now and heat in the winter. And before that can happen we need to finish all the walls so that Greensavers (our install team) can put up all the mini-splits at the same time. So the sponsored shoot deadline will help us finish the room “good enough” for photography but the EHD team needs an office and I need my sanity back (if thats even possible, what with my peri-menopausal state ruling my emotions and making normal things feel overwhelming – HRT has been started! Help is on the way!). But estrogen patches aside, do you want to see where we are headed in the design of this room? Or would you rather hear about my overwhelm? Room it is!
The Upstairs Office
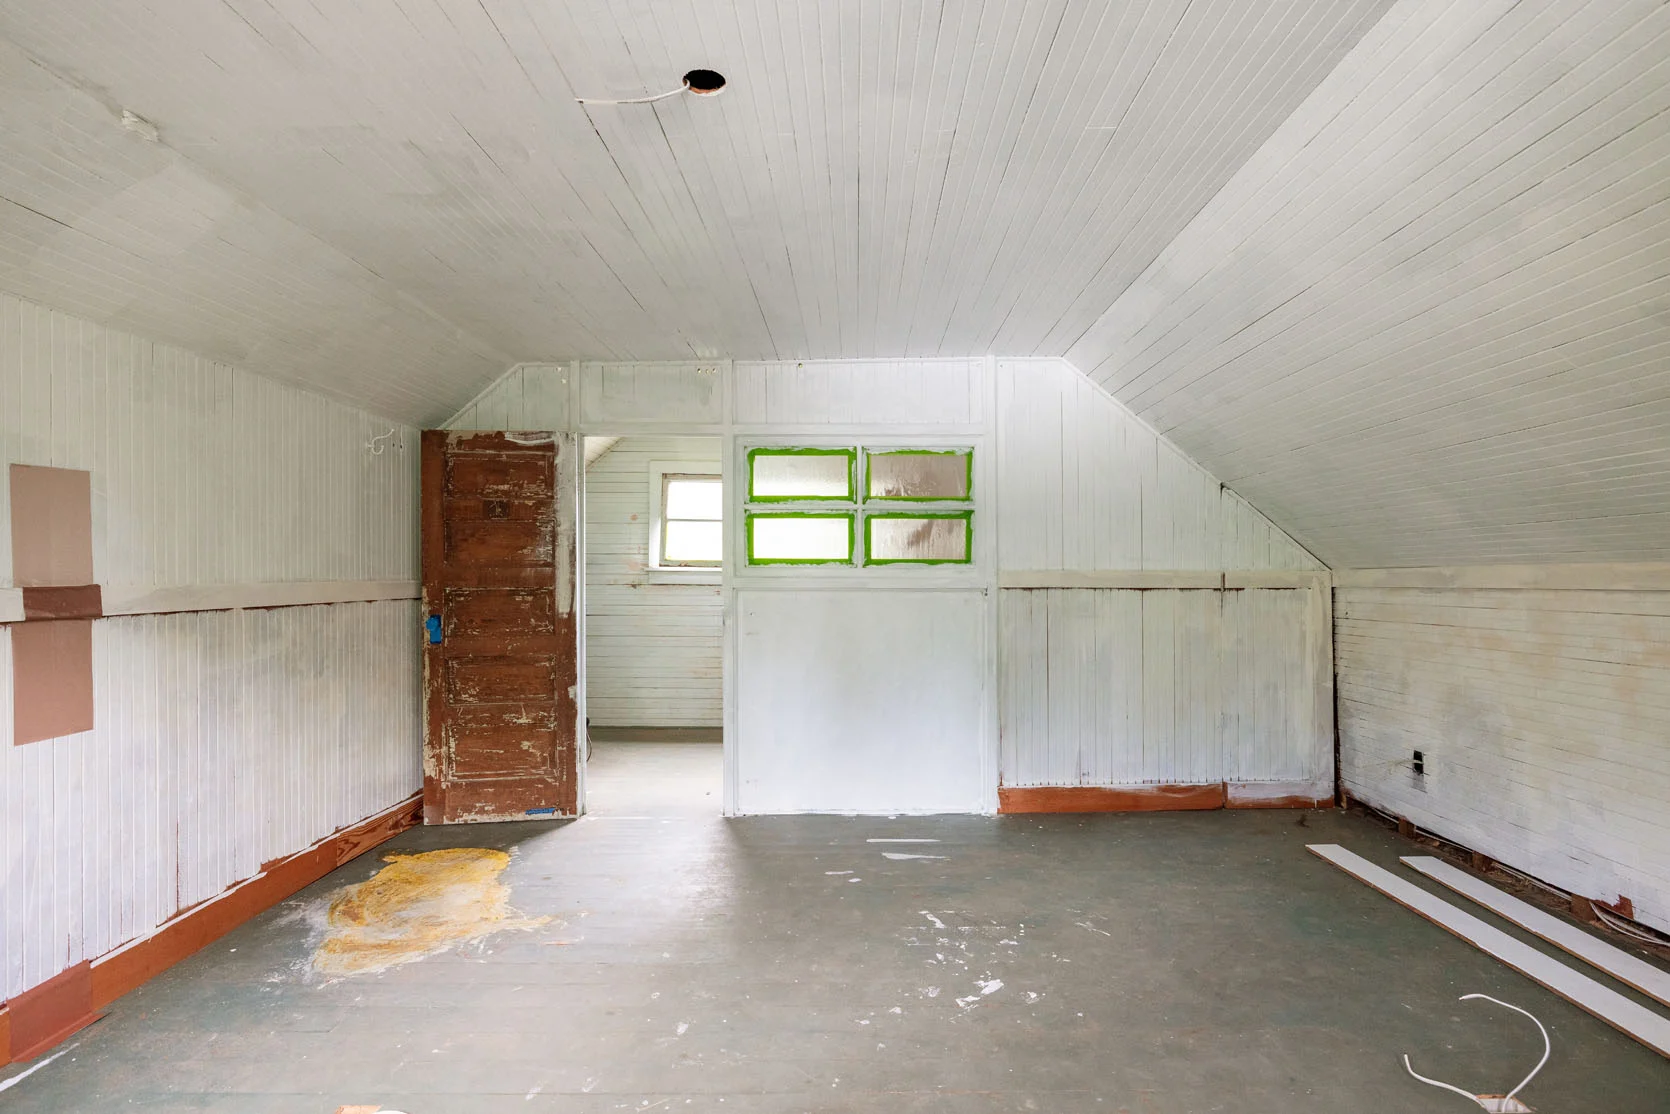
This room needed the least amount of work – or more bluntly put we aren’t putting that much work into it because it’s good enough for us. It’s just a big square covered in original beadboard with a cute slanted ceiling, interior window (that has a crack but we’ll deal with that later) and a nice exterior window that probably needs to be fixed as it won’t stay closed without help, but that’s another days problem.
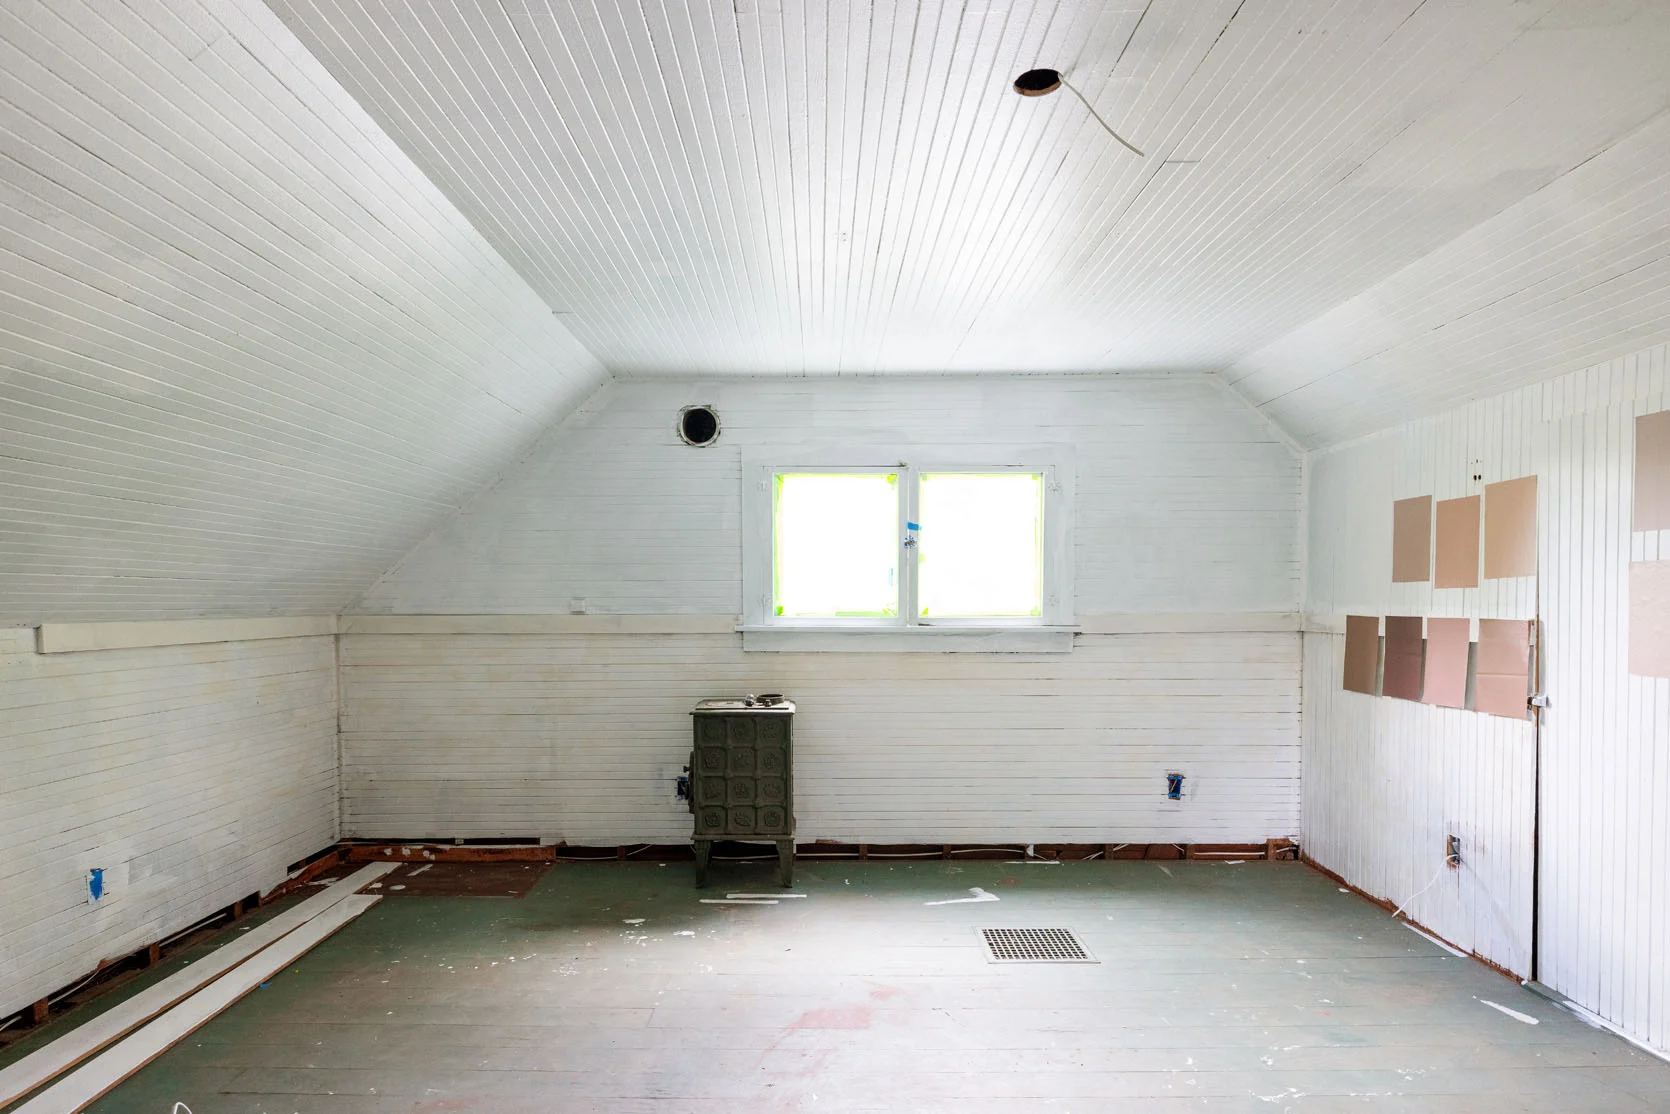
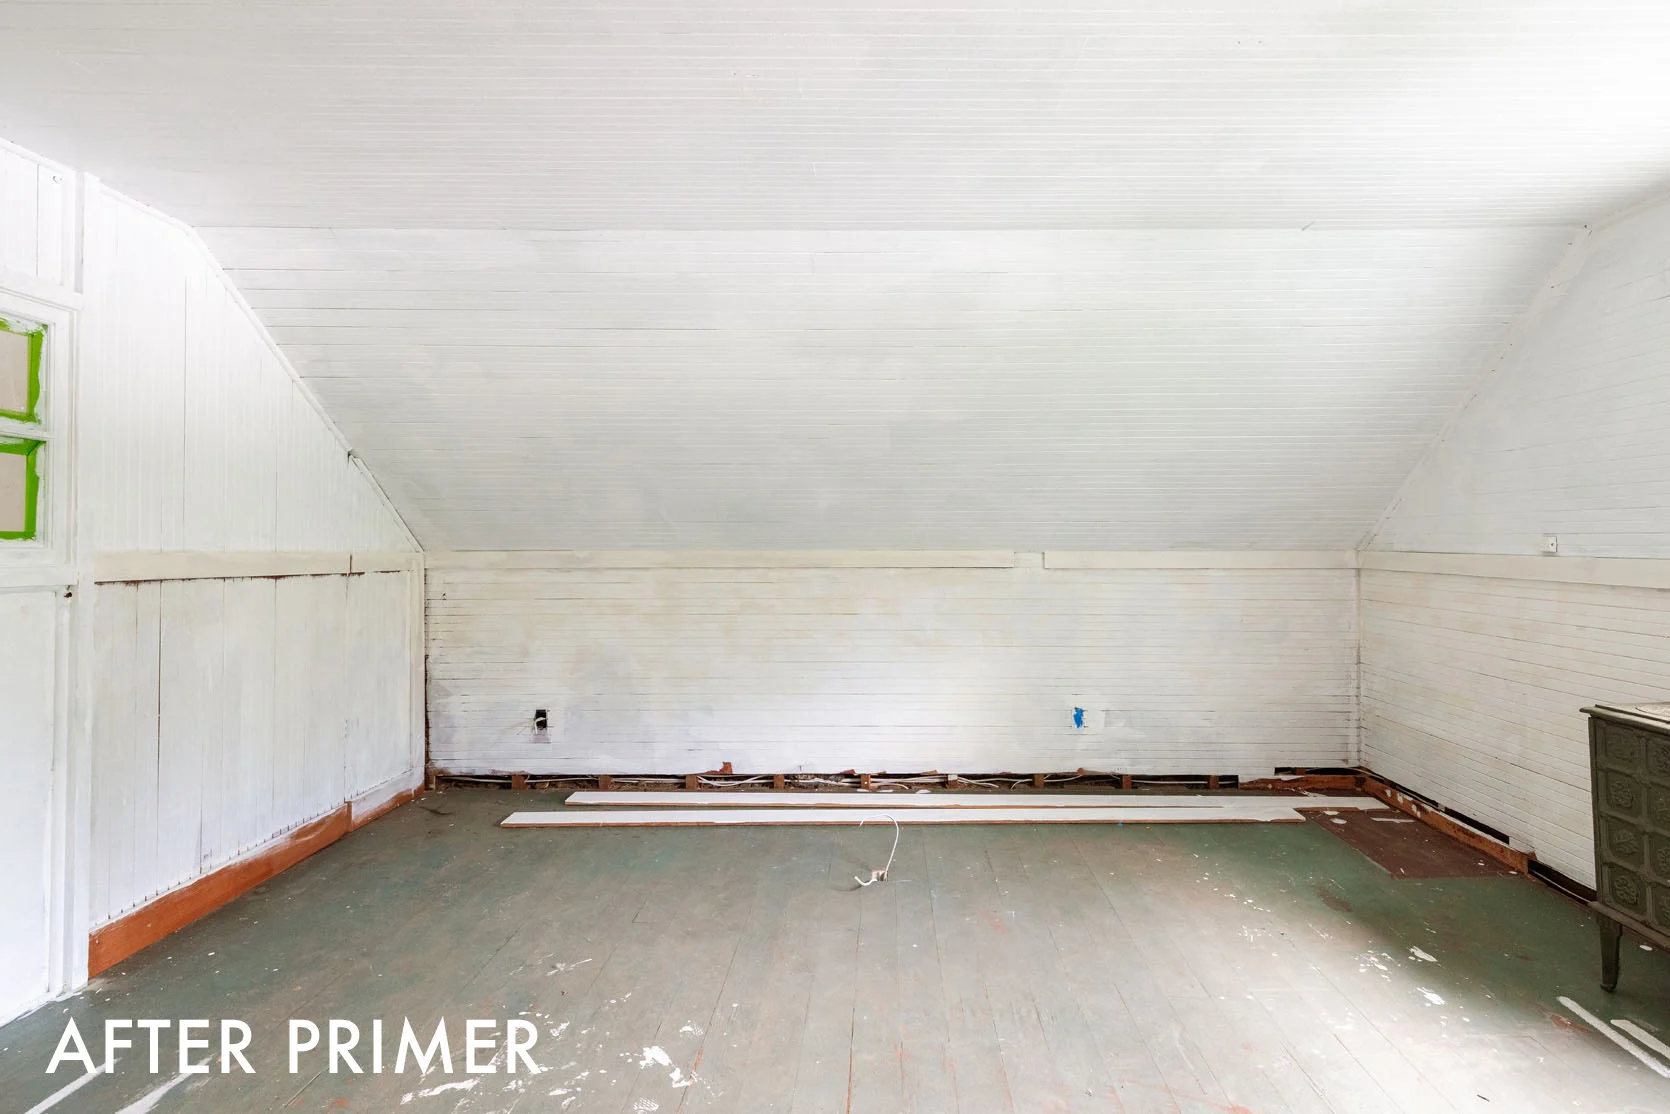
Brian and I scraped the lead paint and encapsulated it with some special primer (we are’t 100% done). We hired someone to update the electrical and will put in a Quilt mini-split on the window wall (covered in painted beadboard so you don’t notice it – genius). So to make it functional we really just need to install the lighting, plugs and paint. EASY PEESY.
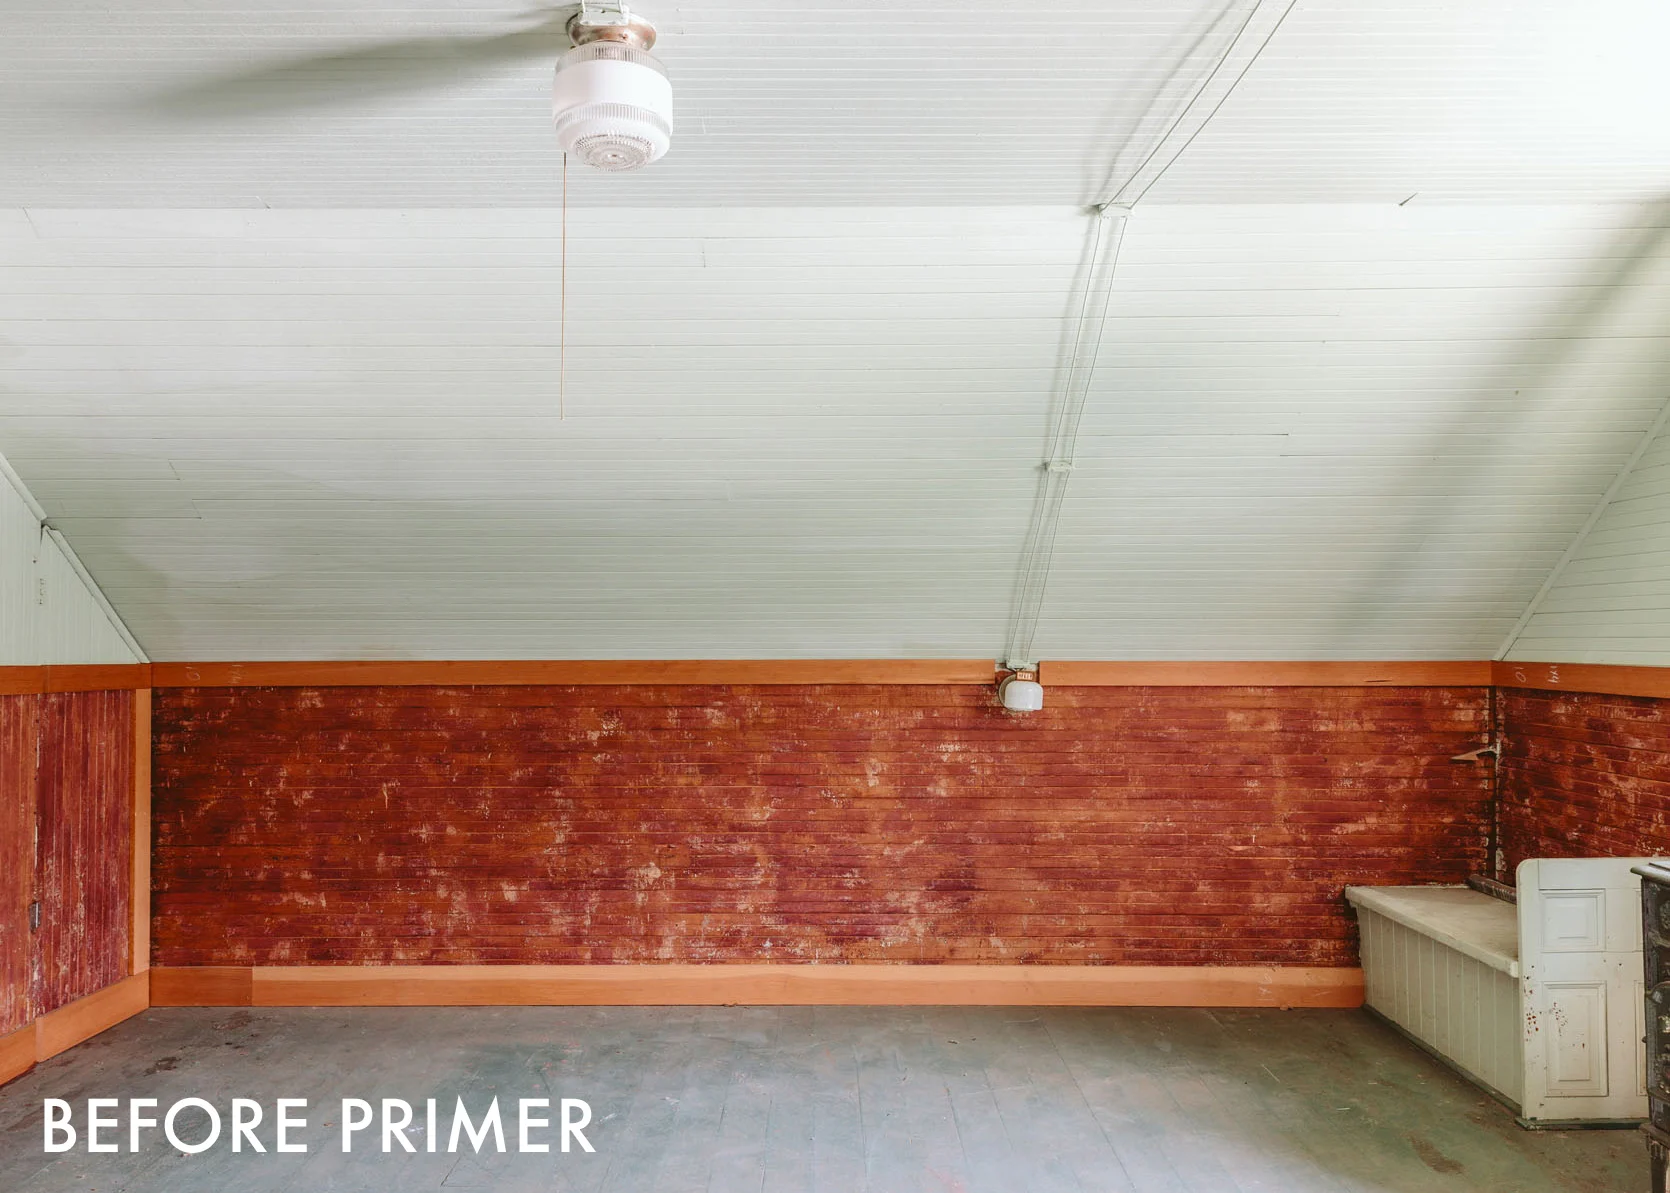
The bottom half was wood beadboard that someone had tried to scrape the paint off, unsuccessfully. There are a million imperfections in the wood – cracks, holes, etc and some of them we are fixing but we are embracing the jank for the most part. Nothing that a good coat of paint can’t hide!
Since we work hybrid, the only times we really work together here are to shoot and to meet. On big design days we need a big table with multiple computers and we want to keep the more relevant materials for design projects near us but the whole ‘library’ will remain in the prop garage for now. Every room in this house needs to be flexible for shoot space so we aren’t doing huge built-ins or anything, just a big old table and some credenzas for closed storage.
The Paint
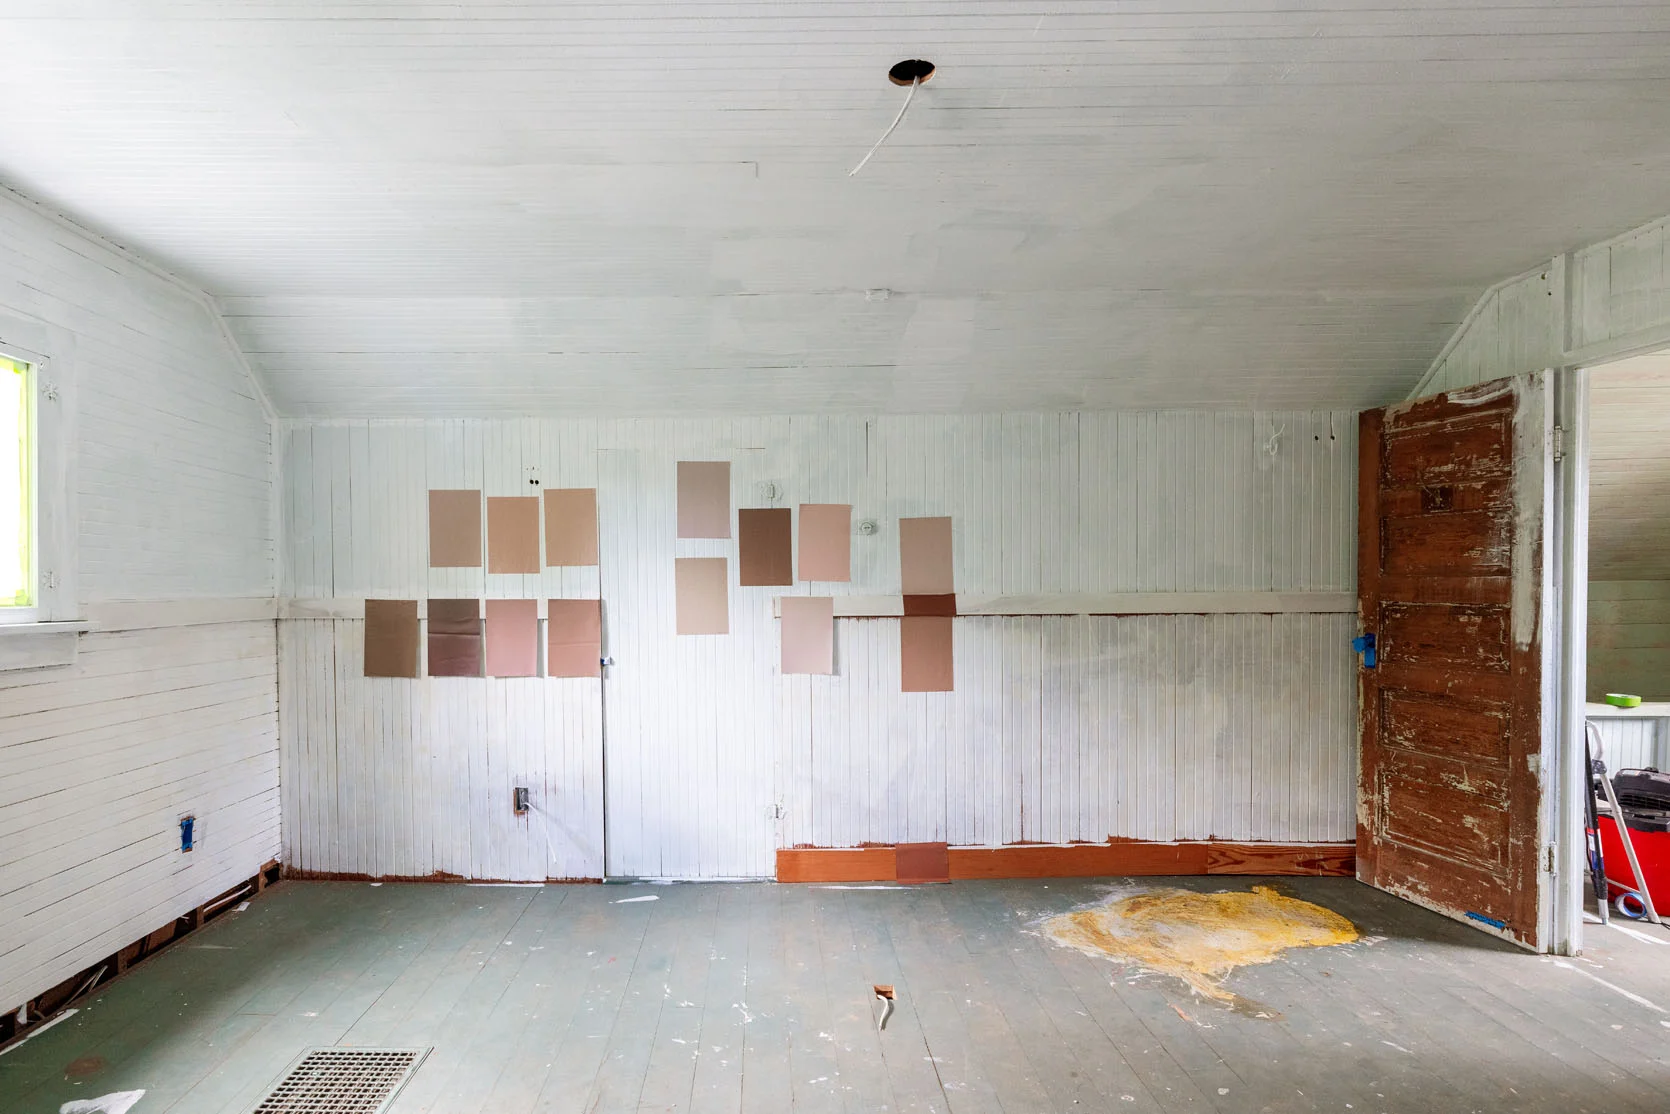
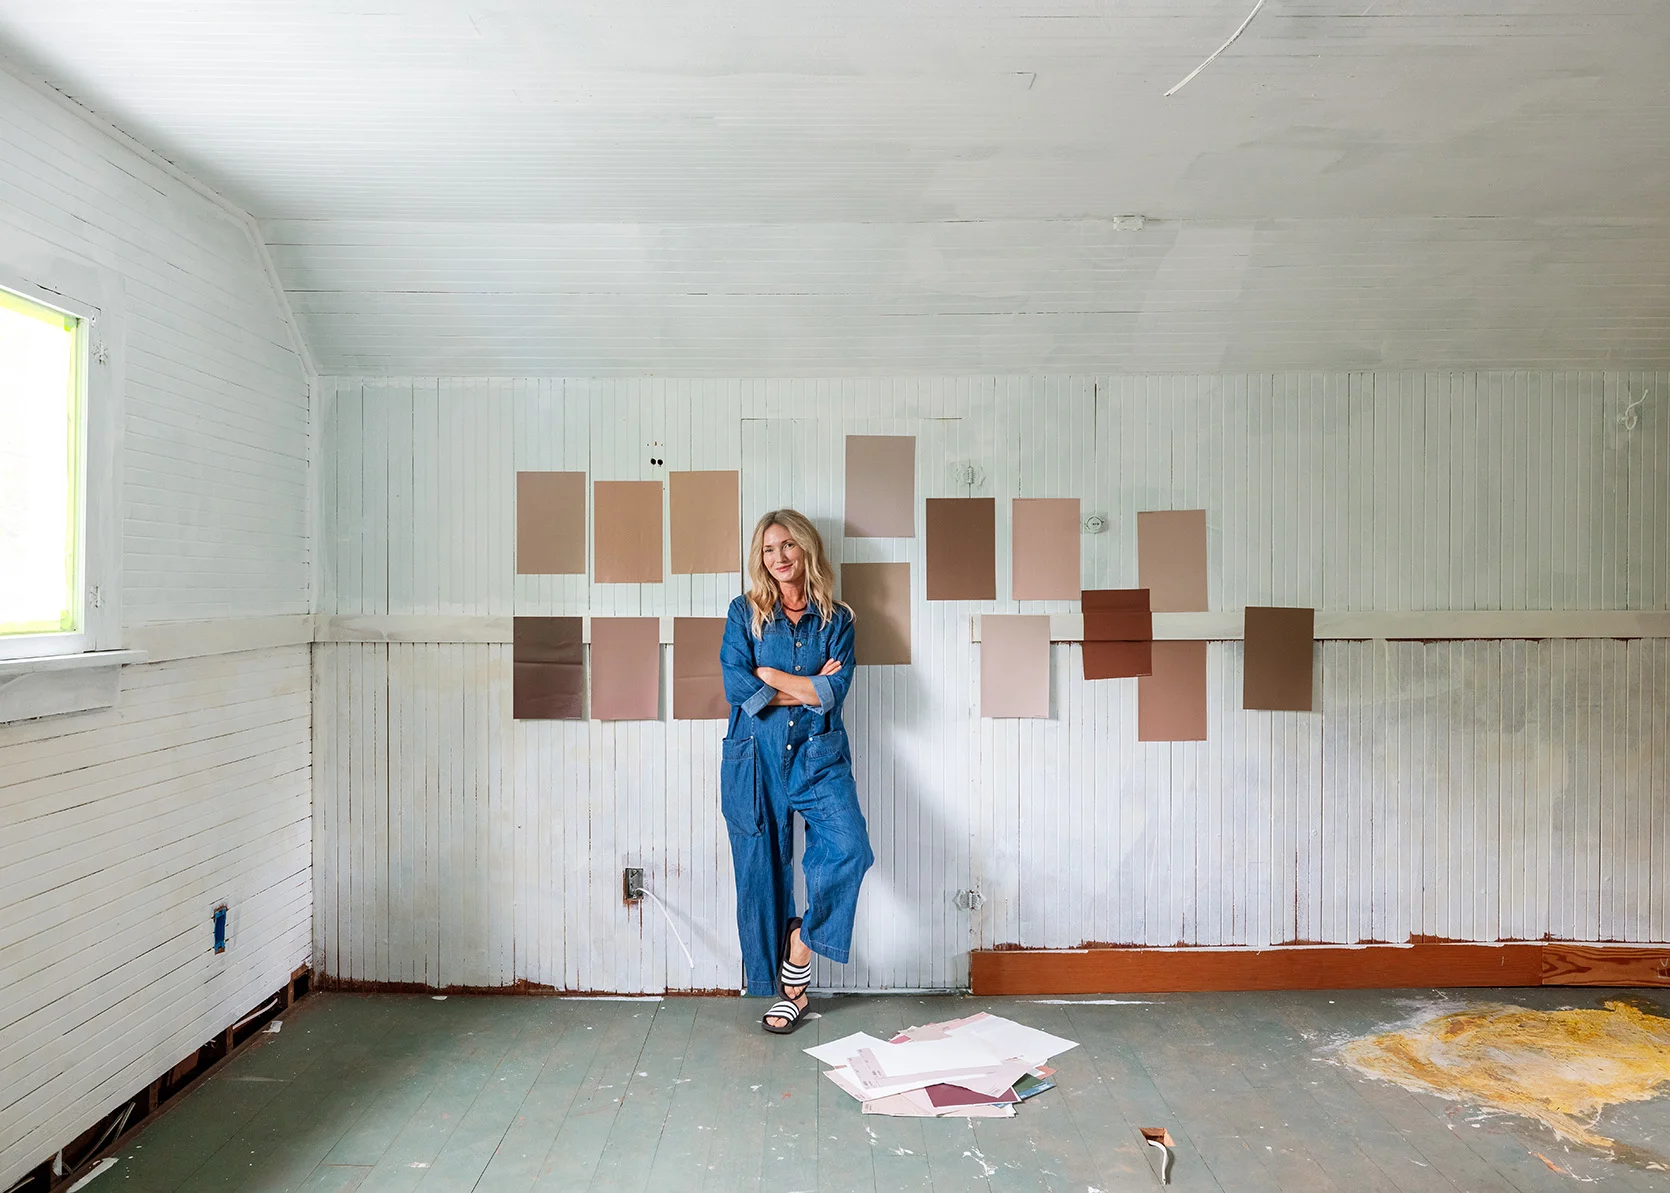
So we started with the fun stuff – the paint colors. I really thought that this would be my ‘Dead Salmon‘ moment (a famously good pink from Farrow and Ball) but ironically it looked too fleshy and muddy up here. I had ordered a ton of Samplize samples to see not only what we loved in person but what would be prettiest with the natural light on camera.
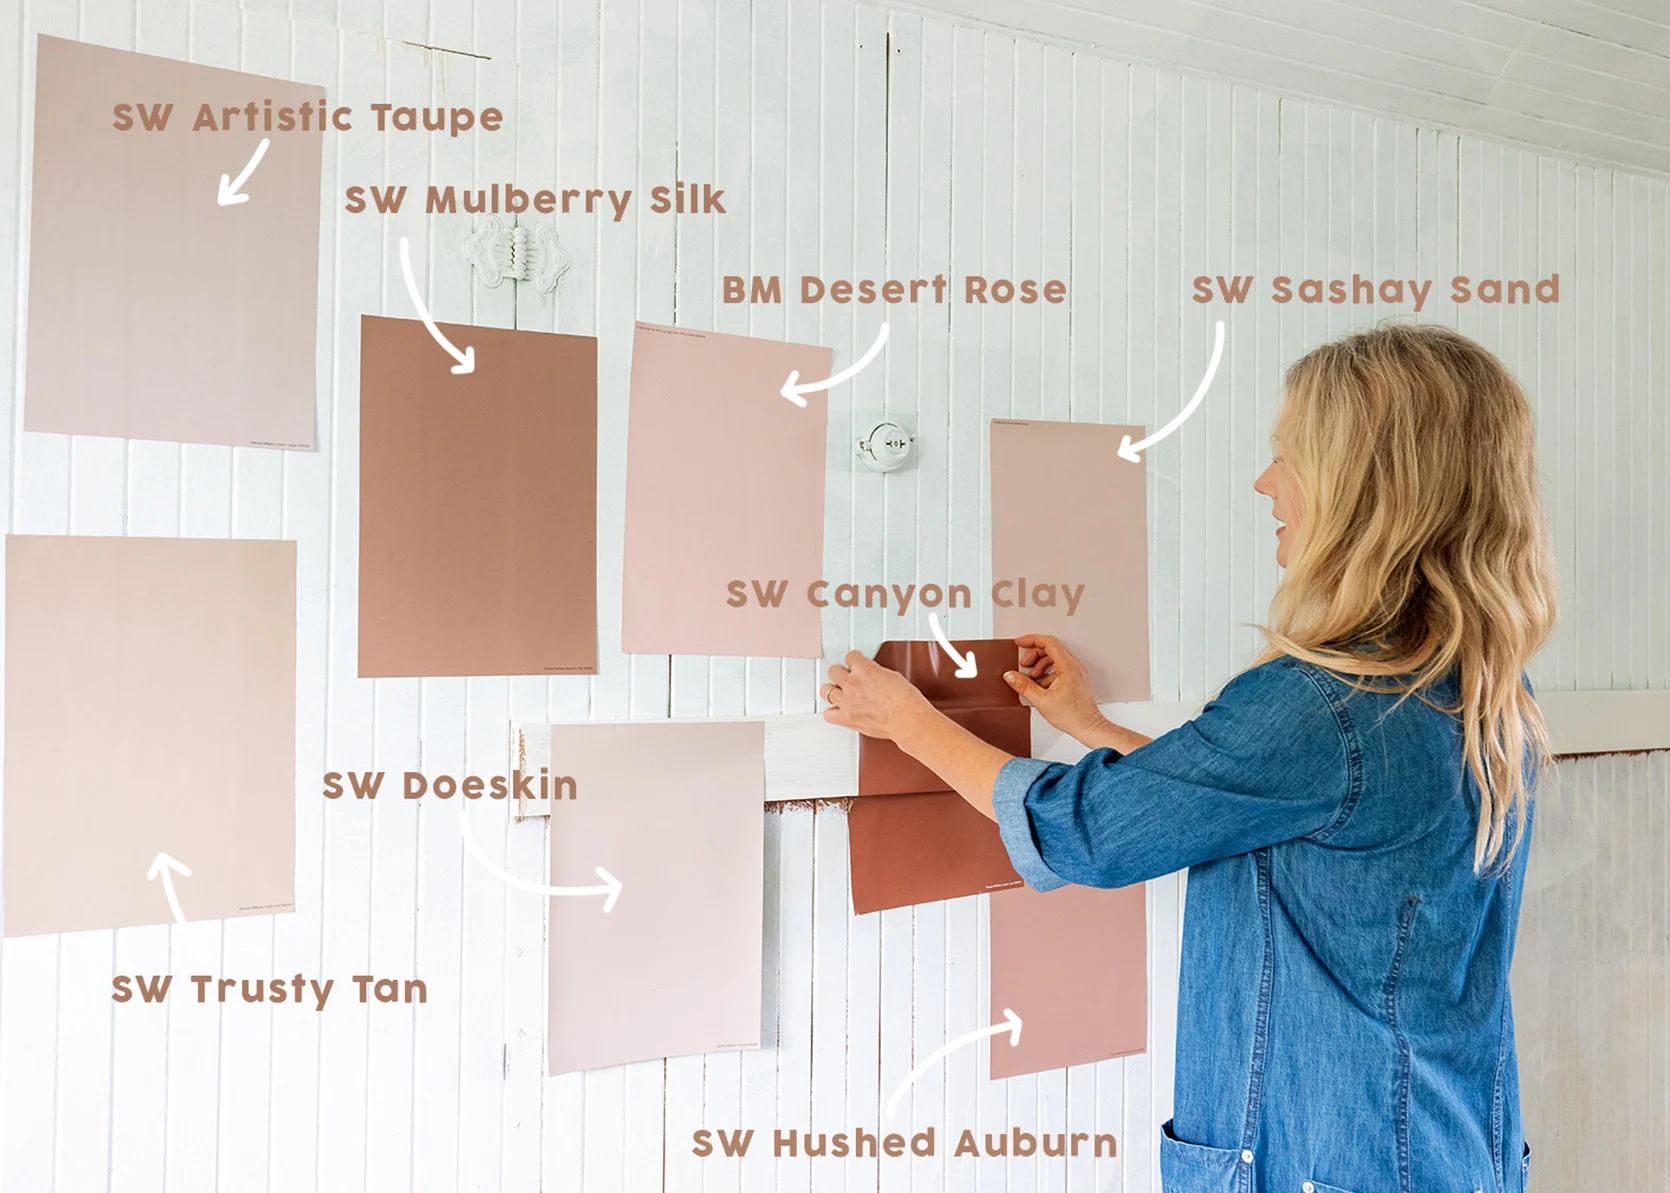
SW Artistic Taupe | SW Mulberry Silk | BM Desert Rose | SW Sashay Sand | SW Trusty Tan | SW Doeskin | SW Canyon Clay | SW Hushed Auburn
These were our main contenders and admittedly it was hard to choose. So why narrow it down to just one?
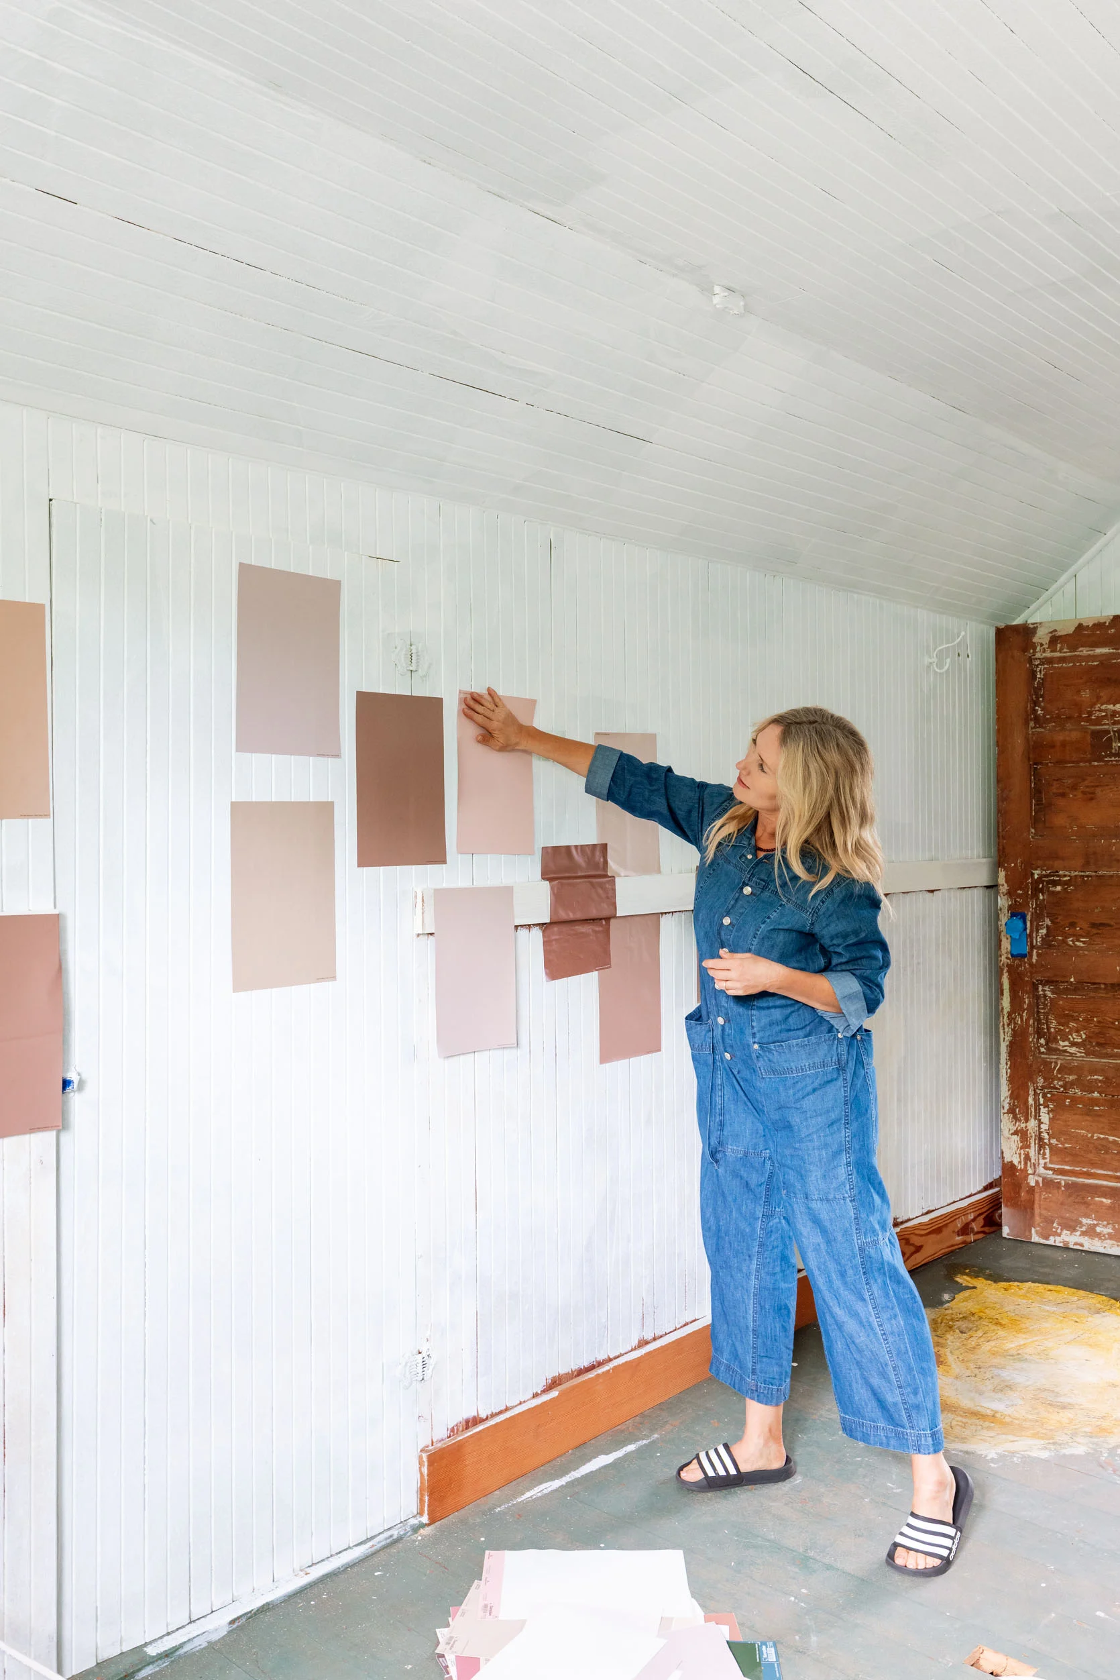
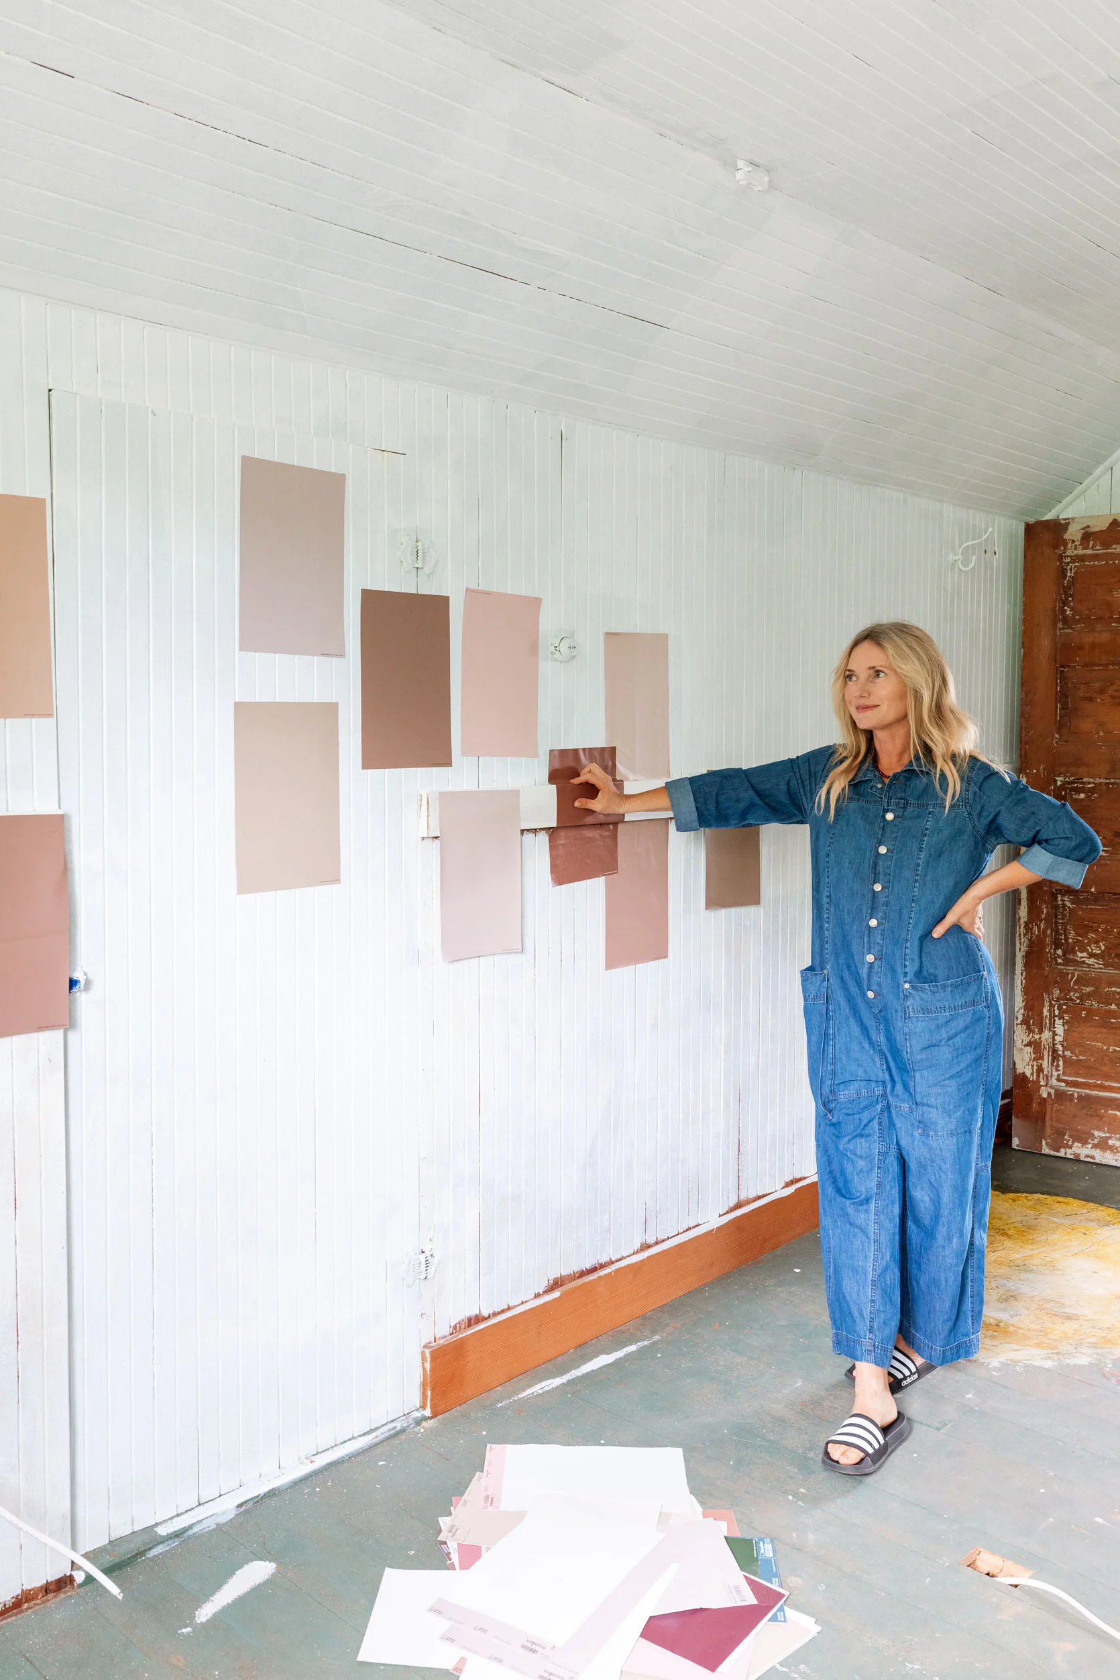
With all of the trim and texture up here, I always knew that this was an opportunity to do multiple colors. But since this is where Gretch and Marlee will spend a lot of time, I really wanted their say as well. And thankfully we all wanted pinks and reds, and liked an assortment at that.
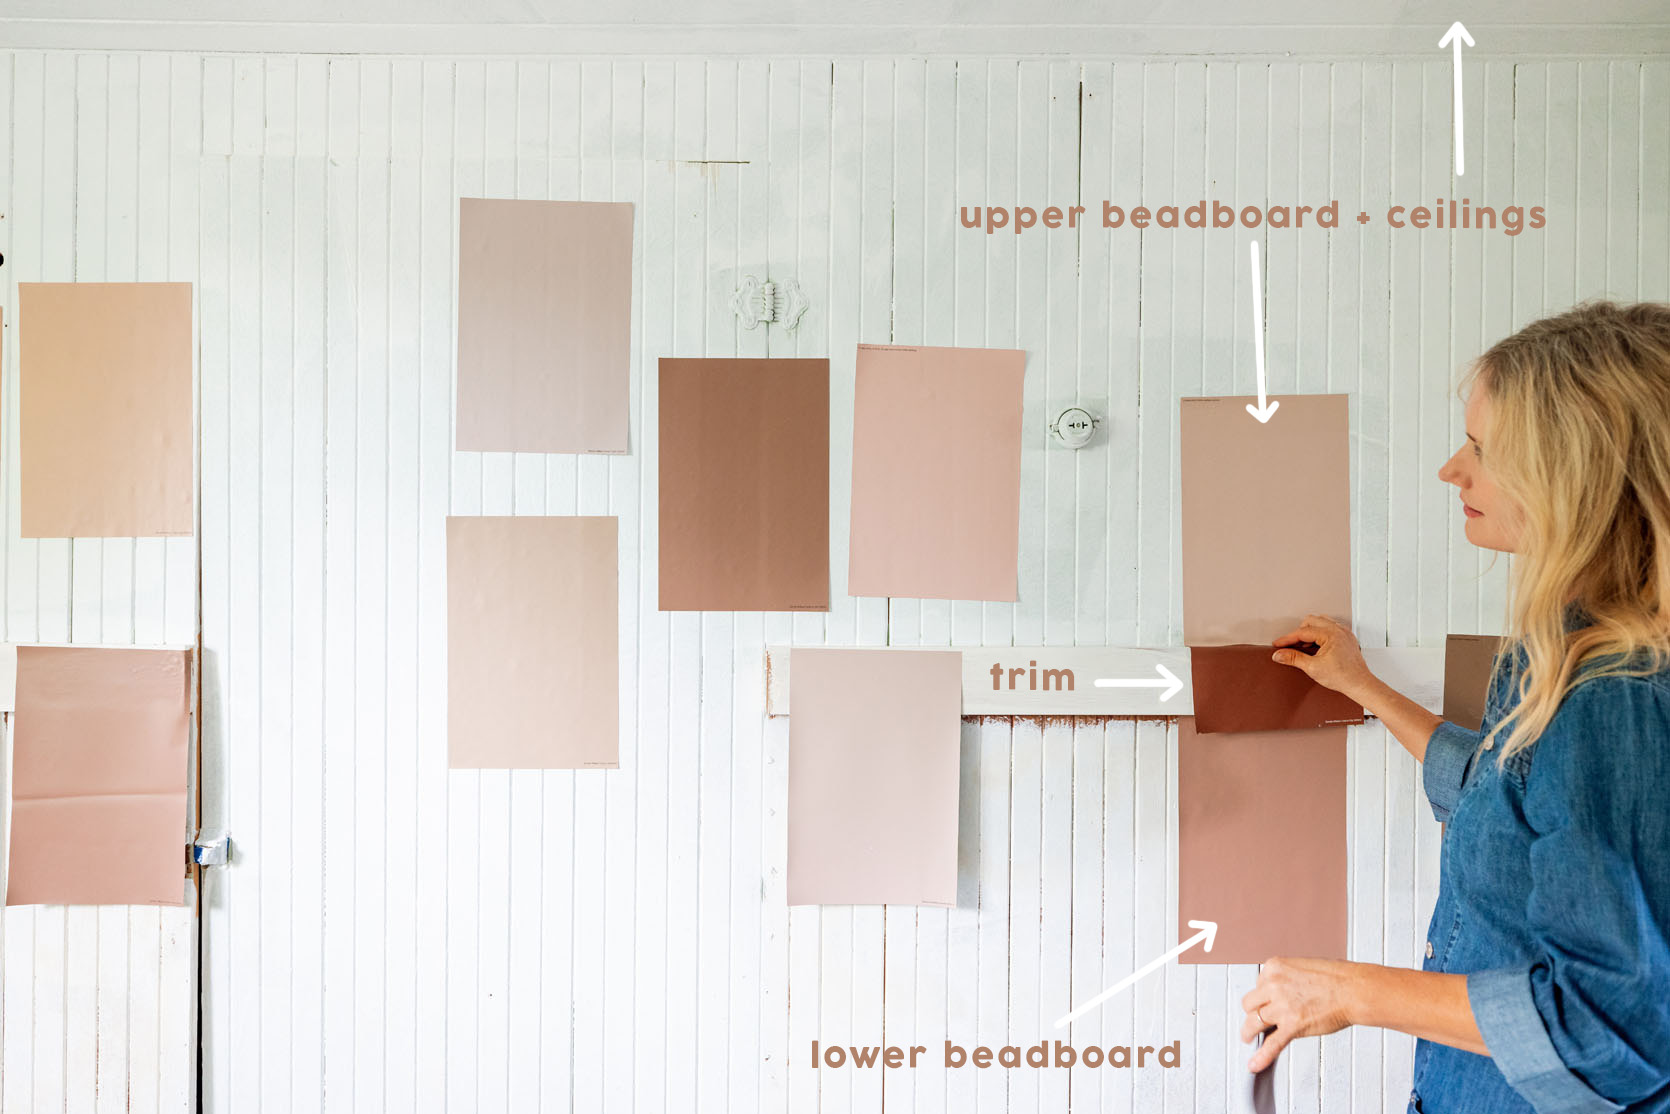
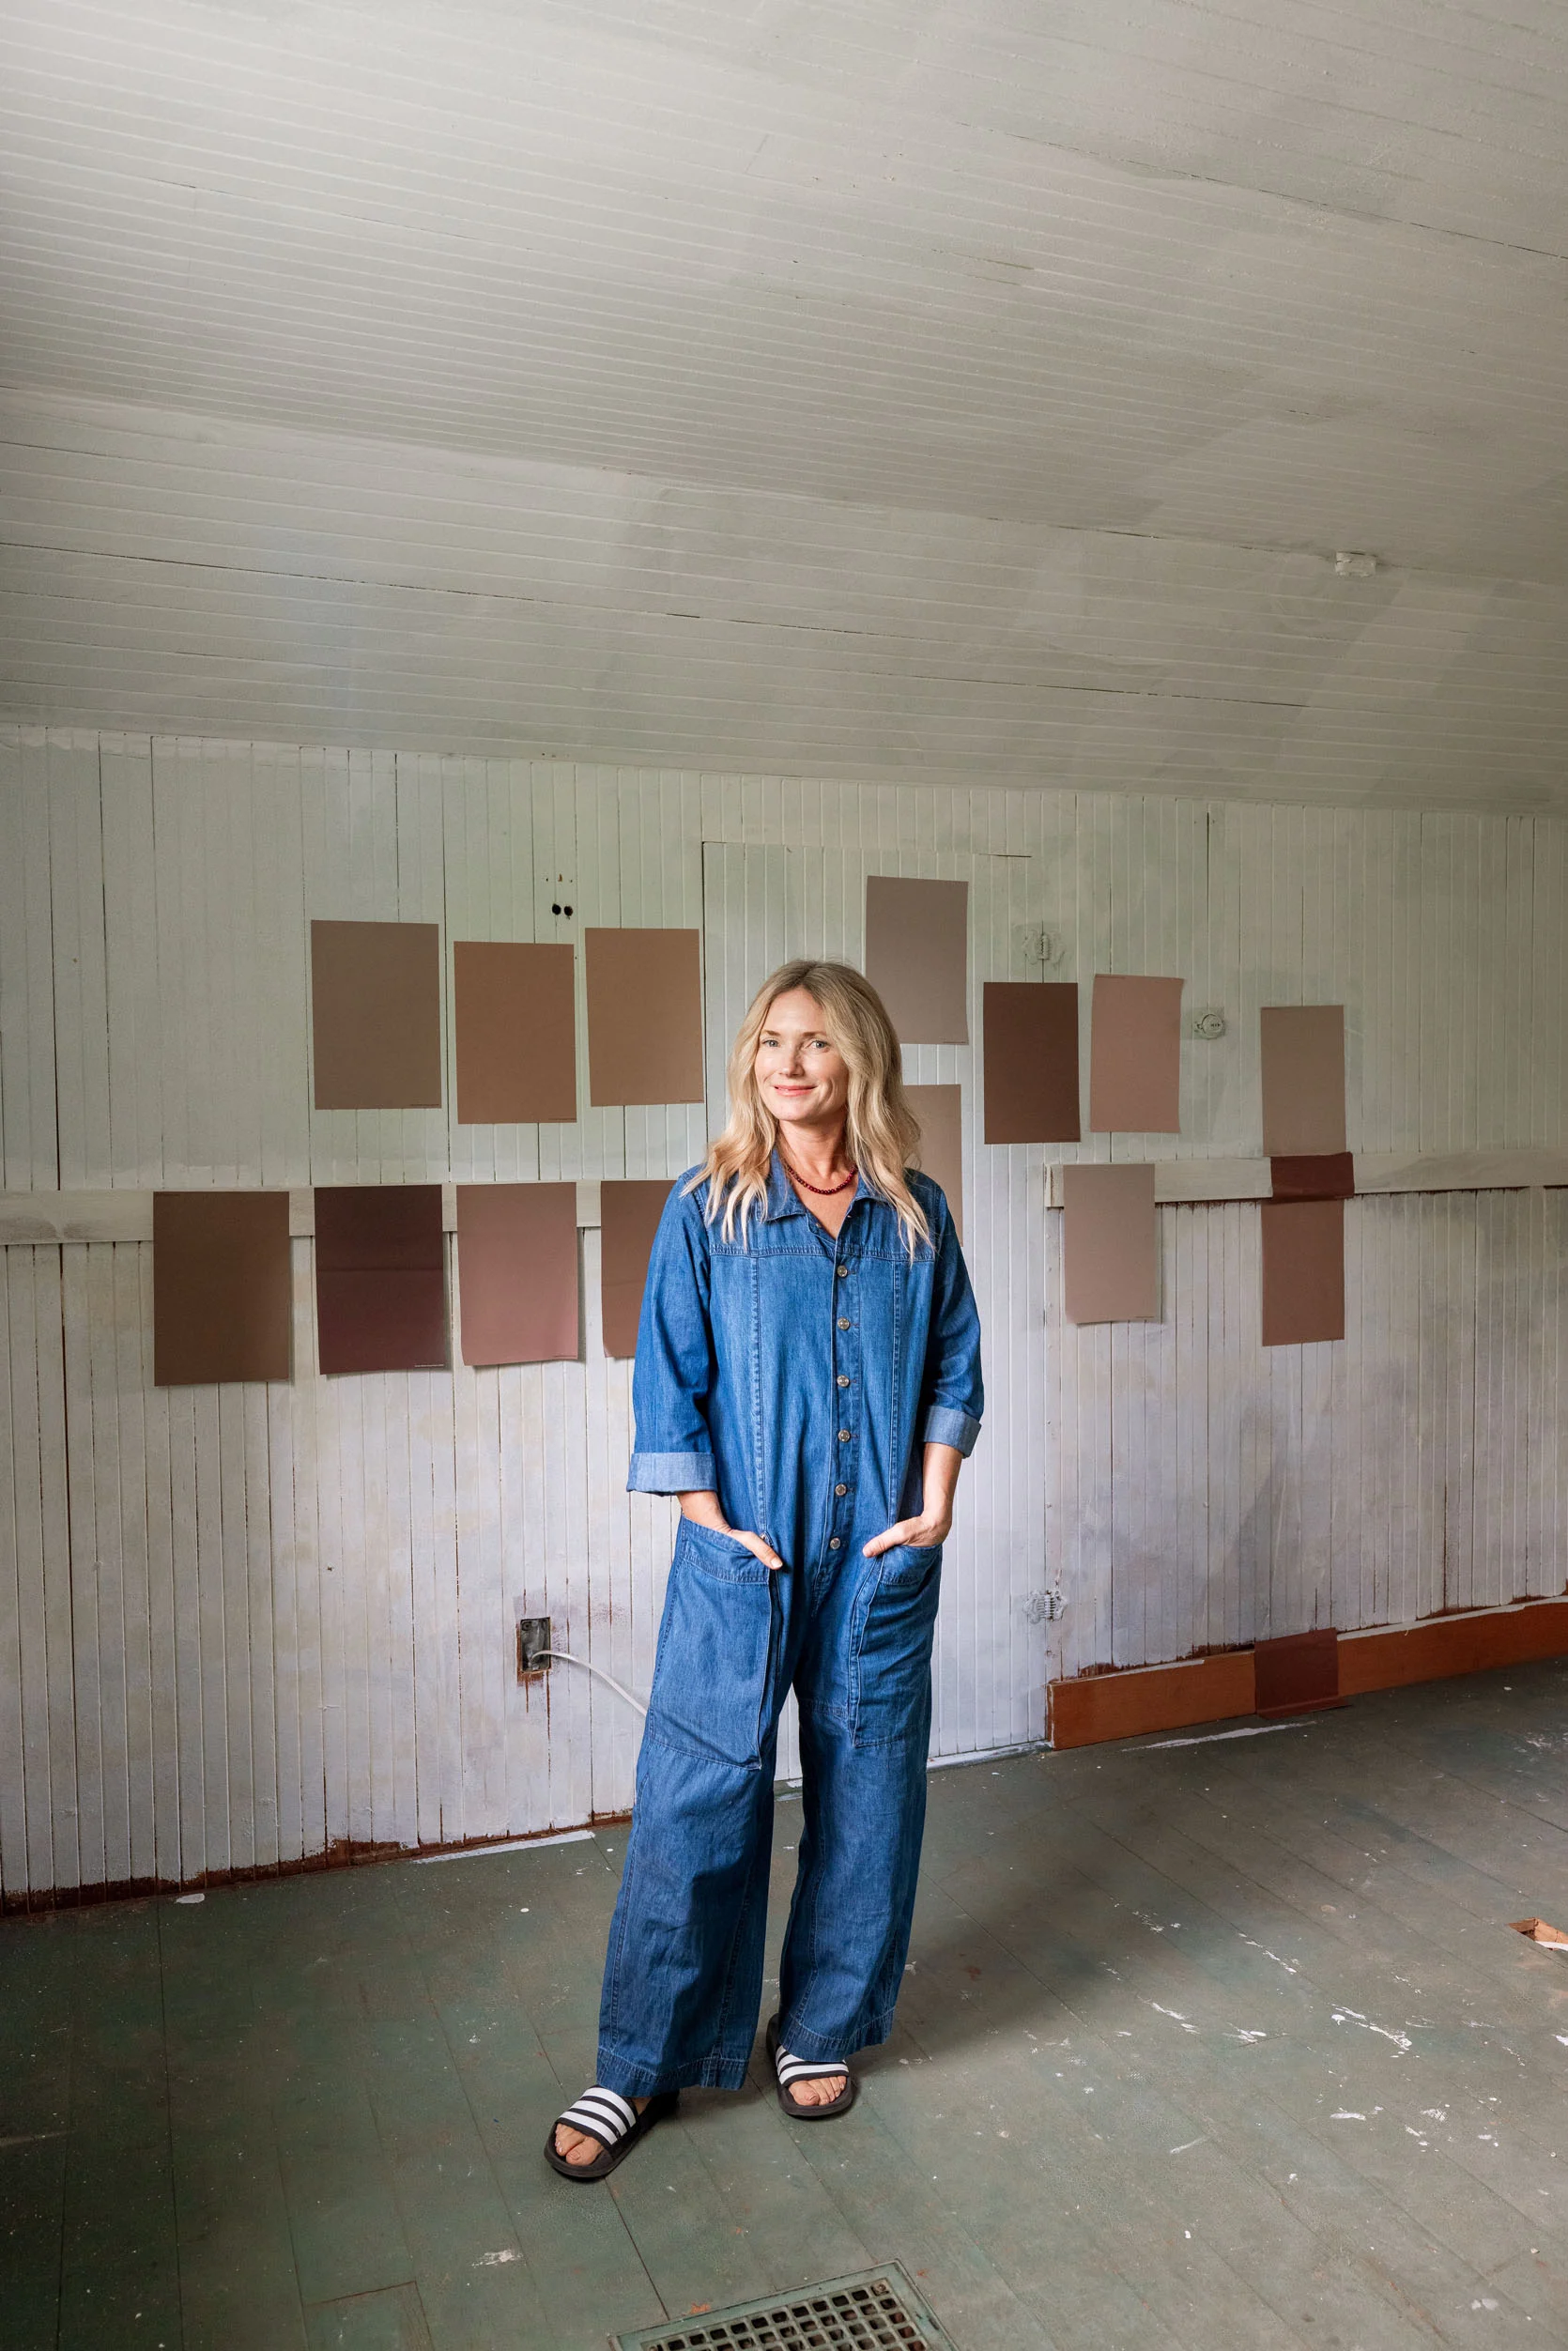
We want to do the trim along the chair rail height a different color (as well as the baseboard). So the bottom half will be a medium pink, the trim will be a darker brick red and the top will be a lighter pink that will flood the ceiling. We all loved how the setup above looked. And don’t let the blue undertones of the primer fool you. These are warm colors but they are still pretty light.
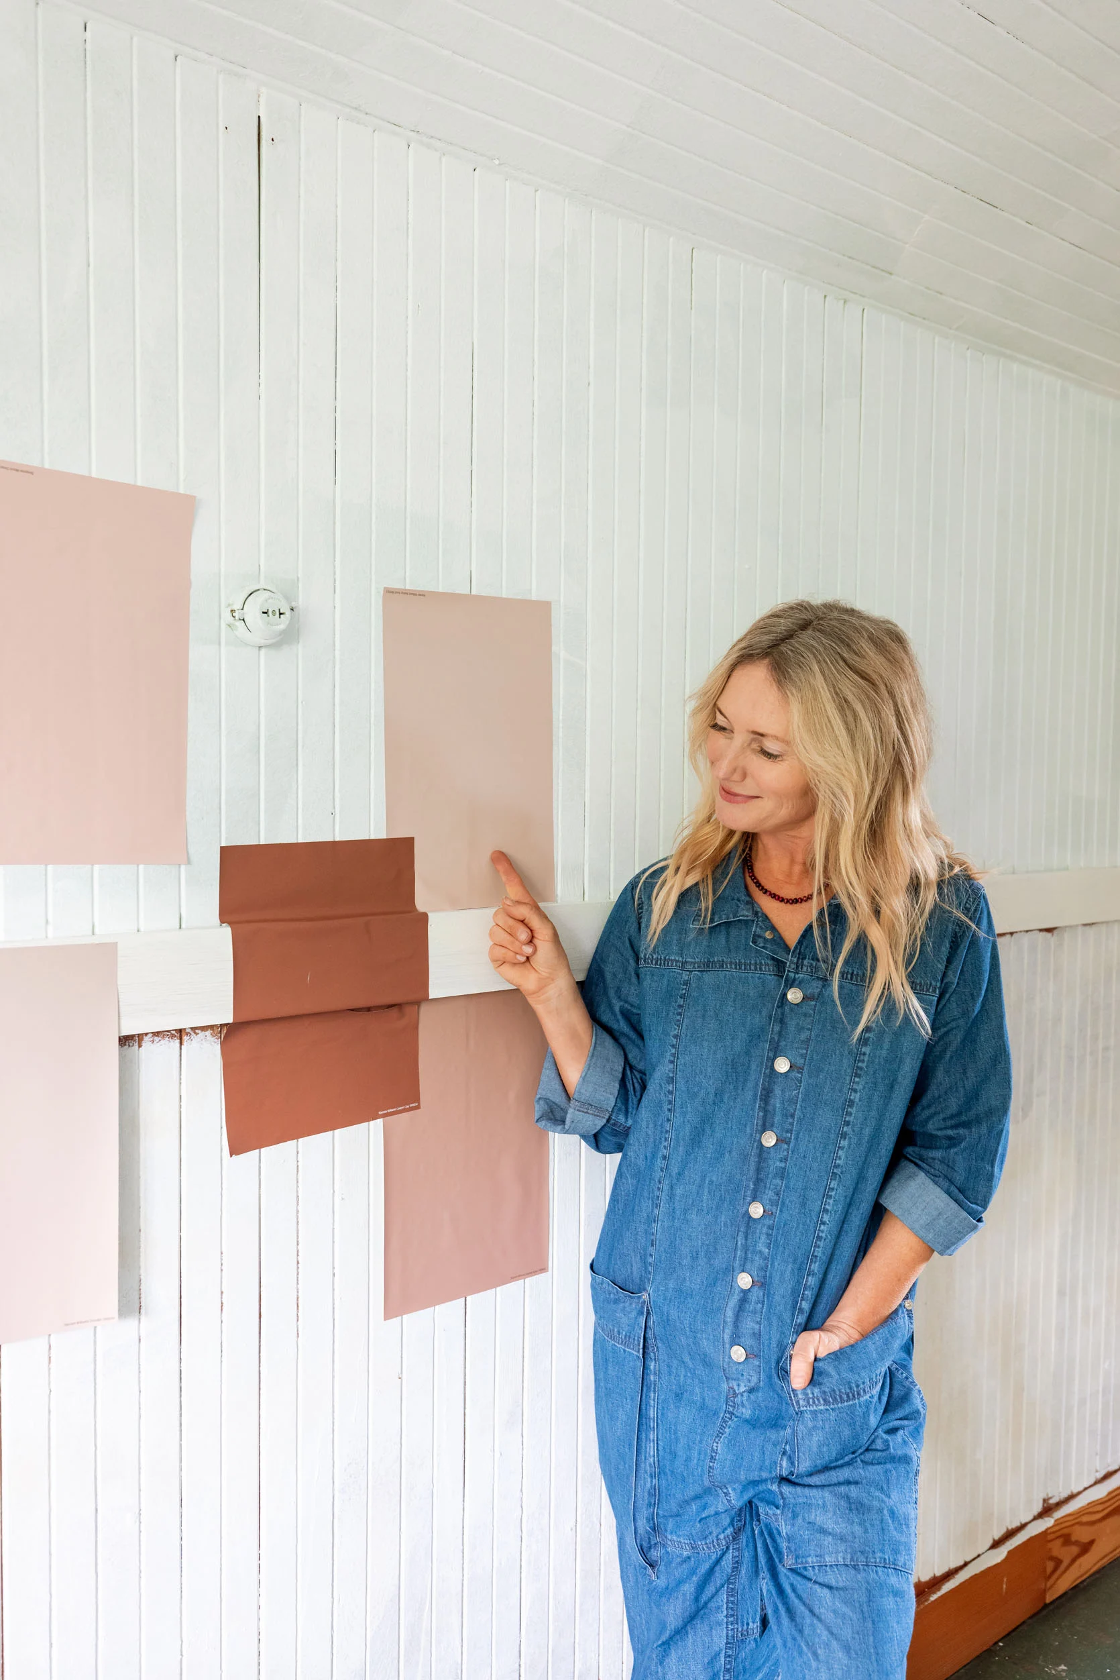
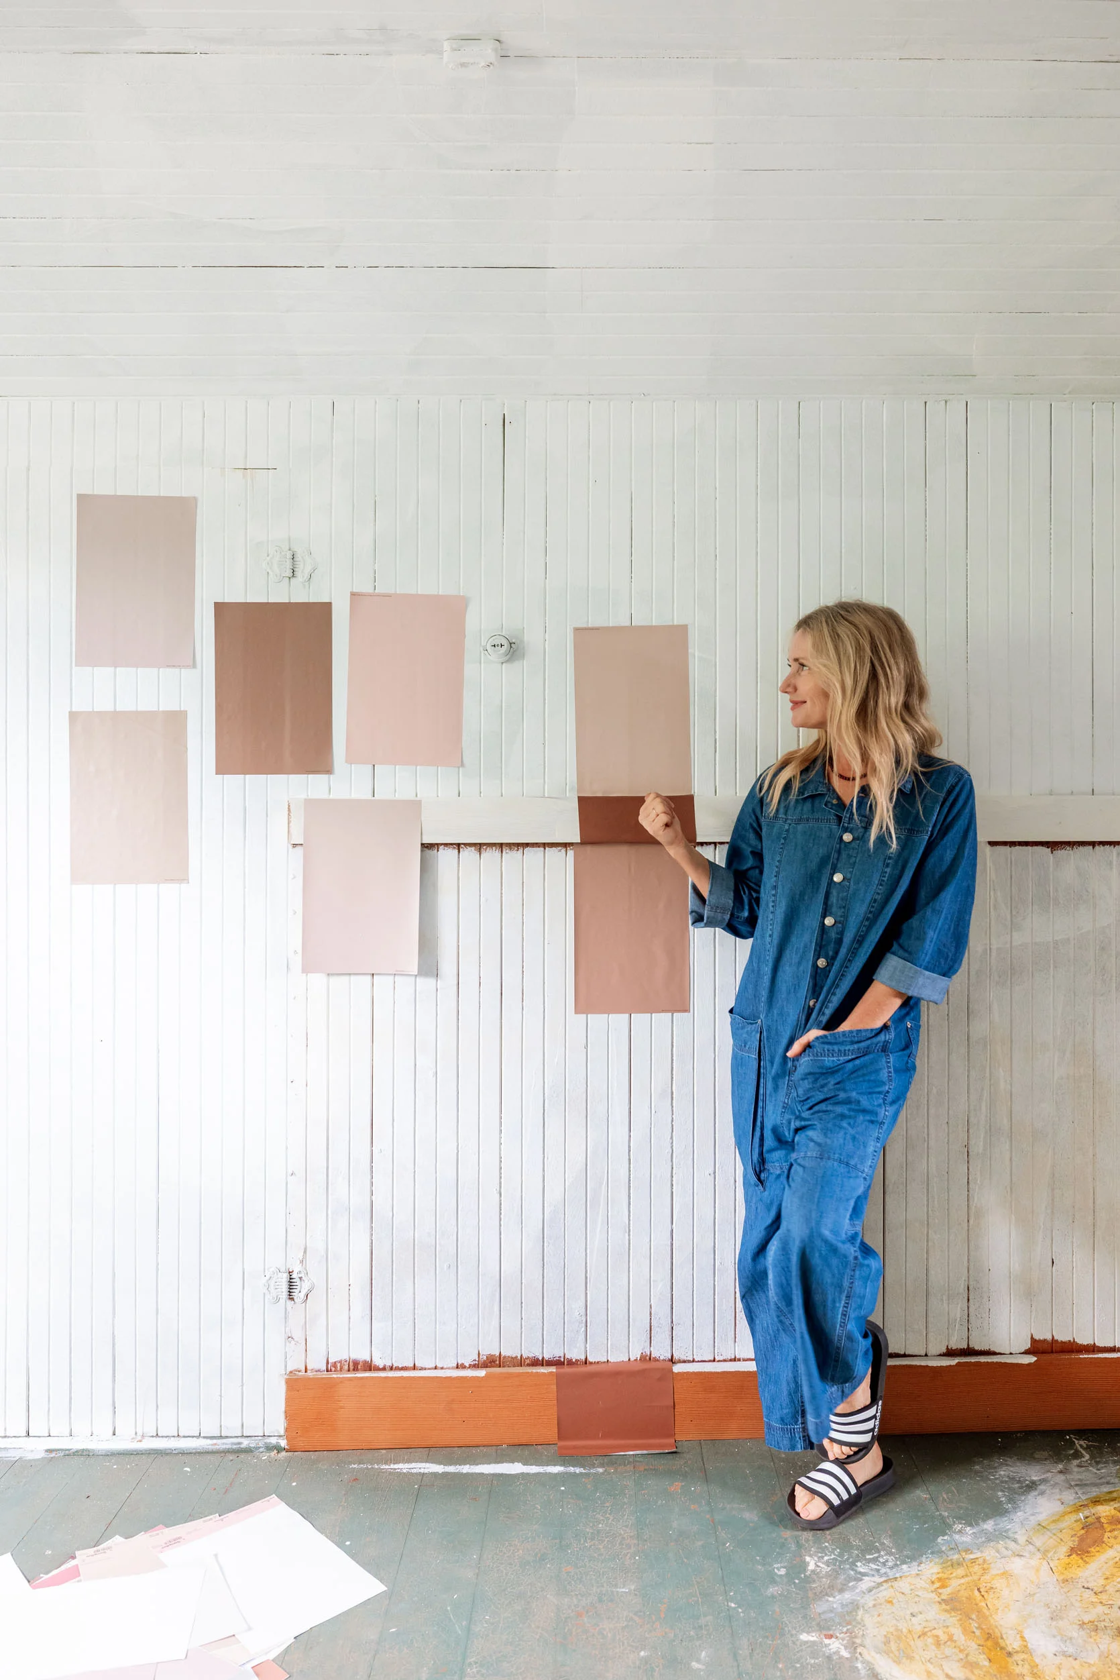
I’m modeling the three colors that we are going to use. The top is SW Sashay Sand, the darker red on the trim and baseboards is SW Canyon Clay and the bottom beadboard is SW Hushed Auburn. Of course the real question is the flooring. Will we have time to paint our big pattern on the floor before the shoot? We aren’t sure. So regardless we’ll paint it one of the colors (it’s eventually going to be a multi-color diamond pattern with some folk art fun) and then later when we are fully done with it and ready to reveal it as our office (after the fall entertaining shoot) then we’ll have the floor done.
The Preview
Want a sneak peek of a few pieces we’re leaning toward?
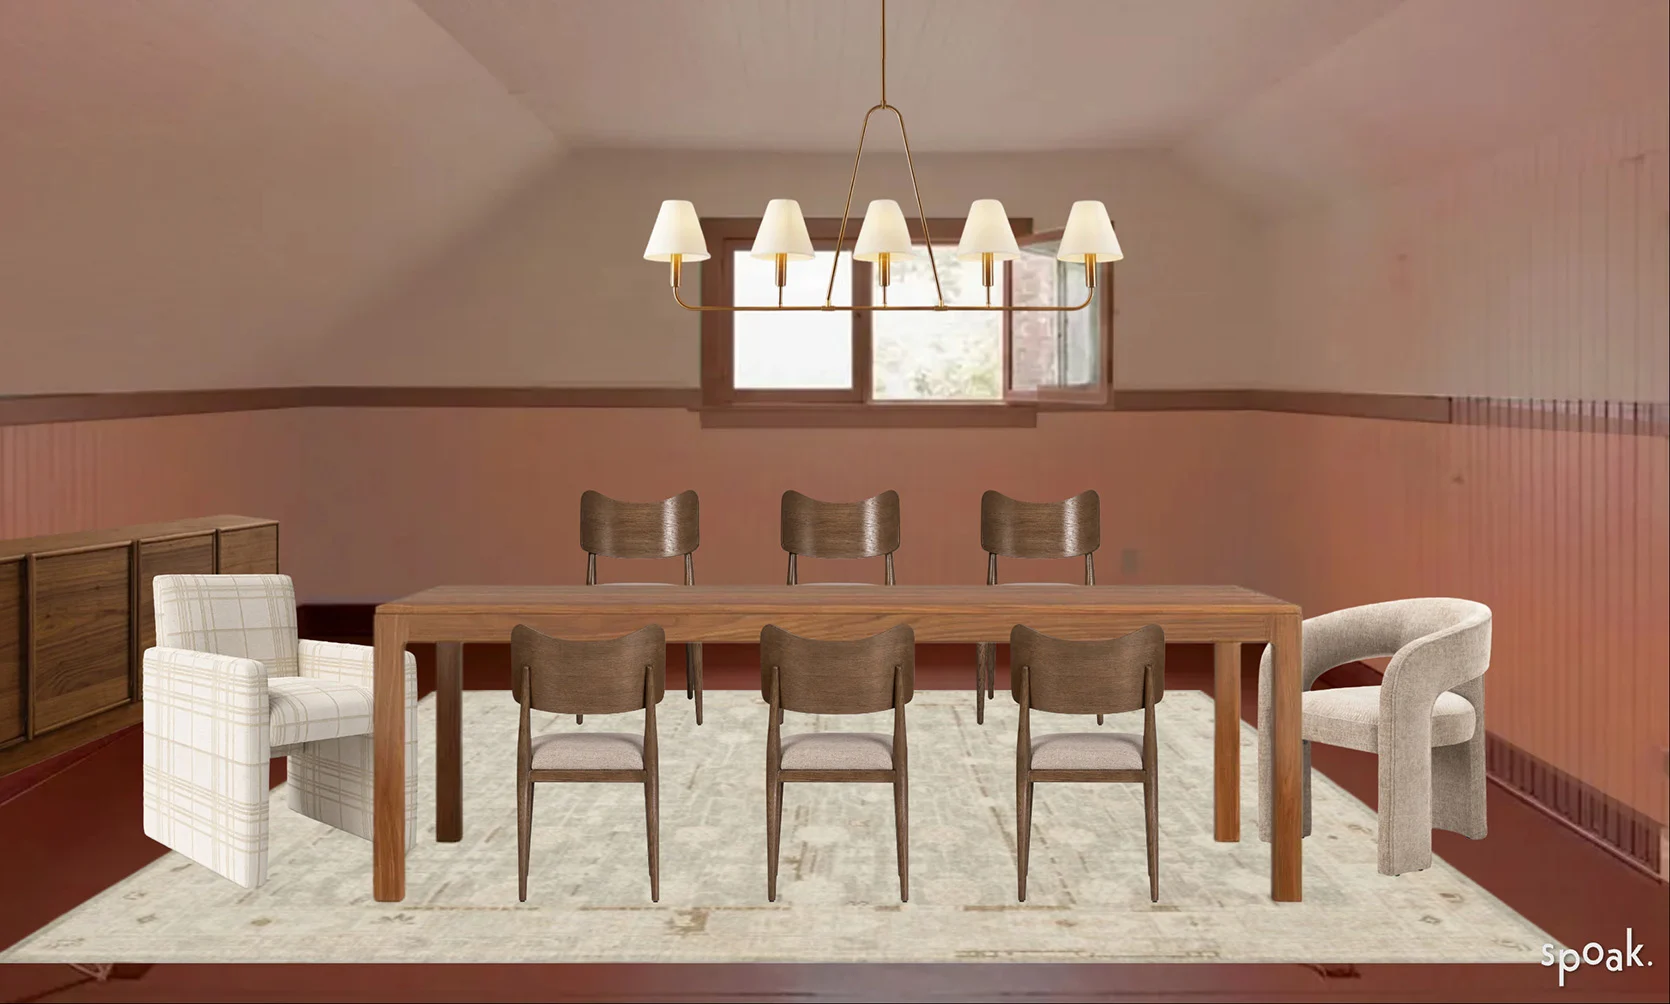
We are aiming for darker woods, not walnut but even warmer/redder to complement the paint tones. We were all really drawn to these curved back chairs and this 94″ table should give us plenty of space to spread out. And then maybe a light vintage rug? As you know, we love using Spoak to build the space out before ordering. And envisioning the paint job (though not exactly accurate) is pretty fun to see. We’re still trying to nail down the head chairs and the overhead lighting (still loving the one from Olde Brick Lighting that we mocked up in this post) but like that we can try a bunch until we get it right.
I thought we had til mid-September to shoot but whoops, I was off by a month. So it’s go time. But of all our projects, this is the one that I’m least worried about. It feels fun and doable since there is barely any construction left (upstairs at least). Wish us luck! xx
*Photos by Kaitlin Green
May I suggest fixing the window and insulating the house before putting splits? Otherwise, you are bascially heating/cooling the outside which is a waste of money (your loss) and resources (society’s loss).
Yah good point. We are insulating – I think they are going into the attic and crawl space to do all the things they can in the most efficient way.
Totally sensible to heat and cool a room when the window is broken!
Emily mentioned a cracked pane, not a non-functioning window. It’s easily solveable.
The interior window is the one that has a cracked pane.
The exterior window is the one that “needs help to stay closed” — and, presumably — has something helping it stay closed.
This is an exciting post! I really enjoy seeing your process. If you consider other furniture pieces or layouts, that would be fun to see too. I love seeing the array of your ideas and the creative possibilities within 1 space.
Which paint sample was dead salmon? They all look pretty to me!
I was wondering that too!
It’s the interior window so doesn’t impact heating and cooling
The exterior window is fine, not awesome because its old but its fine. the interior one has a cracked pane (its thick and frosted, so probably hard to find to match). We just can’t do everything at once due to bandwidth so we are prioritizing things that are holding other things up. Yesterday the exterior window did stay closed, I think the latch was just sticking before. So don’t worry, Blandine, we are being sensible but maybe not in the order that you would.
Please tell me where to find Emily’s jumpsuit! It’s exactly what I’ve been looking for!
We The Free Margarita Jumpsuit in Cobalt
Great progress! Love the sashay sand color.
Comments on some areas of office functionality not covered,
or I missed, in the write ups:
-Noise management as other areas of the building are in use during work hours.
How about a striped runner on the stairs instead of paint?
-Furniture & flooring flexibility. Maybe 2 conference tables instead of an extra long one? Does the photo area need “neutral” flooring?
-A phone booth for private calls?
Good luck!
hiya! we only meet 2-3 times a week here (usually tuesday – thursday, 2 of those days) and this is what my team wants based on how they know we work. We don’t need noise management – no one else will really be in the building til after 4 which we are usually done by. And i love the idea of a runner on the stairs, too! And we don’t take private calls 🙂 Oh and we don’t want a neutral flooring for shoots – thinking about the sunroom flooring and how much it pops so we are trying to give ourselves more of those surfaces. thank you!
The rendering is so good. It was hard to envision with the paint swatches, alone. P.S. Beadboard is one word.
whoops–that was my bad! Late night editing and the red squiggle underline led me astray. Fixed, TY!
Has anyone used those two paint colors? Is there enough difference to contrast? I once picked two colors that were too similar and had to repaint.
I love this color scheme! I have something very similar in my primary bathroom – I did SW Likeable Sand on the walls and SW Canyon Clay on the vanity and it is one of my favorite spots in the house! It’s so soothing and calm but energizing at the same time. Can’t wait to see this space come to life!
ooh i want to see!! I’m excited about Canyon Clay. They are literally painting the trim right now so i’ll show you some sneak peeks on social over the weekend.
Canyon Clay one of my Sherwin Williams’ color favorites that isn’t blue-green.
I’m currently sampling Doeskin, FB Setting Plaster, and Likeable Sand in my foyer. So hard to decide – I don’t flat out PINK but a pretty dusty/peachy pink. But not peach, hahaha!
The brain fog and mood swings from perimenopause are brutal! Mine are much better having started HRT. Welcome to the movement Emily! Relief is here, and you may sleep better. I am sleeping better than I have in years.
Also, I love pink ❤️ and am here for all pinks.
thank you thank you 🙂 my goodness the mood swings are just NUTS 🙂 I hate knowing that i’m being irrational/unreasonable and just wanted to lock myself in my room all day til it passes. xx
Love these posts and the fun pinks! Unrelated to this topic, I would love some suggestions for Portland. I will be there in two weeks. Tagging long with my husband on a last minute work trip. Nice hotel, food, bookstore, wine bar suggestions? All are welcome. We live in Chicago, the West Loop. So not scared of downtown.
Laurelhurst Market is amazing
Powell’s is THE bookstore
There are so many breweries and bars you’ll have trouble picking
Not sure about hotel… (We always stay with family)
Thank you, Stephanie. These are both on the list!
We go to PDX frequently—stay in SE—Jupiter Hotel—near SE 28th all the great eats—Crema Coffee for Breakfast—Holman Bar for drinks(real Portland)—Laurelhurst Park and a nice walk to Hawthorne for a change of neighborhoods!!
Oh man, Mandy I want to write a post so bad – its been on my list but so slammed! I have more great suggestions for daytime activities but here’s a big dump: Phuket is amazing thai food that also has great ambience. ooh stay at Cascada if you are into wellness stuff – its INCREDIBLE (and both their restaurants are stand out). Central eastside has the best shopping – Urbanite, Shoppe Hoppe, Cargo, Memory Den. Monticello antique mall is awesome. if you can make it up the gorge you could hit the horsetail fall waterfall hike and sugarpine on your way back. if you don’t want to hike but you want to see the gorge you could do the cascade locks ferry that goes up and down on an hourly route (and has janky drinks and snacks). Manns on the lake in lake oswego is a great place to sit (near the lake). I’m not the best restaurant rec lady, we live in the suburbs and we do a lot of fun food trucks (Eater is a great source for best recs – portland is doing such a great job right now I just need to get out more!!).… Read more »
I know you are so busy! But, I selfishly hoped that you would respond! 🙂 You made my week! Cannot wait to run the circuit. I paid for an extra carry on for shopping! Cargo and Urbanite are on my list. You are truly the best! Thank you for taking the time to respond.
Of course! I’m a big Portland enthusiast and want people to have a great time. I forgot to mention Sellwood for walking around. Put in ‘stars antique mall’ and there are two across the street from eachother with cute food trucks and restaurants nearby (I ate at Bastion on friday for lunch by myself and it was DELICIOUS).
Benjamin Moore’s Cashmere Wrap – sits just between Farrow and Balls’s Dead Salmon and Scallop – legit amazing pinky color. BM CSP-345
OOh good to know. we have more colors/needs in here and we are working on a tiny house where we are attempting to use dead salmon so i’ll look at scallop to see if thats better. thank you!
I get that you’re not trying to recreate history, but the furniture feels so stylish and on-trend that it might be just a little out of place in a humble cottage.
I agree that it’s too MCM (or just too modern). Would love to see much simpler chairs, and don’t see the need for different chairs at the end of the table, since you’re not hosting a dinner – you’re all sitting around a conference table working!
I love the medium toned wood against the brick red trim. I think I always assumed it had to be full mahagony with that dark red (Victorian echos) but the more modern tones just looks gorgeous. I would love to see the upper wall/ceiling evern lighter at perhaps 75%? The contrast with the more purple undertones of some of samples for the ceiling/upper walls looks fun, but interesting to see how everything comes together with the furniture. I bet photoshoots will look gorgeous with those rose colors reflecting!
I’m so excited to see these colors in here! What a fabulous work environment for you all.
1) I LOVE the paint plan. 2) Your hair is looking amazing. 3) It’s nice to hear I’m not alone with my peri-menopausal overwhelm.
I like the AllModern oversized pendant that you are using in the mock up. Why not go with that? It seems like it would light up the entire table instead of just the center.